
12259 GRIZZLY LANENEW PORT RICHEY, FL 34654
Mortgage Calculator
Monthly Payment (Est.)
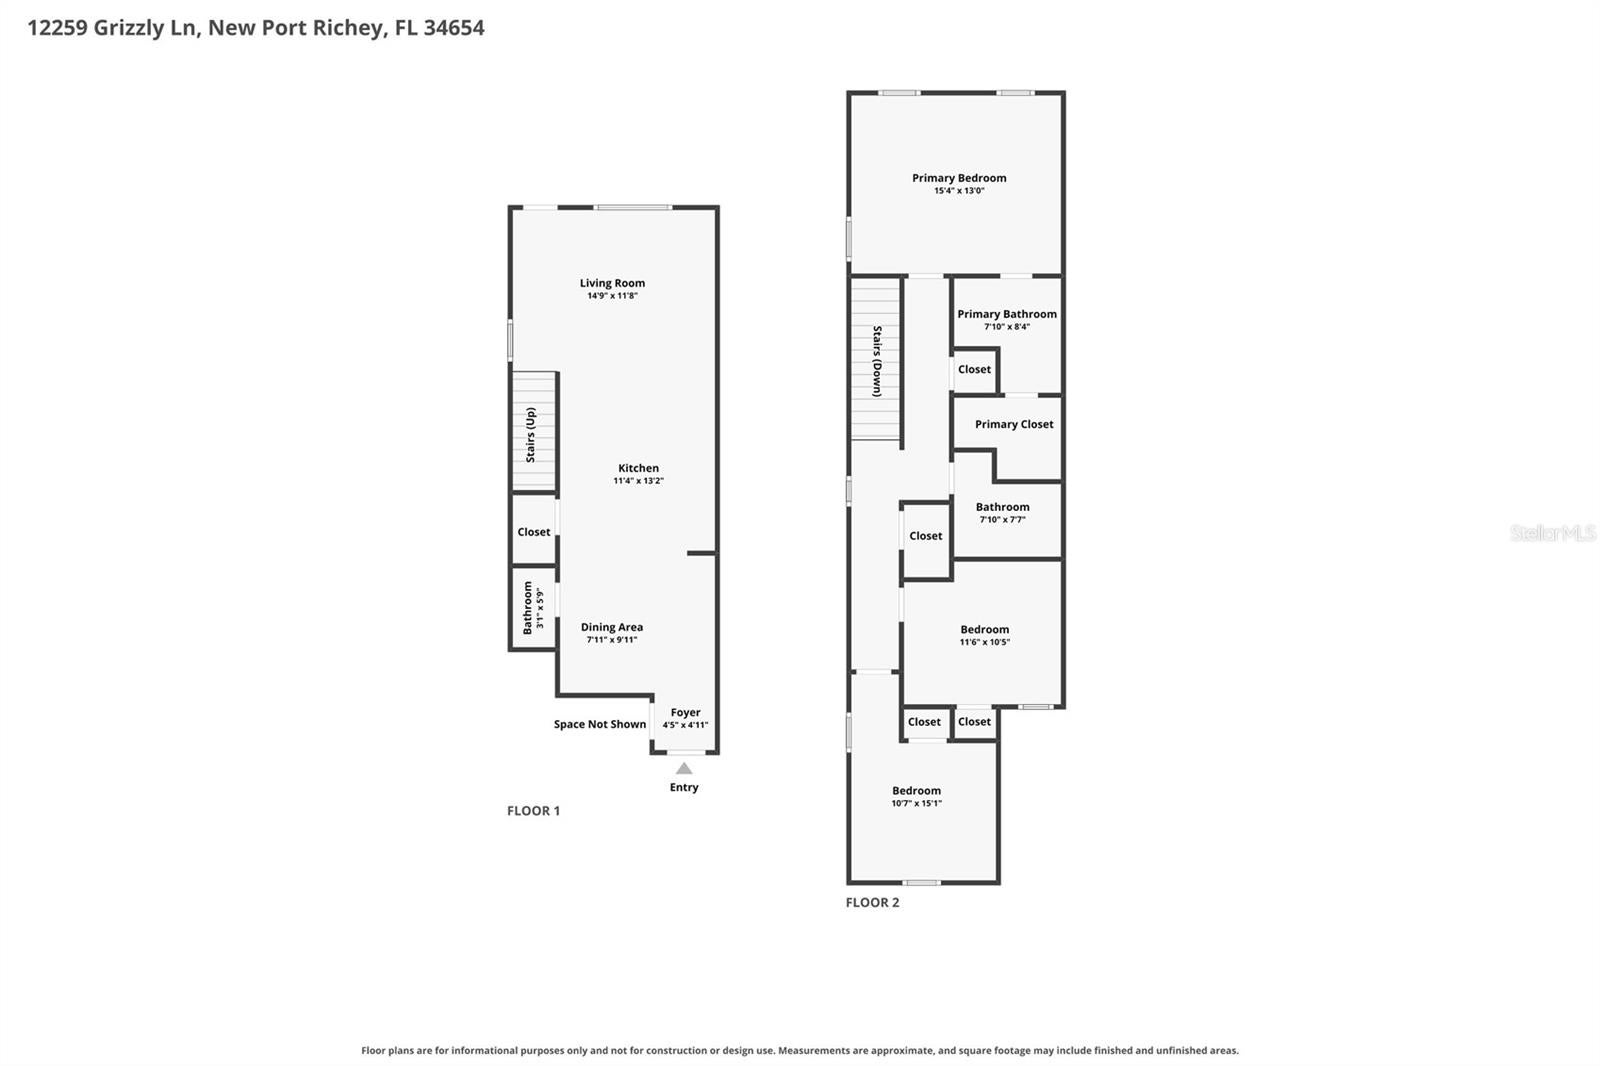
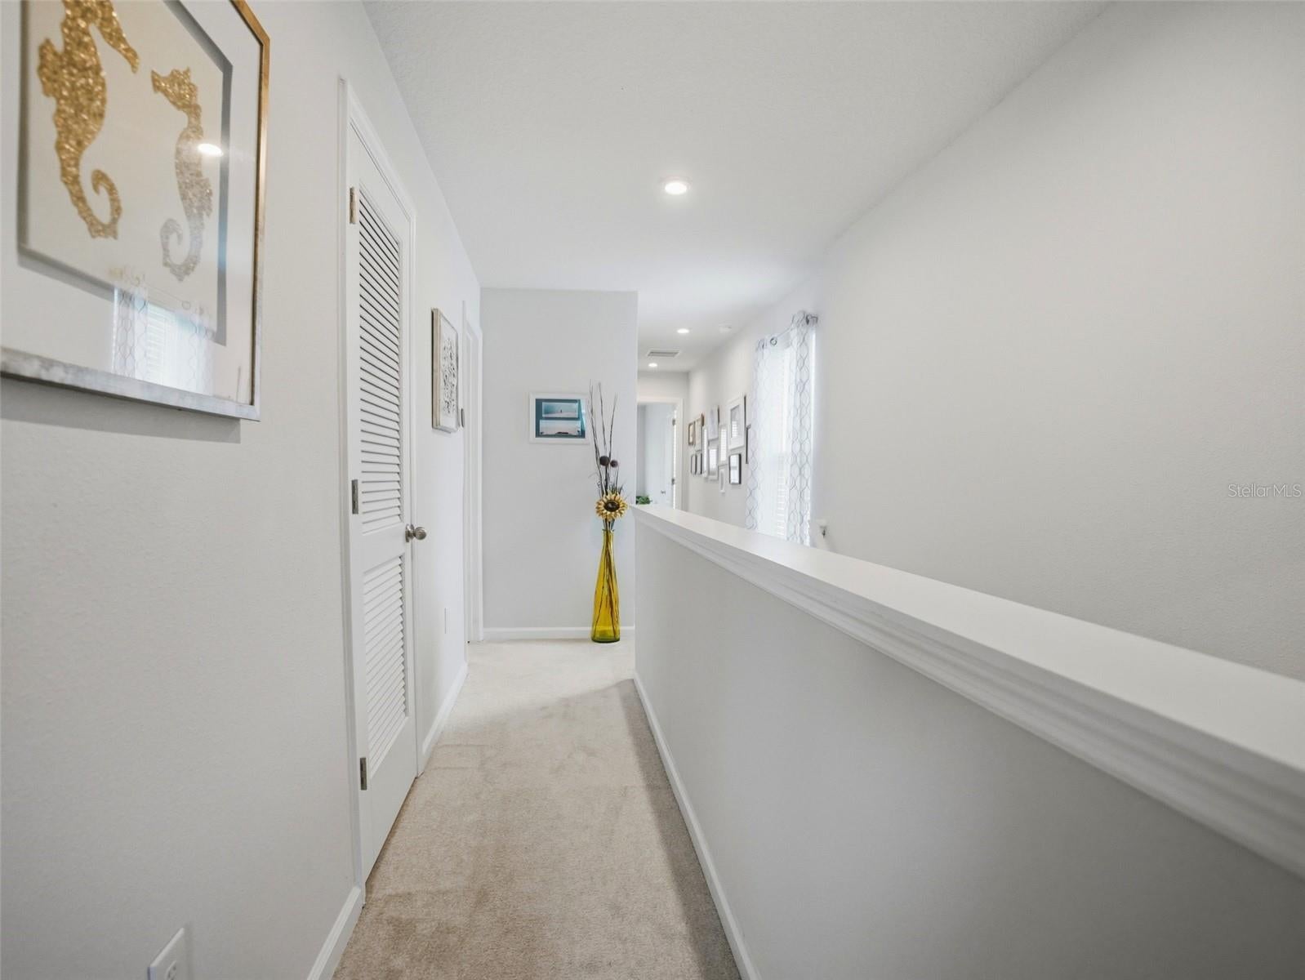
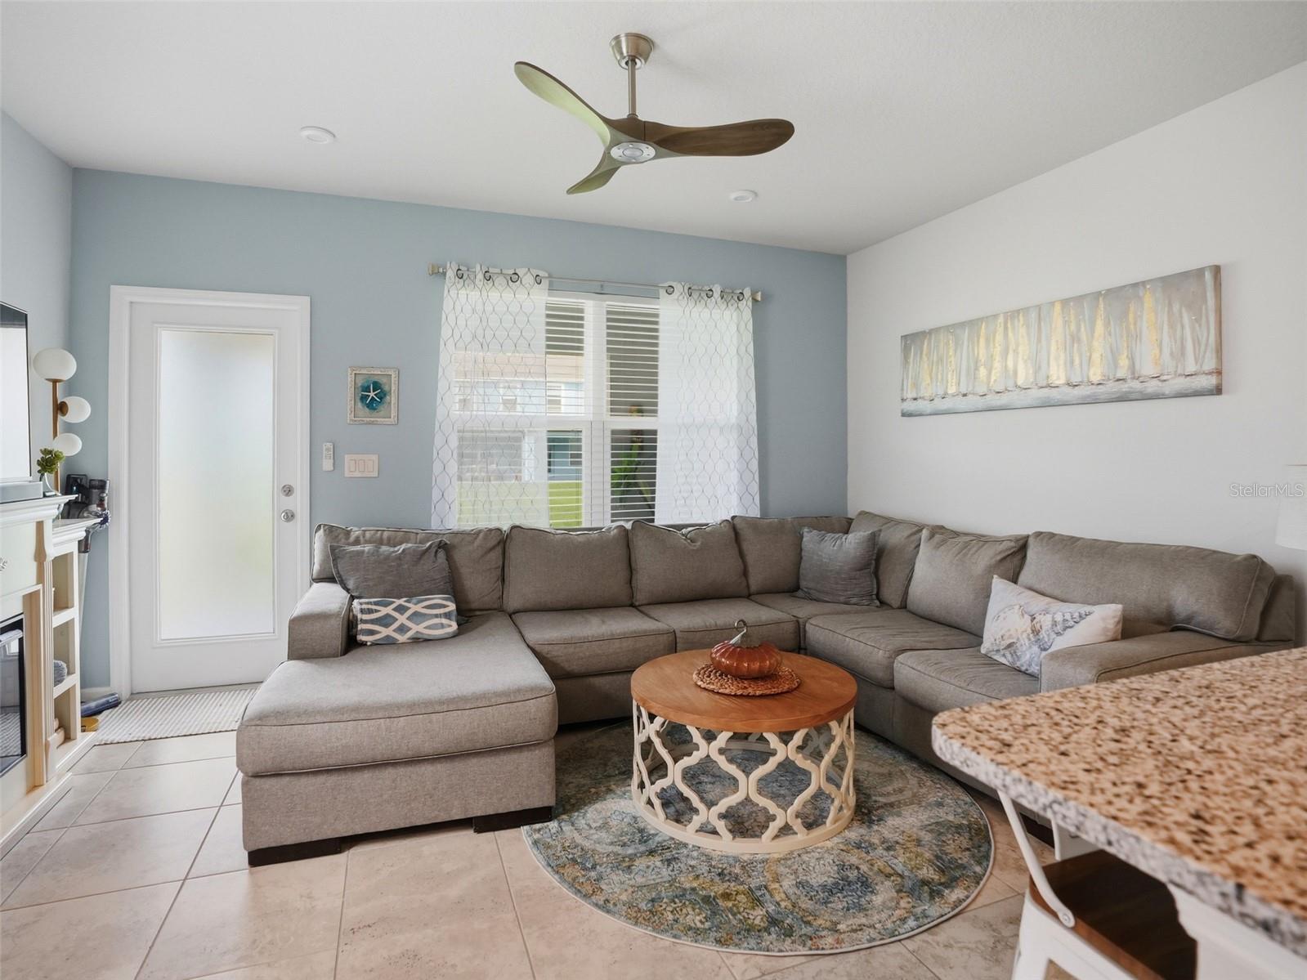
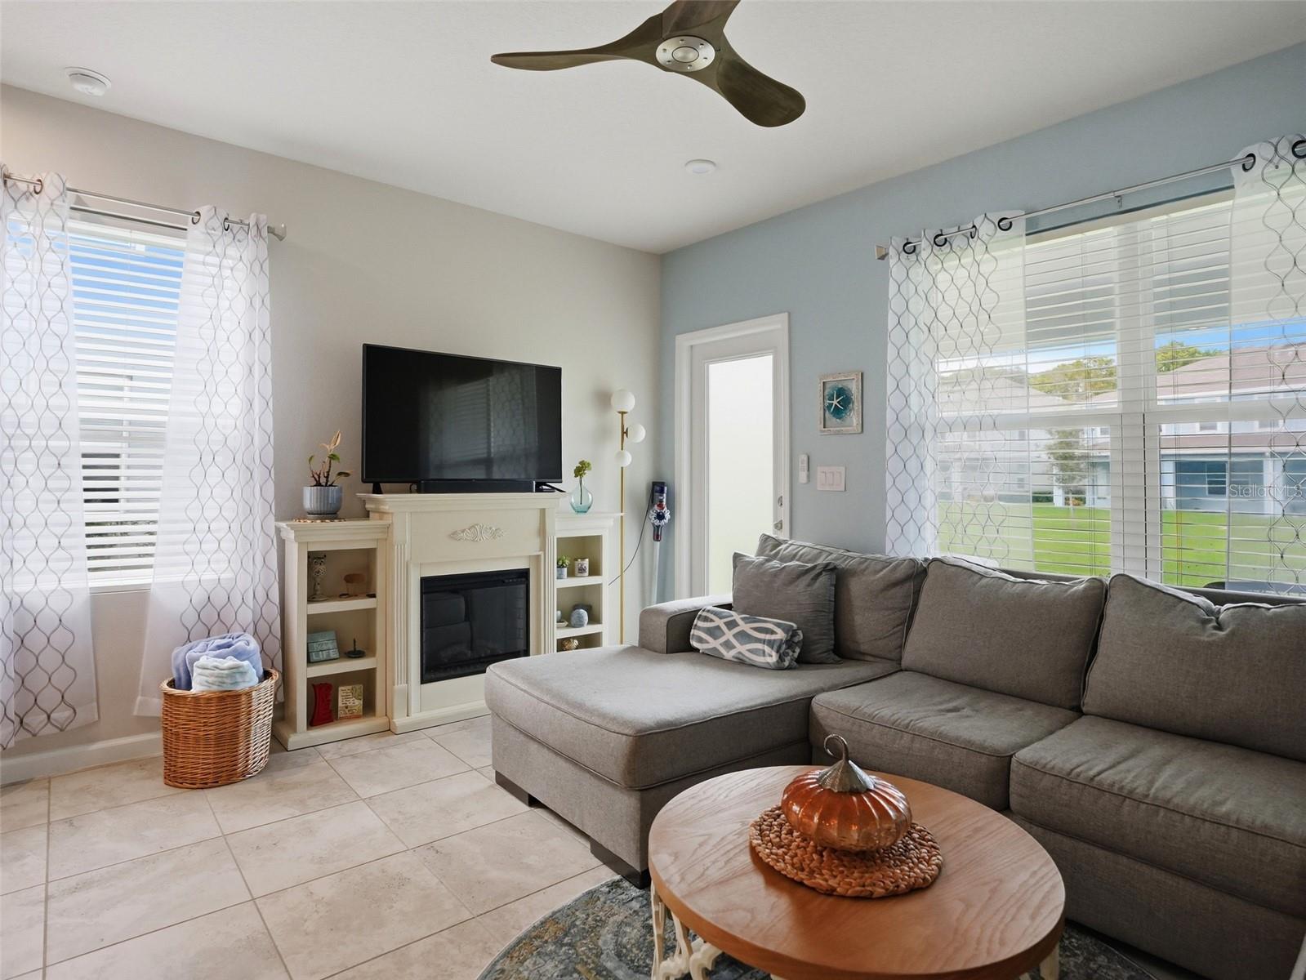
Enter an interest rate to see your estimated monthly payment.12259 Grizzly Ln, New Port Richey, FL 34654 WELCOME HOME! Discover the perfect blend of modern comfort, style, and convenience in this beautiful DESIRABLE END-UNIT TOWNHOME built in 2024! Offering 3 spacious bedrooms, 2.5 bathrooms, and 1,440 square feet of living space, this home is designed for comfortable everyday living. ONE OF THE STANDOUT FEATURES OF THIS END UNIT IS THE ABUNDANCE OF WINDOWS, ALLOWING NATURAL LIGHT TO POUR IN AND CREATING A LIGHT, BRIGHT, AND AIRY ATMOSPHERE THROUGHOUT! Featuring solid block construction on the first floor and frame construction on the second floor, this newer townhome combines modern design with practical functionality. The inviting floor plan provides a wonderful setting for both relaxing and entertaining. Enjoy an eat-in kitchen that's perfect for casual meals and morning coffee. The thoughtfully designed layout offers plenty of room for family and guests, while the newer construction provides the appeal of a modern home. Additional features include hurricane shutters for added peace of mind. Conveniently located in New Port Richey, with easy access to shopping, dining, schools, and everyday amenities. Whether you're a first-time homebuyer, looking to downsize, or searching for a low-maintenance Florida lifestyle, this townhome is a fantastic opportunity. MOVE-IN READY AND WAITING FOR YOU! Schedule your private showing today!
| 4 hours ago | Listing updated with changes from the MLS | |
| 4 hours ago | Listing first seen on site |

Listing information is provided by Participants of the Stellar MLS. IDX information is provided exclusively for personal, non-commercial use, and may not be used for any purpose other than to identify prospective properties consumers may be interested in purchasing. Information is deemed reliable but not guaranteed. Properties displayed may be listed or sold by various participants in the MLS Copyright 2026, Stellar MLS.
Last checked: 2026-10-19 08:49 PM EDT
Did you know? You can invite friends and family to your search. They can join your search, rate and discuss listings with you.