Save
Ask
Tour
Hide
Share
$307,000
New Listing

1432 BIRWOOD STREET
DELTONA, FL 32725

For Sale|Single Family Residence|Active
3
Beds
2
Total Baths
2
Full Baths
1,360
SqFt
$226
/SqFt
2004
Built
Subdivision:
DELTONA LAKES UNIT 11
County:
Volusia
Call Now: (727) 360-6969
Is this the listing for you? We can help make it yours.
(727) 360-6969
1432 BIRWOOD STREET1432 BIRWOOD STREET1432 BIRWOOD STREET1432 BIRWOOD STREET
Save
Ask
Tour
Hide
Share

Mortgage Calculator

Monthly Payment (Est.)

Enter an interest rate to see your estimated monthly payment.
Calculator powered by Showcase IDX, a Constellation1 Company. Copyright ©2026 Information is deemed reliable but not guaranteed.

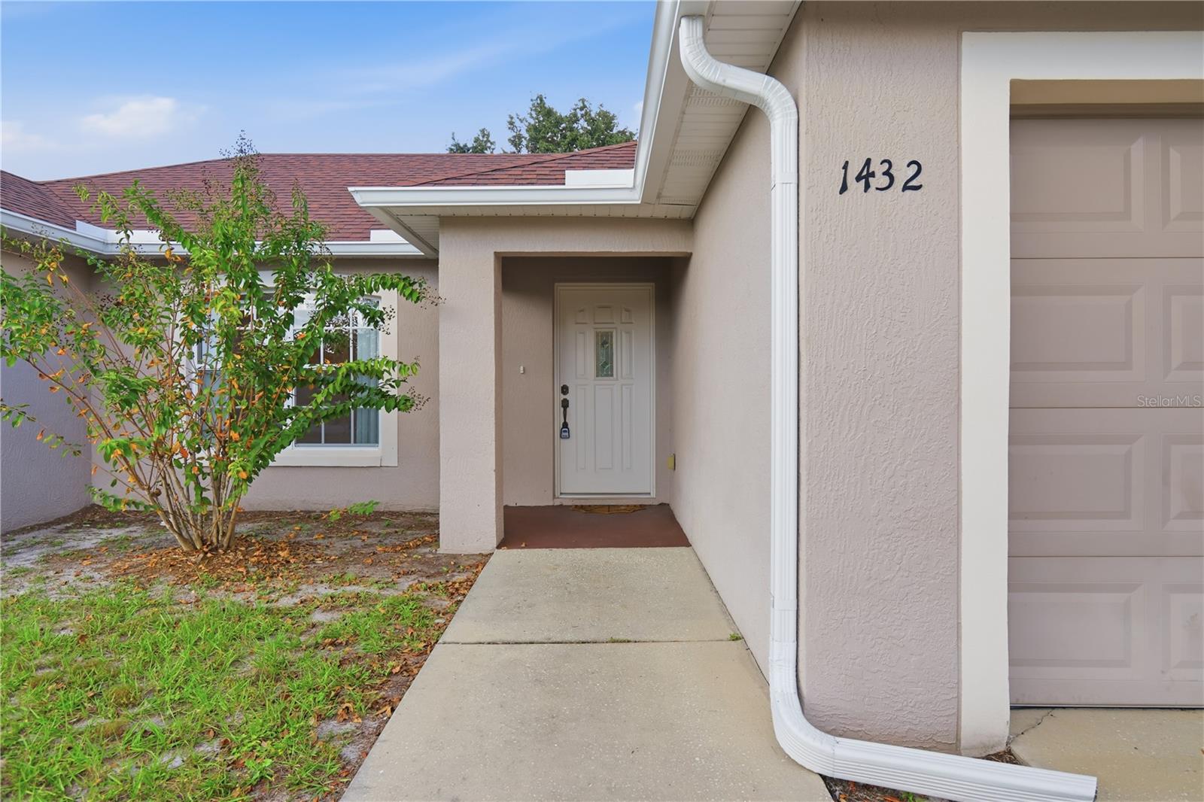
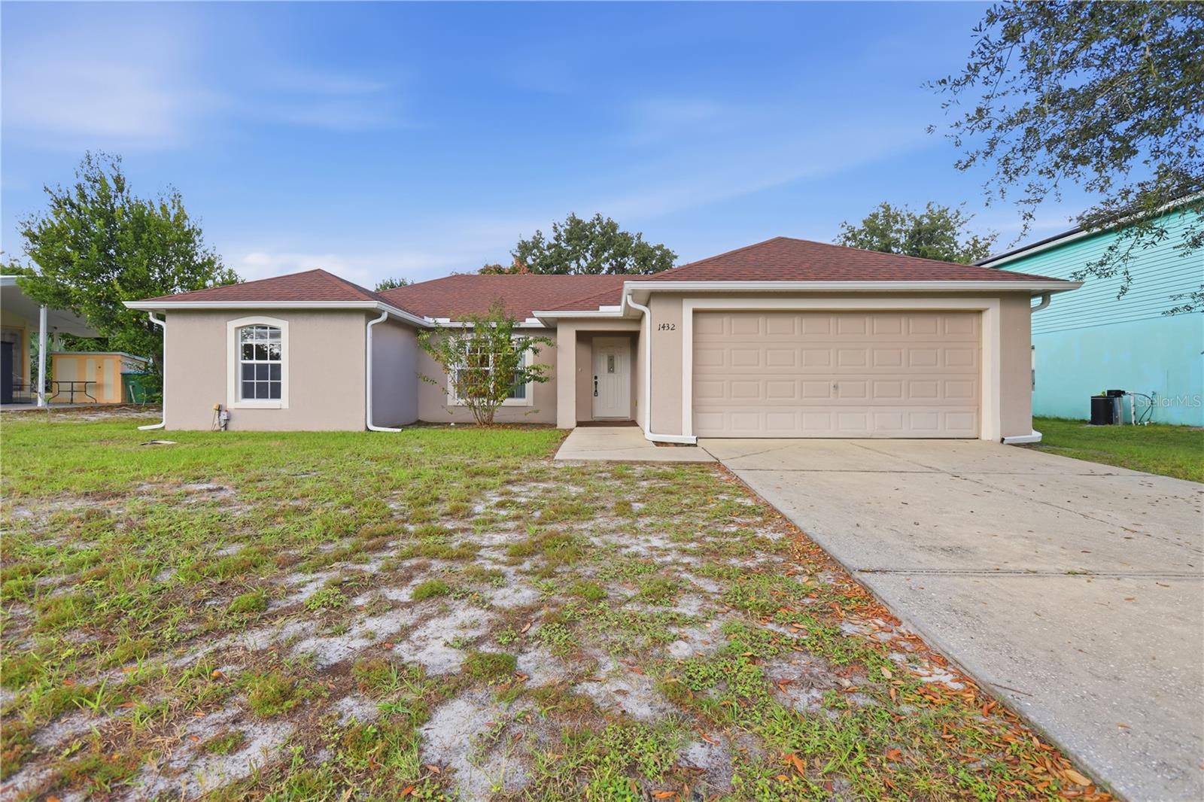
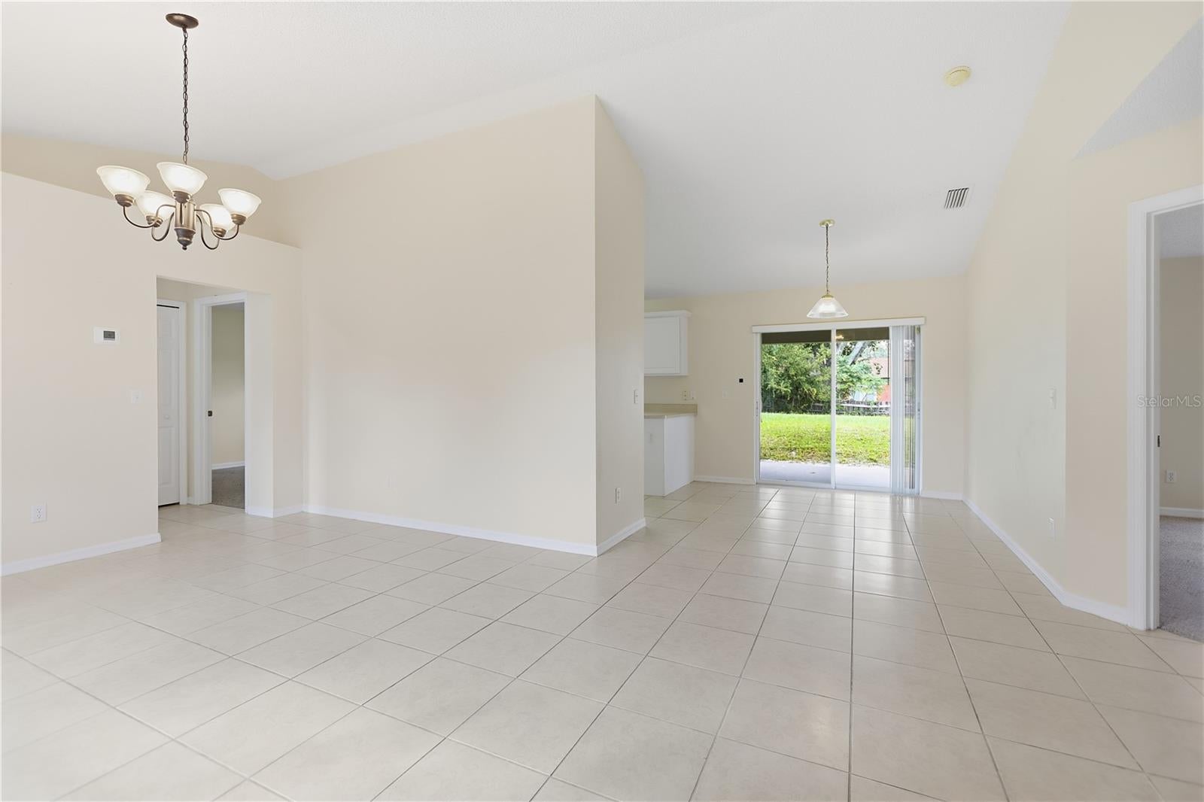
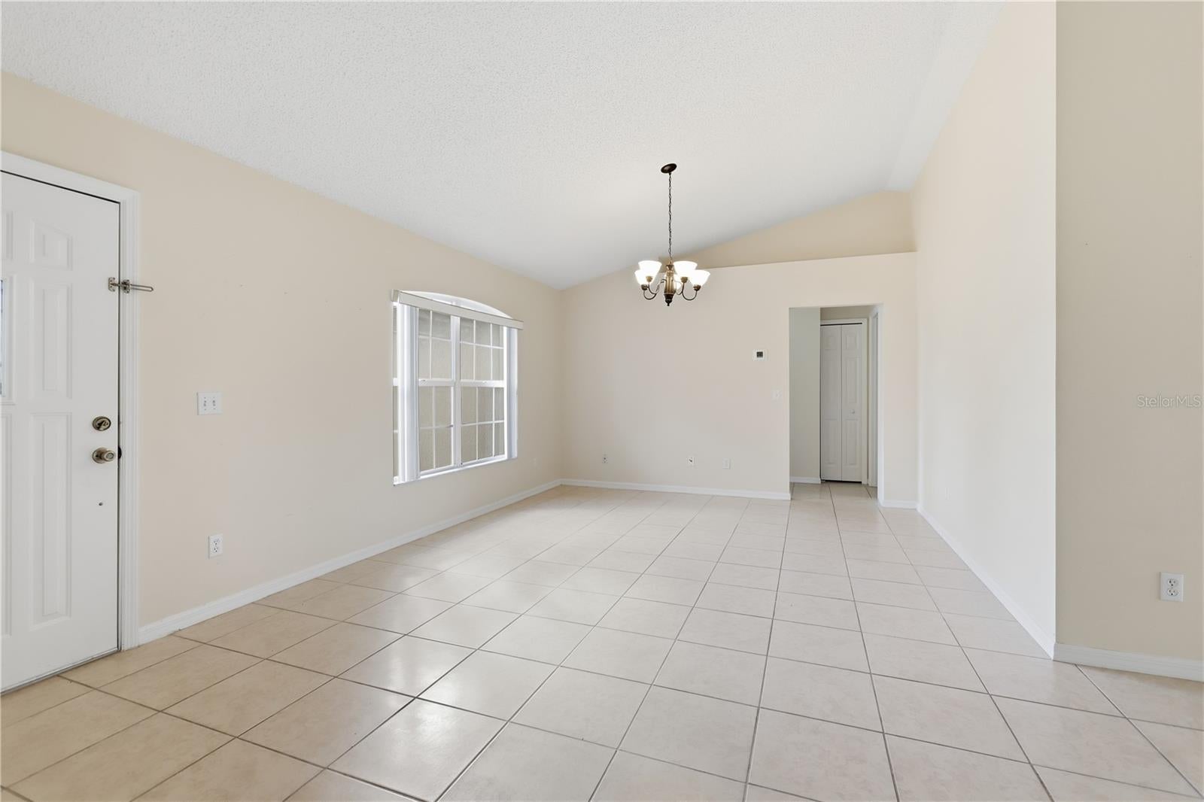
LOOKING FOR AN IMMACULATE, MOVE-IN-READY HOME? LOOK NO FURTHER! This beautifully maintained home is ready for its new owners to create lasting memories! From the moment you step through the front door, you'll fall in love with the abundance of natural light and welcoming atmosphere. Featuring 3 spacious bedrooms with a desirable split-bedroom floor plan, this home offers comfort, privacy, and plenty of room to spread out. Enjoy the large great room, separate dining area, and well-appointed kitchen—perfect for preparing meals and gathering with family and friends. Step outside and unwind on the covered lanai while overlooking the oversized backyard, offering endless possibilities for outdoor entertaining, gardening, or simply enjoying your own private space. Major updates include: New roof (2020), New gutters, New A/C (2024). Conveniently located in a desirable area of Deltona, you'll appreciate the easy access to major roadways, shopping, dining, and everyday conveniences. Don't miss your opportunity to make this wonderful home yours! Schedule your private showing today before it's gone!

Save
Ask
Tour
Hide
Share
Listing Snapshot
Price 
$307,000
Days On Site 
0 Days
Bedrooms 
3
Inside Area (SqFt) 
1,360 sqft
Total Baths 
2
Full Baths 
2
Partial Baths 
N/A
Lot Size 
0.23 Acres
Year Built 
2004
MLS Number 
V4952236
Status 
Active
Property Tax 
$4,367.21
HOA/Condo/Coop Fees 
N/A
Sq Ft Source 
Public Records
Friends & Family
Recent Activity
4 hours agoListing updated with changes from the MLS
6 hours agoListing first seen on site
General Features
Acres 
0.23
Attached Garage 
Yes
Direction Faces 
West
Foundation 
Slab
Garage 
Yes
Garage Spaces 
2
Levels 
One
Number Of Stories 
1
Parking 
Garage Door OpenerAttached
Property Sub Type 
Single Family Residence
Sewer 
Public Sewer
SqFt Total 
1978
Utilities 
Cable Available
Water Source 
Public
Zoning 
01R
Interior Features
Appliances 
DishwasherElectric Water HeaterRangeRange HoodRefrigerator
Cooling 
Central Air
Flooring 
CarpetCeramic Tile
Furnished 
Unfurnished
Heating 
Central
Interior 
Vaulted Ceiling(s)Walk-In Closet(s)
Laundry Features 
InsideLaundry Room
Bedroom 2 
Dimensions - 11x11Level - First
Bedroom 3 
Dimensions - 13x11Level - First
Dining Room 
Dimensions - 9x11Level - First
Great Room 
Dimensions - 14x19Level - First
Kitchen 
Dimensions - 10x10Level - First
Master Bedroom 
Dimensions - 12x13Level - First
Utility Room 
Dimensions - 6x6Level - First
Save
Ask
Tour
Hide
Share
Exterior Features
Construction Details 
BlockStucco
Exterior 
Lighting
Patio And Porch 
Rear Porch
Roof 
Shingle
Windows/Doors 
Sliding Doors
Community Features
MLS Area 
32725 - Deltona / Enterprise
Township 
18S
Financing Terms Available 
CashConventionalFHAVA Loan
Roads 
Paved
Schools
School District
Unknown
Elementary School
Discovery Elem
Middle School
Deltona Middle
High School
University High School-VOL
Listing courtesy of SWANN REAL ESTATE INC (386) 717-6479


Listing information is provided by Participants of the Stellar MLS. IDX information is provided exclusively for personal, non-commercial use, and may not be used for any purpose other than to identify prospective properties consumers may be interested in purchasing. Information is deemed reliable but not guaranteed. Properties displayed may be listed or sold by various participants in the MLS Copyright 2026, Stellar MLS.
Last checked: 2026-11-09 04:39 PM EST

Neighborhood & Commute
Source: Walkscore
Disclosure: Community information and market data powered by Constellation Data Labs. Information is deemed reliable but not guaranteed.
Save
Ask
Tour
Hide
Share