Save
Ask
Tour
Hide
Share
$270,000
New Listing

405 S BOSTON AVENUE
DELAND, FL 32724

For Sale|Single Family Residence|Active
3
Beds
2
Total Baths
1
Full Bath
1
Partial Bath
1,576
SqFt
$171
/SqFt
1970
Built
Subdivision:
SOUTH BOSTON HILLS
County:
Volusia
Call Now: (727) 360-6969
Is this the listing for you? We can help make it yours.
(727) 360-6969
405 S BOSTON AVENUE405 S BOSTON AVENUE405 S BOSTON AVENUE405 S BOSTON AVENUE
Save
Ask
Tour
Hide
Share

Mortgage Calculator

Monthly Payment (Est.)

$1,232
Calculator powered by Showcase IDX, a Constellation1 Company. Copyright ©2026 Information is deemed reliable but not guaranteed.

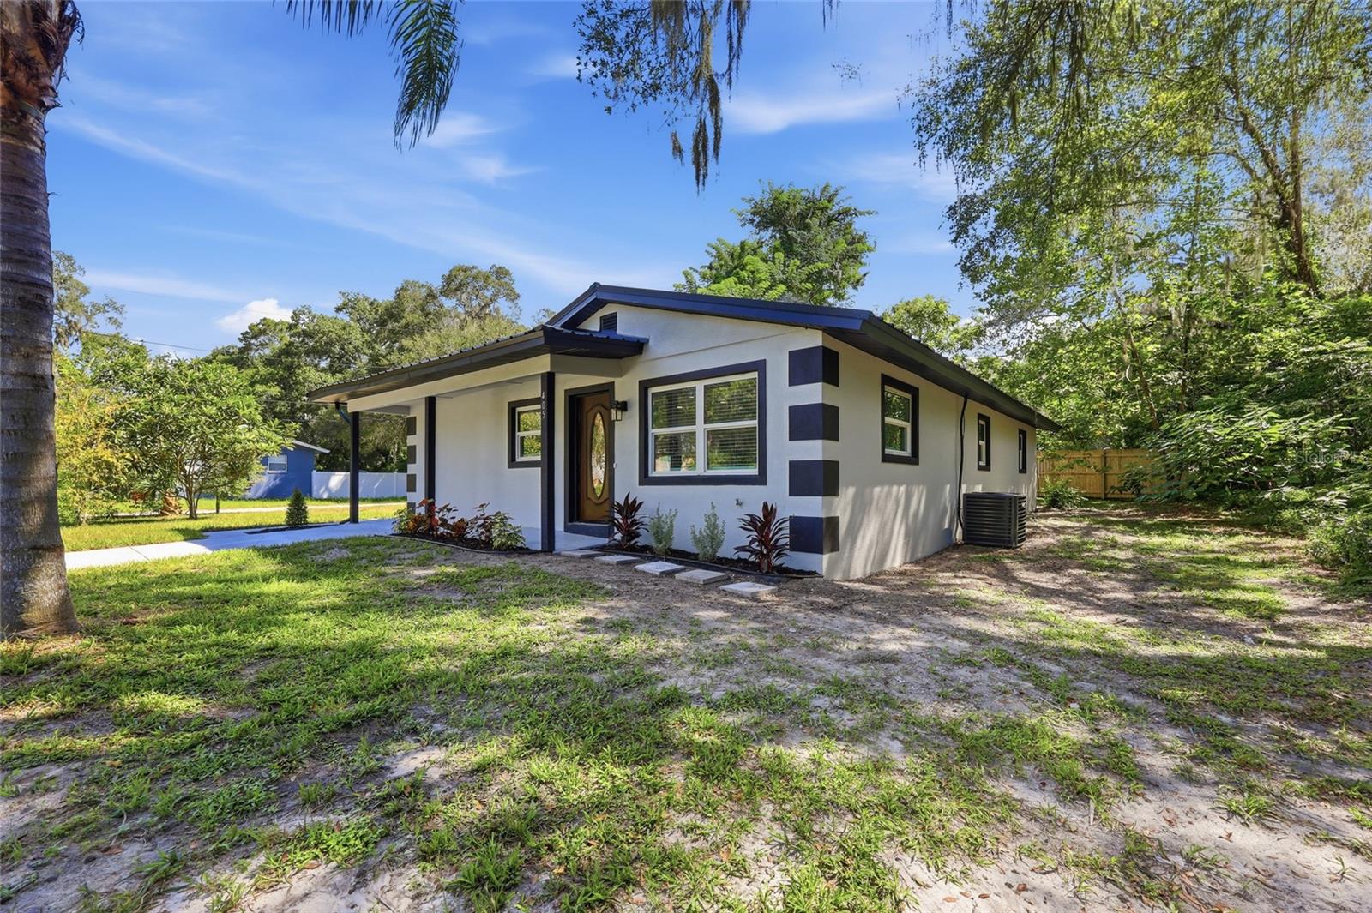
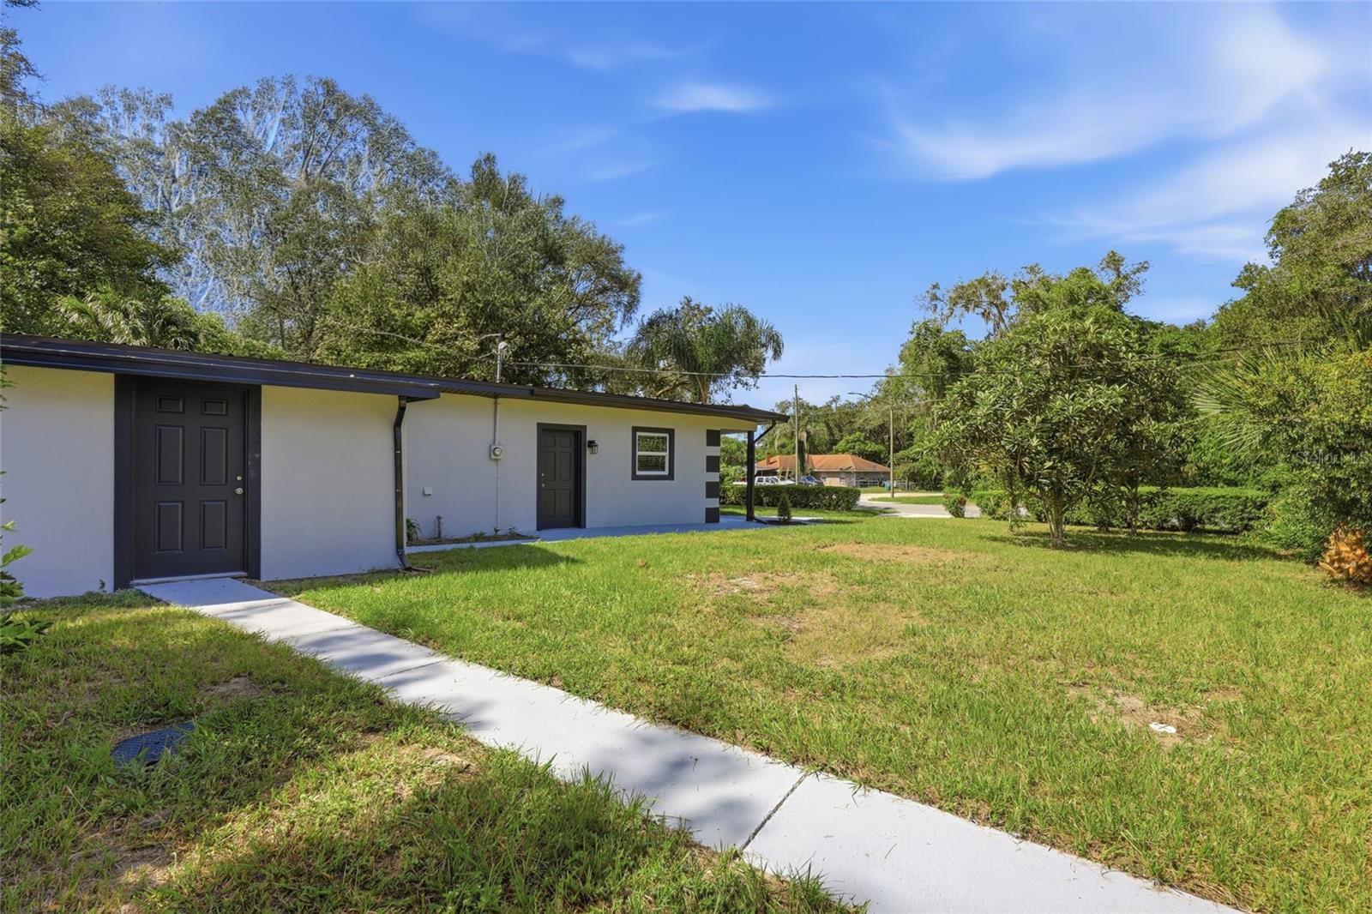
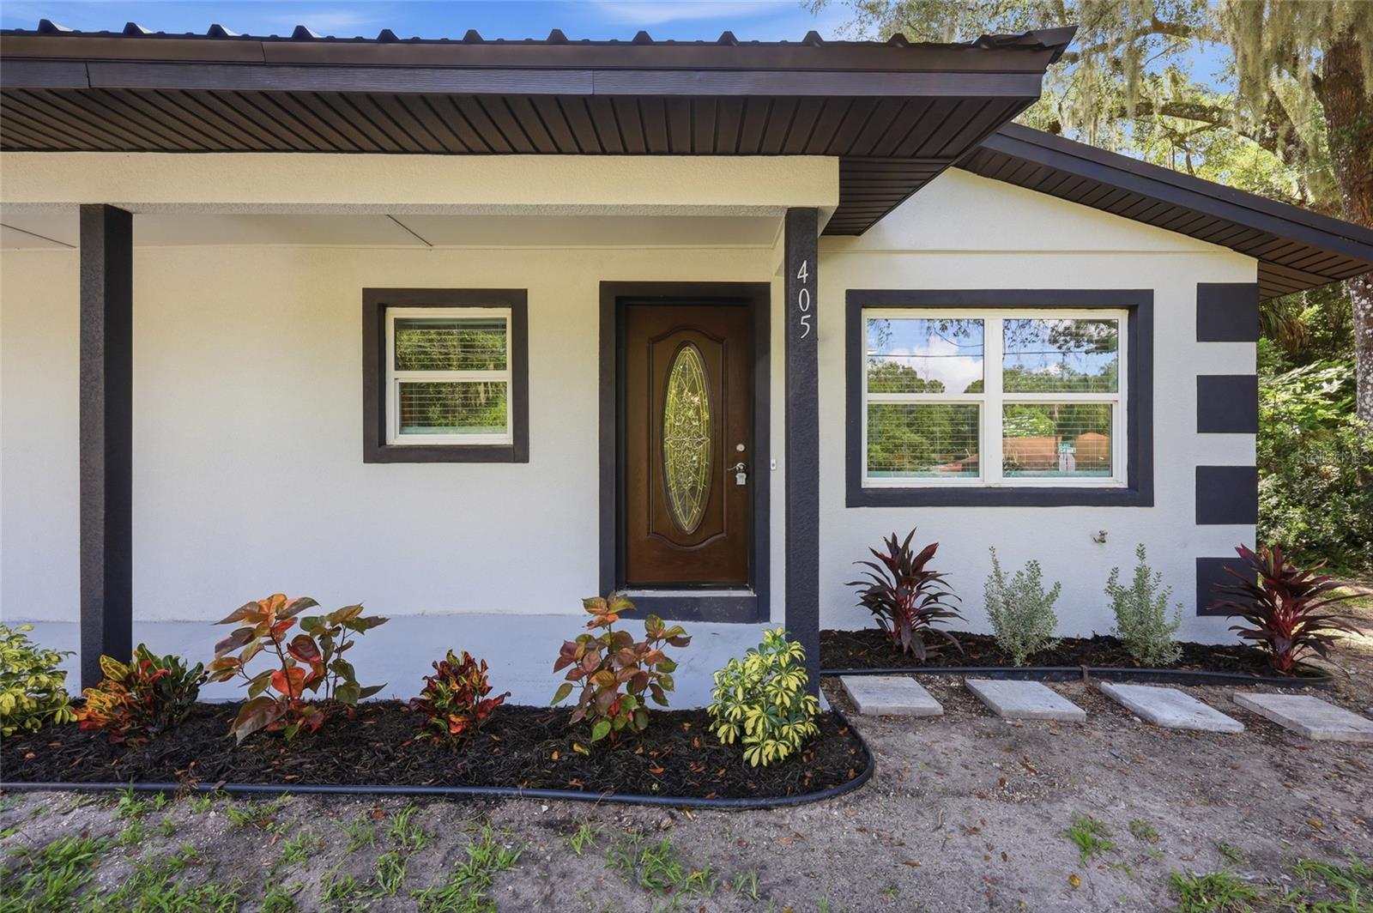
This remodeled 3 bedroom, 1.5 bath home has so much to offer! Inside, you’ll find tile flooring throughout with no carpet, windows complete with blinds, and a convenient inside utility room. The kitchen features Shaker style cabinetry with soft close doors and drawers, granite countertops, and a center island. Brand new LG stainless steel appliances include the refrigerator, microwave, and range. The primary bedroom features an en suite half bath. The dining room offers its own exterior entrance, while the enclosed porch provides additional flexible space with a separate entrance, perfect for a bonus area, home office, or extra storage. Major updates include a brand new durable metal roof and HVAC system, along with a new water heater, windows, and stucco. The yard has orange and peach trees for a touch of Florida charm. Coveniently located near Downtown DeLand, you’ll be close to local restaurants, shopping, and events. Volusia County beaches are about 30 to 35 minutes away, and Orlando is around 45 minutes away. With the big ticket items already taken care of, this home is move in ready. Schedule your private showing today!

Save
Ask
Tour
Hide
Share
Listing Snapshot
Price 
$270,000
Days On Site 
0 Days
Bedrooms 
3
Inside Area (SqFt) 
1,576 sqft
Total Baths 
2
Full Baths 
1
Partial Baths 
1
Lot Size 
0.17 Acres
Year Built 
1970
MLS® Number 
V4951173
Status 
Active
Property Tax 
$3,270.41
HOA/Condo/Coop Fees 
N/A
Sq Ft Source 
Public Records
Friends & Family
Recent Activity
2 hours agoListing updated with changes from the MLS®
3 hours agoListing first seen on site
General Features
Acres 
0.17
Direction Faces 
West
Foundation 
Slab
Levels 
One
Parking 
Driveway
Pets 
Yes
Property Sub Type 
Single Family Residence
Sewer 
Public Sewer
SqFt Total 
2038
Style 
Ranch
Utilities 
Electricity ConnectedSewer Connected
Water Source 
Public
Zoning 
05R-1
Interior Features
Appliances 
Electric Water HeaterMicrowaveRangeRefrigerator
Cooling 
Central Air
Flooring 
Tile
Furnished 
Unfurnished
Heating 
CentralElectric
Interior 
Eat-in KitchenStone Counters
Laundry Features 
Electric Dryer HookupInsideWasher Hookup
Window Features 
Double Pane Windows
Bathroom 1 
Dimensions - 7x7Level - FirstDescription - Room4
Bathroom 2 
Dimensions - 7x5Level - FirstDescription - Room5
Bedroom 2 
Dimensions - 10x22Level - FirstFeatures - Ceiling Fan(s)Description - Room2
Bedroom 3 
Dimensions - 9x10Level - FirstFeatures - Ceiling Fan(s)Description - Room3
Bonus Room 
Dimensions - 9x20Level - FirstFeatures - Ceiling Fan(s)Description - Room10
Dining Room 
Dimensions - 10x15Level - FirstDescription - Room8
Kitchen 
Dimensions - 7x9Level - FirstFeatures - Kitchen IslandDescription - Room6
Laundry 
Dimensions - 9x6Level - FirstDescription - Room7
Living Room 
Dimensions - 21x15Level - FirstFeatures - Ceiling Fan(s)Description - Room9
Master Bedroom 
Dimensions - 21x12Level - FirstFeatures - Ceiling Fan(s)Description - Room1
Save
Ask
Tour
Hide
Share
Exterior Features
Construction Details 
BlockStucco
Exterior 
Private EntranceRain Gutters
Fencing 
Wood
Lot Features 
Corner LotPaved
Patio And Porch 
CoveredEnclosedFront PorchSide Porch
Roof 
Metal
Windows/Doors 
Double Pane Windows
Community Features
MLS Area 
32724 - Deland
Township 
17S
Financing Terms Available 
CashConventionalFHAVA Loan
Roads 
Asphalt
Schools
School District
Unknown
Elementary School
Blue Lake Elem
Middle School
Deland Middle
High School
Deland High
Listing courtesy of CENTURY 21 MCBRIDE REALTY GROUP (352) 361-8142


Listing information is provided by Participants of the Stellar MLS. IDX information is provided exclusively for personal, non-commercial use, and may not be used for any purpose other than to identify prospective properties consumers may be interested in purchasing. Information is deemed reliable but not guaranteed. Properties displayed may be listed or sold by various participants in the MLS Copyright 2026, Stellar MLS.
Last checked: 2026-09-08 05:44 PM EDT

Neighborhood & Commute
Source: Walkscore
Disclosure: Community information and market data powered by Constellation Data Labs. Information is deemed reliable but not guaranteed.
Save
Ask
Tour
Hide
Share