Save
Ask
Tour
Hide
Share
$4,100,000
New Listing

551 SUWANEE CIRCLE
TAMPA, FL 33606

For Sale|Single Family Residence|Active
5
Beds
5
Total Baths
4
Full Baths
1
Partial Bath
4,570
SqFt
$897
/SqFt
2007
Built
Subdivision:
DAVIS ISLANDS PB10 PG52 TO 57
County:
Hillsborough
Call Now: (727) 360-6969
Is this the listing for you? We can help make it yours.
(727) 360-6969
551 SUWANEE CIRCLE551 SUWANEE CIRCLE551 SUWANEE CIRCLE551 SUWANEE CIRCLE
Save
Ask
Tour
Hide
Share

Mortgage Calculator

Monthly Payment (Est.)

Enter an interest rate to see your estimated monthly payment.
Calculator powered by Showcase IDX, a Constellation1 Company. Copyright ©2026 Information is deemed reliable but not guaranteed.

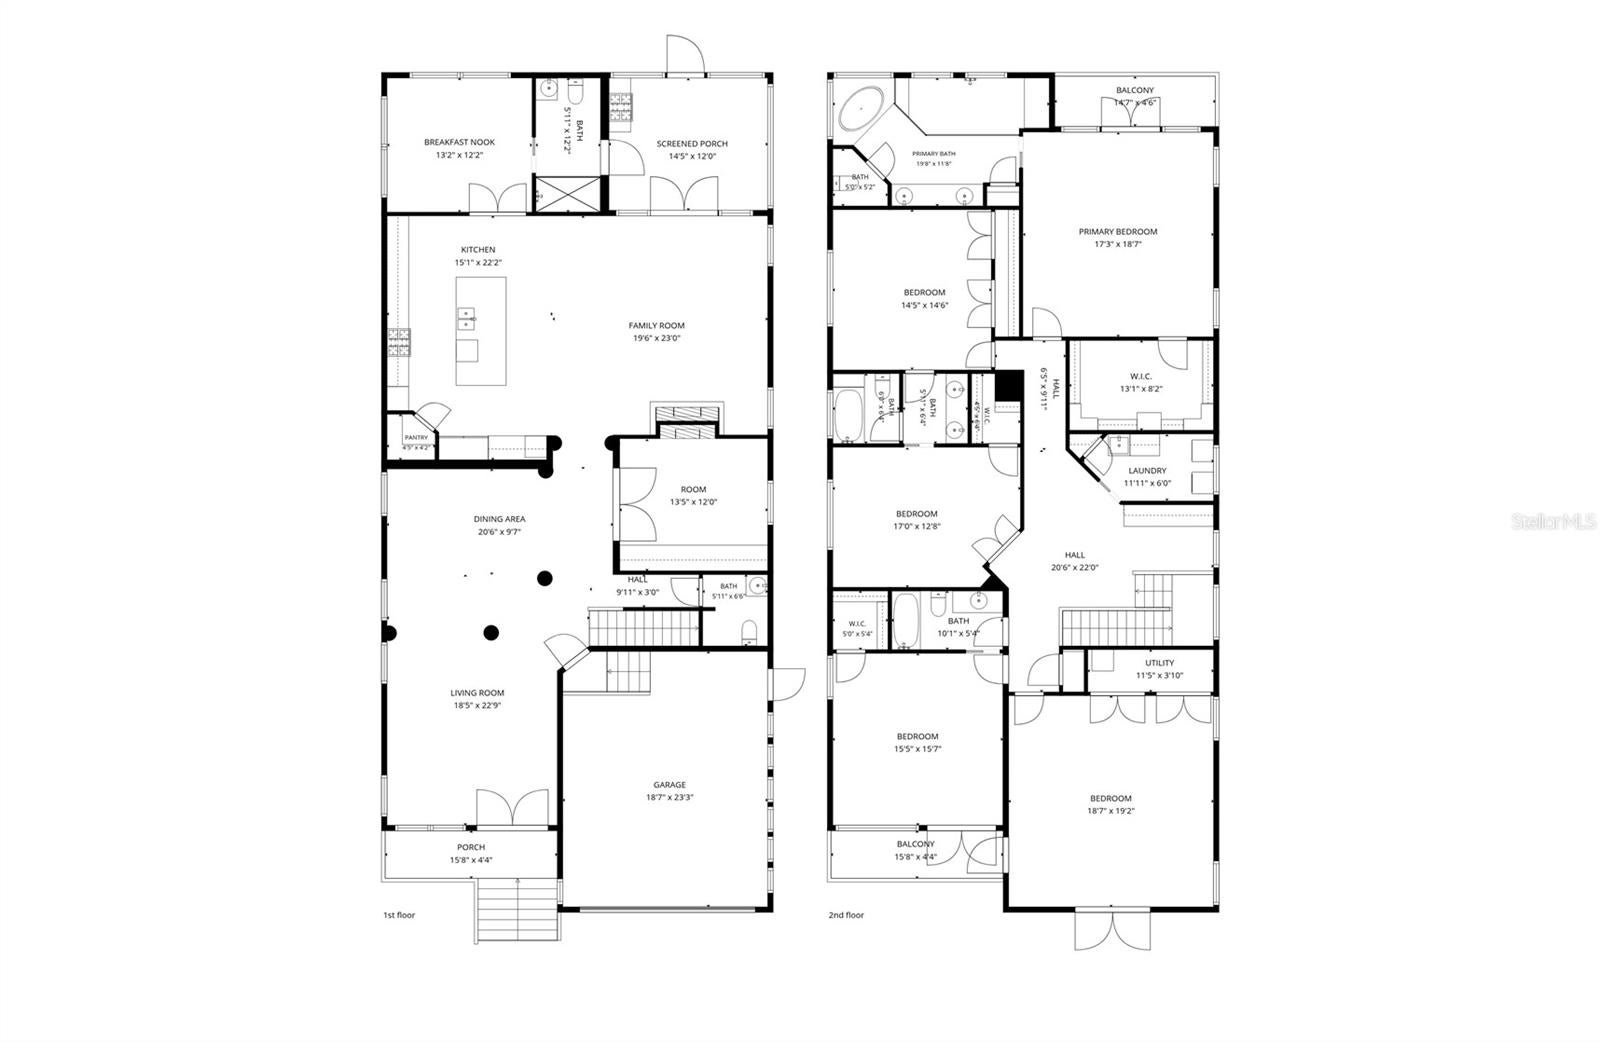
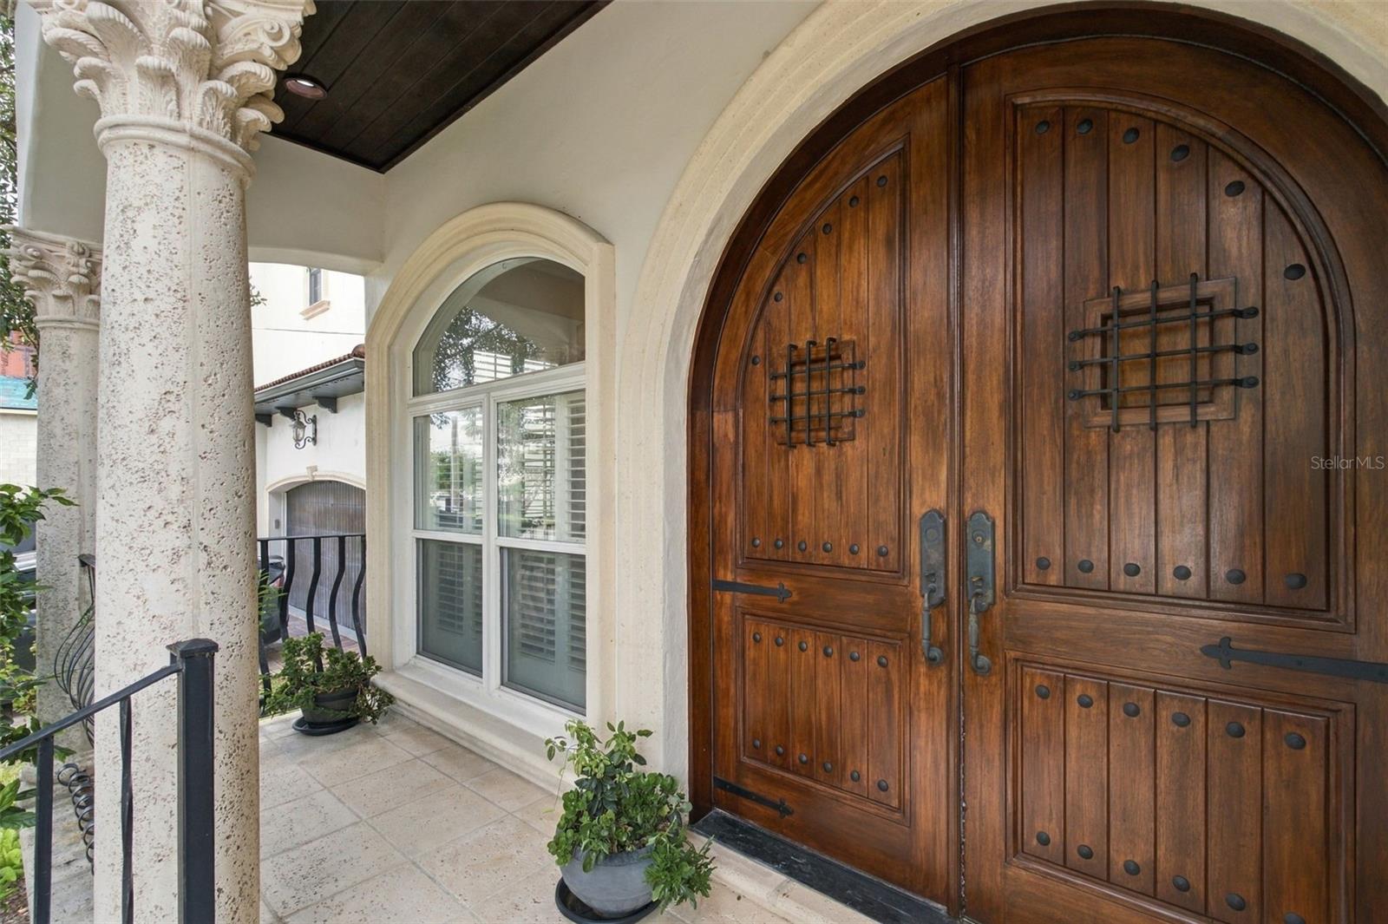
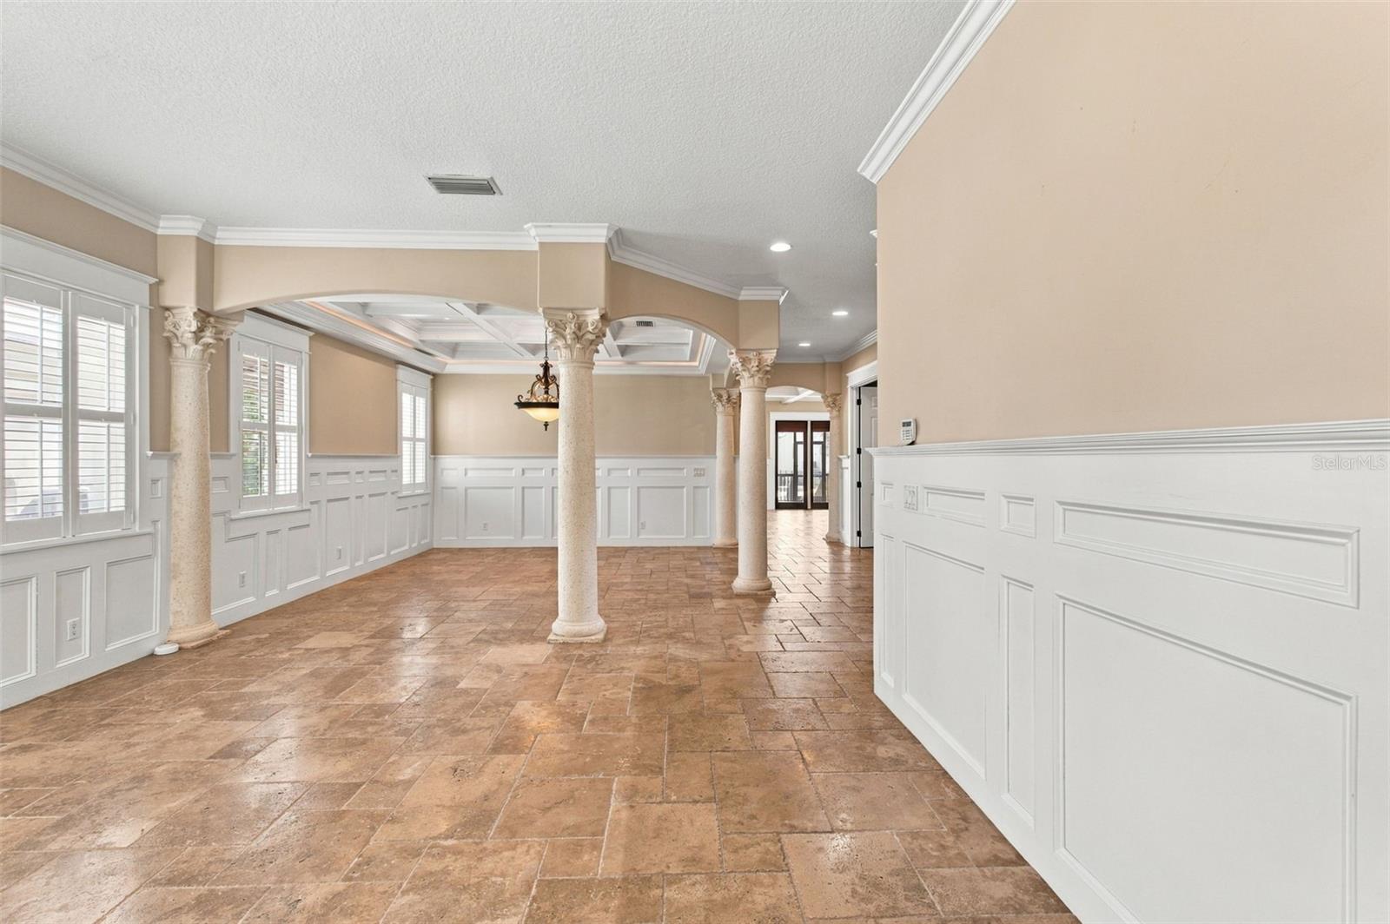
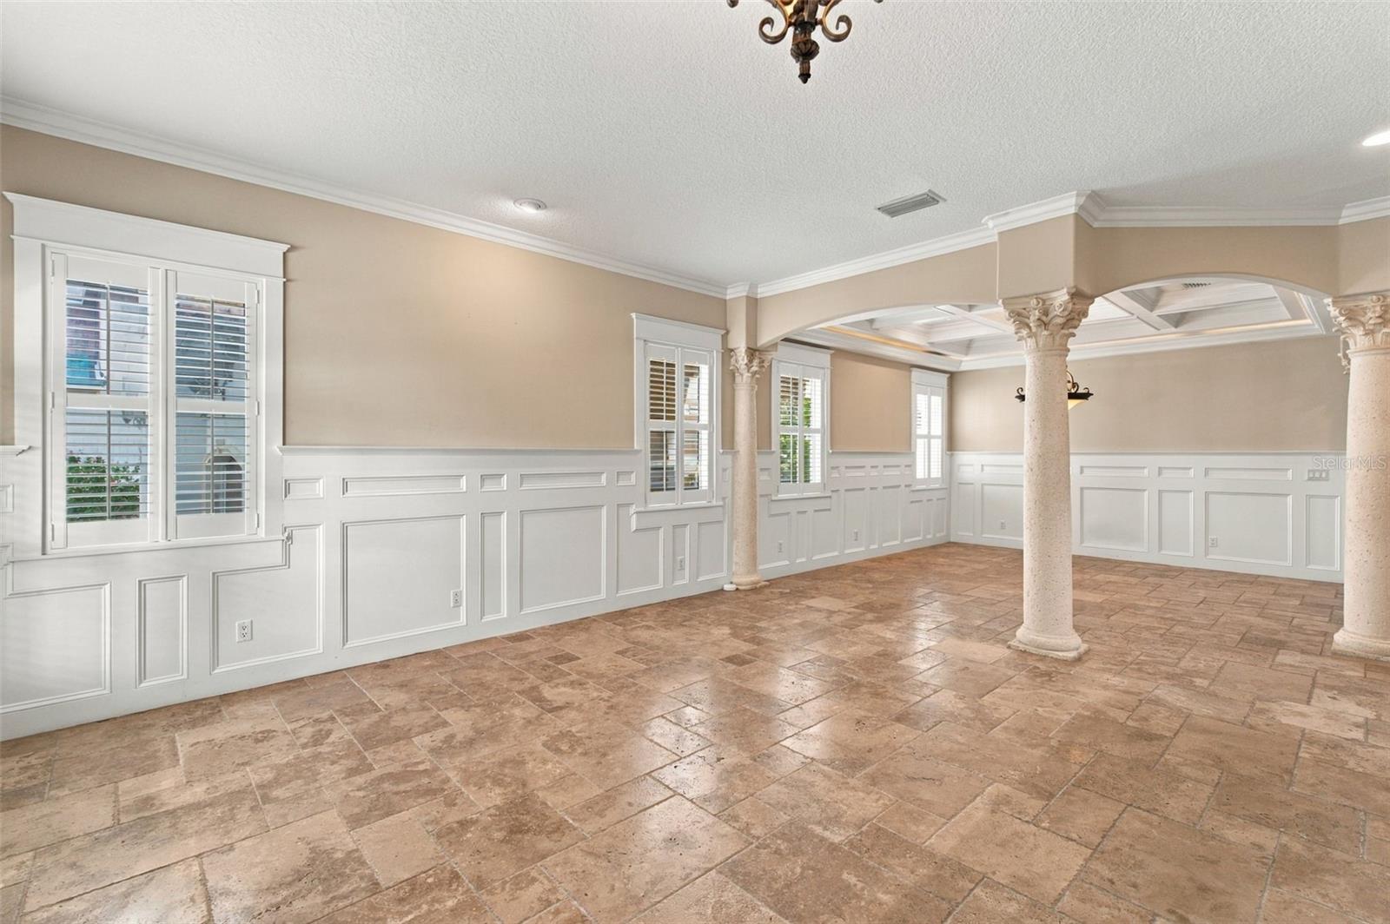
Bring your golf cart and your boat and live the Davis Islands life. This timeless, elegant Mediterranean home sits on the canal with a pool, dock, and a 10,000lb boat lift on a quiet, family-friendly street in the heart of the Islands. You enter through gorgeous arched wood doors to a spacious living room and dining room with travertine floors, plantation shutters, architectural details, and custom woodwork. A dedicated den/office has floor-to-ceiling rich wood shelves and cabinetry and shares a through-and-through fireplace with the family room. Set apart from the front rooms, the spacious gourmet kitchen with high end appliances and a large island overlooks the inviting family room, perfect for gathering family and friends. A separate, sunny breakfast/Florida room with an attached full bath leads to the pool. Everything opens to the waterfront through a covered, screened lanai with built in kitchen, a custom pool with waterfall and reading shelf, and beautiful professional landscaping and landscape lighting. Relax- you’re home! Upstairs, hardwood floors run throughout. There are four generously proportioned, light-filled bedrooms, three full baths, and a large bonus room perfect as a fifth bedroom, home gym or theater. Storage abounds. The landing features a large built-in desk with floor-to-ceiling shelves and cabinetry. The grand primary suite has a large walk-in closet with abundant shelving, cabinetry, and hanging storage. The master bathroom delights with custom-crafted design and an oversized luxury shower. The screened master bedroom balcony overlooks the water, perfect for a cup of coffee or nightcap. Davis Islands offers its quaint village for dining and shopping, walking and biking paths, baseball fields, tennis courts, a historic public pool, dog parks, a beach, a public marina, and an airport. Minutes from Downtown Tampa, Water Street, Sparkman Wharf, and the Tampa Riverwalk, this is one of the most desired neighborhoods in South Tampa.

Save
Ask
Tour
Hide
Share
Listing Snapshot
Price 
$4,100,000
Days On Site 
0 Days
Bedrooms 
5
Inside Area (SqFt) 
4,570 sqft
Total Baths 
5
Full Baths 
4
Partial Baths 
1
Lot Size 
0.14 Acres
Year Built 
2007
MLS Number 
TB8565956
Status 
Active
Property Tax 
$18,213
HOA/Condo/Coop Fees 
N/A
Sq Ft Source 
Public Records
Friends & Family
Recent Activity
2 hours agoListing updated with changes from the MLS
2 hours agoListing first seen on site
General Features
Acres 
0.14
Attached Garage 
Yes
Direction Faces 
Northwest
Foundation 
BlockSlab
Garage 
Yes
Levels 
Two
Parking 
Garage Door OpenerAttached
Pets 
Yes
Property Sub Type 
Single Family Residence
Security 
Security System OwnedSmoke Detector(s)
Sewer 
Public Sewer
SqFt Total 
5540
Style 
Mediterranean
Utilities 
Cable AvailableNatural Gas AvailableCable ConnectedElectricity ConnectedNatural Gas ConnectedPhone AvailableSewer ConnectedWater Connected
Water Source 
Public
Zoning 
RS-75
Interior Features
Appliances 
Bar FridgeConvection OvenCooktopDishwasherDisposalDryerGas CooktopGas Water HeaterMicrowaveRange HoodRefrigeratorTankless Water HeaterWasherWine Refrigerator
Cooling 
Central AirZoned
Fireplace 
Yes
Fireplace Features 
Family RoomOther
Flooring 
Wood
Furnished 
Unfurnished
Heating 
CentralElectricHeat PumpZoned
Interior 
Beamed CeilingsBuilt-in FeaturesCoffered Ceiling(s)Crown MoldingEat-in KitchenHigh CeilingsOpen FloorplanStone CountersWalk-In Closet(s)
Laundry Features 
InsideLaundry RoomSinkUpper Level
Window Features 
BlindsInsulated WindowsShutters
Bedroom 2 
Dimensions - 19x18Level - Second
Bedroom 3 
Dimensions - 12x17Level - Second
Bedroom 4 
Dimensions - 14x14Level - Second
Bedroom 5 
Dimensions - 15x15Level - Second
Dining Room 
Dimensions - 15x16Level - First
Great Room 
Dimensions - 20x20Level - First
Kitchen 
Dimensions - 14x22Level - First
Living Room 
Dimensions - 16x17Level - First
Master Bedroom 
Dimensions - 17x19Level - Second
Save
Ask
Tour
Hide
Share
Exterior Features
Construction Details 
BlockStuccoFrame
Exterior 
BalconyLightingOutdoor GrillOutdoor KitchenRain GuttersDock
Fencing 
FencedOther
Lot Features 
LandscapedWaterfront
Other Structures 
Outdoor Kitchen
Patio And Porch 
CoveredFront PorchRear PorchScreened
Pool Features 
In GroundGuniteWaterfallPrivate
Private Pool 
Yes
Roof 
Tile
View 
CanalWater
Waterfront 
Yes
Waterfront Features 
Canal Front
Waterview 
CanalWater
Windows/Doors 
BlindsInsulated WindowsShutters
Community Features
Community Features 
Airport/RunwayParkPlaygroundPoolRestaurantSidewalksTennis Court(s)Street Lights
MLS Area 
33606 - Tampa / Davis Island/University of Tampa
Township 
29
Financing Terms Available 
CashConventionalFHAVA Loan
Roads 
Asphalt
Schools
School District
Unknown
Elementary School
Gorrie-HB
Middle School
Wilson-HB
High School
Plant-HB
Listing courtesy of SMITH & ASSOCIATES REAL ESTATE (813) 839-3800


Listing information is provided by Participants of the Stellar MLS. IDX information is provided exclusively for personal, non-commercial use, and may not be used for any purpose other than to identify prospective properties consumers may be interested in purchasing. Information is deemed reliable but not guaranteed. Properties displayed may be listed or sold by various participants in the MLS Copyright 2026, Stellar MLS.
Last checked: 2026-11-09 05:55 PM EST

Neighborhood & Commute
Source: Walkscore
Disclosure: Community information and market data powered by Constellation Data Labs. Information is deemed reliable but not guaranteed.
Save
Ask
Tour
Hide
Share