
9278 WATOLLA DRIVETHONOTOSASSA, FL 33592
Mortgage Calculator
Monthly Payment (Est.)
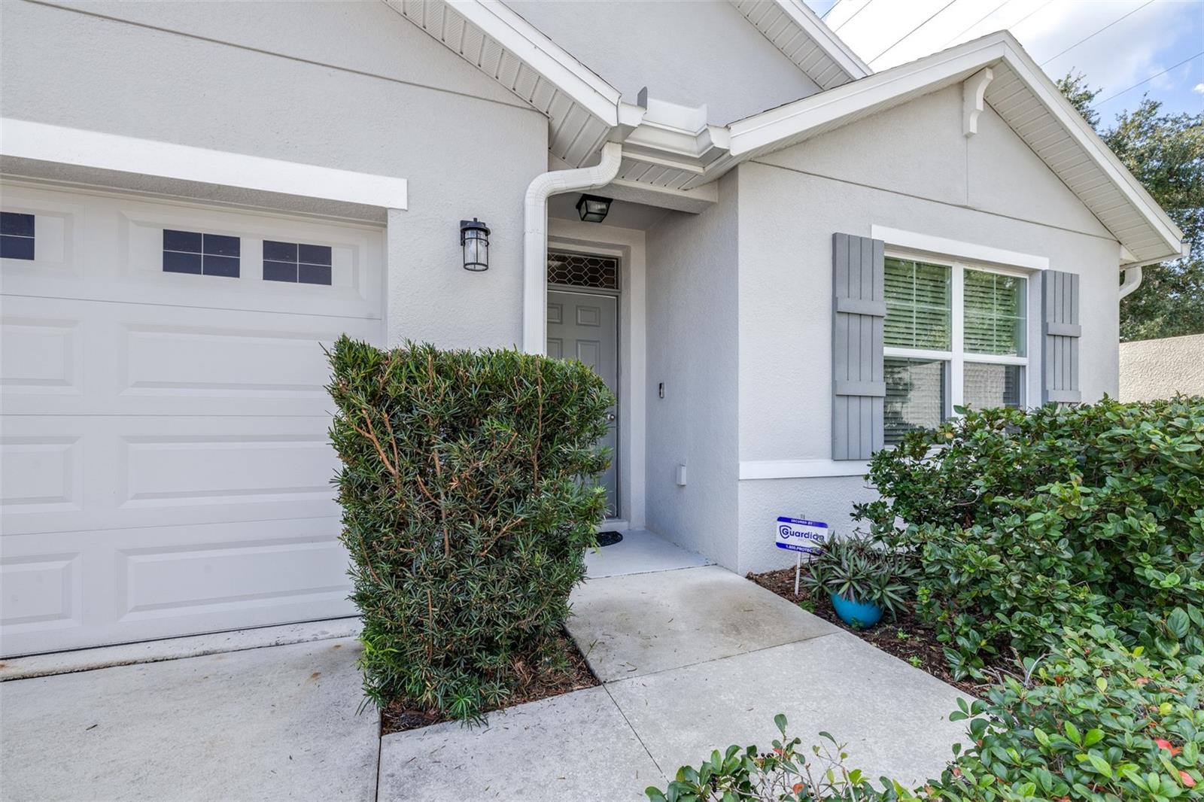
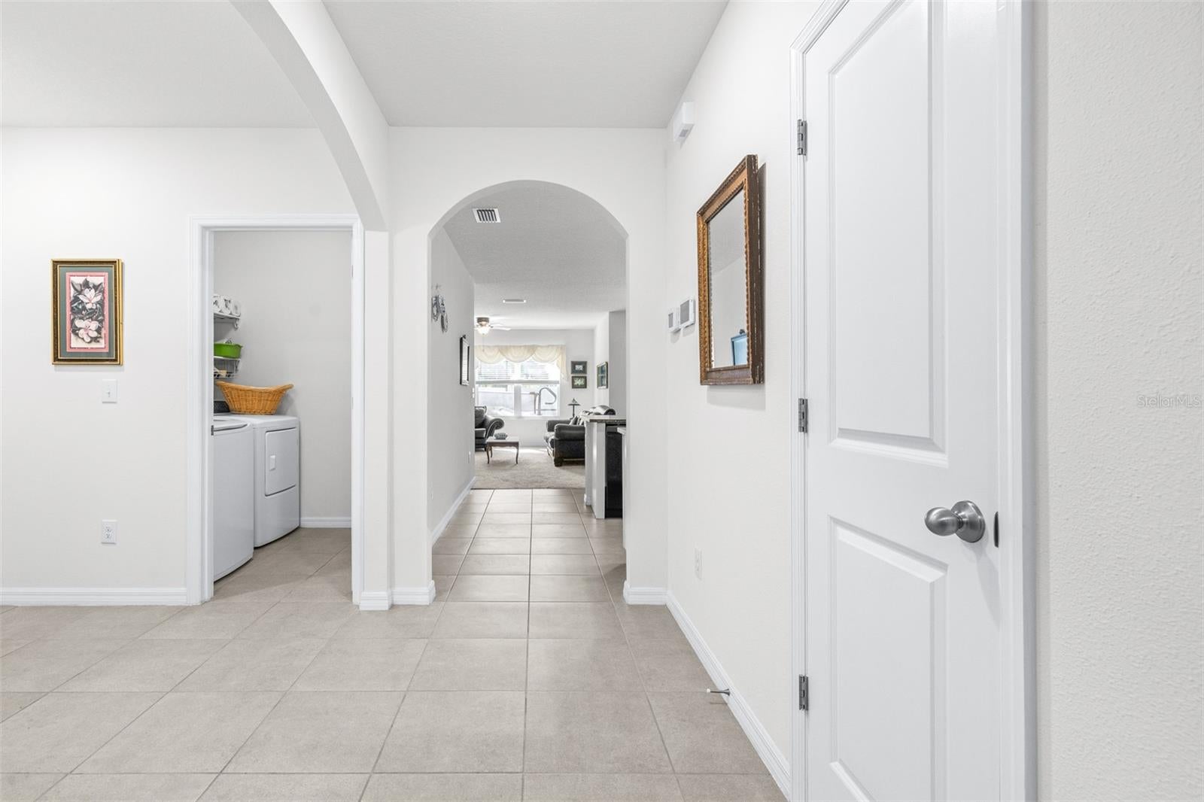
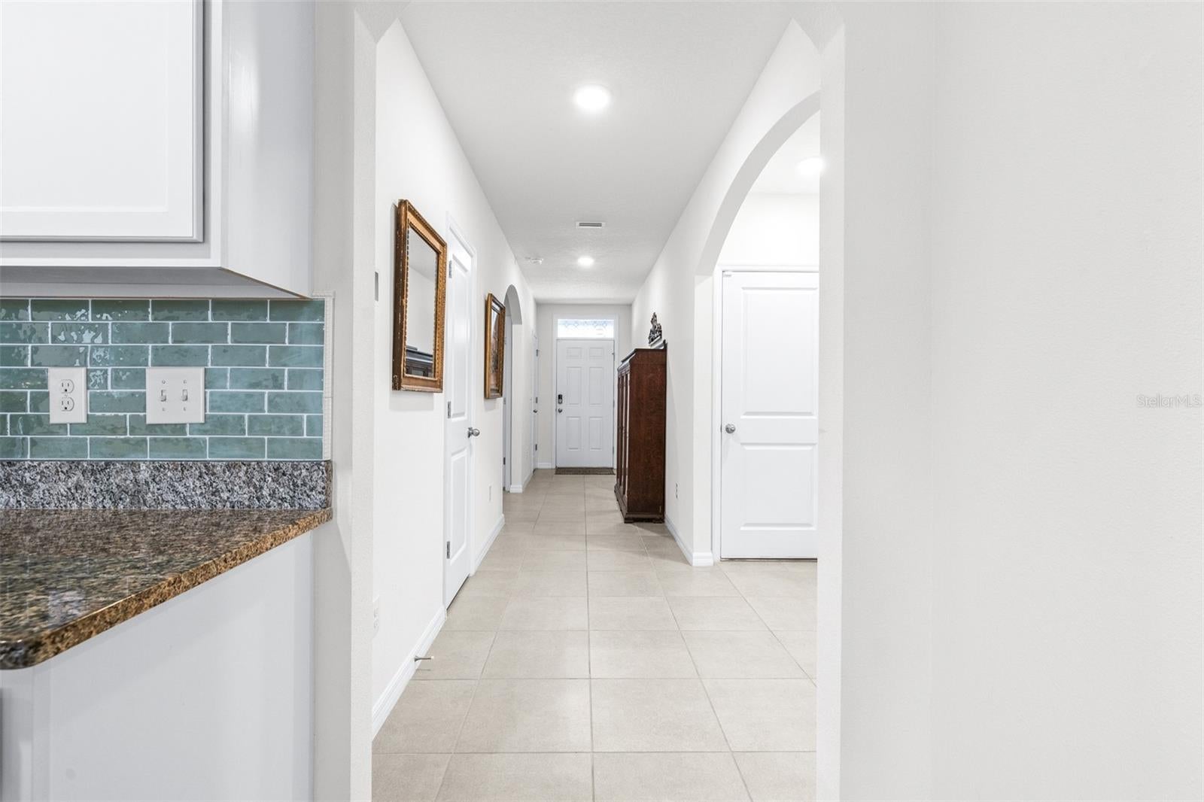
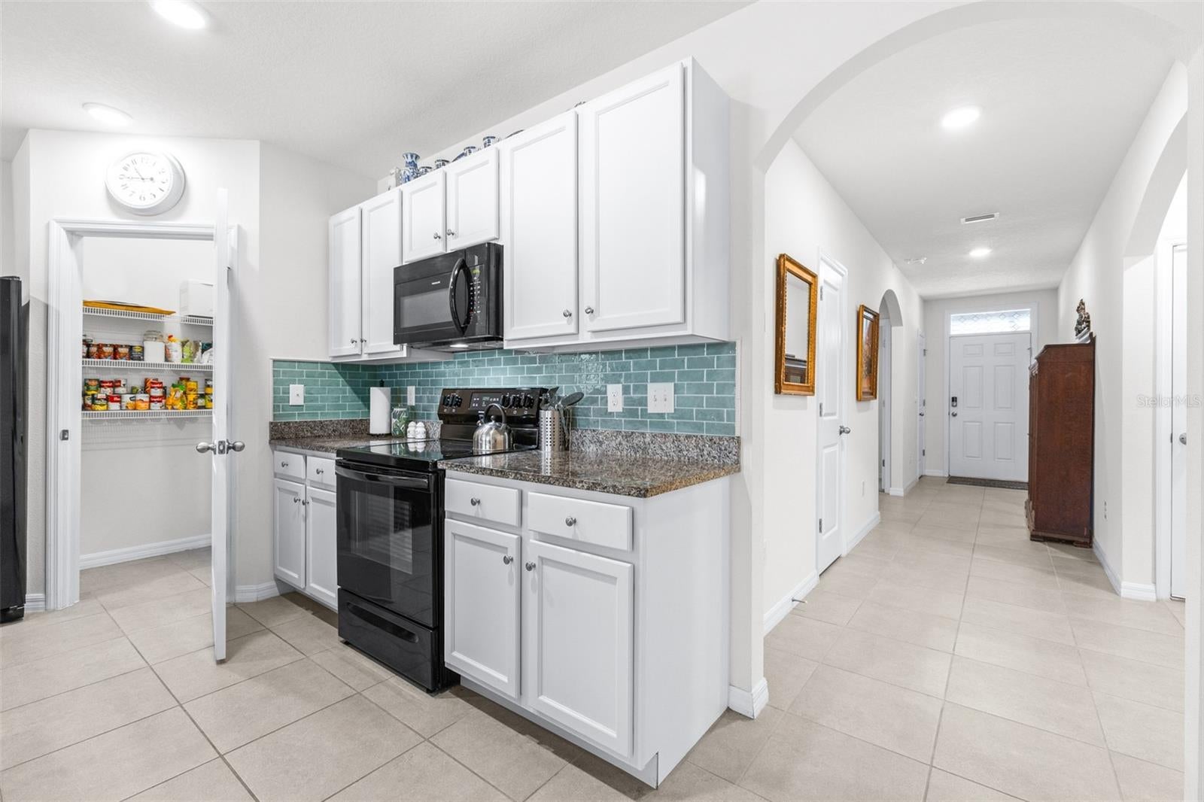
Enter an interest rate to see your estimated monthly payment.This 2019-bThis 2019-built, concrete block home delivers move-in-ready, like-new condition without paying new construction prices or waiting for a build timeline. Positioned on a quiet corner lot with low HOA fees and NO CDD, this 4-bedroom, 2-bathroom, 2-car garage residence offers an open-concept layout with 1,846 square feet of functional living space and a new architectural shingle roof installed in 2024. At the heart of the home, the open kitchen features a generous center island/breakfast bar, granite countertops, wood cabinetry, a walk-in pantry, and a full appliance suite including a side-by-side refrigerator, dishwasher, over-the-range microwave, self-cleaning smooth cooktop range, and garbage disposal. The spacious owner's suite serves as a complete retreat, featuring dual walk-in closets and an en-suite bathroom equipped with dual sinks, a walk-in shower, and a private commode. Interior utility and finish details include 18”x18” ceramic tile flooring throughout the foyer, kitchen, bathrooms, and laundry room (complete with included washer and dryer), 2” faux wood blinds throughout, and tilt-in windows for easy cleaning. Practical storage is maximized with an entry coat closet, linen closet, and additional storage within the HVAC closet. Outdoors, the fully fenced backyard (6’ vinyl) is designed for relaxation and entertaining, featuring a covered lanai connected to an expanded 25’x12’ screened patio, alongside a 7’5” x 7’2” covered hot tub spa with a waterfall, matching planters, and steps. Additional features and updates include a home security technology package with a video doorbell, a whole-house water softener/conditioner system, a rain barrel collection system, rain gutters, and 7 ceiling fans—including one in the garage. Lawn maintenance is made economical with an irrigation system featuring a rain gauge and a separate irrigation meter that bypasses municipal sewer fees. Conveniently located near both I-75 and I-4, this property ensures a swift commute to downtown Tampa (15-20 minutes), Brandon, and Lakeland, while sitting just 12-15 minutes from USF, Moffitt Cancer Center, Busch Gardens, the Seminole Hard Rock Hotel & Casino, and the MIDFLORIDA Credit Union Amphitheatre at the Florida State Fairgrounds. Call today to schedule your private tour while this gem is still available!
| 6 hours ago | Listing updated with changes from the MLS | |
| 7 hours ago | Listing first seen on site |

Listing information is provided by Participants of the Stellar MLS. IDX information is provided exclusively for personal, non-commercial use, and may not be used for any purpose other than to identify prospective properties consumers may be interested in purchasing. Information is deemed reliable but not guaranteed. Properties displayed may be listed or sold by various participants in the MLS Copyright 2026, Stellar MLS.
Last checked: 2026-11-09 05:27 PM EST
Did you know? You can invite friends and family to your search. They can join your search, rate and discuss listings with you.