Save
Ask
Tour
Hide
Share
$219,900
New Listing

1108 RUSHMORE DRIVE
HOLIDAY, FL 34690

For Sale|Single Family Residence|Active
2
Beds
2
Total Baths
1
Full Bath
1
Partial Bath
1,113
SqFt
$198
/SqFt
1971
Built
Subdivision:
FOREST HILLS
County:
Pasco
Call Now: (727) 360-6969
Is this the listing for you? We can help make it yours.
(727) 360-6969
1108 RUSHMORE DRIVE1108 RUSHMORE DRIVE1108 RUSHMORE DRIVE1108 RUSHMORE DRIVE
Save
Ask
Tour
Hide
Share

Mortgage Calculator

Monthly Payment (Est.)

Enter an interest rate to see your estimated monthly payment.
Calculator powered by Showcase IDX, a Constellation1 Company. Copyright ©2026 Information is deemed reliable but not guaranteed.

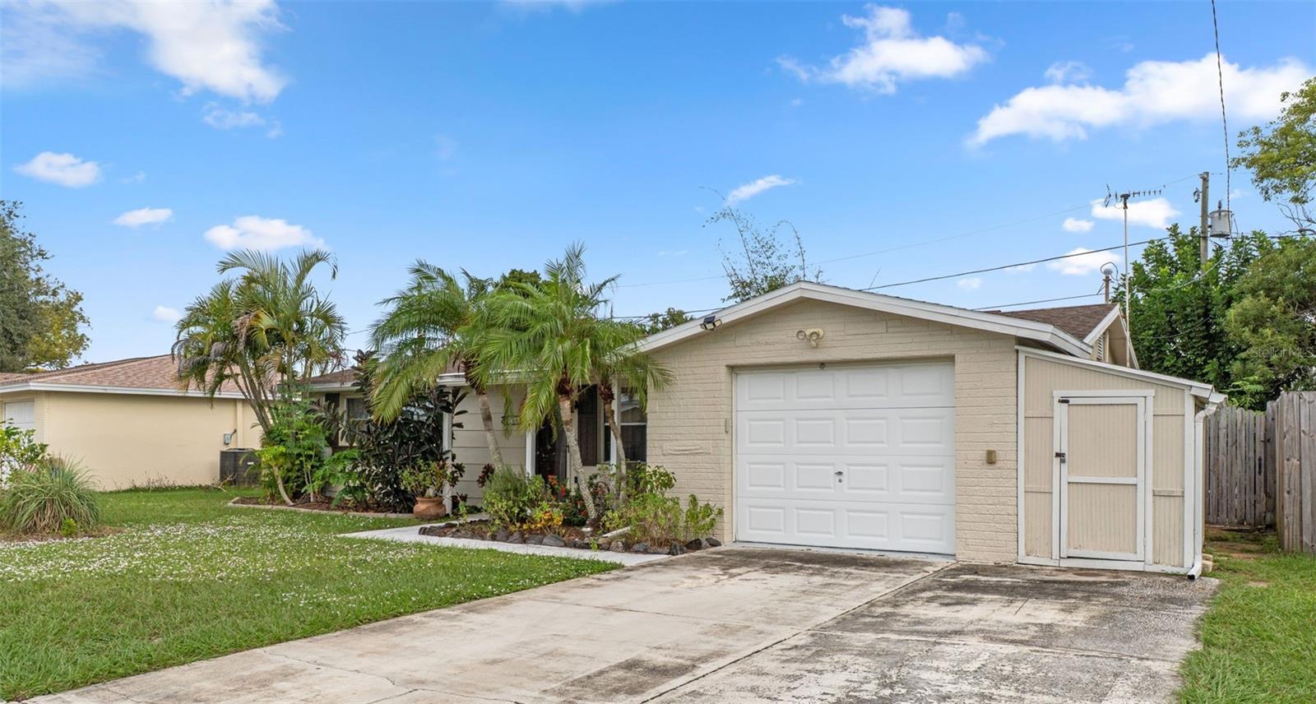
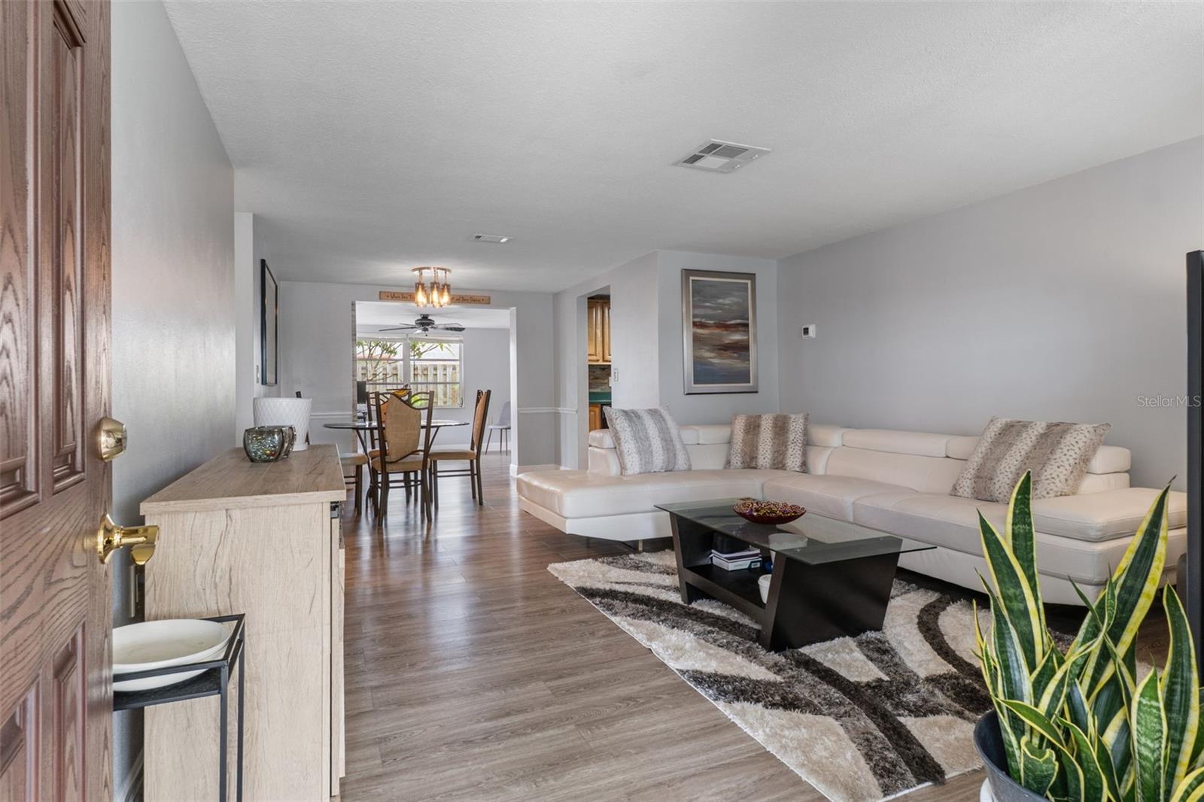
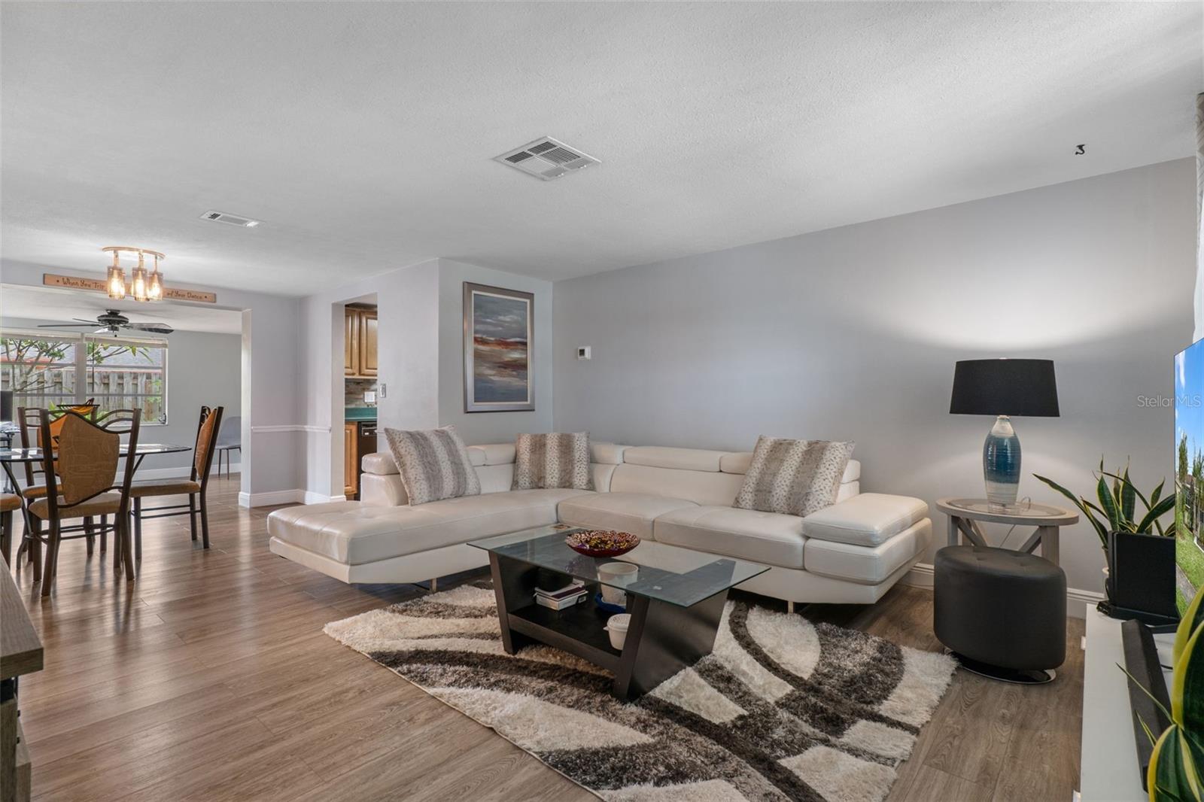
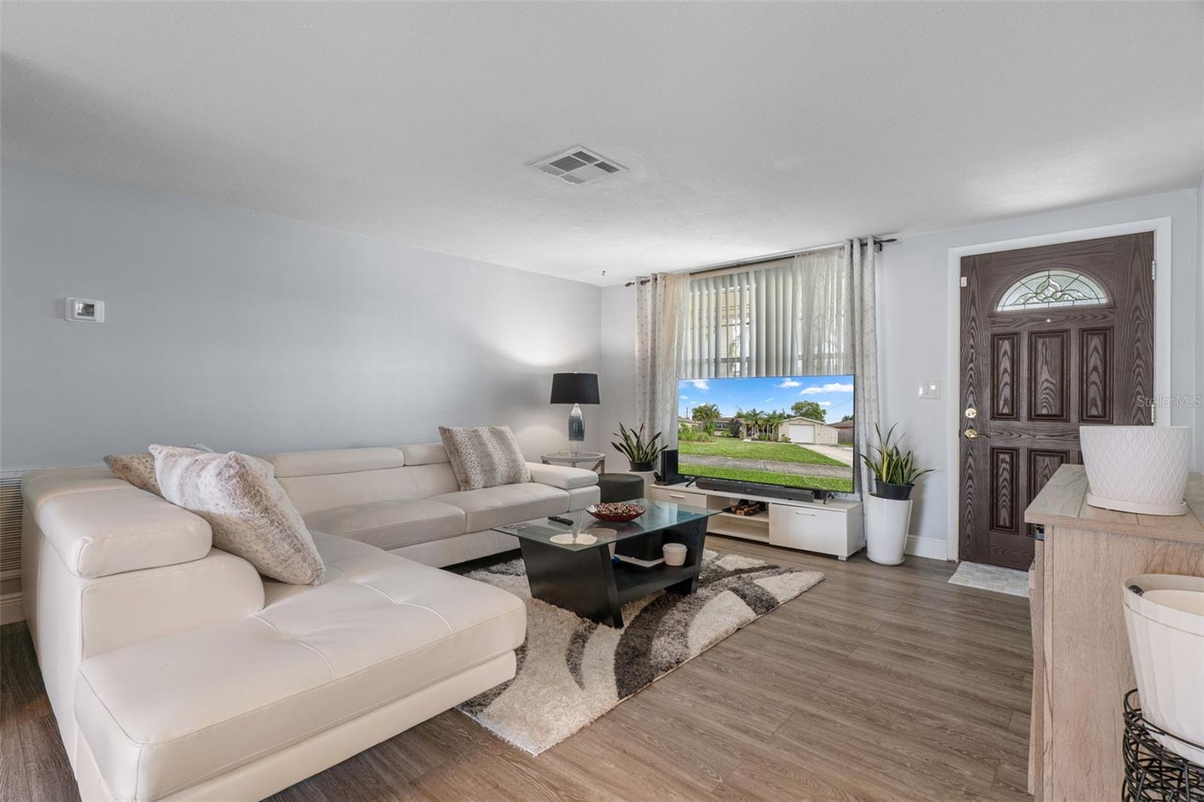
Welcome home! This inviting 2-bedroom, 1.5-bath home offers a comfortable open-concept layout with plenty of additional living space and wonderful outdoor features. The spacious living room flows into the dining area, creating an ideal setting for everyday living and entertaining. A bonus room/Florida room provides flexible space for a home office, hobby room, or additional sitting area. Enjoy the updates throughout, including newer vinyl flooring (approximately 3 years old), interior paint (approximately 3 years old), and exterior paint (approximately 3 years old). The additional half bath features a shower and lavatory conveniently located in the garage. Extra built in shelving and storage located in the garage. Step outside and discover the large, private, fully fenced backyard featuring lush landscaping, a storage shed, and an oversized screened patio perfect for relaxing, entertaining, or enjoying Florida living year-round. Additional features include a roof approximately 12 years old and an air conditioning system approximately 3–4 years old (+/-), oven 1 yr old. A great opportunity to enjoy comfortable Florida living with flexible interior space and a fantastic backyard retreat. Don't miss your opportunity to make this home your own!

Save
Ask
Tour
Hide
Share
Listing Snapshot
Price 
$219,900
Days On Site 
0 Days
Bedrooms 
2
Inside Area (SqFt) 
1,113 sqft
Total Baths 
2
Full Baths 
1
Partial Baths 
1
Lot Size 
0.13 Acres
Year Built 
1971
MLS Number 
TB8565879
Status 
Active
Property Tax 
$2,593
HOA/Condo/Coop Fees 
N/A
Sq Ft Source 
Public Records
Friends & Family
Recent Activity
3 hours agoListing updated with changes from the MLS
13 hours agoListing first seen on site
General Features
Acres 
0.13
Attached Garage 
Yes
Direction Faces 
Southwest
Foundation 
Slab
Garage 
Yes
Garage Spaces 
1
Levels 
One
Parking 
Attached
Property Sub Type 
Single Family Residence
Sewer 
Public Sewer
SqFt Total 
1790
Utilities 
Cable AvailableElectricity Connected
Water Source 
Public
Zoning 
R4
Interior Features
Appliances 
CooktopDishwasherRangeRefrigerator
Cooling 
Central Air
Flooring 
LaminateTile
Furnished 
Negotiable
Heating 
Central
Interior 
Open Floorplan
Laundry Features 
In Garage
Bedroom 2 
Dimensions - 11x12Level - First
Dinette 
Dimensions - 7x9Level - First
Dining Room 
Dimensions - 9x9Level - First
Florida Room 
Dimensions - 13x12Level - First
Kitchen 
Dimensions - 11x9Level - First
Living Room 
Dimensions - 14x15Level - First
Master Bedroom 
Dimensions - 16x11Level - First
Save
Ask
Tour
Hide
Share
Exterior Features
Construction Details 
ConcreteStucco
Exterior 
Storage
Lot Features 
Landscaped
Other Structures 
Shed(s)Storage
Patio And Porch 
EnclosedRear PorchScreened
Roof 
Shingle
Community Features
MLS Area 
34690 - Holiday/Tarpon Springs
Township 
26
Financing Terms Available 
CashConventionalFHAVA Loan
Roads 
Asphalt
Schools
School District
Unknown
Elementary School
Sunray Elementary-PO
Middle School
Paul R. Smith Middle-PO
High School
Anclote High-PO
Listing courtesy of LE REAL ESTATE GROUP (727) 243-2000


Listing information is provided by Participants of the Stellar MLS. IDX information is provided exclusively for personal, non-commercial use, and may not be used for any purpose other than to identify prospective properties consumers may be interested in purchasing. Information is deemed reliable but not guaranteed. Properties displayed may be listed or sold by various participants in the MLS Copyright 2026, Stellar MLS.
Last checked: 2026-11-09 08:24 PM EST

Neighborhood & Commute
Source: Walkscore
Disclosure: Community information and market data powered by Constellation Data Labs. Information is deemed reliable but not guaranteed.
Save
Ask
Tour
Hide
Share