Save
Ask
Tour
Hide
Share
$789,900
New Listing

4724 HALYARD DRIVE
BRADENTON, FL 34208

For Sale|Single Family Residence|Active
3
Beds
3
Total Baths
2
Full Baths
1
Partial Bath
2,200
SqFt
$359
/SqFt
1999
Built
Subdivision:
THE INLETS / RIVERDALE REV
County:
Manatee
Call Now: (727) 360-6969
Is this the listing for you? We can help make it yours.
(727) 360-6969
4724 HALYARD DRIVE4724 HALYARD DRIVE4724 HALYARD DRIVE4724 HALYARD DRIVE
Save
Ask
Tour
Hide
Share

Mortgage Calculator

Monthly Payment (Est.)

Enter an interest rate to see your estimated monthly payment.
Calculator powered by Showcase IDX, a Constellation1 Company. Copyright ©2026 Information is deemed reliable but not guaranteed.

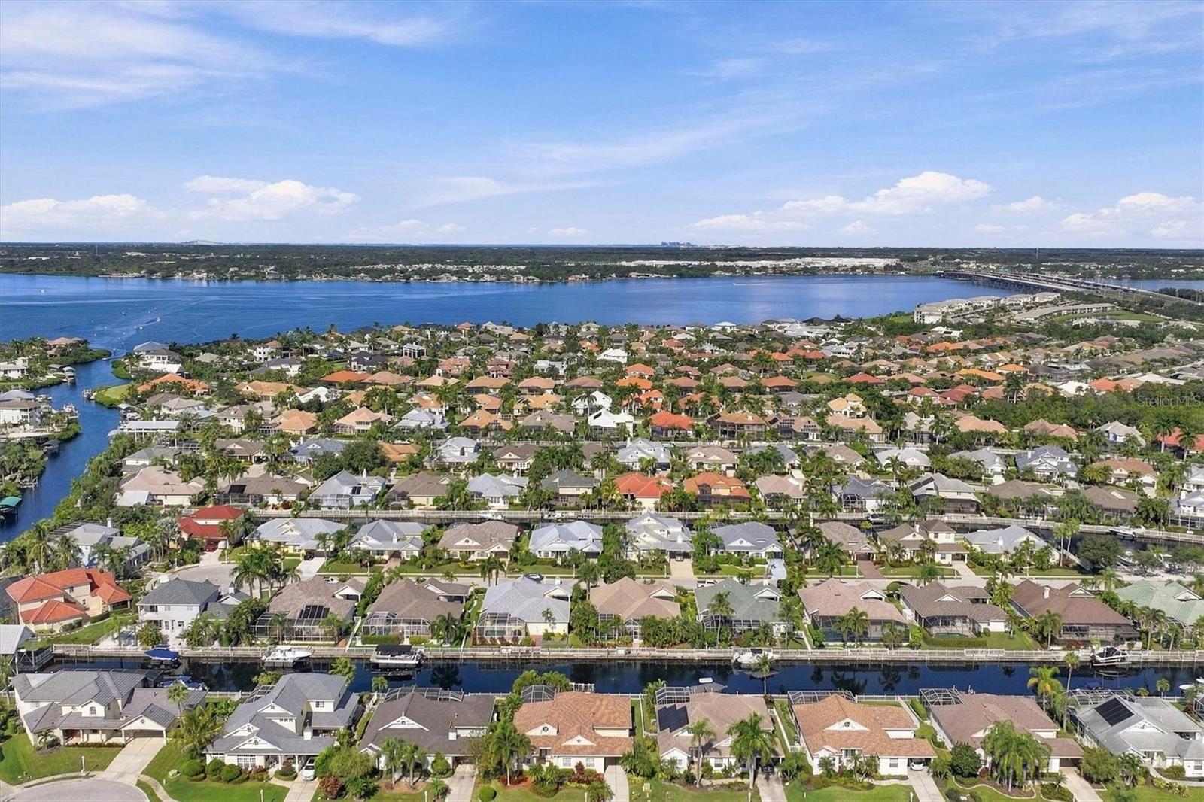
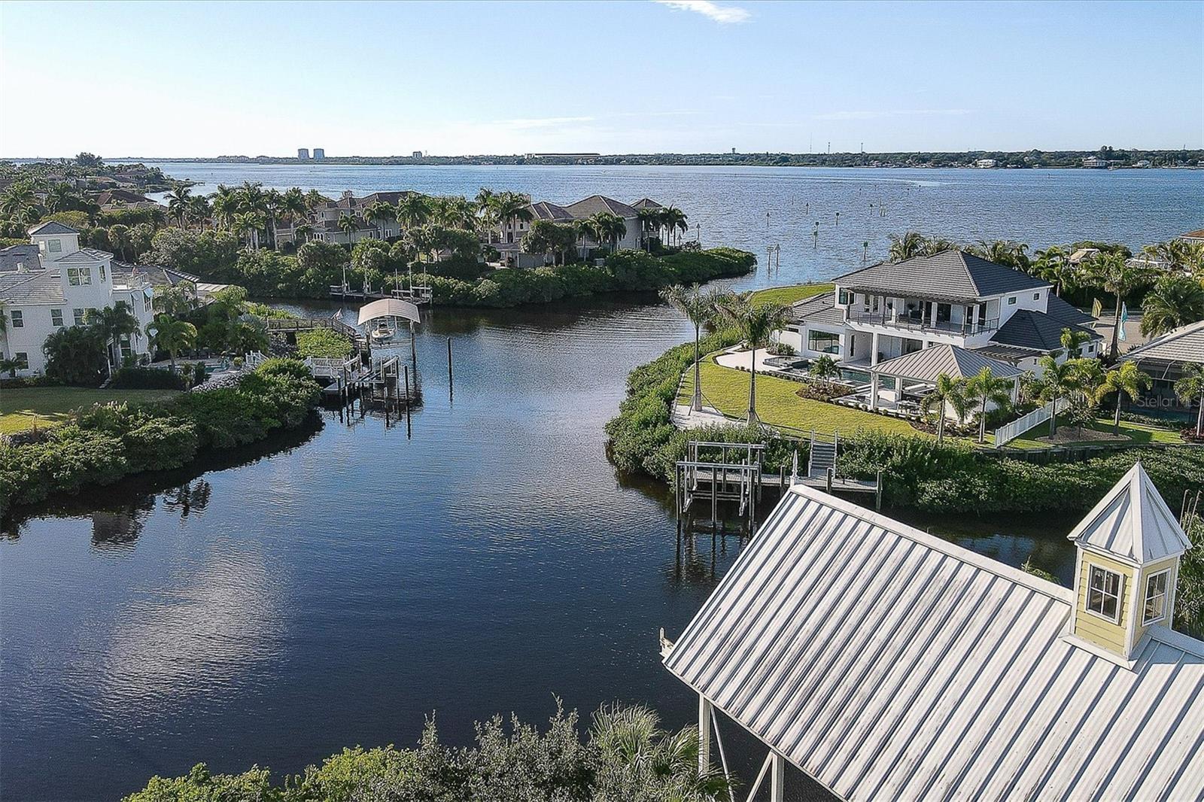
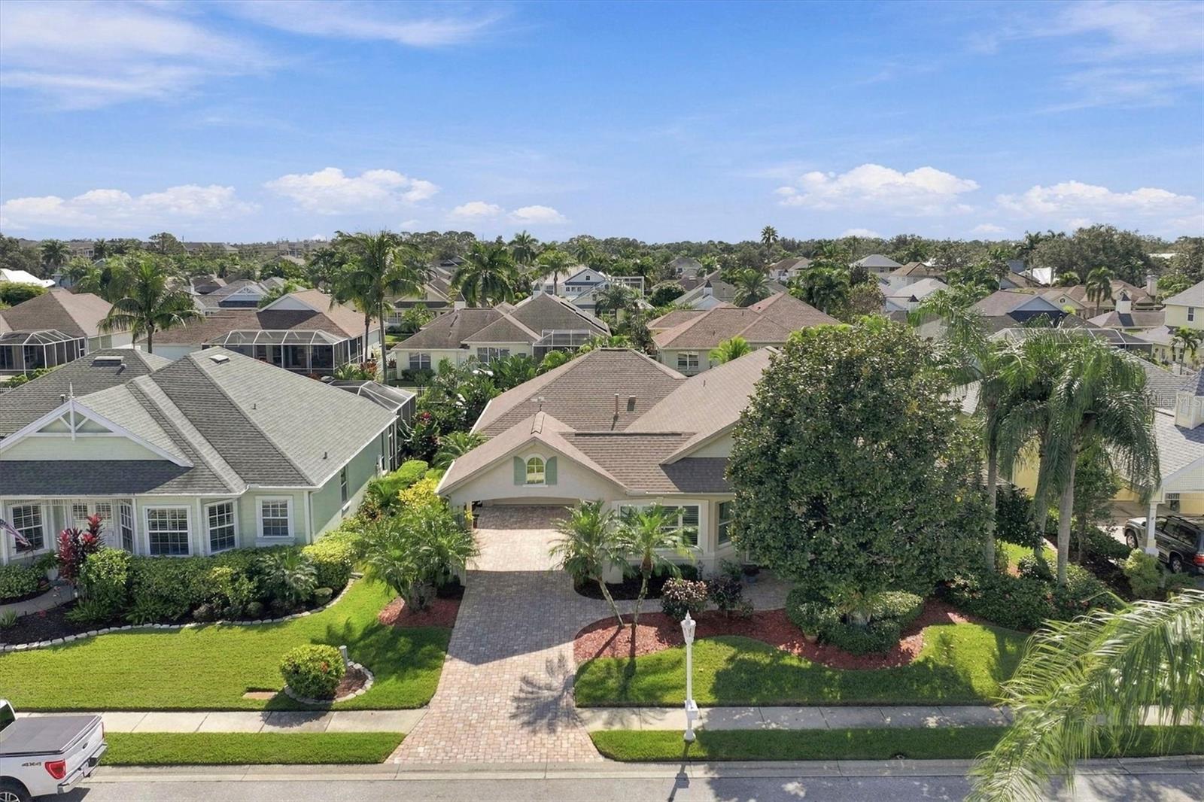
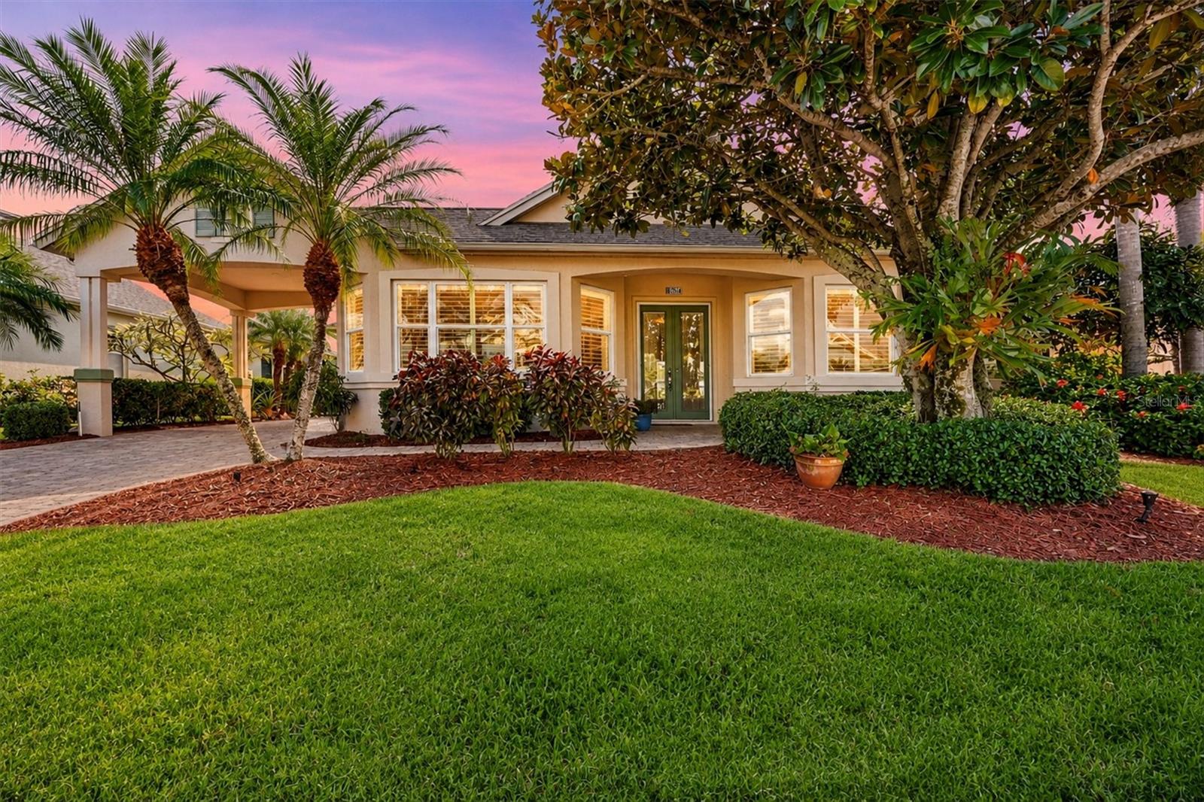
Updated Waterfront Pool Home with Dock and 3-Car Garage in The Inlets! Enjoy the Florida boating lifestyle in this single-story home where the garage opens to your dock and the PebbleTec pool sits steps away. Inside, luxury vinyl plank flooring, plantation shutters, and crown molding complement an open great room joining the kitchen, casual dining, and family room, with sliders to the screened pool patio. The kitchen features granite counters, tile backsplash, stainless appliances, custom ducted hood, and built-in microwave/convection oven. A formal dining room off the foyer leads to the living room with a gas fireplace. The primary suite opens to the pool and offers two closets, including a walk-in, and a renovated bath with glass-enclosed tile shower, freestanding soaking tub, and private water closet. The guest bedroom also opens to the patio, beside a full bath that doubles as the pool bath. A private office with half bath easily serves as a third bedroom. Outside, the screened paver patio surrounds the gas-heated saltwater PebbleTec pool and outdoor shower, framed by tropical landscaping and accent lighting. Your dock with power, water, and dock box accommodates boats up to 36 feet, with access to the Manatee River, Intracoastal, and Gulf for fishing, cruising to Anna Maria Island, or dinner at a waterfront restaurant. Sliding doors at the rear of the tandem garage open toward the dock, making it easy to unload gear and the day's catch, while a polyaspartic floor, storage cabinets, utility sink, attic storage, and cork-floored work bay make room for every project. Major improvements include a 2018 shingle roof, all 12 impact windows and some doors, a Kevlar hurricane screen at the front entry, York A/C with newer ductwork, gas water heater, and battery backup garage door opener. Life in The Inlets extends beyond your own dock. Walk the nature trails, launch a kayak from the community park, or meet neighbors on the racquet courts. With low HOA fees, no CDD fees, and quick access to I-75, Sarasota, St. Petersburg, Tampa, and Gulf beaches, it's the Florida boating life made easy.

Save
Ask
Tour
Hide
Share
Listing Snapshot
Price 
$789,900
Days On Site 
0 Days
Bedrooms 
3
Inside Area (SqFt) 
2,200 sqft
Total Baths 
3
Full Baths 
2
Partial Baths 
1
Lot Size 
0.19 Acres
Year Built 
1999
MLS Number 
TB8565643
Status 
Active
Property Tax 
$4,727
HOA/Condo/Coop Fees 
$30 monthly
Sq Ft Source 
Builder
Friends & Family
Recent Activity
6 hours agoListing updated with changes from the MLS
6 hours agoListing first seen on site
General Features
Acres 
0.19
Attached Garage 
Yes
Carport 
1
Direction Faces 
Northwest
Foundation 
Slab
Garage 
Yes
Garage Spaces 
3
Levels 
One
Parking 
Garage Door OpenerOversizedWorkshop in GarageAttached
Pets 
Yes
Property Sub Type 
Single Family Residence
Security 
Smoke Detector(s)
Sewer 
Public Sewer
SqFt Total 
3150
Style 
Coastal
Utilities 
Cable AvailableCable ConnectedUnderground Utilities
Water Source 
Public
Zoning 
R1A
Interior Features
Appliances 
DishwasherDisposalGas Water HeaterMicrowaveRangeRange HoodRefrigerator
Cooling 
Central Air
Fireplace 
Yes
Fireplace Features 
GasLiving Room
Flooring 
Ceramic TileLaminate
Furnished 
Unfurnished
Heating 
Central
Interior 
Built-in FeaturesCrown MoldingEat-in KitchenHigh CeilingsOpen FloorplanWalk-In Closet(s)
Laundry Features 
Inside
Window Features 
Window CoveringsDouble Pane WindowsShuttersWindow Treatments
Balcony/Porch/Lanai 
Dimensions - 13x15Level - FirstFeatures - Ceiling Fan(s)
Bedroom 2 
Dimensions - 12x12Level - FirstFeatures - Ceiling Fan(s)
Dinette 
Dimensions - 9x9Level - First
Dining Room 
Dimensions - 15x13Level - First
Family Room 
Dimensions - 25x14Level - FirstFeatures - Ceiling Fan(s)
Kitchen 
Dimensions - 14x10Level - FirstFeatures - Breakfast Bar, Granite Counters, Kitchen Island, Pantry
Living Room 
Dimensions - 17x13Level - FirstFeatures - Ceiling Fan(s)
Master Bathroom 
Level - FirstFeatures - Granite Counters
Master Bedroom 
Dimensions - 13x18Level - FirstFeatures - Ceiling Fan(s)
Office 
Dimensions - 12x11Level - FirstFeatures - Ceiling Fan(s)
Save
Ask
Tour
Hide
Share
Exterior Features
Construction Details 
BlockStucco
Exterior 
LightingOutdoor ShowerRain GuttersDock
Lot Features 
Near Public TransitWaterfront
Patio And Porch 
CoveredPatioScreened
Pool Features 
In GroundGuniteHeatedPool SweepSalt WaterScreen EnclosurePrivate
Private Pool 
Yes
Roof 
Shingle
View 
CanalWater
Waterfront 
Yes
Waterfront Features 
Canal Front
Waterview 
CanalWater
Windows/Doors 
Window CoveringsDouble Pane WindowsShuttersWindow Treatments
Community Features
Association Fee 
$90.0
Association Fee Frequency 
Quarterly
Additional Association Fee 
$764.24
Additional Association Fee Frequency 
Semi-Annually
Community Features 
ParkPlaygroundSidewalksTennis Court(s)Street Lights
MLS Area 
34208 - Bradenton/Braden River
Township 
34
Financing Terms Available 
CashConventionalFHAVA Loan
Roads 
Asphalt
Schools
School District
Unknown
Elementary School
William H. Bashaw Elementary
Middle School
Carlos E. Haile Middle
High School
Braden River High
Listing courtesy of FINE PROPERTIES (206) 930-4040


Listing information is provided by Participants of the Stellar MLS. IDX information is provided exclusively for personal, non-commercial use, and may not be used for any purpose other than to identify prospective properties consumers may be interested in purchasing. Information is deemed reliable but not guaranteed. Properties displayed may be listed or sold by various participants in the MLS Copyright 2026, Stellar MLS.
Last checked: 2026-11-09 03:28 PM EST

Neighborhood & Commute
Source: Walkscore
Disclosure: Community information and market data powered by Constellation Data Labs. Information is deemed reliable but not guaranteed.
Save
Ask
Tour
Hide
Share