Save
Ask
Tour
Hide
Share
$299,900
New Listing

7300 34TH AVENUE N
ST PETERSBURG, FL 33710

For Sale|Single Family Residence|Active
3
Beds
2
Total Baths
2
Full Baths
952
SqFt
$315
/SqFt
1958
Built
Subdivision:
TYRONE SUB K A R REP
County:
Pinellas
Call Now: (727) 360-6969
Is this the listing for you? We can help make it yours.
(727) 360-6969
7300 34TH AVENUE N7300 34TH AVENUE N7300 34TH AVENUE N7300 34TH AVENUE N
Save
Ask
Tour
Hide
Share

Mortgage Calculator

Monthly Payment (Est.)

Enter an interest rate to see your estimated monthly payment.
Calculator powered by Showcase IDX, a Constellation1 Company. Copyright ©2026 Information is deemed reliable but not guaranteed.

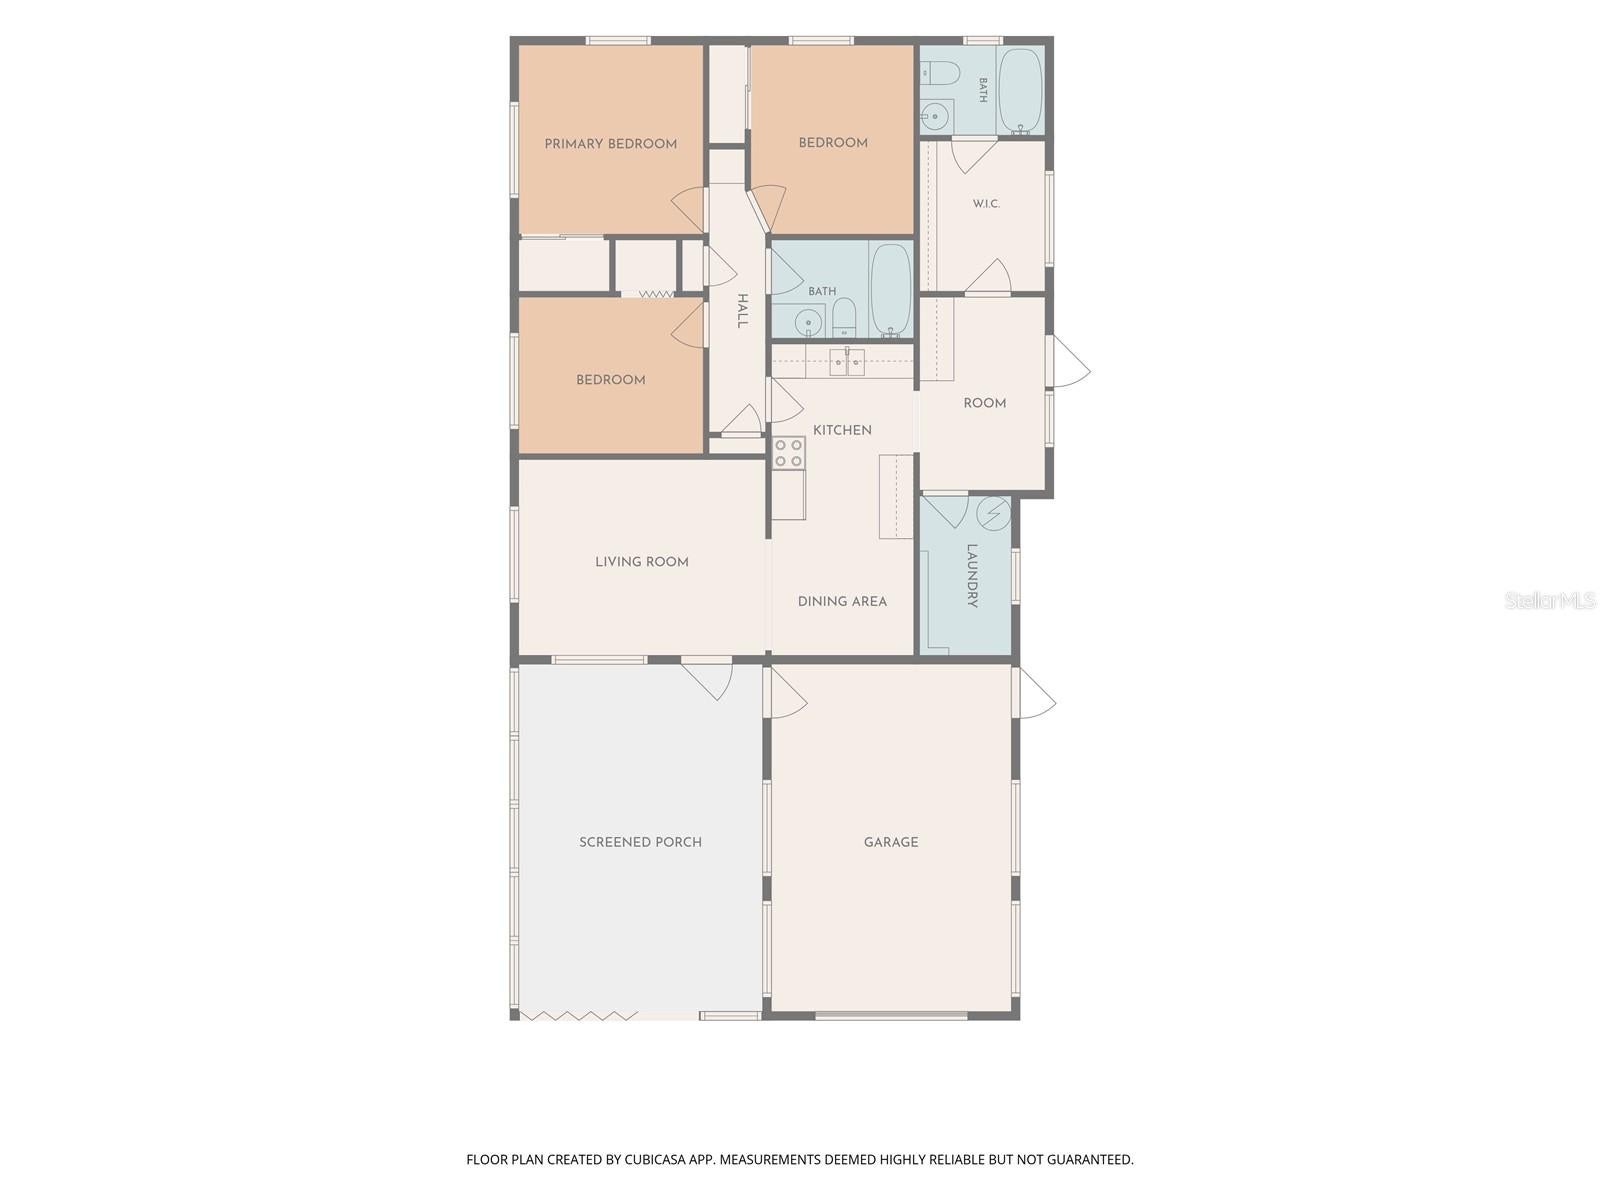
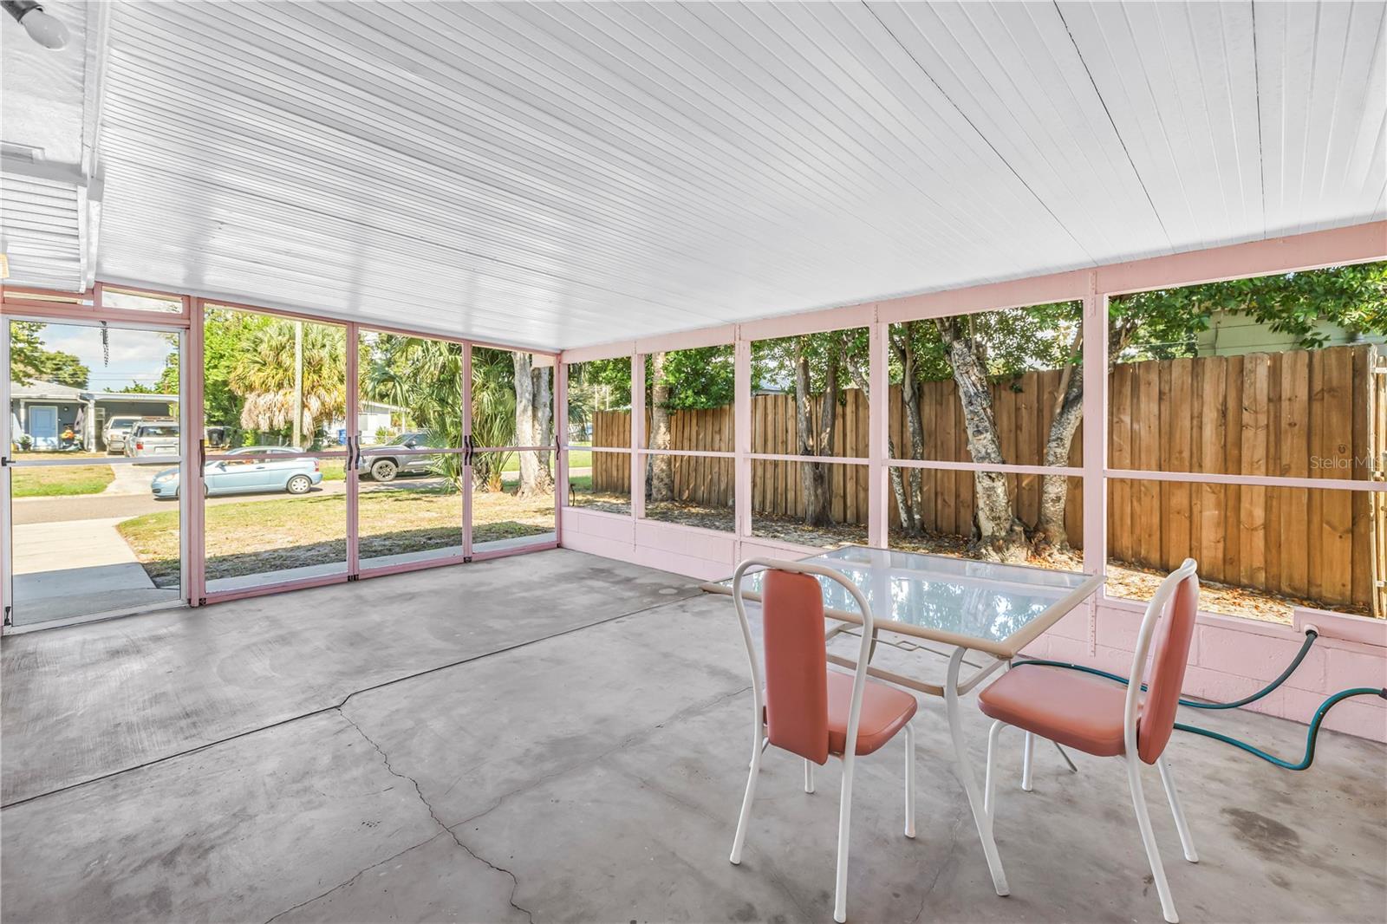
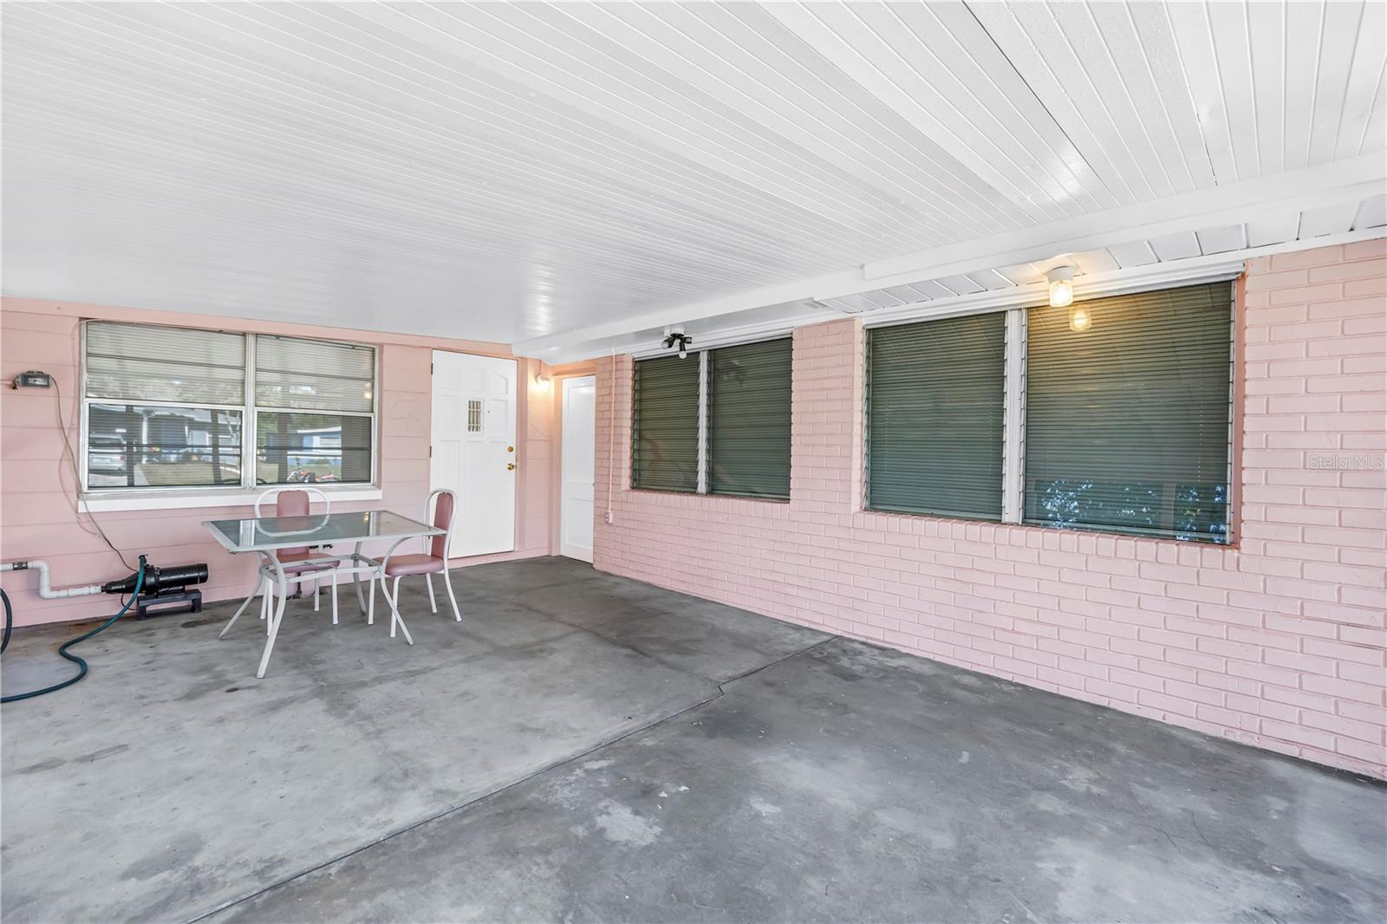
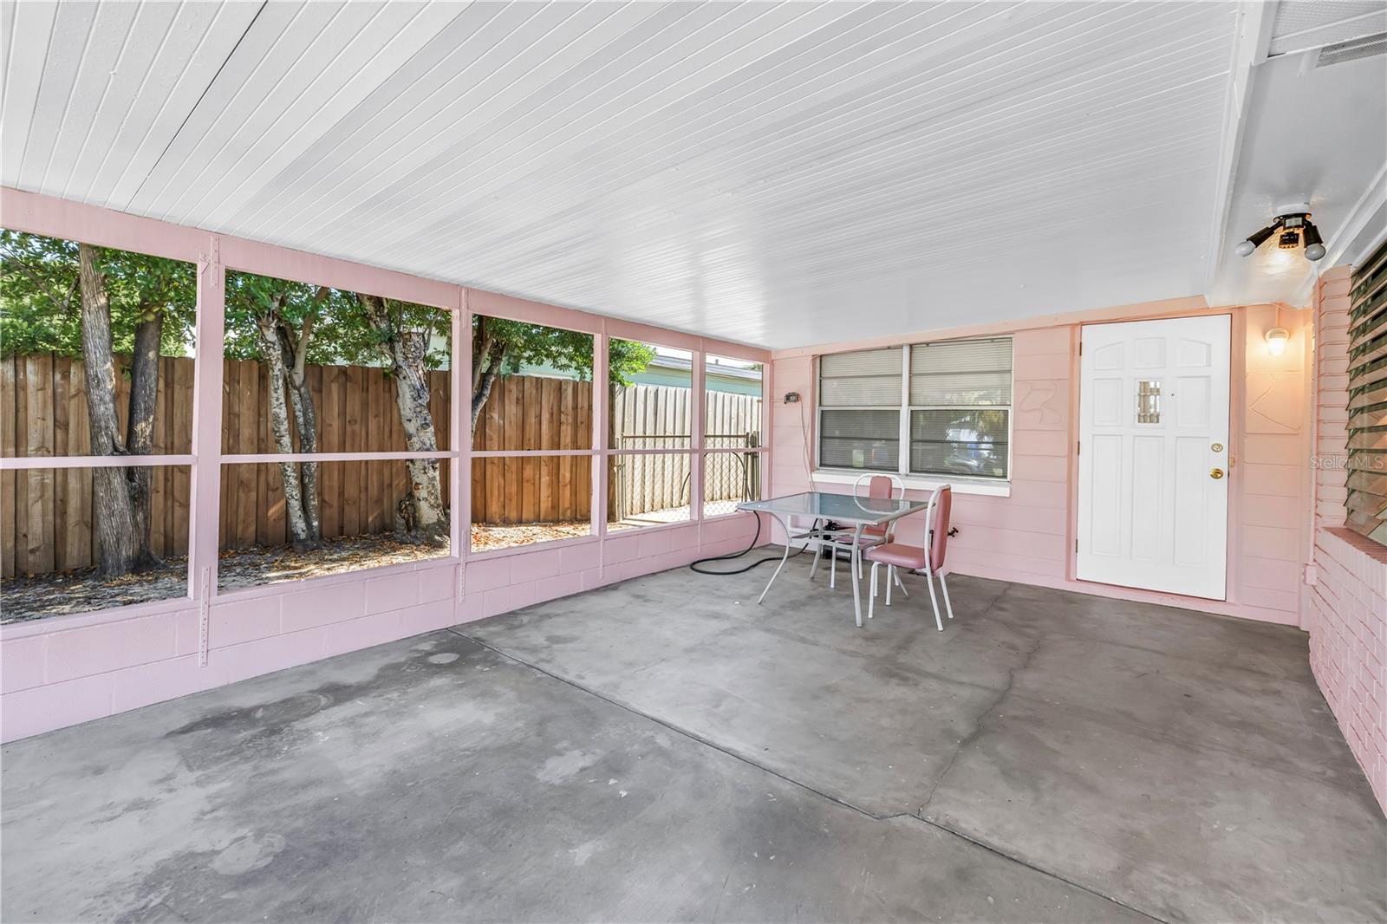
High and Dry in North St. Petersburg, Florida. Check out this 3 Bedroom, 2 Bathroom, 1 Car Garage home. As you pull up you will notice the extra wide driveway leading to a huge 13' x 20' screened front porch and an oversized 15' x 20' garage featuring windows along both sides which would make this garage ideal for a workshop. Inside the same ceramic tile flows throughout the entire house. Everything is clean and the walls are freshly painted. This home also features an indoor laundry room plus two more flex spaces. There is a large backyard ready to entertain in and plenty of room for a pool if desired. Located right down the street from 74th St. Elementary School but better yet it is right next to the Pinellas trail. Priced to Sell! Call Today!

Save
Ask
Tour
Hide
Share
Listing Snapshot
Price 
$299,900
Days On Site 
0 Days
Bedrooms 
3
Inside Area (SqFt) 
952 sqft
Total Baths 
2
Full Baths 
2
Partial Baths 
N/A
Lot Size 
0.14 Acres
Year Built 
1958
MLS Number 
TB8564693
Status 
Active
Property Tax 
$3,657
HOA/Condo/Coop Fees 
N/A
Sq Ft Source 
Public Records
Friends & Family
Recent Activity
4 hours agoListing updated with changes from the MLS
6 hours agoListing first seen on site
General Features
Acres 
0.14
Attached Garage 
Yes
Direction Faces 
North
Foundation 
Slab
Garage 
Yes
Garage Spaces 
1
Levels 
One
Parking 
DrivewayAttached
Pets 
Yes
Property Sub Type 
Single Family Residence
Security 
Smoke Detector(s)
Sewer 
Public Sewer
SqFt Total 
1732
Style 
Florida
Utilities 
Electricity ConnectedSewer ConnectedWater Connected
Water Source 
Public
Zoning 
RES
Interior Features
Appliances 
DishwasherRangeRefrigerator
Cooling 
Central Air
Flooring 
Ceramic Tile
Furnished 
Unfurnished
Heating 
CentralElectric
Laundry Features 
Electric Dryer HookupInsideLaundry RoomWasher Hookup
Balcony/Porch/Lanai 
Dimensions - 13x20Level - First
Bathroom 1 
Dimensions - 5x8Level - First
Bathroom 2 
Dimensions - 7x5Level - First
Bedroom 2 
Dimensions - 9x11Level - FirstFeatures - Ceiling Fan(s)
Bedroom 3 
Dimensions - 9x10Level - FirstFeatures - Ceiling Fan(s)
Den 
Dimensions - 6x8Level - First
Dining Room 
Dimensions - 8x7Level - First
Kitchen 
Dimensions - 8x11Level - First
Laundry 
Dimensions - 5x9Level - First
Living Room 
Dimensions - 14x11Level - FirstFeatures - Ceiling Fan(s)
Master Bedroom 
Dimensions - 10x10Level - FirstFeatures - Ceiling Fan(s)
Mud Room 
Dimensions - 7x11Level - First
Save
Ask
Tour
Hide
Share
Exterior Features
Construction Details 
AsbestosBlock
Exterior 
Lighting
Fencing 
Chain LinkFencedWood
Other Structures 
Shed(s)
Patio And Porch 
Front PorchScreened
Roof 
Shingle
Community Features
Community Features 
Street Lights
MLS Area 
33710 - St Pete/Crossroads
Township 
31
Financing Terms Available 
CashConventionalFHAVA Loan
Roads 
AsphaltPaved
Schools
School District
Unknown
Elementary School
Seventy-Fourth St. Elem-PN
Middle School
Azalea Middle-PN
High School
Dixie Hollins High-PN
Listing courtesy of CENTURY 21 RE CHAMPIONS (727) 439-2784


Listing information is provided by Participants of the Stellar MLS. IDX information is provided exclusively for personal, non-commercial use, and may not be used for any purpose other than to identify prospective properties consumers may be interested in purchasing. Information is deemed reliable but not guaranteed. Properties displayed may be listed or sold by various participants in the MLS Copyright 2026, Stellar MLS.
Last checked: 2026-11-09 04:28 PM EST

Neighborhood & Commute
Source: Walkscore
Disclosure: Community information and market data powered by Constellation Data Labs. Information is deemed reliable but not guaranteed.
Save
Ask
Tour
Hide
Share