
8280 SOMERSET DRIVELARGO, FL 33773
Mortgage Calculator
Monthly Payment (Est.)
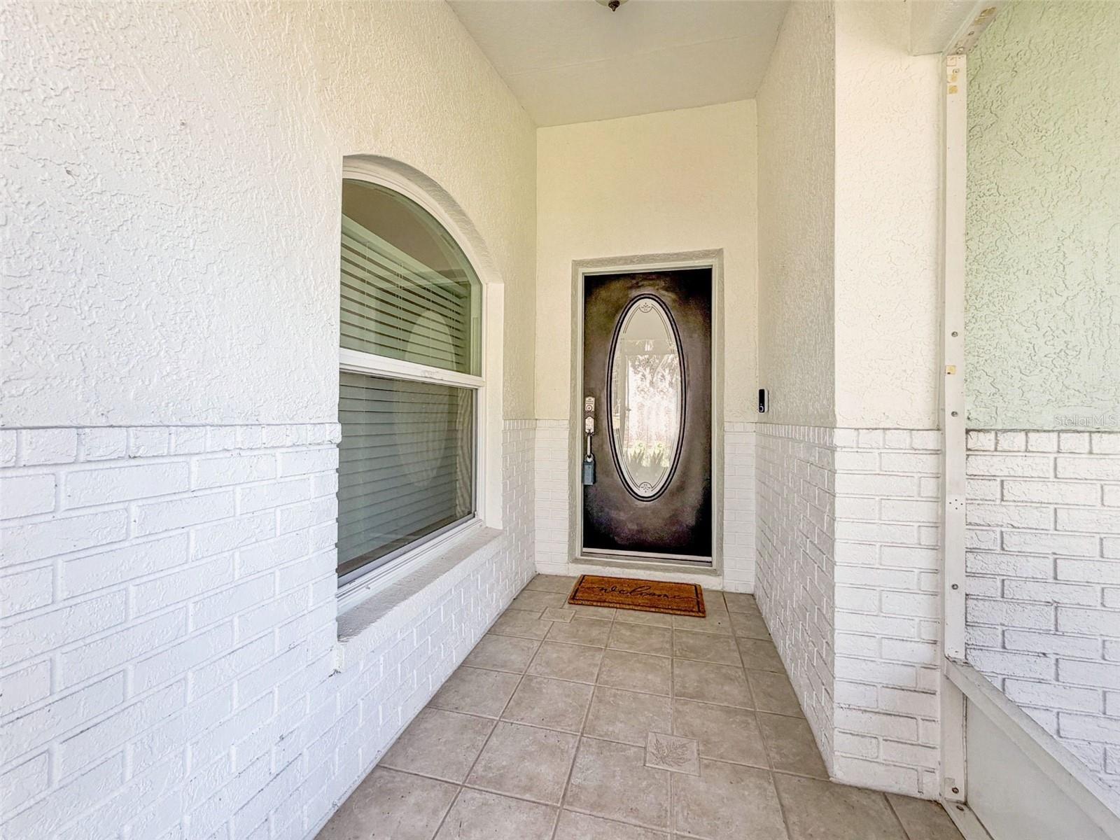
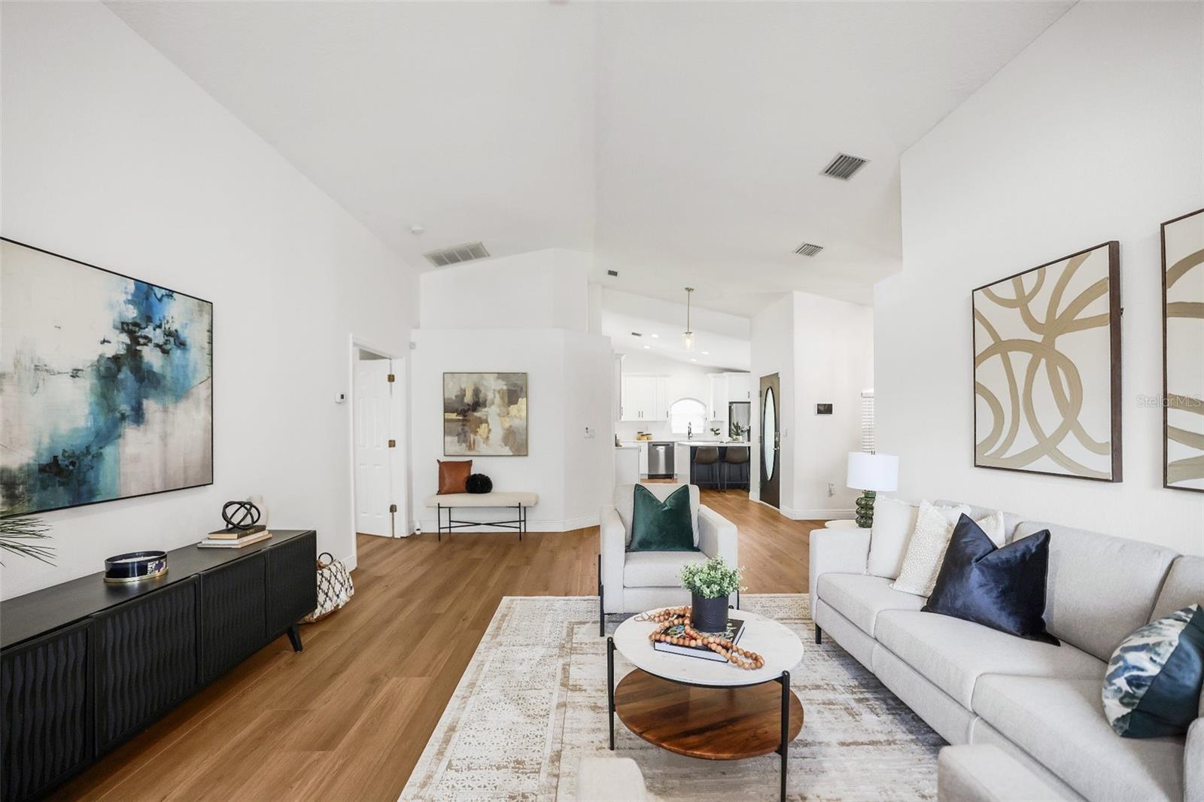
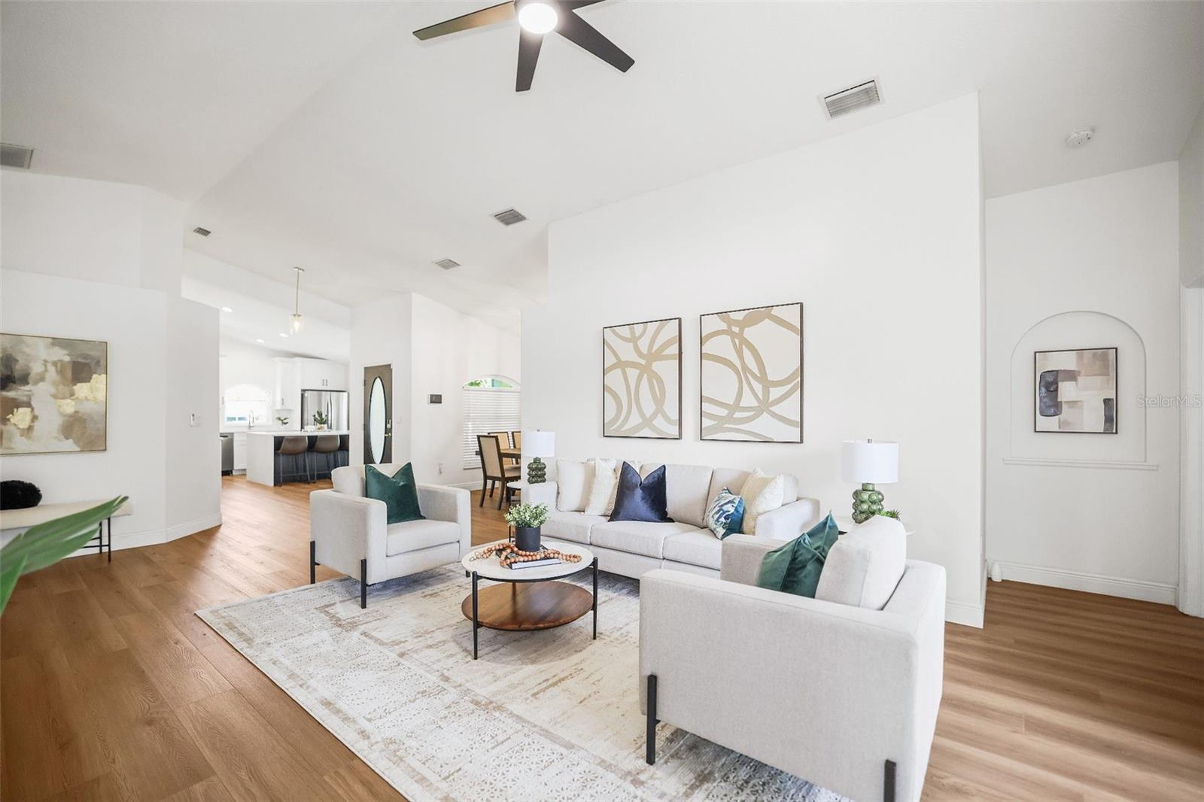
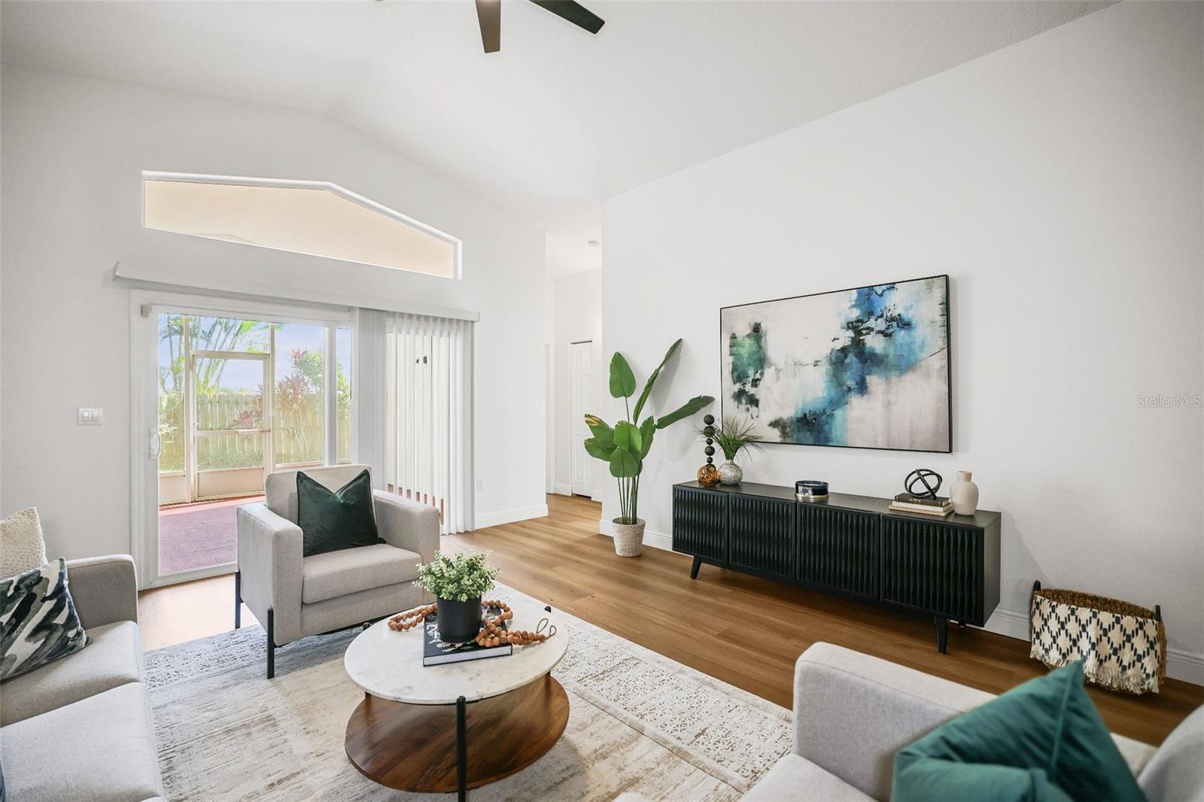
Enter an interest rate to see your estimated monthly payment.Beautifully Updated 4-Bedroom Home with Lake Views, Custom Butler’s Pantry & Stunning Kitchen! Welcome to 8280 Somerset Lake Drive, where thoughtful upgrades, spacious living, and a peaceful lakeside setting come together to create a wonderful place to call home! Built in 1999, this beautifully updated 4-bedroom, 2-bathroom home offers a desirable split-bedroom floor plan that provides both privacy and functionality. Step inside and immediately appreciate the soaring cathedral ceilings in the living room, creating an open, airy atmosphere filled with natural light. Gorgeous NEW wide-plank luxury vinyl flooring flows throughout the home, providing a seamless, sophisticated look that's as durable as it is beautiful. The completely remodeled kitchen is truly a showstopper! Featuring gorgeous quartz countertops, stylish finishes, and a spacious center island with additional storage, this kitchen beautifully combines modern elegance with everyday practicality. But the real hidden gem is the extraordinary custom-built 8' x 7' BUTLERS PANTRY! This thoughtfully designed space offers exceptional storage and organization, making entertaining, meal preparation, and keeping your kitchen beautifully uncluttered an absolute pleasure. The spacious primary suite offers a private retreat, complete with an ensuite bathroom featuring skylights that welcome natural light into the space. Three additional bedrooms provide flexibility for family, guests, a home office, or hobbies. Extend your living space into the enclosed back porch, where cathedral ceilings create another bright, inviting area perfect for morning coffee, relaxing with a good book, or entertaining friends. Beyond the porch, enjoy the peaceful backdrop of neighborhood Lake Allen, offering a lovely natural setting right in your own backyard. Additional highlights include hurricane-impact-rated windows in many areas of the home, offering an added measure of storm protection and peace of mind. Whether you're drawn to the stunning remodeled kitchen, the exceptional custom pantry, the spacious split-bedroom design, or the tranquil lakeside setting, this home offers a wonderful combination of comfort, style, and functionality.
| 3 hours ago | Listing updated with changes from the MLS | |
| 11 hours ago | Listing first seen on site |

Listing information is provided by Participants of the Stellar MLS. IDX information is provided exclusively for personal, non-commercial use, and may not be used for any purpose other than to identify prospective properties consumers may be interested in purchasing. Information is deemed reliable but not guaranteed. Properties displayed may be listed or sold by various participants in the MLS Copyright 2026, Stellar MLS.
Last checked: 2026-11-09 09:52 PM EST