Save
Ask
Tour
Hide
Share
$515,000
New Listing

4822 60TH WAY N
KENNETH CITY, FL 33709

For Sale|Single Family Residence|Active
2
Beds
2
Total Baths
2
Full Baths
1,347
SqFt
$382
/SqFt
1958
Built
Subdivision:
KENNETH CITY
County:
Pinellas
Call Now: (727) 360-6969
Is this the listing for you? We can help make it yours.
(727) 360-6969
4822 60TH WAY N4822 60TH WAY N4822 60TH WAY N4822 60TH WAY N
Save
Ask
Tour
Hide
Share

Mortgage Calculator

Monthly Payment (Est.)

Enter an interest rate to see your estimated monthly payment.
Calculator powered by Showcase IDX, a Constellation1 Company. Copyright ©2026 Information is deemed reliable but not guaranteed.

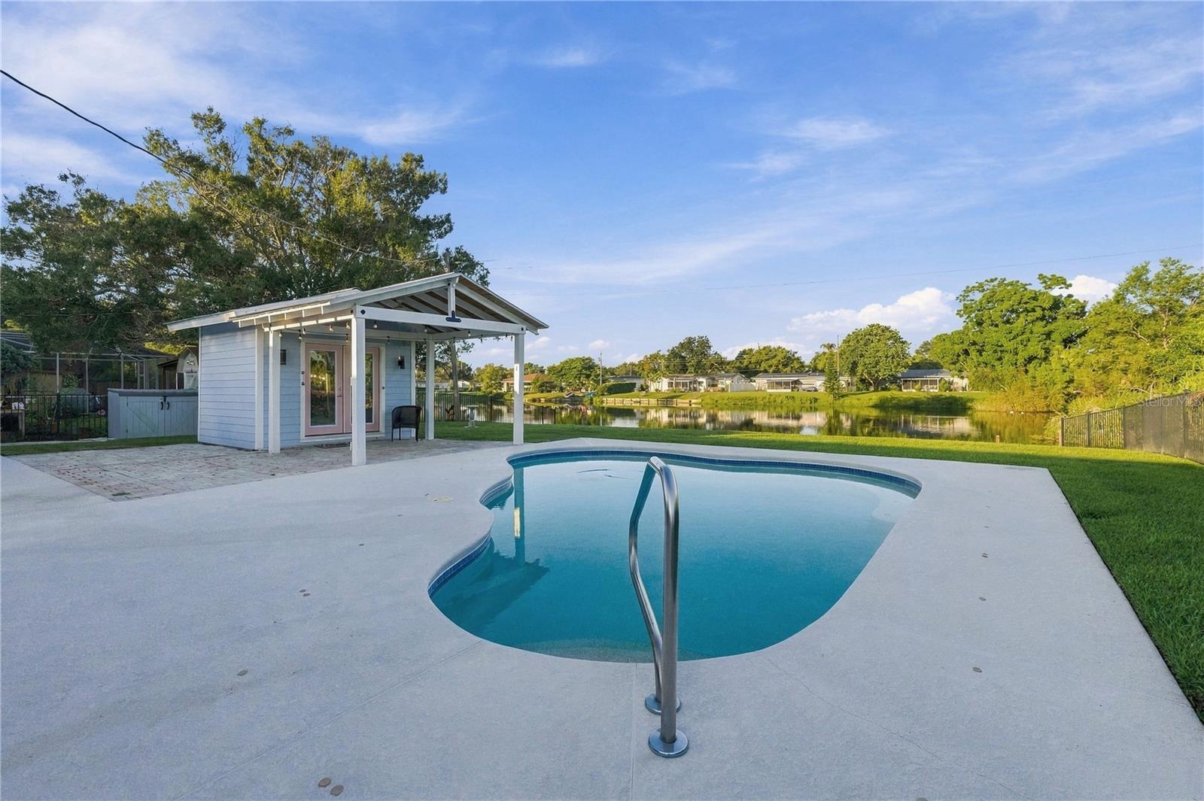
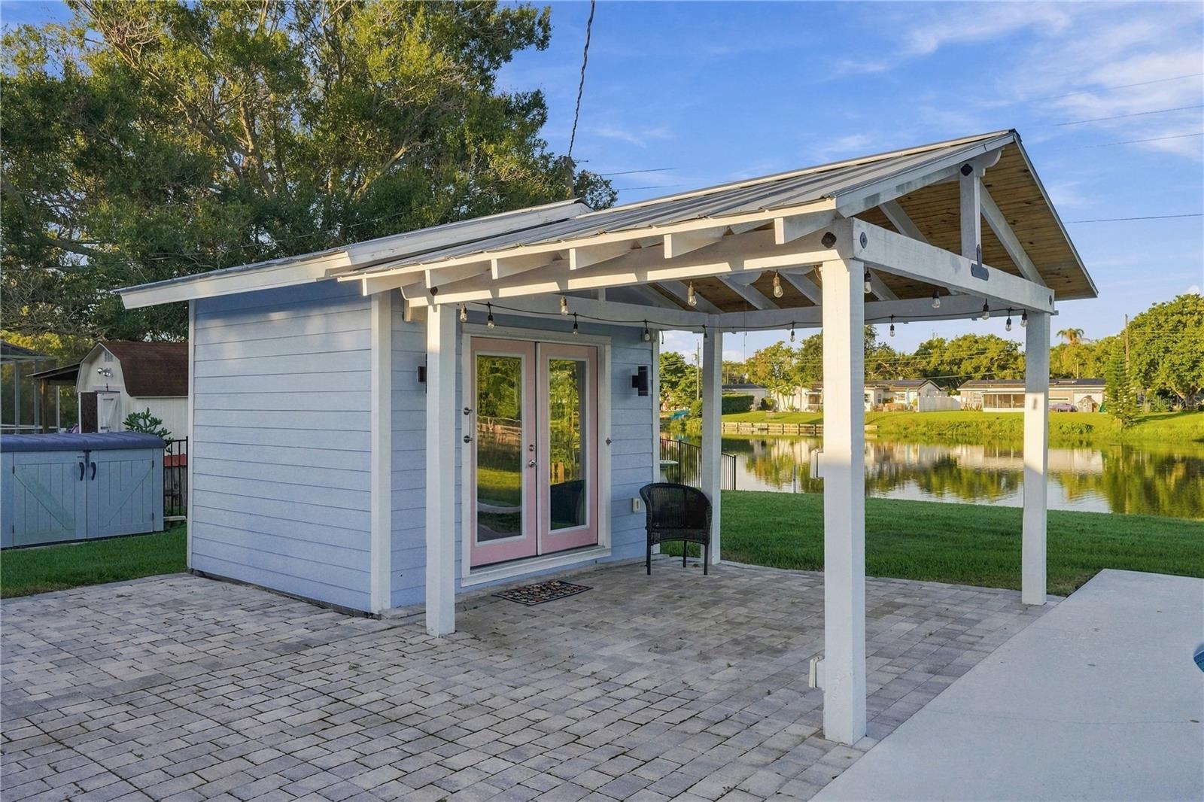
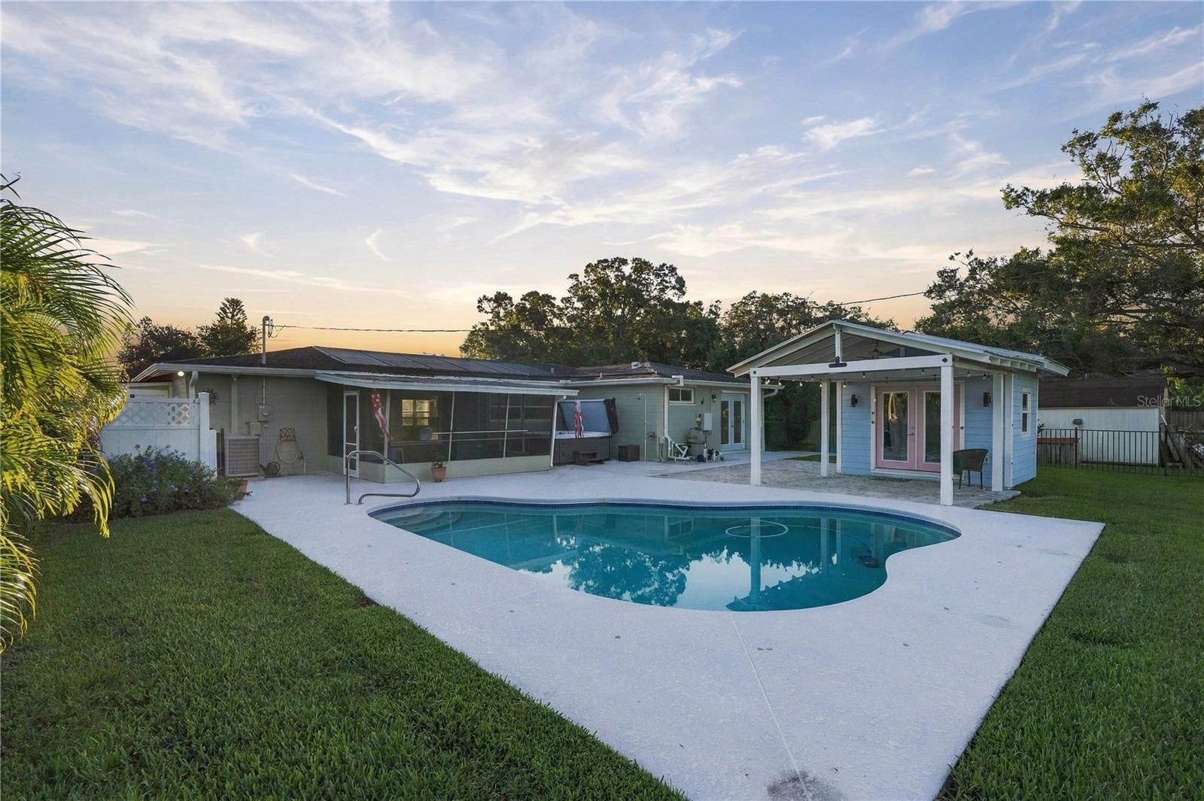
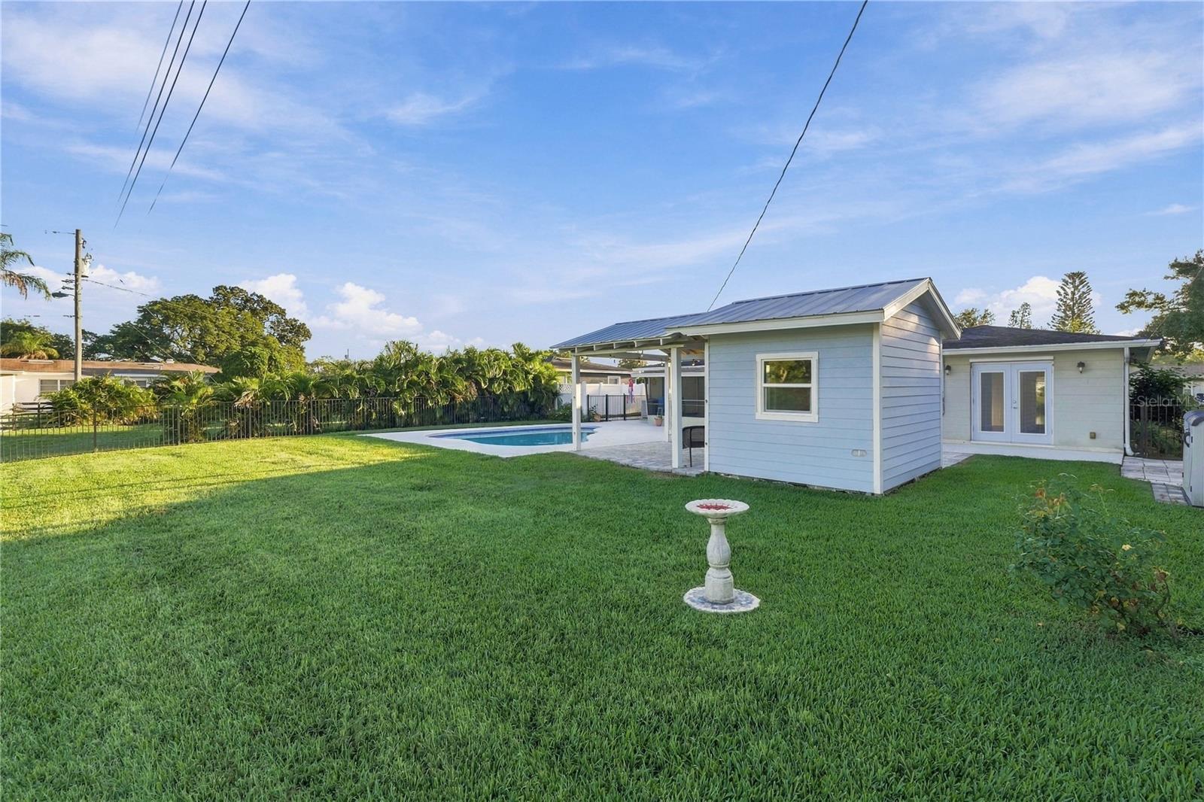
2 BEDROOM, 2 BATHROOM POOL HOME ON A 0.37-ACRE POND-FRONT LOT WITH A SOLAR HEATED SALTWATER POOL, NEW HOT TUB, POOLSIDE CABANA, AND HURRICANE WINDOWS AND DOORS IN KENNETH CITY! This home offers an open layout and an updated kitchen. French doors lead out to the backyard, and the primary bedroom has an ensuite bathroom with an oversized walk-in shower. Major updates include hurricane windows and doors, a new electrical panel, a new water heater, a water softener, and a generator. The attached garage also has its own shower, plus there is an attached storage room with exterior access. Outside, the screened covered patio opens to a resort-style backyard with pond frontage and views, featuring a 2018 solar heated saltwater pool, a new hot tub, a pool bar, built-in speakers, and pool and cabana lighting. The poolside cabana has an outdoor fridge and offers additional living space for guests, a home office, or entertaining. The large, fenced yard stretches out to the pond. Located in Kenneth City near Downtown St. Pete, the Gulf beaches, and Tampa International Airport, with easy access to I-275, Tyrone Square, and Tampa. Cash, conventional, FHA, and VA financing welcome. Schedule your showing today!

Save
Ask
Tour
Hide
Share
Listing Snapshot
Price 
$515,000
Days On Site 
0 Days
Bedrooms 
2
Inside Area (SqFt) 
1,347 sqft
Total Baths 
2
Full Baths 
2
Partial Baths 
N/A
Lot Size 
0.37 Acres
Year Built 
1958
MLS Number 
TB8559311
Status 
Active
Property Tax 
$2,456.62
HOA/Condo/Coop Fees 
N/A
Sq Ft Source 
Public Records
Friends & Family
Recent Activity
2 hours agoListing updated with changes from the MLS
3 hours agoListing first seen on site
General Features
Acres 
0.37
Attached Garage 
Yes
Direction Faces 
East
Energy Features 
Solar
Foundation 
Slab
Garage 
Yes
Garage Spaces 
1
Levels 
One
Number Of Stories 
1
Parking 
Attached
Property Sub Type 
Single Family Residence
Sewer 
Public Sewer
SqFt Total 
1896
Utilities 
Cable AvailableElectricity ConnectedSewer ConnectedWater Connected
Water Source 
Public
Interior Features
Appliances 
DishwasherDryerElectric Water HeaterMicrowaveRangeRefrigeratorWasher
Cooling 
Central Air
Flooring 
Tile
Furnished 
Furnished
Heating 
Central
Interior 
Built-in FeaturesOpen Floorplan
Laundry Features 
In Garage
Spa 
Yes
Window Features 
Storm Window(s)
Kitchen 
Level - First
Living Room 
Level - First
Master Bathroom 
Level - First
Master Bedroom 
Level - First
Save
Ask
Tour
Hide
Share
Exterior Features
Construction Details 
BlockStucco
Exterior 
Private EntrancePrivate YardStorage
Fencing 
Fenced
Lot Features 
Waterfront
Other Structures 
CabanaGuest HouseStorage
Patio And Porch 
CoveredPatioScreened
Pool Features 
In GroundSolar HeatPrivate
Private Pool 
Yes
Roof 
Shingle
Spa 
Yes
Spa Features 
Above Ground
View 
PondWater
Waterfront 
Yes
Waterfront Features 
Pond
Waterview 
PondWater
Windows/Doors 
Storm Window(s)
Community Features
MLS Area 
33709 - St Pete/Kenneth City
Township 
31
Financing Terms Available 
CashConventionalUSDA LoanVA Loan
Roads 
Asphalt
Schools
School District
Unknown
Elementary School
Blanton Elementary-PN
Middle School
Tyrone Middle-PN
High School
Dixie Hollins High-PN
Listing courtesy of HOUSEWELL.COM REALTY OF FLORIDA LLC (610) 314-6896


Listing information is provided by Participants of the Stellar MLS. IDX information is provided exclusively for personal, non-commercial use, and may not be used for any purpose other than to identify prospective properties consumers may be interested in purchasing. Information is deemed reliable but not guaranteed. Properties displayed may be listed or sold by various participants in the MLS Copyright 2026, Stellar MLS.
Last checked: 2026-10-19 07:44 PM EDT

Neighborhood & Commute
Source: Walkscore
Disclosure: Community information and market data powered by Constellation Data Labs. Information is deemed reliable but not guaranteed.
Save
Ask
Tour
Hide
Share