Save
Ask
Tour
Hide
Share
$488,700
New Listing

3605 ELK RIDGE LANE
VALRICO, FL 33596

For Sale|Single Family Residence|Active
3
Beds
2
Total Baths
2
Full Baths
1,772
SqFt
$276
/SqFt
1994
Built
Subdivision:
BLOOMINGDALE SEC J J
County:
Hillsborough
Call Now: (727) 360-6969
Is this the listing for you? We can help make it yours.
(727) 360-6969
3605 ELK RIDGE LANE3605 ELK RIDGE LANE3605 ELK RIDGE LANE3605 ELK RIDGE LANE
Save
Ask
Tour
Hide
Share

Mortgage Calculator

Monthly Payment (Est.)

Enter an interest rate to see your estimated monthly payment.
Calculator powered by Showcase IDX, a Constellation1 Company. Copyright ©2026 Information is deemed reliable but not guaranteed.

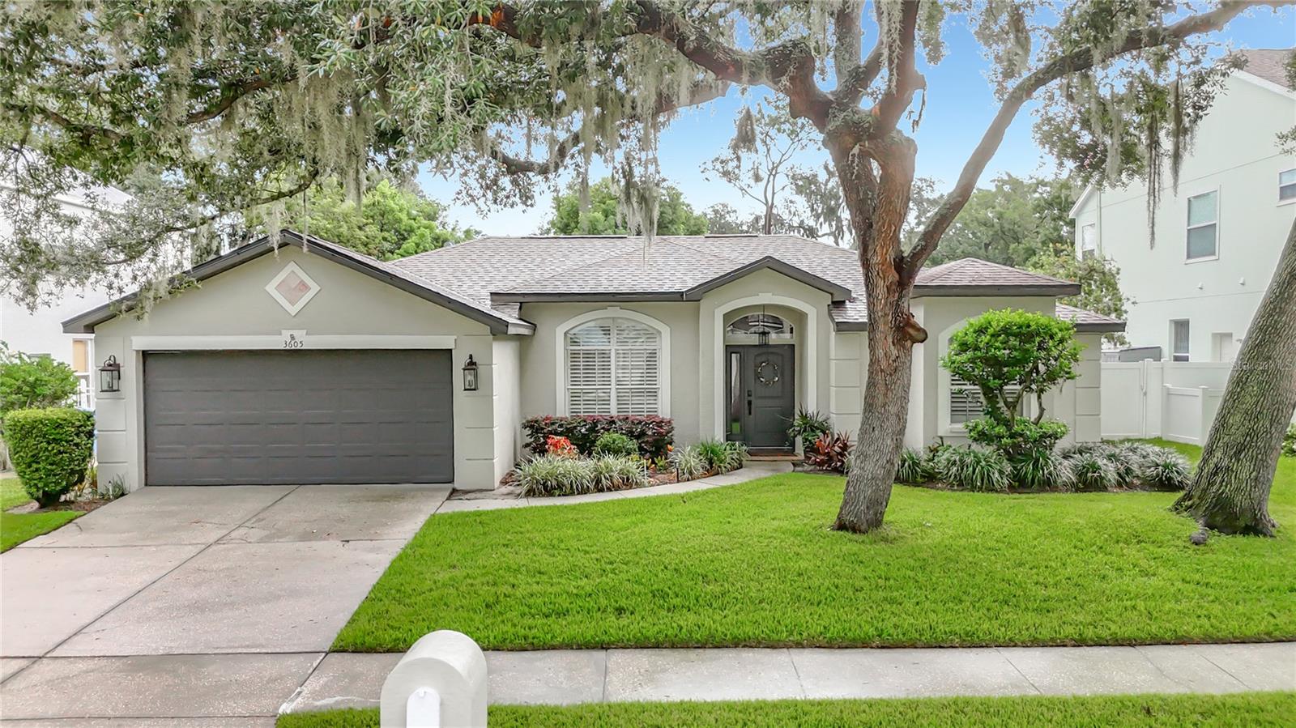
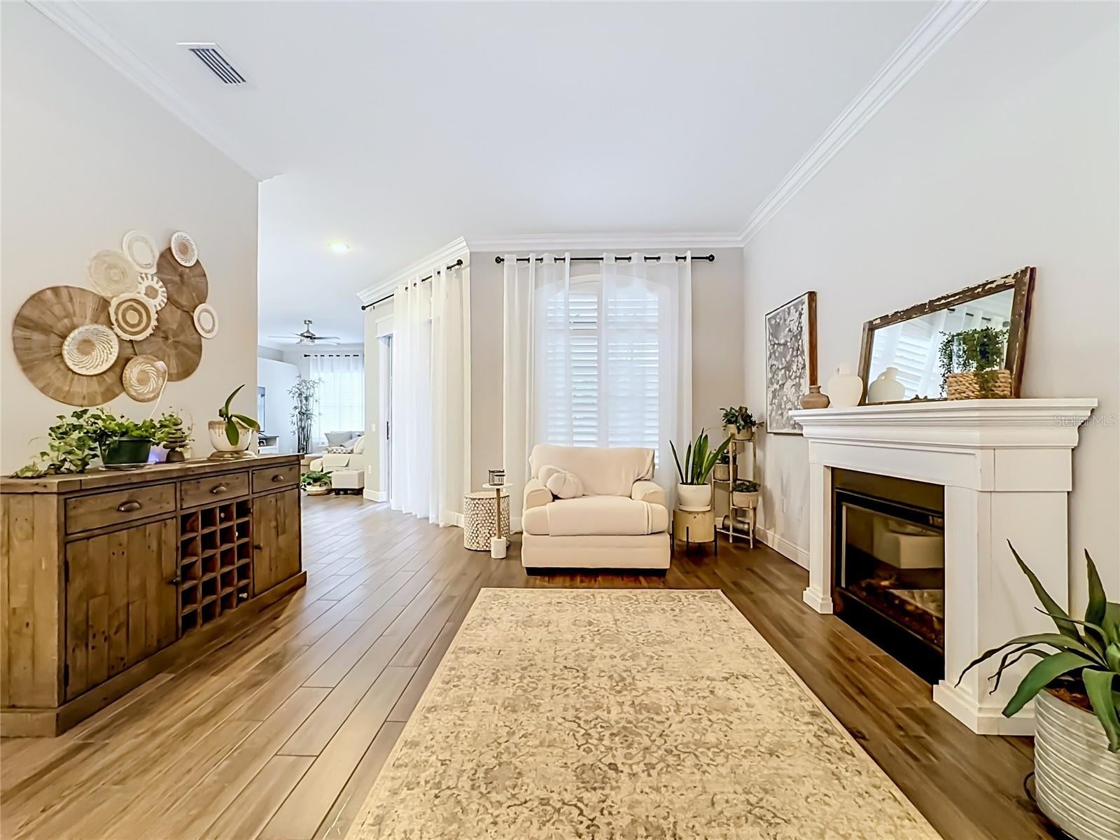
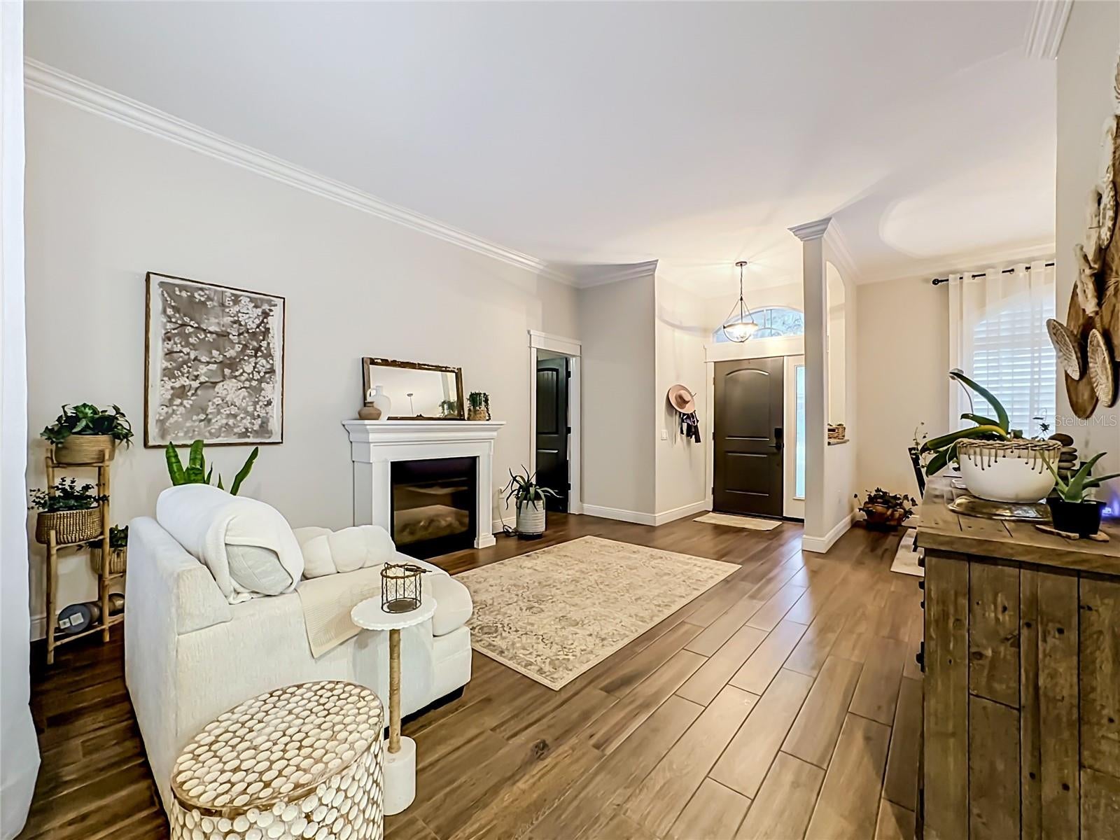
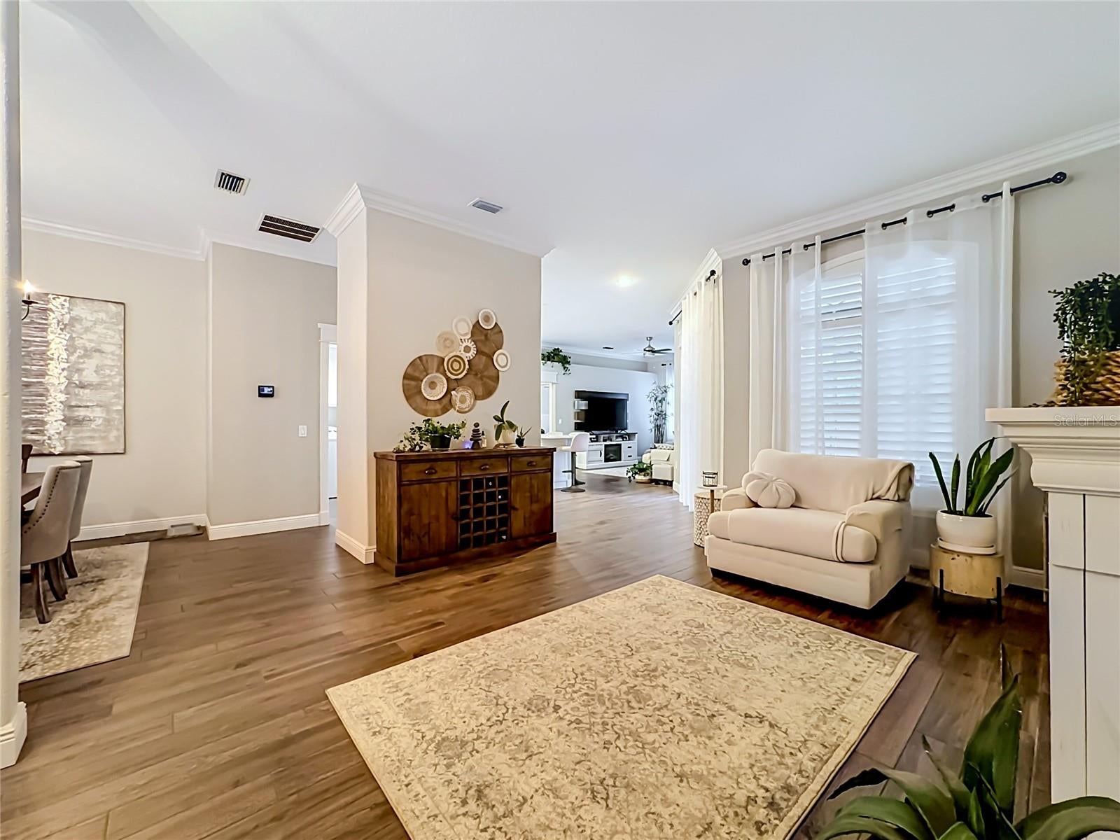
So many upgrades in this home, it's like buying new. Come check it out, beautifully designed and neutral colors throughout this three bedrooms, two bathrooms open floor plan plus two car garage and in ground swimming pool. Pool has new pool cage 2026, New pump and filter 2025. Throughout most of home you will find upgraded wood look ceramic tile flooring installed 2025 plus upgraded five inch baseboard, both bathrooms have new vanities with solid wood cabinetry, quartz counter tops and new sinks, new fixtures, both toilets replaced 2025, new roof 2024. All doors replaced interior and exterior front door plus new hardware, new light fixtures, ceiling fans, beautifully designed kitchen with solid wood cabinet, recessed lighting in both upper and lower cabinetry and new quartz countertop. Appliances new in 2024 all faucets also replaced, new wood fence 2025, custom window shutters in 2025, the list just goes on. This is a beautiful home and in like new condition located in a gorgeous community with pride of ownership throughout. Call today to view this beauty.

Save
Ask
Tour
Hide
Share
Listing Snapshot
Price 
$488,700
Days On Site 
0 Days
Bedrooms 
3
Inside Area (SqFt) 
1,772 sqft
Total Baths 
2
Full Baths 
2
Partial Baths 
N/A
Lot Size 
0.16 Acres
Year Built 
1994
MLS Number 
TB8559250
Status 
Active
Property Tax 
$6,273.06
HOA/Condo/Coop Fees 
$17.92 monthly
Sq Ft Source 
Public Records
Friends & Family
Recent Activity
an hour agoListing updated with changes from the MLS
2 hours agoListing first seen on site
General Features
Acres 
0.16
Attached Garage 
Yes
Direction Faces 
West
Foundation 
Slab
Garage 
Yes
Garage Spaces 
2
Levels 
One
Number Of Stories 
1
Parking 
DrivewayGarage Door OpenerAttached
Pets 
Yes
Property Sub Type 
Single Family Residence
Security 
Smoke Detector(s)
Sewer 
Public Sewer
SqFt Total 
2452
Style 
Traditional
Utilities 
Cable AvailableCable ConnectedElectricity ConnectedSewer ConnectedWater Connected
Water Source 
Public
Zoning 
PD
Interior Features
Appliances 
DishwasherDisposalIce MakerMicrowaveRangeRefrigerator
Cooling 
Central Air
Flooring 
CarpetCeramic Tile
Furnished 
Unfurnished
Heating 
Central
Interior 
Crown MoldingEat-in KitchenHigh CeilingsOpen FloorplanStone CountersWalk-In Closet(s)
Laundry Features 
Laundry Room
Window Features 
Window CoveringsBlindsWindow Treatments
Kitchen 
Dimensions - 10x13Level - First
Living Room 
Dimensions - 13x15Level - First
Master Bedroom 
Dimensions - 14x13Level - First
Save
Ask
Tour
Hide
Share
Exterior Features
Construction Details 
BlockStucco
Exterior 
Private Yard
Fencing 
VinylWood
Lot Features 
LandscapedPaved
Patio And Porch 
CoveredEnclosedScreened
Pool Features 
In GroundGuniteScreen EnclosurePrivate
Private Pool 
Yes
Roof 
Shingle
Windows/Doors 
Window CoveringsBlindsWindow Treatments
Community Features
Association Fee 
$215.0
Association Fee Frequency 
Annually
Community Features 
Street Lights
MLS Area 
33596 - Valrico
Township 
30
Financing Terms Available 
CashConventionalFHA
Roads 
Paved
Listing courtesy of RE/MAX REALTY UNLIMITED (813) 335-7097


Listing information is provided by Participants of the Stellar MLS. IDX information is provided exclusively for personal, non-commercial use, and may not be used for any purpose other than to identify prospective properties consumers may be interested in purchasing. Information is deemed reliable but not guaranteed. Properties displayed may be listed or sold by various participants in the MLS Copyright 2026, Stellar MLS.
Last checked: 2026-10-19 07:44 PM EDT

Neighborhood & Commute
Source: Walkscore
Disclosure: Community information and market data powered by Constellation Data Labs. Information is deemed reliable but not guaranteed.
Save
Ask
Tour
Hide
Share