
Save
Ask
Tour
Hide
$360,000
New Listing
5357 WILLOW CREEKHAINES CITY, FL 33844
For Sale|Single Family Residence|Active
4
Beds
3
Total Baths
3
Full Baths
2,387
SqFt
$151
/SqFt
2026
Built
Subdivision:
CROSSWINDS EAST
County:
Polk
Call Now: (727) 360-6969
Is this the listing for you? We can help make it yours.
(727) 360-6969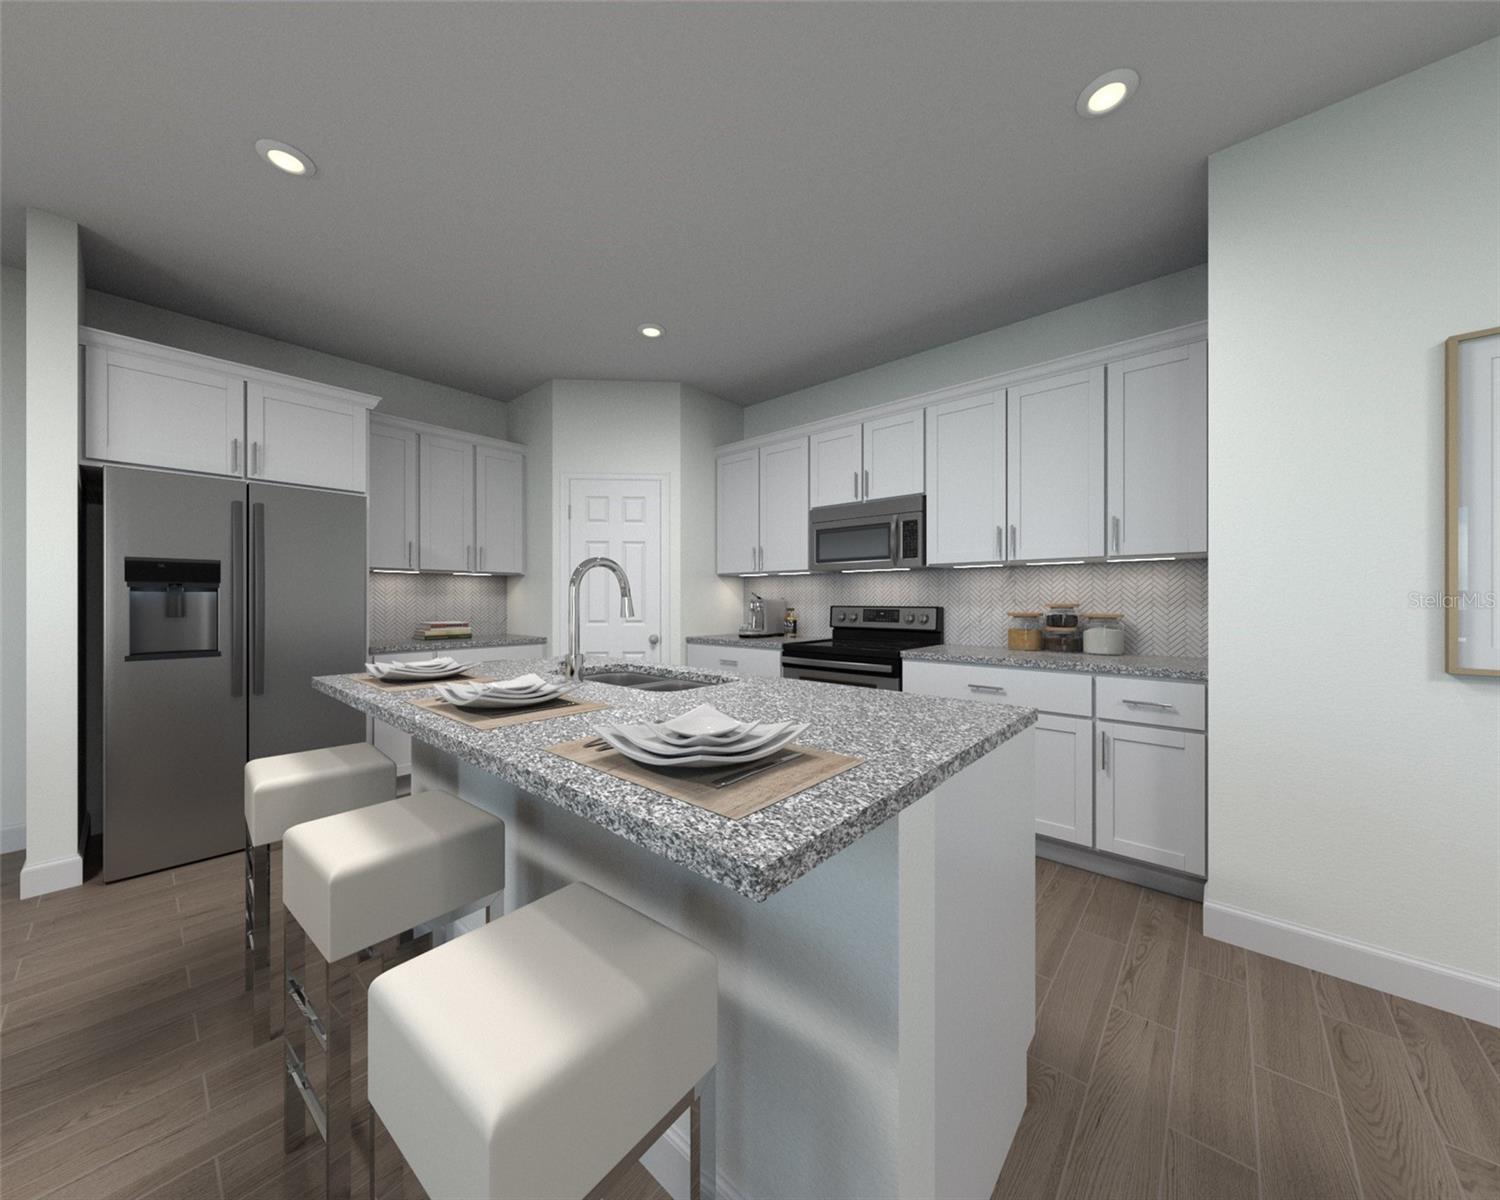
Save
Ask
Tour
Hide
Mortgage Calculator
Monthly Payment (Est.)
Enter an interest rate to see your estimated monthly payment.Calculator powered by Showcase IDX, a Constellation1 Company. Copyright ©2026 Information is deemed reliable but not guaranteed.
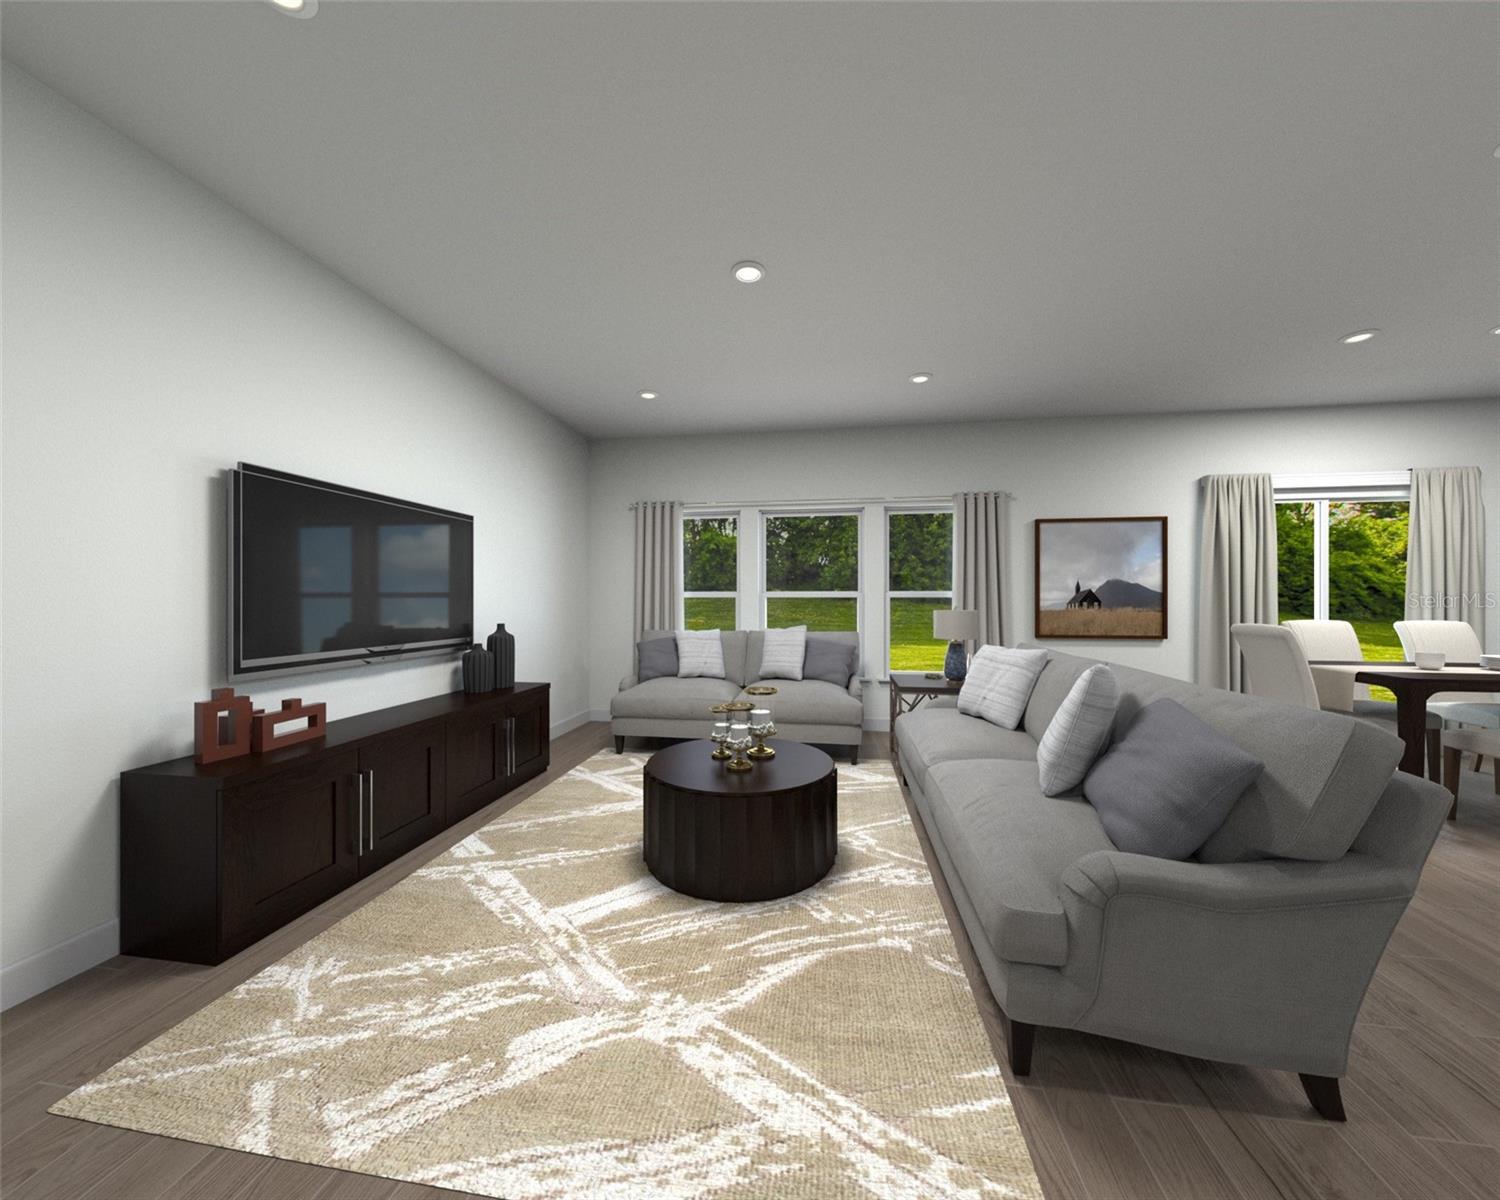
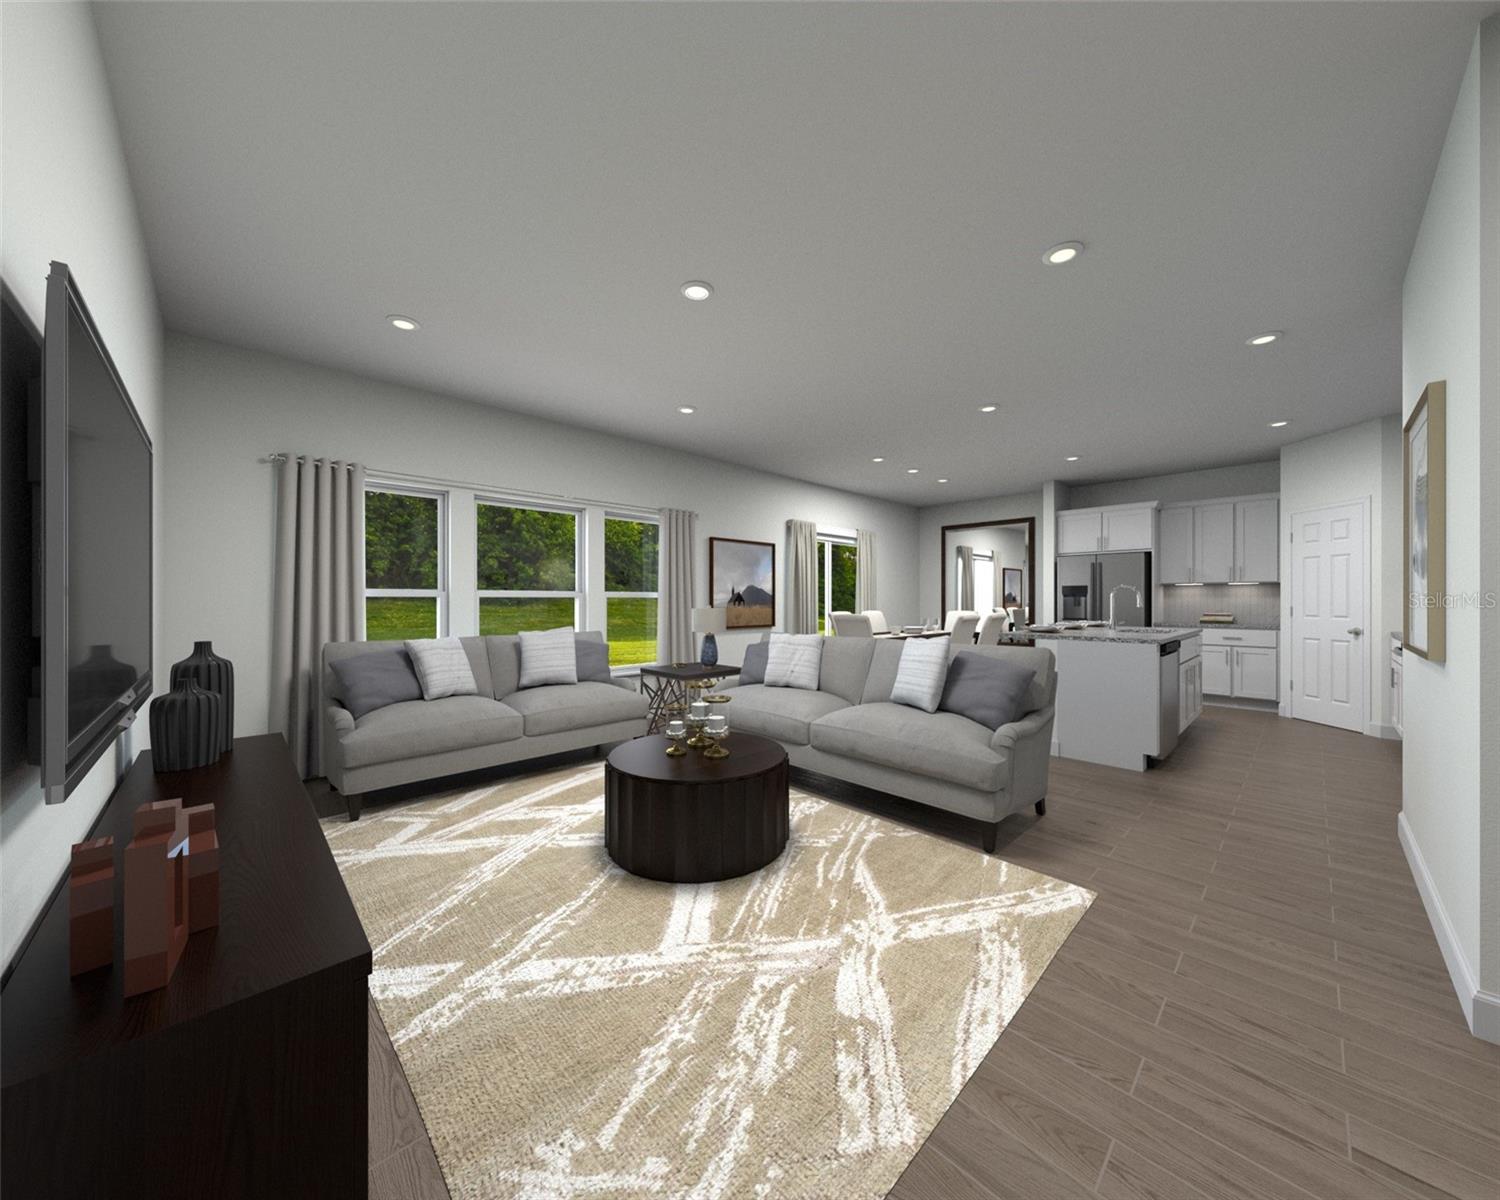
Under Construction. Brand new, energy-efficient home available by Nov 2026! Open first floor creates a unified living space with a large great room that overlooks the kitchen and dining area. Upstairs loft can be used to best fit your family's needs and tech area is perfect for a home office. Now selling, Crosswinds Classic Series offers single-family homes in Davenport and Haines City. Residents will have access to an array of resort-style amenities including a pool and cabana, 2 dog parks, playground, walking trails, and 2 sports fields. Schedule an appointment today. Each of our homes is built with innovative, energy-efficient features designed to help you enjoy more savings, better health, real comfort and peace of mind.
Save
Ask
Tour
Hide
Listing Snapshot
Price
$360,000
Days On Site
0 Days
Bedrooms
4
Inside Area (SqFt)
2,387 sqft
Total Baths
3
Full Baths
3
Partial Baths
N/A
Lot Size
0.1 Acres
Year Built
2026
MLS Number
TB8556178
Status
Active
Property Tax
$1
HOA/Condo/Coop Fees
$50.33 monthly
Sq Ft Source
Builder
Friends & Family
Recent Activity
| an hour ago | Listing updated with changes from the MLS | |
| 7 hours ago | Listing first seen on site |
General Features
Acres
0.1
Attached Garage
Yes
Direction Faces
East
Foundation
Slab
Garage
Yes
Garage Spaces
2
Green Energy Efficient
AppliancesHVACInsulationRoofThermostatWater HeaterWindows
Home Warranty
Yes
Levels
Two
Parking
DrivewayGarage Door OpenerAttached
Pets
Yes
Property Condition
Under ConstructionNew Construction
Property Sub Type
Single Family Residence
Security
Security SystemSmoke Detector(s)
Sewer
Public Sewer
SqFt Total
2687
Style
Florida
Utilities
Cable AvailableElectricity ConnectedPhone AvailableSewer ConnectedUnderground UtilitiesWater Connected
Water Source
Public
Zoning
RES
Interior Features
Appliances
DishwasherDisposalDryerElectric Water HeaterExhaust FanMicrowaveRangeRefrigeratorWasher
Cooling
Central Air
Flooring
CarpetCeramic Tile
Furnished
Unfurnished
Heating
ElectricHeat Pump
Interior
Open FloorplanStone CountersWalk-In Closet(s)
Laundry Features
InsideLaundry Room
Window Features
ENERGY STAR Qualified Windows
Bedroom 2
Dimensions - 12x12
Bedroom 3
Dimensions - 10x11
Bedroom 4
Dimensions - 14x13
Great Room
Dimensions - 14x16
Kitchen
Dimensions - 14x8Features - Breakfast Bar, Double Vanity, Stone Counters
Loft
Dimensions - 19x12
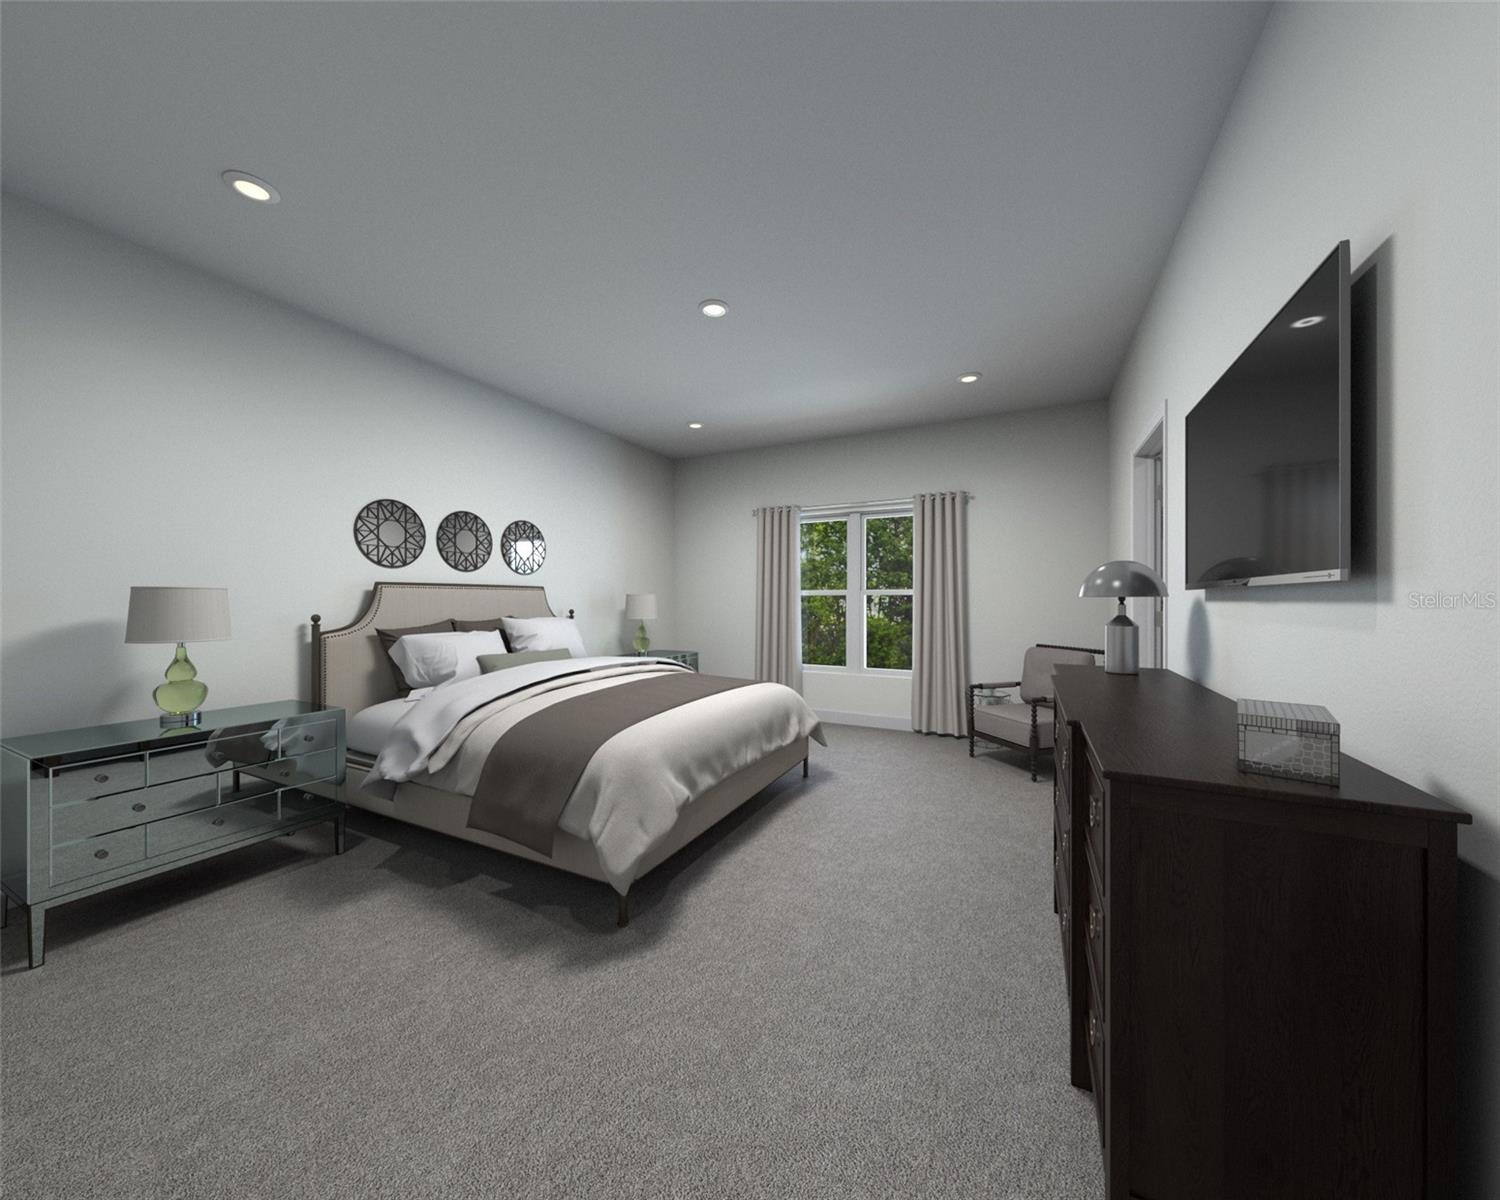
Master Bedroom
Dimensions - 13x16
Save
Ask
Tour
Hide
Exterior Features
Construction Details
BlockCement SidingStuccoFrame
Patio And Porch
CoveredFront PorchPatio
Roof
Shingle
Windows/Doors
ENERGY STAR Qualified Windows
Community Features
Association Amenities
ParkPoolTrail(s)
Association Fee
$151.0
Association Fee Frequency
Quarterly
Community Features
ParkPoolSidewalksStreet Lights
MLS Area
33844 - Haines City/Grenelefe
Township
NA
Financing Terms Available
CashConventionalFHAVA Loan
Roads
Asphalt
Schools
School District
Unknown
Elementary School
Eastside Elem
Middle School
Boone Middle
High School
Ridge Community Senior High
Listing courtesy of MERITAGE HOMES OF FL REALTY (813) 336-5895

Listing information is provided by Participants of the Stellar MLS. IDX information is provided exclusively for personal, non-commercial use, and may not be used for any purpose other than to identify prospective properties consumers may be interested in purchasing. Information is deemed reliable but not guaranteed. Properties displayed may be listed or sold by various participants in the MLS Copyright 2026, Stellar MLS.
Last checked: 2026-10-19 11:39 PM EDT
Neighborhood & Commute
Source: Walkscore
Disclosure: Community information and market data powered by Constellation Data Labs. Information is deemed reliable but not guaranteed.
Save
Ask
Tour
Hide