Save
Ask
Tour
Hide
Share
$630,000
New Listing

340 55TH AVENUE S
ST PETERSBURG, FL 33705

For Sale|Single Family Residence|Active
3
Beds
2
Total Baths
2
Full Baths
1,620
SqFt
$389
/SqFt
1957
Built
Subdivision:
CASTLE HEIGHTS
County:
Pinellas
Call Now: (727) 360-6969
Is this the listing for you? We can help make it yours.
(727) 360-6969
340 55TH AVENUE S340 55TH AVENUE S340 55TH AVENUE S340 55TH AVENUE S
Save
Ask
Tour
Hide
Share

Mortgage Calculator

Monthly Payment (Est.)

Enter an interest rate to see your estimated monthly payment.
Calculator powered by Showcase IDX, a Constellation1 Company. Copyright ©2026 Information is deemed reliable but not guaranteed.

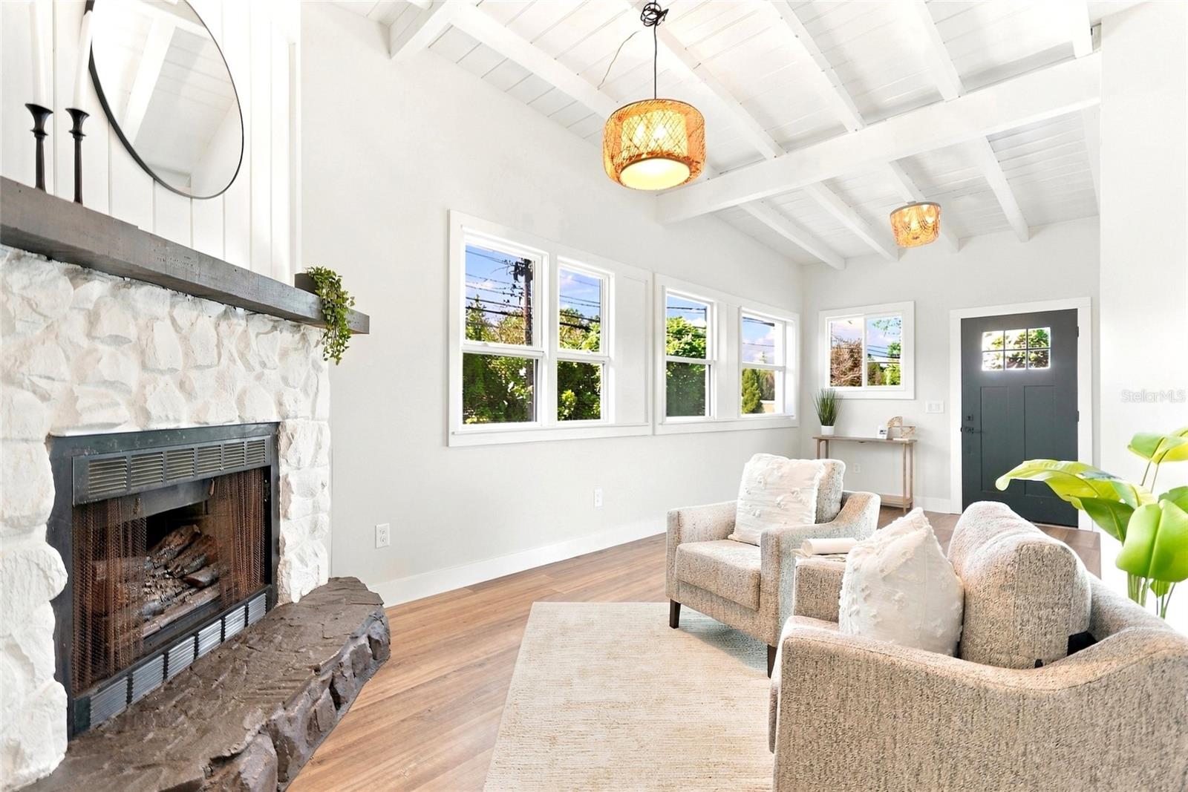
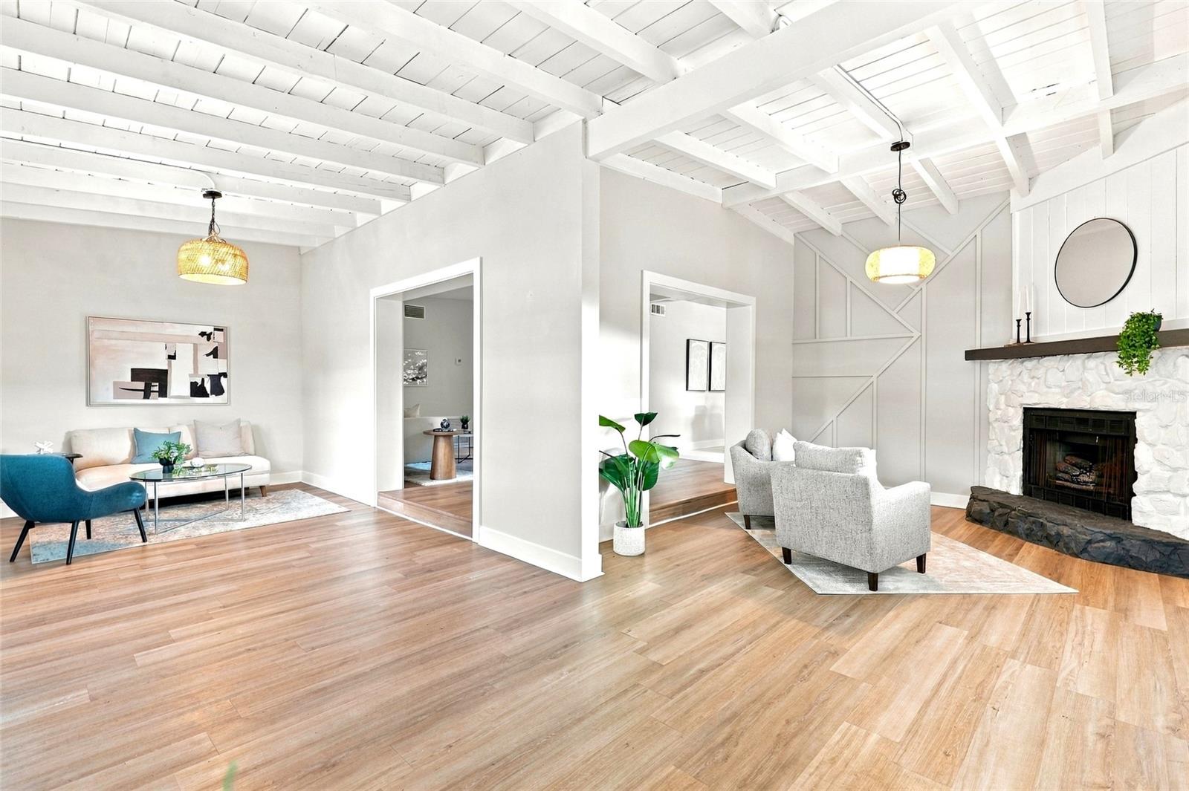
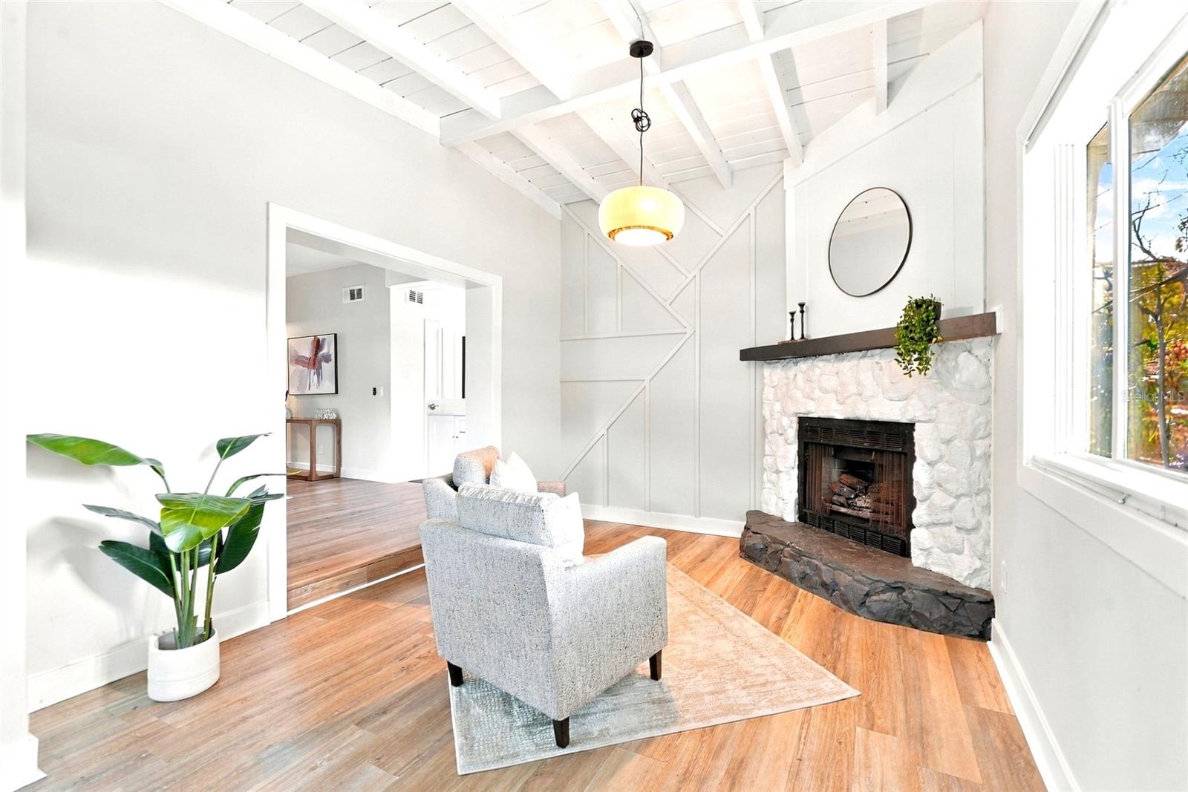
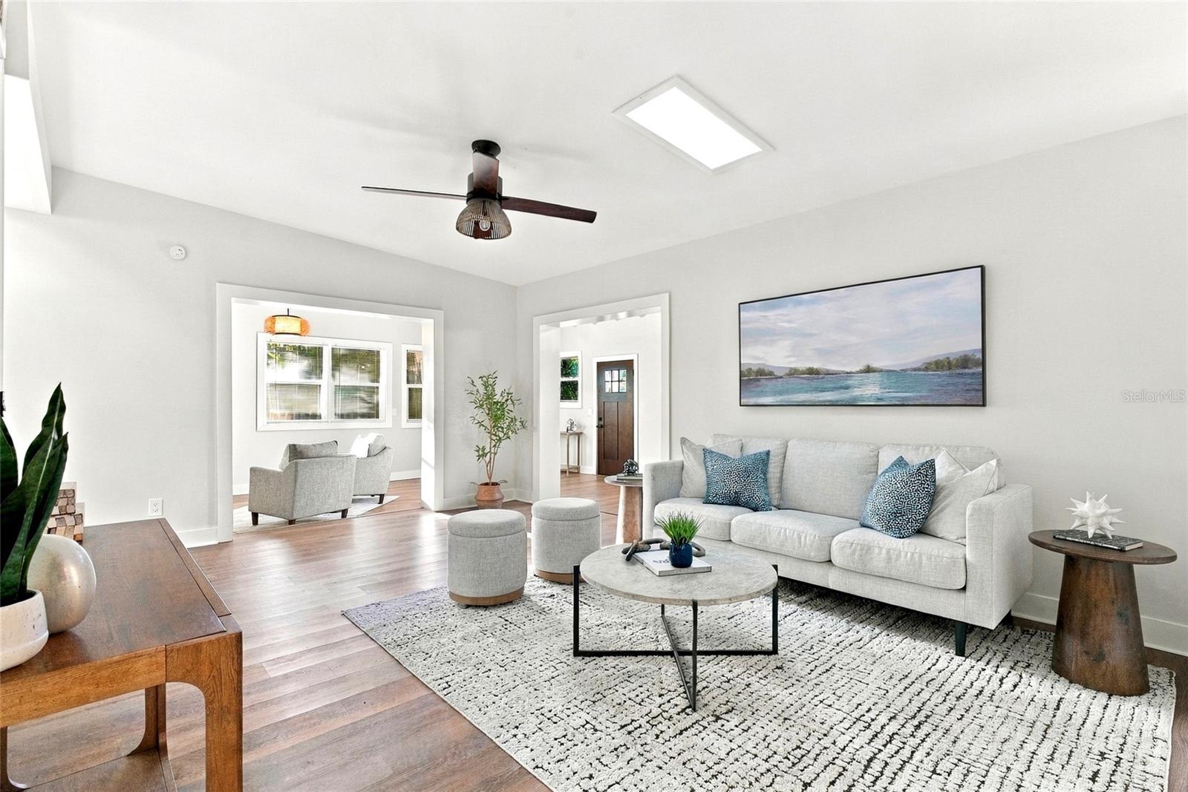
Welcome to your private spot in the bayou! A completely renovated St. Pete retreat where timeless Florida living meets elevated, modern design. From the moment you walk through the door, this home feels special. Thoughtfully renovated throughout, the residence offers a beautiful blend of sophistication, warmth, and space, with multiple areas to relax, entertain, and truly enjoy everyday living. The heart of the home is its spacious living area, highlighted by a striking fireplace that creates a warm and inviting focal point. Beyond the main living room, the home offers additional family and flex spaces, giving you the rare luxury of having room for everyone to spread out. Whether you envision a cozy family room, game room, home office, media space, or an elegant sitting area, there is flexibility to make the home work for your lifestyle. The completely renovated kitchen is bright, airy, and designed to be both beautiful and functional, with modern cabinetry, quality finishes, and plenty of space to gather. The dining area flows naturally into the living spaces and opens toward the covered patio, making entertaining feel effortless. The primary suite provides a peaceful private retreat, while the additional bedrooms offer generous space for family, guests, or a dedicated office. Beautifully updated bathrooms and a separate laundry room add to the home's negotiable turnkey appeal. Then step outside... this backyard is the kind of space you rarely find this close to everything. The expansive yard gives you room to dream, with plenty of space for a future swimming pool, outdoor kitchen, lounge area, lush landscaping, or your own private Florida oasis. The covered patio creates an ideal outdoor living space, while the size and privacy of the yard give the property a true sense of escape. And just beyond your own backyard is everything that makes this location so desirable. Enjoy being moments from Little Bayou Park and the waterfront, with downtown St. Pete, local restaurants, entertainment, I-275, and the Gulf beaches all within easy reach. Add in the peace of mind that the home has never flooded, and you have a completely renovated property that delivers something truly special: space, style, privacy, and the St. Pete lifestyle you've been waiting for. Your private spot in the bayou is ready.

Save
Ask
Tour
Hide
Share
Listing Snapshot
Price 
$630,000
Days On Site 
0 Days
Bedrooms 
3
Inside Area (SqFt) 
1,620 sqft
Total Baths 
2
Full Baths 
2
Partial Baths 
N/A
Lot Size 
0.18 Acres
Year Built 
1957
MLS® Number 
TB8553028
Status 
Active
Property Tax 
$5,096
HOA/Condo/Coop Fees 
N/A
Sq Ft Source 
Public Records
Friends & Family
Recent Activity
59 minutes agoListing updated with changes from the MLS®
2 hours agoListing first seen on site
General Features
Acres 
0.18
Direction Faces 
North
Foundation 
Slab
Levels 
One
Number Of Stories 
1
Pets 
Yes
Property Sub Type 
Single Family Residence
Sewer 
Public Sewer
SqFt Total 
2116
Style 
FloridaRanch
Utilities 
Cable AvailableElectricity AvailableElectricity ConnectedSewer AvailableSewer ConnectedWater AvailableWater Connected
Water Source 
Public
Zoning 
NS-2
Interior Features
Appliances 
CooktopDishwasherDisposalDryerElectric Water HeaterExhaust FanFreezerIce MakerMicrowaveRefrigeratorWasher
Cooling 
Central Air
Fireplace 
Yes
Fireplace Features 
Family Room
Flooring 
Tile
Furnished 
Negotiable
Heating 
CentralElectric
Interior 
Built-in FeaturesCoffered Ceiling(s)Eat-in KitchenOpen FloorplanOther
Laundry Features 
Electric Dryer HookupLaundry RoomWasher Hookup
Window Features 
Skylight(s)
Bathroom 2 
Dimensions - 8x6Level - First
Bedroom 2 
Dimensions - 13x15Level - First
Bedroom 3 
Dimensions - 12x14Level - First
Bonus Room 
Dimensions - 20x11Level - First
Dining Room 
Dimensions - 9x14Level - First
Family Room 
Dimensions - 13x15Level - First
Foyer 
Dimensions - 11x11Level - First
Kitchen 
Dimensions - 14x14Level - First
Laundry 
Dimensions - 11x11Level - First
Living Room 
Dimensions - 20x15Level - First
Master Bathroom 
Dimensions - 8x5Level - First
Master Bedroom 
Dimensions - 16x15Level - First
Save
Ask
Tour
Hide
Share
Exterior Features
Construction Details 
BlockConcrete
Exterior 
LightingPrivate YardRain Gutters
Fencing 
FencedWood
Lot Features 
ClearedLandscapedNear Golf CourseNear Public TransitPaved
Patio And Porch 
CoveredEnclosedRear PorchScreened
Roof 
Membrane
View 
Trees/Woods
Waterview 
Trees/Woods
Windows/Doors 
Skylight(s)
Community Features
Community Features 
Street Lights
MLS Area 
33705 - St Pete
Township 
32
Financing Terms Available 
CashConventionalFHAVA Loan
Roads 
Paved
Schools
School District
Unknown
Elementary School
Lakewood Elementary-PN
Middle School
Bay Point Middle-PN
High School
Lakewood High-PN
Listing courtesy of ARC REALTY GROUP (941) 292-9145


Listing information is provided by Participants of the Stellar MLS. IDX information is provided exclusively for personal, non-commercial use, and may not be used for any purpose other than to identify prospective properties consumers may be interested in purchasing. Information is deemed reliable but not guaranteed. Properties displayed may be listed or sold by various participants in the MLS Copyright 2026, Stellar MLS.
Last checked: 2026-09-28 07:56 PM EDT

Neighborhood & Commute
Source: Walkscore
Disclosure: Community information and market data powered by Constellation Data Labs. Information is deemed reliable but not guaranteed.
Save
Ask
Tour
Hide
Share