Save
Ask
Tour
Hide
Share
$550,000
New Listing

4304 TARKINGTON DRIVE
LAND O LAKES, FL 34639

For Sale|Single Family Residence|Active
5
Beds
3
Total Baths
3
Full Baths
2,286
SqFt
$241
/SqFt
2002
Built
Subdivision:
SABLE RIDGE
County:
Pasco
Call Now: (727) 360-6969
Is this the listing for you? We can help make it yours.
(727) 360-6969
4304 TARKINGTON DRIVE4304 TARKINGTON DRIVE4304 TARKINGTON DRIVE4304 TARKINGTON DRIVE
Save
Ask
Tour
Hide
Share

Mortgage Calculator

Monthly Payment (Est.)

Enter an interest rate to see your estimated monthly payment.
Calculator powered by Showcase IDX, a Constellation1 Company. Copyright ©2026 Information is deemed reliable but not guaranteed.

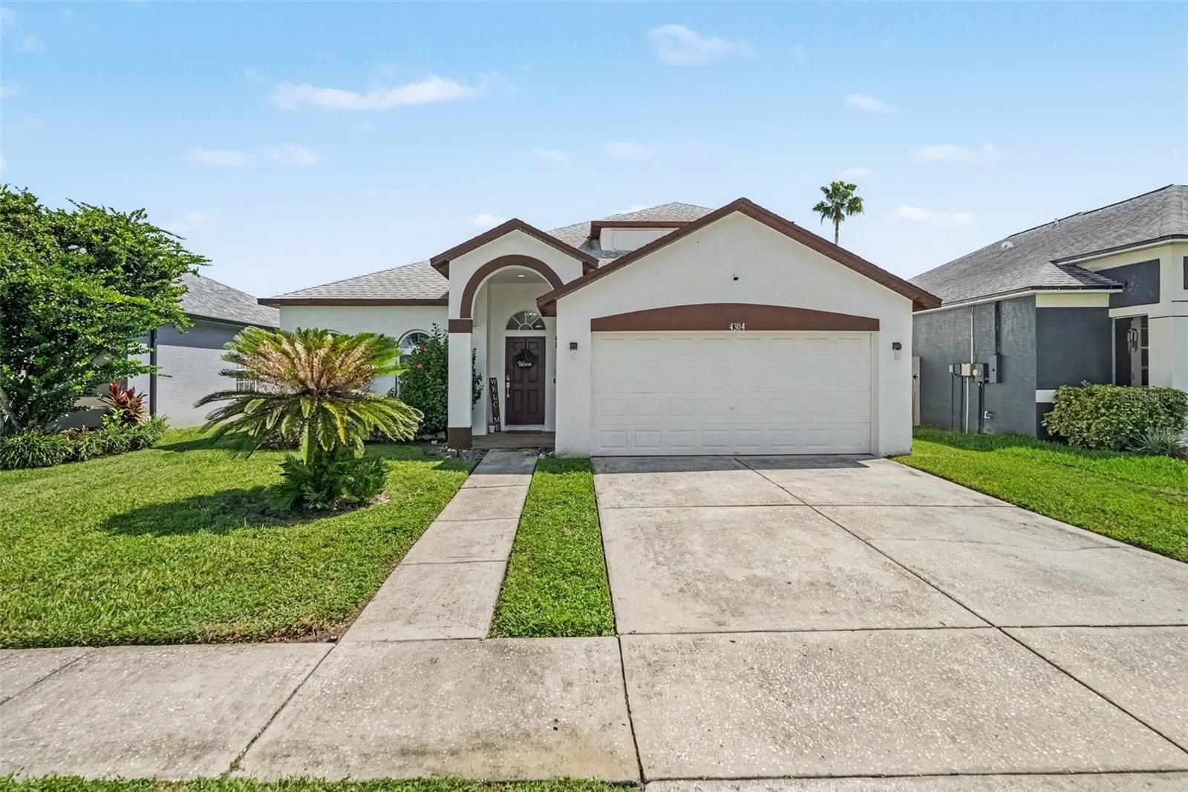
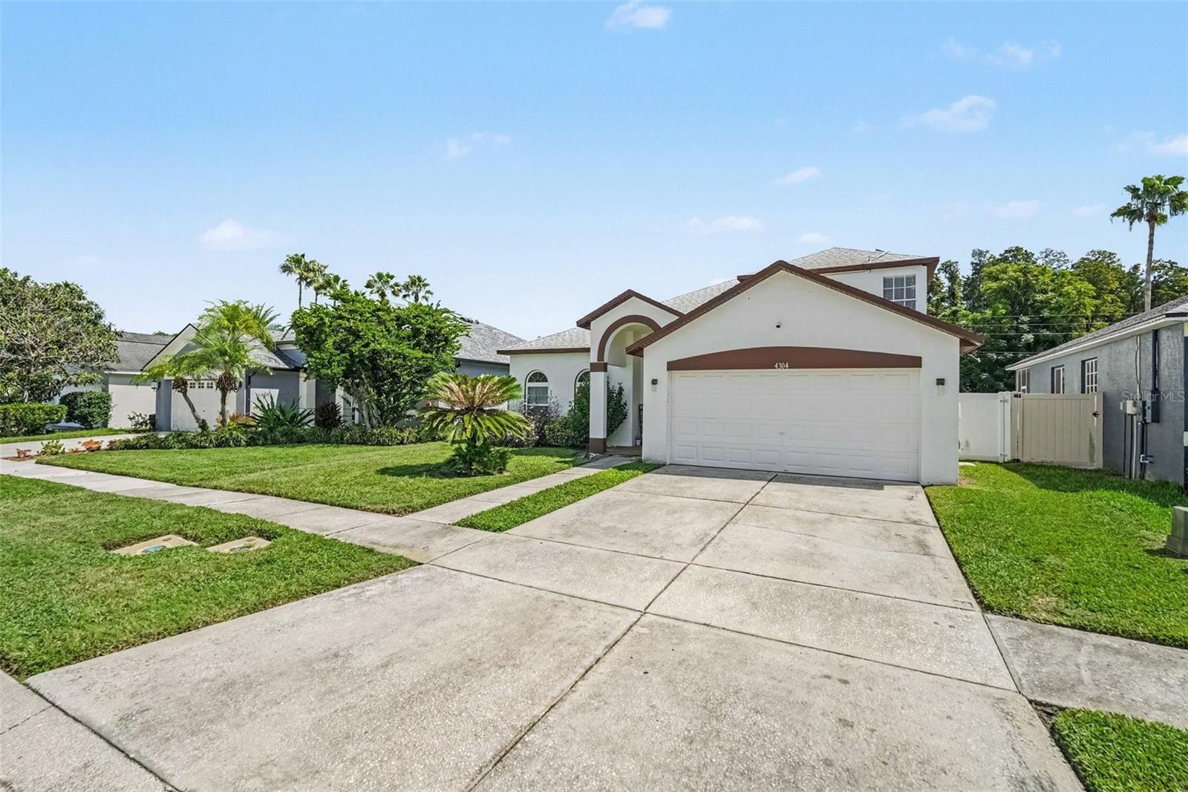
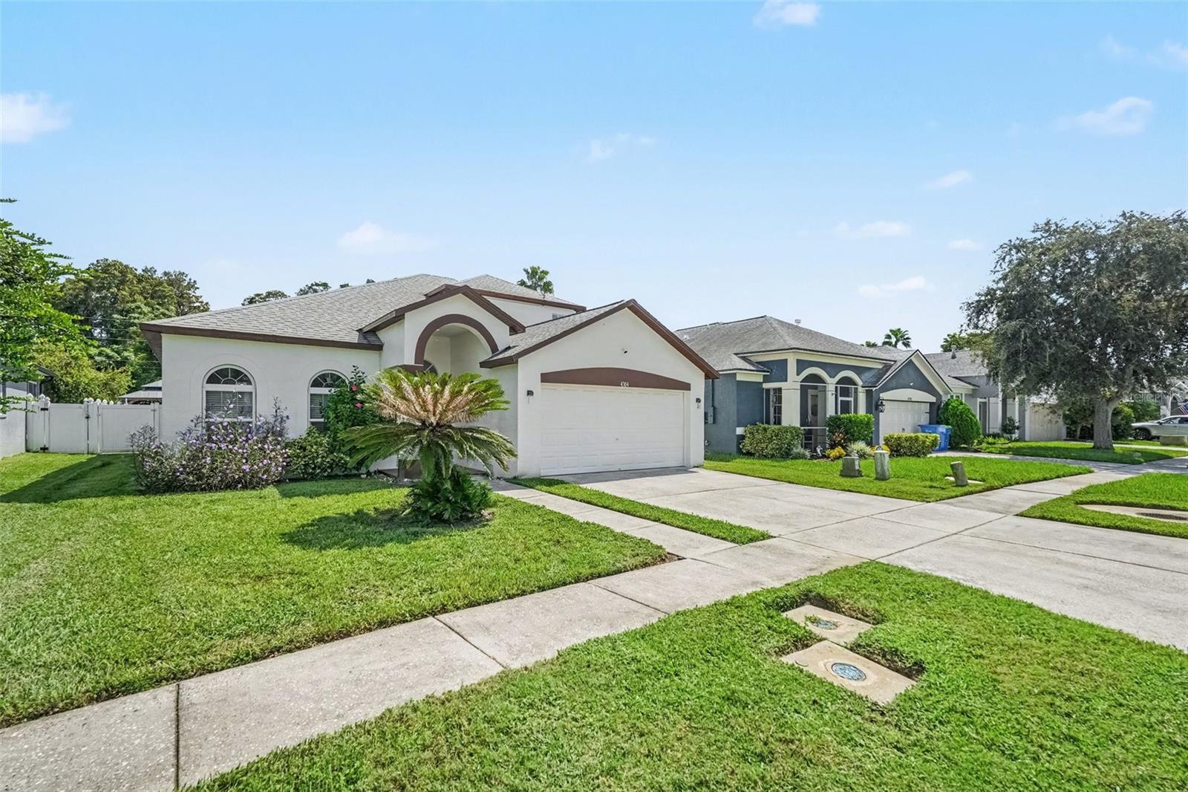
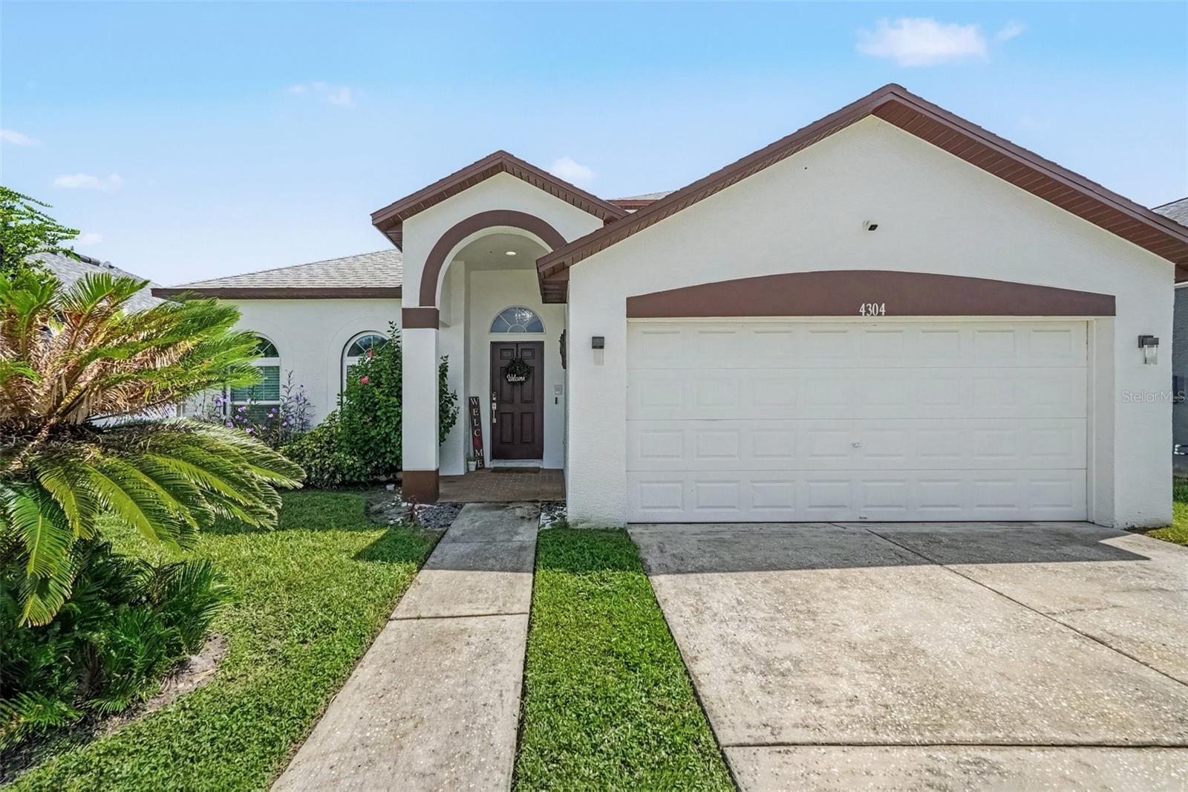
Move-in ready and beautifully remodeled, this exceptional 5-bedroom, 3-bath home with a bonus room offers spacious living, stylish finishes, and a private screened pool. Currently operating as a short-term rental and being offered fully furnished, this property presents an excellent opportunity for an investor or buyer seeking a turnkey property. The thoughtfully designed floor plan features a formal living room and dining room, perfect for entertaining or everyday gatherings. The gourmet kitchen showcases custom 42-inch cabinetry, granite countertops, and stainless steel appliances, opening to a generously sized family room with sliding glass doors overlooking the screened-in pool. The spacious primary suite is conveniently located on the first floor and features a large ensuite bath with granite countertops, dual vanities, an oversized garden tub, and a separate shower. Upstairs, you'll find a versatile bonus room, a third full bathroom, and the fifth bedroom, providing an ideal space for guests, a home office, media room, or additional living area. Situated in a desirable community with no CDD fees and convenient access to shopping, dining, schools, major roadways, and everyday amenities, this beautifully maintained home offers the perfect combination of comfort, flexibility, and location. Home features an installed solar energy system designed to provide energy efficiency and potential utility savings. Solar panels are currently financed; seller is seeking a buyer willing and able to assume the existing solar financing, subject to solar lender approval and applicable terms. Additional solar financing information available upon request. Offered fully furnished and currently utilized as a short-term rental, this turnkey property is ready for its next owner.

Save
Ask
Tour
Hide
Share
Listing Snapshot
Price 
$550,000
Days On Site 
0 Days
Bedrooms 
5
Inside Area (SqFt) 
2,286 sqft
Total Baths 
3
Full Baths 
3
Partial Baths 
N/A
Lot Size 
0.14 Acres
Year Built 
2002
MLS® Number 
TB8552978
Status 
Active
Property Tax 
$6,778
HOA/Condo/Coop Fees 
$56.83 monthly
Sq Ft Source 
Public Records
Friends & Family
Recent Activity
3 hours agoListing updated with changes from the MLS®
4 hours agoListing first seen on site
General Features
Acres 
0.14
Attached Garage 
Yes
Direction Faces 
West
Foundation 
Slab
Garage 
Yes
Garage Spaces 
2
Levels 
Two
Parking 
Garage Door OpenerAttached
Pets 
Yes
Property Sub Type 
Single Family Residence
Sewer 
Public Sewer
SqFt Total 
2752
Utilities 
Cable AvailableElectricity Connected
Water Source 
Public
Zoning 
MPUD
Interior Features
Appliances 
DishwasherDisposalDryerElectric Water HeaterMicrowaveRangeRefrigeratorWasher
Cooling 
Central Air
Flooring 
WoodBambooCarpetTile
Furnished 
Furnished
Heating 
Central
Interior 
Open FloorplanStone CountersWalk-In Closet(s)
Laundry Features 
InsideLaundry Room
Bedroom 2 
Dimensions - 10x10Level - FirstFeatures - Ceiling Fan(s)
Bedroom 3 
Dimensions - 10x10Level - FirstFeatures - Ceiling Fan(s)
Bedroom 4 
Dimensions - 9x9Level - FirstFeatures - Ceiling Fan(s)
Bedroom 5 
Dimensions - 10x10Level - SecondFeatures - Ceiling Fan(s)
Bonus Room 
Dimensions - 12x12Level - Second
Dining Room 
Dimensions - 10x10Level - First
Family Room 
Dimensions - 12x18Level - FirstFeatures - Ceiling Fan(s)
Kitchen 
Dimensions - 10x12Level - FirstFeatures - Breakfast Bar
Living Room 
Dimensions - 11x12Level - First
Master Bathroom 
Dimensions - 11x12Level - FirstFeatures - Double Vanity
Master Bedroom 
Dimensions - 12x14Level - First
Save
Ask
Tour
Hide
Share
Exterior Features
Construction Details 
BlockStuccoFrame
Exterior 
Lighting
Fencing 
MasonryVinyl
Lot Features 
Paved
Pool Features 
In GroundScreen EnclosurePrivate
Private Pool 
Yes
Roof 
Shingle
Community Features
Association Fee 
$681.94
Association Fee Frequency 
Annually
MLS Area 
34639 - Land O Lakes
Township 
26
Financing Terms Available 
CashConventionalFHAVA Loan
Roads 
Paved
Schools
School District
Unknown
Elementary School
Pine View Elementary-PO
Middle School
Pine View Middle-PO
High School
Land O' Lakes High-PO
Listing courtesy of ENGEL & VOLKERS TAMPA DOWNTOWN (813) 330-1125


Listing information is provided by Participants of the Stellar MLS. IDX information is provided exclusively for personal, non-commercial use, and may not be used for any purpose other than to identify prospective properties consumers may be interested in purchasing. Information is deemed reliable but not guaranteed. Properties displayed may be listed or sold by various participants in the MLS Copyright 2026, Stellar MLS.
Last checked: 2026-09-28 08:46 PM EDT

Neighborhood & Commute
Source: Walkscore
Disclosure: Community information and market data powered by Constellation Data Labs. Information is deemed reliable but not guaranteed.
Save
Ask
Tour
Hide
Share