Save
Ask
Tour
Hide
Share
$775,000
New Listing

12206 SNEAD PLACE
TAMPA, FL 33624

For Sale|Single Family Residence|Active
4
Beds
3
Total Baths
2
Full Baths
1
Partial Bath
2,314
SqFt
$335
/SqFt
1982
Built
Subdivision:
FAIRWAY VILLAGE UNIT 2
County:
Hillsborough
Call Now: (727) 360-6969
Is this the listing for you? We can help make it yours.
(727) 360-6969
12206 SNEAD PLACE12206 SNEAD PLACE12206 SNEAD PLACE12206 SNEAD PLACE
Save
Ask
Tour
Hide
Share

Mortgage Calculator

Monthly Payment (Est.)

Enter an interest rate to see your estimated monthly payment.
Calculator powered by Showcase IDX, a Constellation1 Company. Copyright ©2026 Information is deemed reliable but not guaranteed.

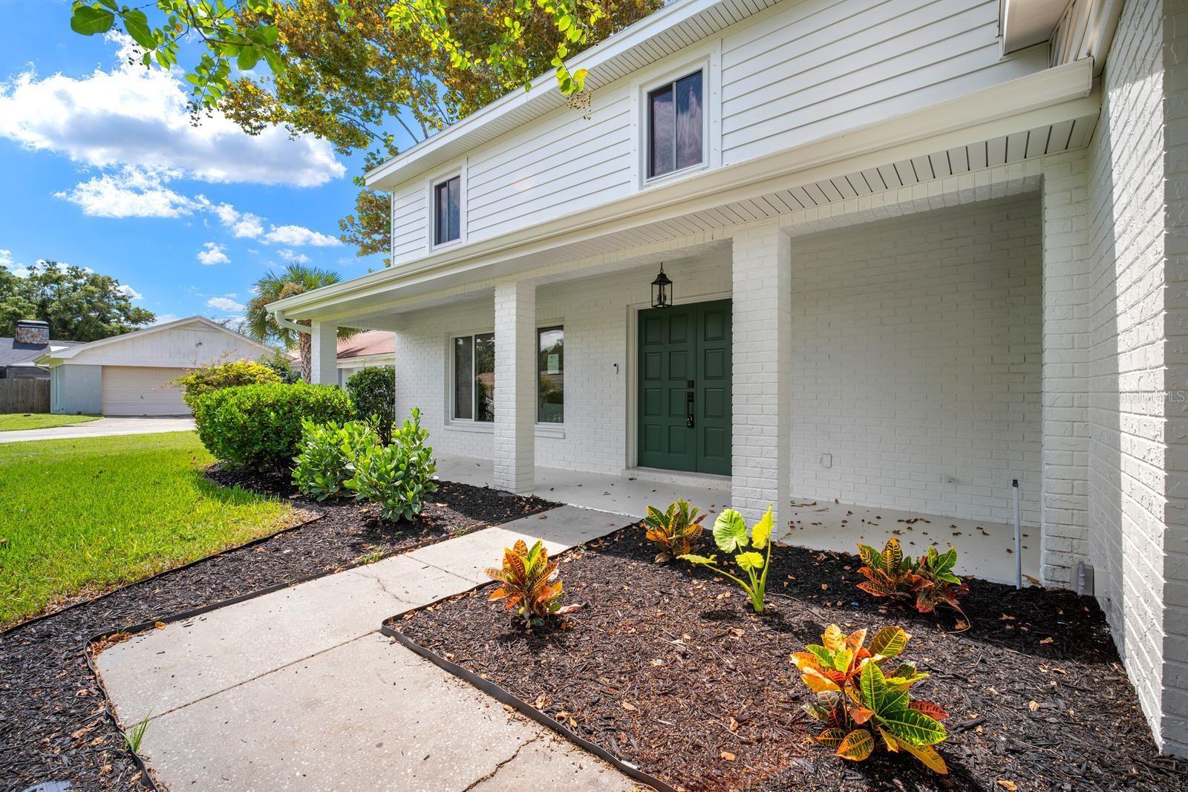
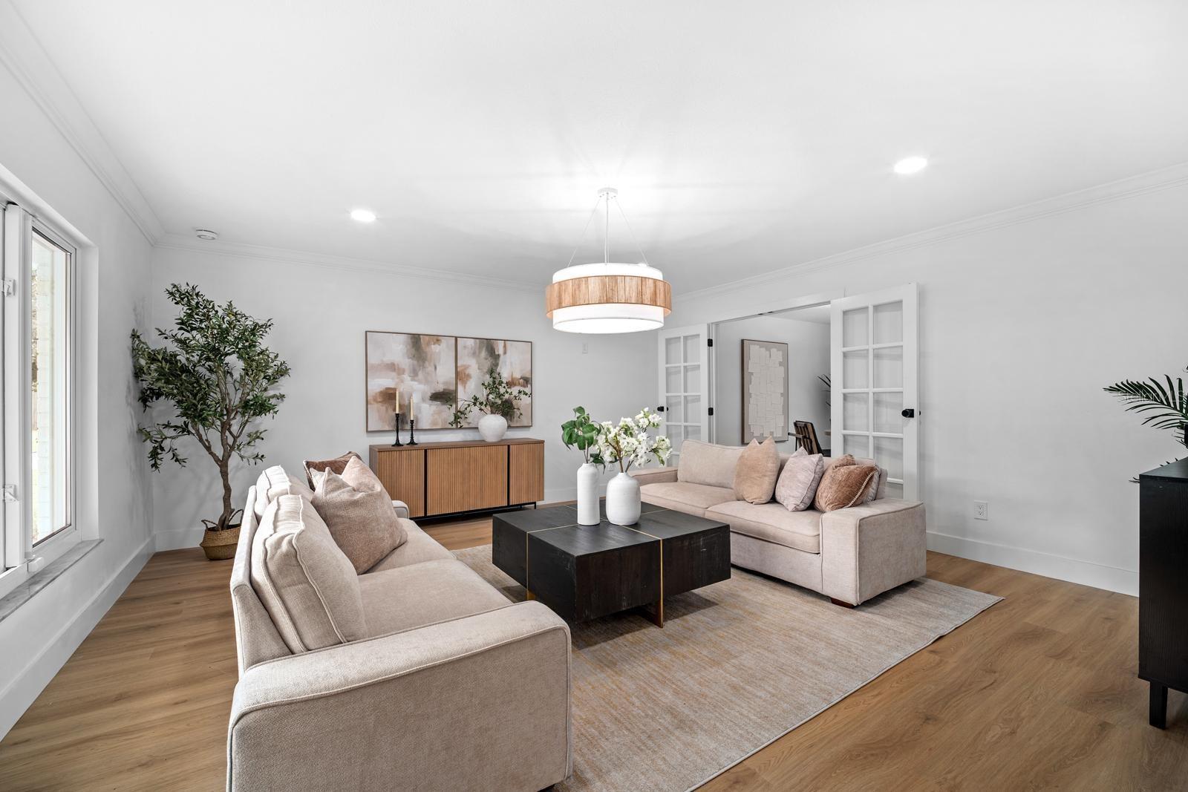
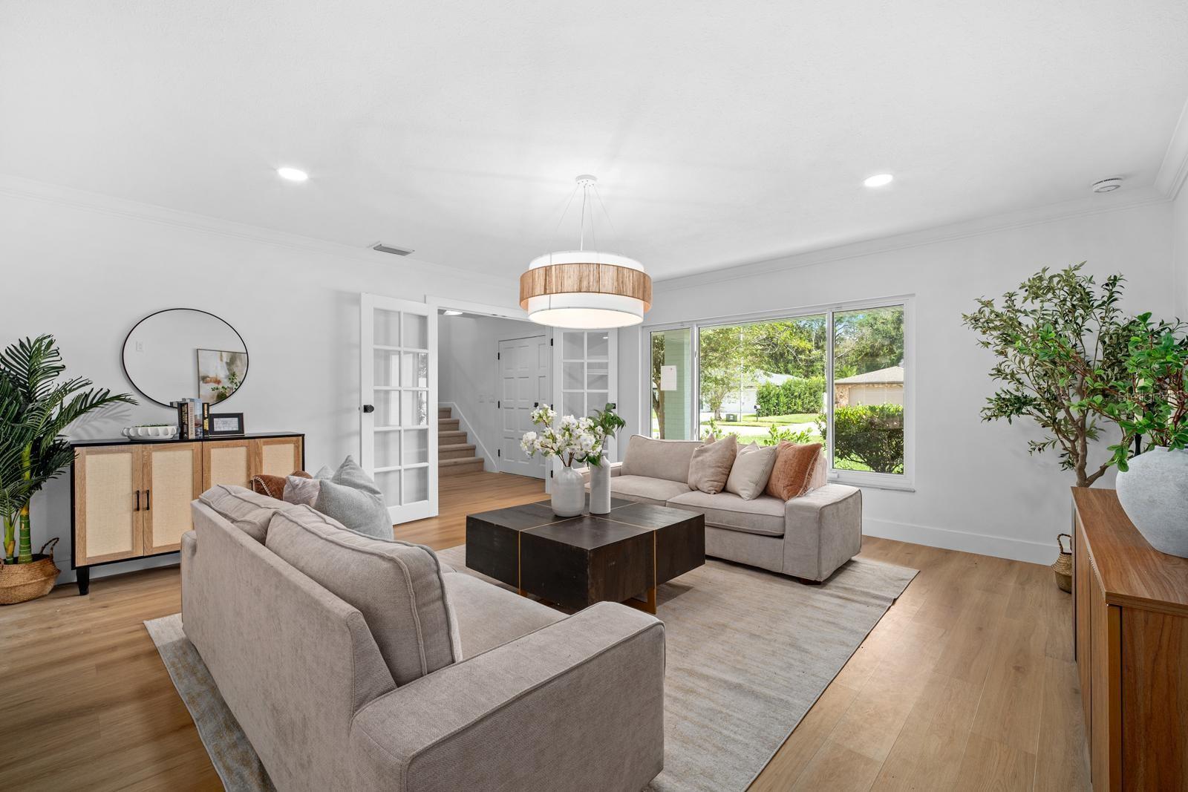
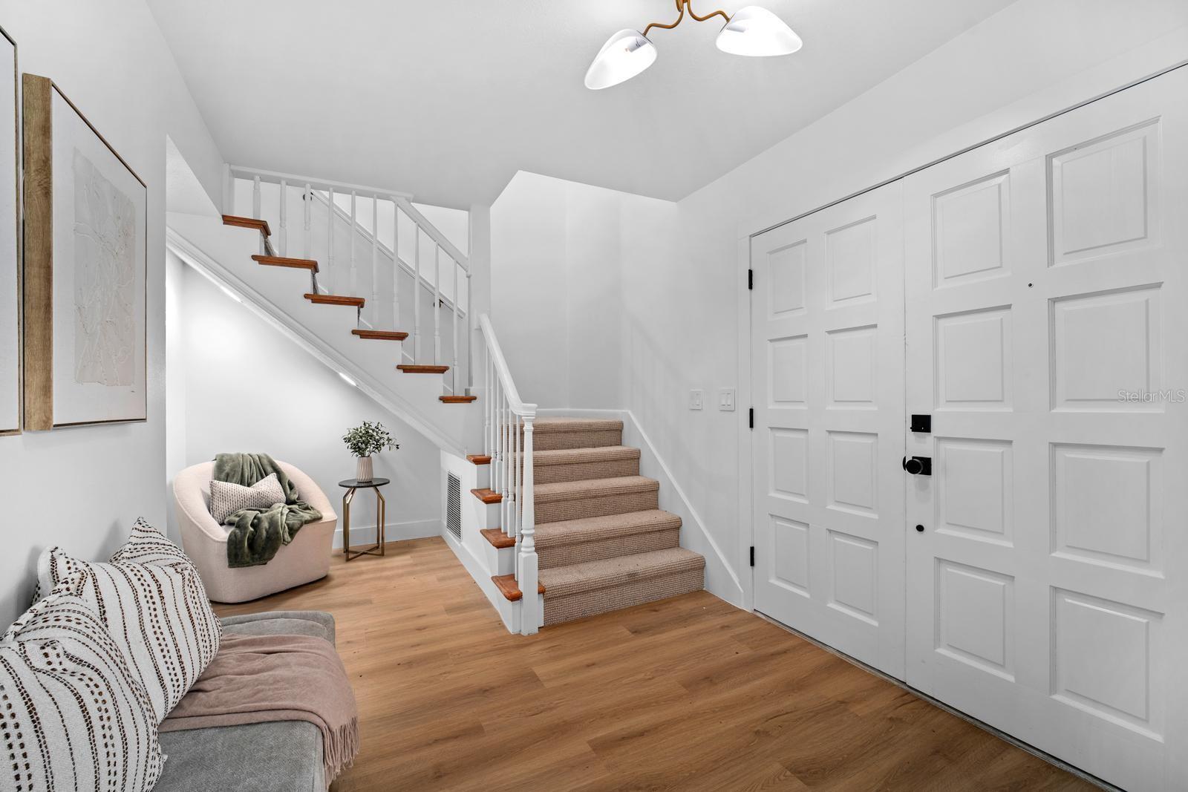
Beautifully updated POOL home in the desirable Carrollwood neighborhood of Fairway Village. This house has been freshly painted inside and out with new light oak style LVP flooring running throughout. The downstairs features an open-concept Pinterest-worthy kitchen with quartz countertops overlooking a large family room with brick fireplace as well as a formal dining room, spacious pantry, large laundry room, moody half bathroom, and a HUGE bonus/flex room that could be used as a second living space, home office, playroom, or whatever best fits your lifestyle. Upstairs offers four bedrooms and two bathrooms with a walk-in closet in the primary suite. All of the flooring, tile, cabinetry, lighting, mirrors, etc. were updated and nobody has lived in the home since the renovation! Enjoy the suburban lifestyle of Carrollowood with close proximity to golf courses, restaurants, shopping, and major highways that will bring you straight into downtown Tampa. Home renovated like this don't come up often in this area so add this one to your list today!

Save
Ask
Tour
Hide
Share
Listing Snapshot
Price 
$775,000
Days On Site 
0 Days
Bedrooms 
4
Inside Area (SqFt) 
2,314 sqft
Total Baths 
3
Full Baths 
2
Partial Baths 
1
Lot Size 
0.26 Acres
Year Built 
1982
MLS® Number 
TB8552898
Status 
Active
Property Tax 
$3,608.76
HOA/Condo/Coop Fees 
$20 monthly
Sq Ft Source 
Public Records
Friends & Family
Recent Activity
4 hours agoListing updated with changes from the MLS®
4 hours agoListing first seen on site
General Features
Acres 
0.26
Attached Garage 
Yes
Direction Faces 
East
Foundation 
Slab
Garage 
Yes
Garage Spaces 
2
Levels 
Two
Number Of Stories 
2
Parking 
Attached
Pets 
Yes
Property Sub Type 
Single Family Residence
Sewer 
Public Sewer
SqFt Total 
3247
Utilities 
Cable Available
Water Source 
Public
Zoning 
RSC-6
Interior Features
Appliances 
DishwasherRangeRange HoodRefrigerator
Cooling 
Central Air
Fireplace 
Yes
Fireplace Features 
Family Room
Flooring 
Tile
Furnished 
Unfurnished
Heating 
Central
Interior 
Open FloorplanStone CountersWalk-In Closet(s)
Laundry Features 
InsideLaundry Room
Bedroom 2 
Dimensions - 15.5x10Level - Second
Bedroom 3 
Dimensions - 11.5x12Level - Second
Bedroom 4 
Dimensions - 11.5x12Level - Second
Bonus Room 
Dimensions - 17x17Level - First
Dinette 
Dimensions - 15x13Level - First
Dining Room 
Dimensions - 11.5x13.5Level - First
Family Room 
Dimensions - 16x13Level - First
Kitchen 
Dimensions - 10x16Level - First
Master Bedroom 
Dimensions - 14x15.5Level - Second
Save
Ask
Tour
Hide
Share
Exterior Features
Construction Details 
BlockFrame
Exterior 
Other
Fencing 
Wood
Lot Features 
Paved
Pool Features 
In GroundScreen EnclosurePrivate
Private Pool 
Yes
Roof 
Shingle
Spa Features 
In Ground
Community Features
Association Fee 
$240.0
Association Fee Frequency 
Annually
MLS Area 
33624 - Tampa / Northdale
Township 
28
Financing Terms Available 
CashConventionalFHAVA Loan
Roads 
Paved
Listing courtesy of FRANK ALBERT REALTY (352) 650-6413


Listing information is provided by Participants of the Stellar MLS. IDX information is provided exclusively for personal, non-commercial use, and may not be used for any purpose other than to identify prospective properties consumers may be interested in purchasing. Information is deemed reliable but not guaranteed. Properties displayed may be listed or sold by various participants in the MLS Copyright 2026, Stellar MLS.
Last checked: 2026-09-28 09:37 PM EDT

Neighborhood & Commute
Source: Walkscore
Disclosure: Community information and market data powered by Constellation Data Labs. Information is deemed reliable but not guaranteed.
Save
Ask
Tour
Hide
Share