Save
Ask
Tour
Hide
Share
$425,000
New Listing

3423 PICO DRIVE
TAMPA, FL 33614

For Sale|Single Family Residence|Active
3
Beds
2
Total Baths
2
Full Baths
1,766
SqFt
$241
/SqFt
1991
Built
Subdivision:
LAGO VISTA UNIT 3
County:
Hillsborough
Call Now: (727) 360-6969
Is this the listing for you? We can help make it yours.
(727) 360-6969
Upcoming Open Houses
Sat, Oct 3, 12:30 PM - 2:30 PM
Sun, Oct 4, 1:00 PM - 3:00 PM
3423 PICO DRIVE3423 PICO DRIVE3423 PICO DRIVE3423 PICO DRIVE
Save
Ask
Tour
Hide
Share

Mortgage Calculator

Monthly Payment (Est.)

Enter an interest rate to see your estimated monthly payment.
Calculator powered by Showcase IDX, a Constellation1 Company. Copyright ©2026 Information is deemed reliable but not guaranteed.

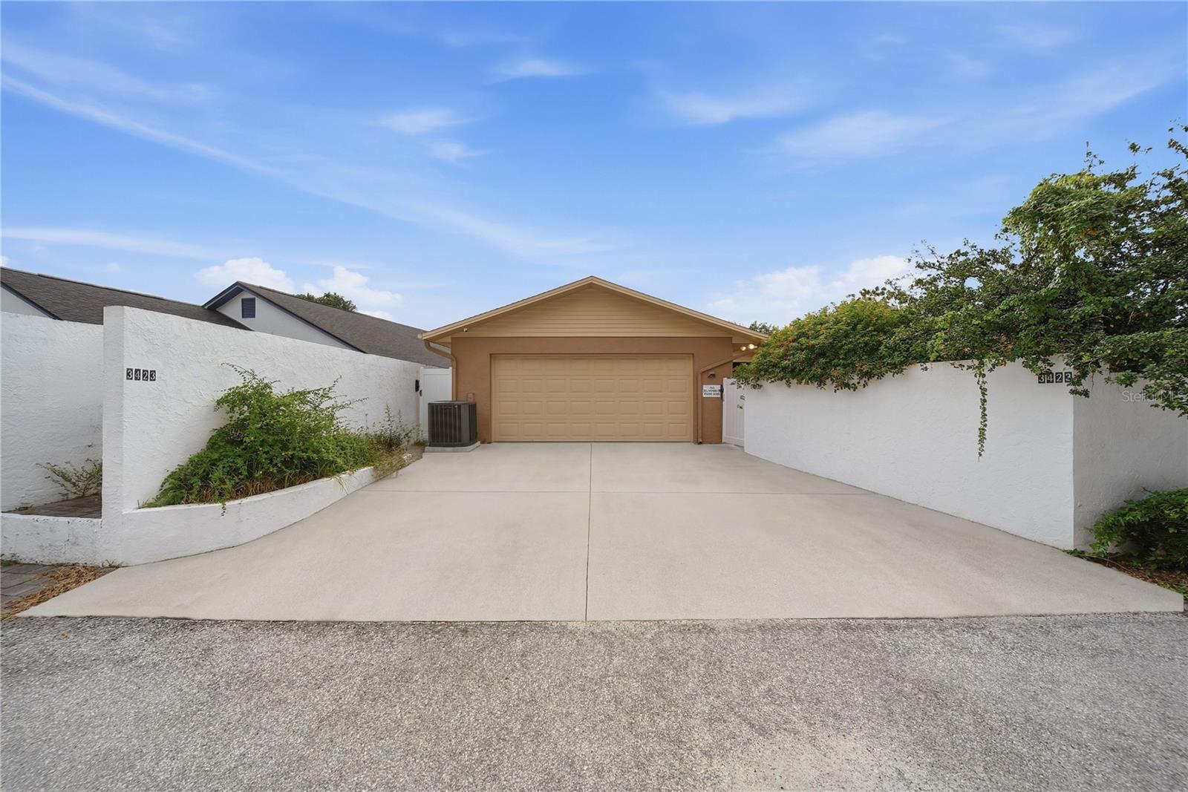
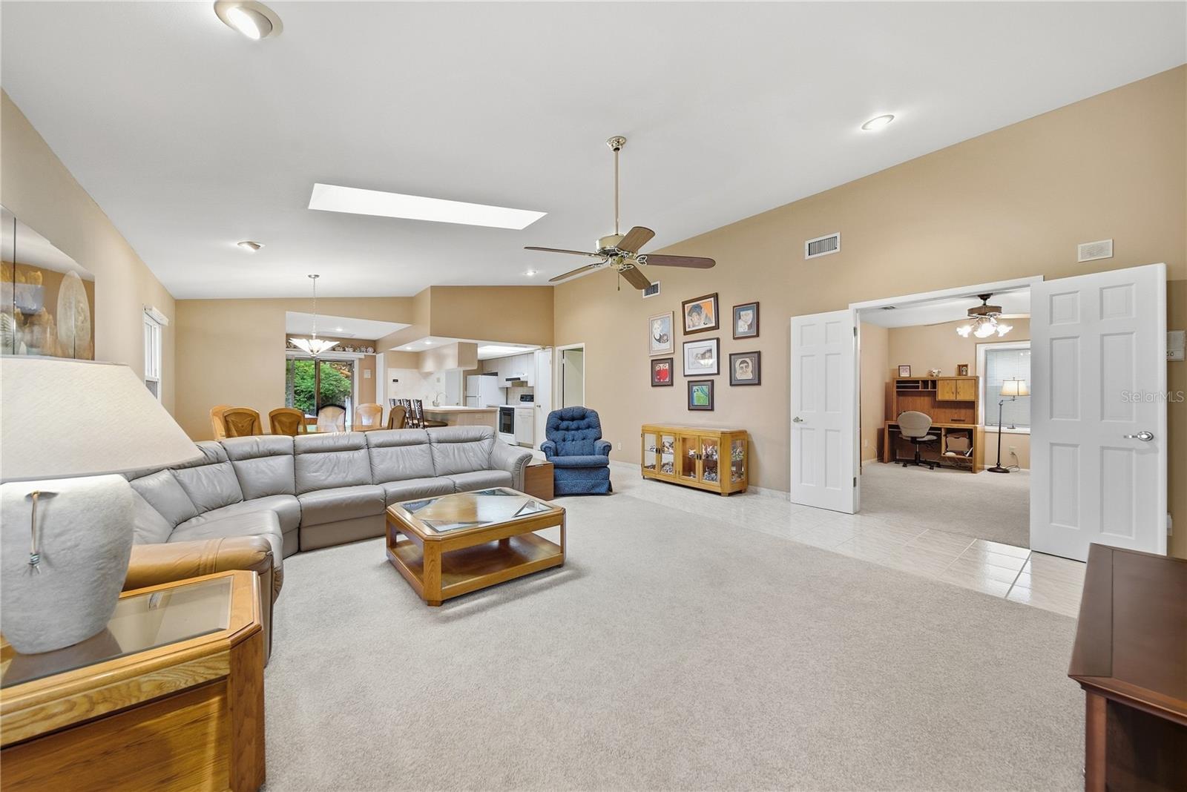
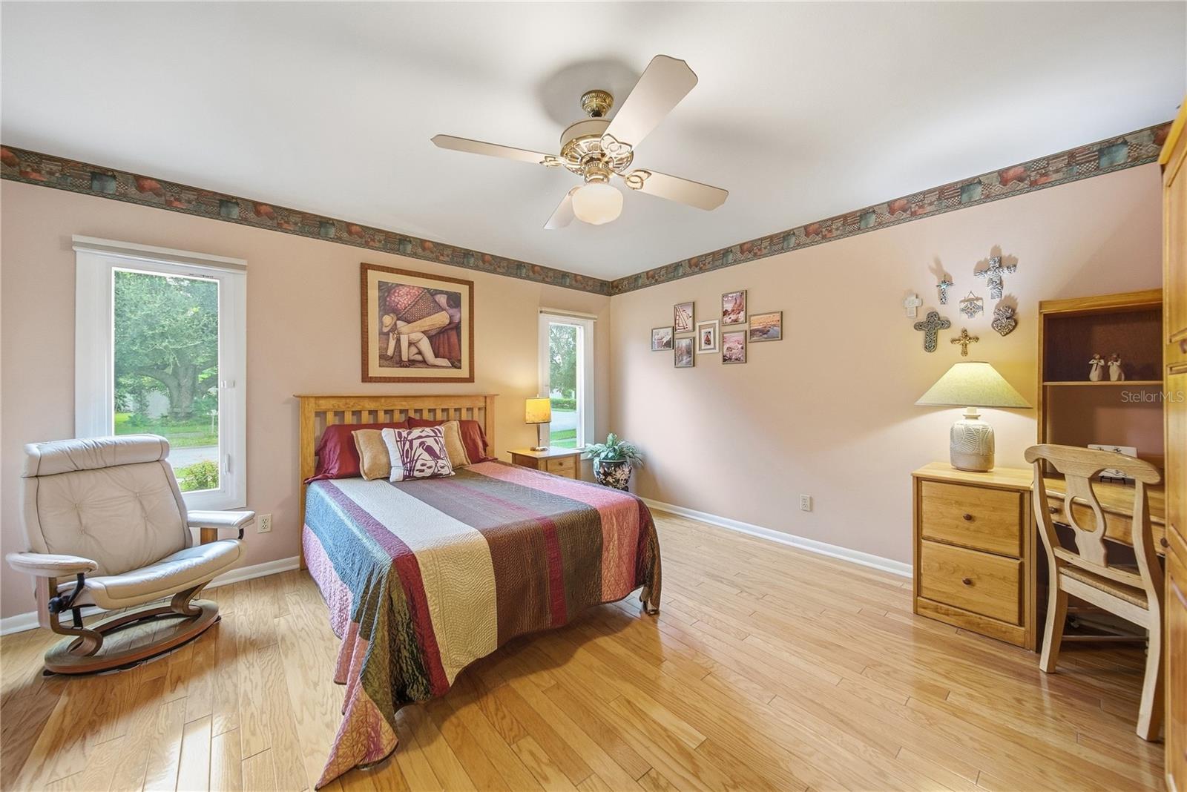
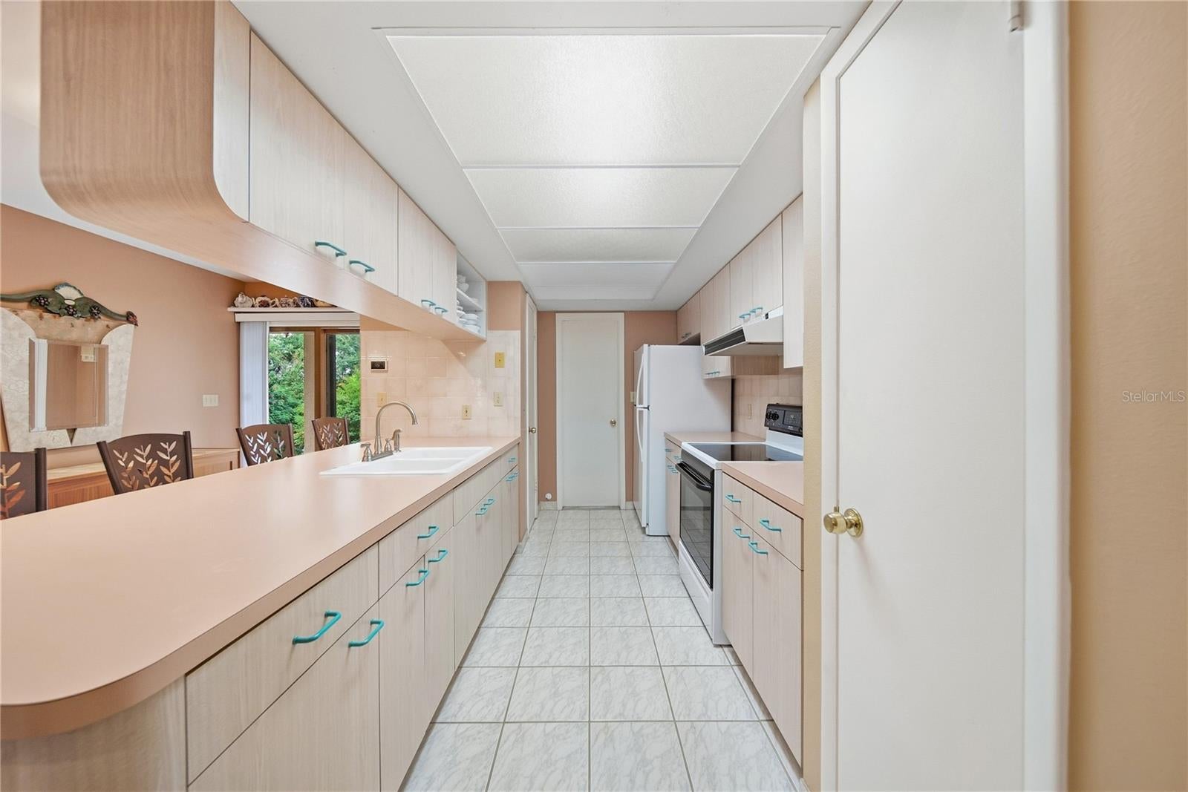
CHARMING CARROLLWOOD HOME WITH NO HOA, NO CDD, PRIVATE BACKYARD, UPDATES & ROOM FOR A POOL! Welcome home to this inviting 3-bedroom, 2-full-bath residence offering 1,766 sq. ft. of comfortable living space in a desirable Carrollwood location. A charming paver walkway leads to the welcoming teal front door, setting the tone for the character found throughout the home. Step inside to an open and airy floor plan featuring vaulted ceilings, abundant natural light, and a spacious living area that flows seamlessly into the dining space. The adorable kitchen offers ample cabinetry and counter space, with additional room for bar-stool seating—perfect for casual dining or entertaining. The primary suite and secondary bedroom each come with convenient access to a full bath, while the third bedroom features double doors, making it an ideal home office, den, or flex space. Enjoy peace of mind with a BRAND-NEW ROOF to be installed once the home is under contract. Additional updates include an A/C purchased in 4/2024, hot water heater replaced 5/2021, four impact-resistant casement windows installed 10/2023, Whirlpool refrigerator purchased 10/2021, GENERATOR installed 6/2018, and Blink wireless home security cameras with Cat 5 wiring. Step outside to your private backyard enclosed by a 6-foot vinyl privacy fence. The spacious paver patio provides plenty of room for outdoor furniture, relaxing, entertaining, and enjoying the beautiful butterfly garden. There is also room to add a pool and create your own backyard oasis. Conveniently located in Carrollwood, you'll be approximately 30 minutes from Downtown Tampa, Tampa International Airport, and several Bay Area beaches, depending on traffic. Enjoy nearby shopping, dining, parks, and easy access to major roadways. With its charming curb appeal, flexible living spaces, private backyard, valuable updates, and desirable location, this Carrollwood home is ready to welcome its next owner. Don't miss your opportunity to make it HOME!

Save
Ask
Tour
Hide
Share
Listing Snapshot
Price 
$425,000
Days On Site 
0 Days
Bedrooms 
3
Inside Area (SqFt) 
1,766 sqft
Total Baths 
2
Full Baths 
2
Partial Baths 
N/A
Lot Size 
0.13 Acres
Year Built 
1991
MLS® Number 
TB8552864
Status 
Active
Property Tax 
$2,761
HOA/Condo/Coop Fees 
N/A
Sq Ft Source 
Public Records
Friends & Family
Recent Activity
4 hours agoListing updated with changes from the MLS®
4 hours agoListing first seen on site
General Features
Acres 
0.13
Attached Garage 
Yes
Direction Faces 
Southeast
Foundation 
Slab
Garage 
Yes
Garage Spaces 
2
Levels 
One
Parking 
CoveredDrivewayGarage Door OpenerGarage Faces RearAttached
Property Sub Type 
Single Family Residence
Security 
Closed Circuit Camera(s)Fire AlarmSecurity System
Sewer 
Public Sewer
SqFt Total 
2266
Utilities 
Cable AvailableElectricity AvailablePhone AvailableWater Available
Water Source 
Public
Zoning 
PD
Interior Features
Appliances 
Convection OvenDisposalElectric Water HeaterRefrigerator
Cooling 
Central Air
Flooring 
CarpetCeramic TileHardwood
Furnished 
Unfurnished
Heating 
CentralElectric
Interior 
Eat-in KitchenOpen FloorplanVaulted Ceiling(s)Walk-In Closet(s)
Laundry Features 
Electric Dryer HookupInsideLaundry RoomWasher Hookup
Window Features 
Skylight(s)
Bedroom 2 
Dimensions - 14.6x13.1Level - First
Dining Room 
Dimensions - 17.11x6.9Level - First
Kitchen 
Dimensions - 7.5x9.4Level - FirstFeatures - Pantry
Living Room 
Dimensions - 17.11x21.9Level - First
Master Bedroom 
Dimensions - 13.1x14.4Level - First
Save
Ask
Tour
Hide
Share
Exterior Features
Construction Details 
BlockStucco
Exterior 
GardenLightingPrivate EntrancePrivate YardRain Gutters
Fencing 
Vinyl
Lot Features 
Paved
Patio And Porch 
Patio
Roof 
Shingle
Windows/Doors 
Skylight(s)
Community Features
Community Features 
Street Lights
MLS Area 
33614 - Tampa
Township 
28
Financing Terms Available 
CashConventionalFHAVA Loan
Roads 
Asphalt
Schools
School District
Unknown
Elementary School
Crestwood-HB
Middle School
Memorial-HB
High School
Chamberlain-HB
Listing courtesy of THE WILKINS WAY LLC (813) 817-1268


Listing information is provided by Participants of the Stellar MLS. IDX information is provided exclusively for personal, non-commercial use, and may not be used for any purpose other than to identify prospective properties consumers may be interested in purchasing. Information is deemed reliable but not guaranteed. Properties displayed may be listed or sold by various participants in the MLS Copyright 2026, Stellar MLS.
Last checked: 2026-09-28 09:37 PM EDT

Neighborhood & Commute
Source: Walkscore
Disclosure: Community information and market data powered by Constellation Data Labs. Information is deemed reliable but not guaranteed.
Save
Ask
Tour
Hide
Share