
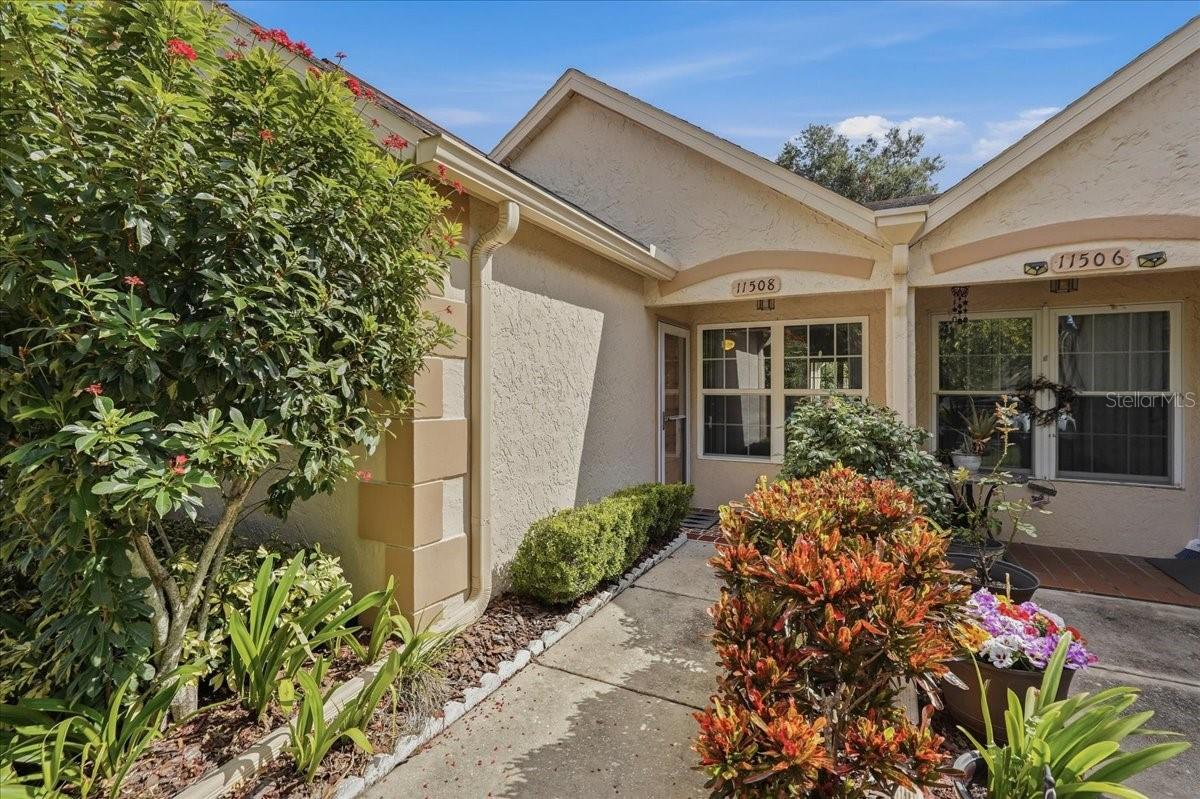
11508 ORLEANS LANEPORT RICHEY, FL 34668
Mortgage Calculator
Monthly Payment (Est.)
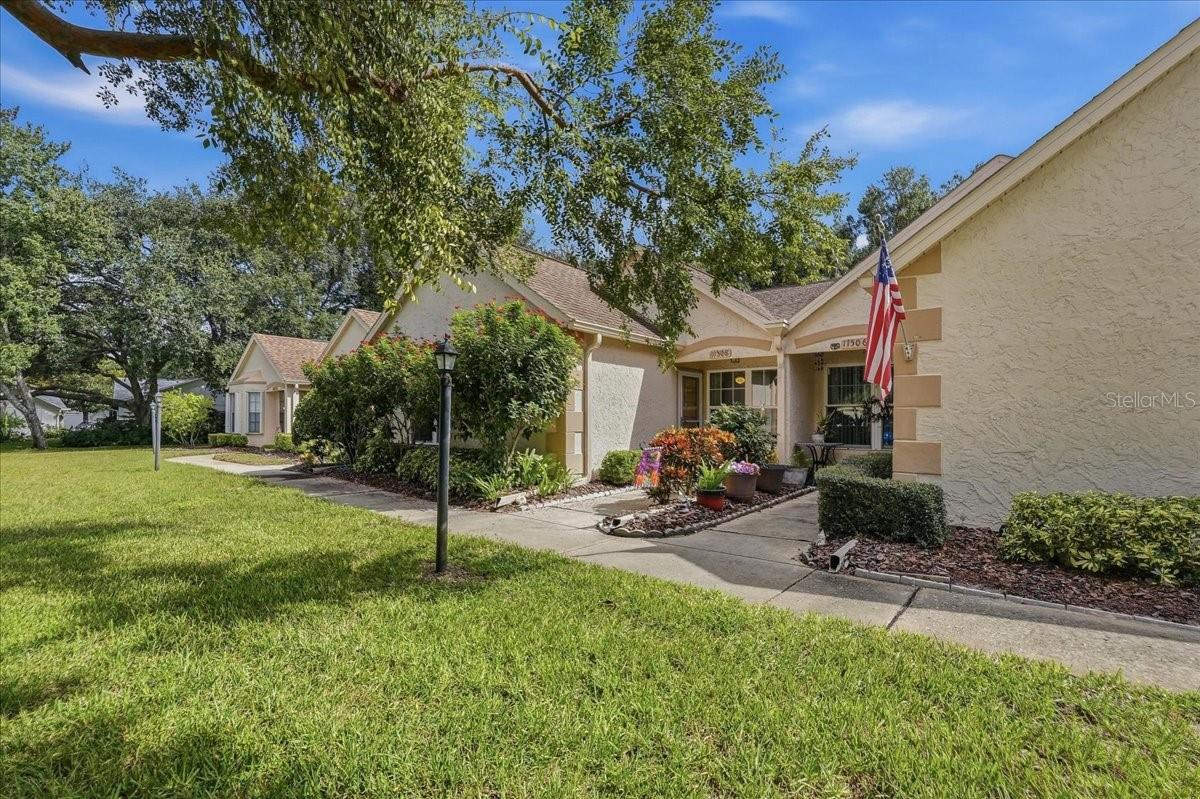
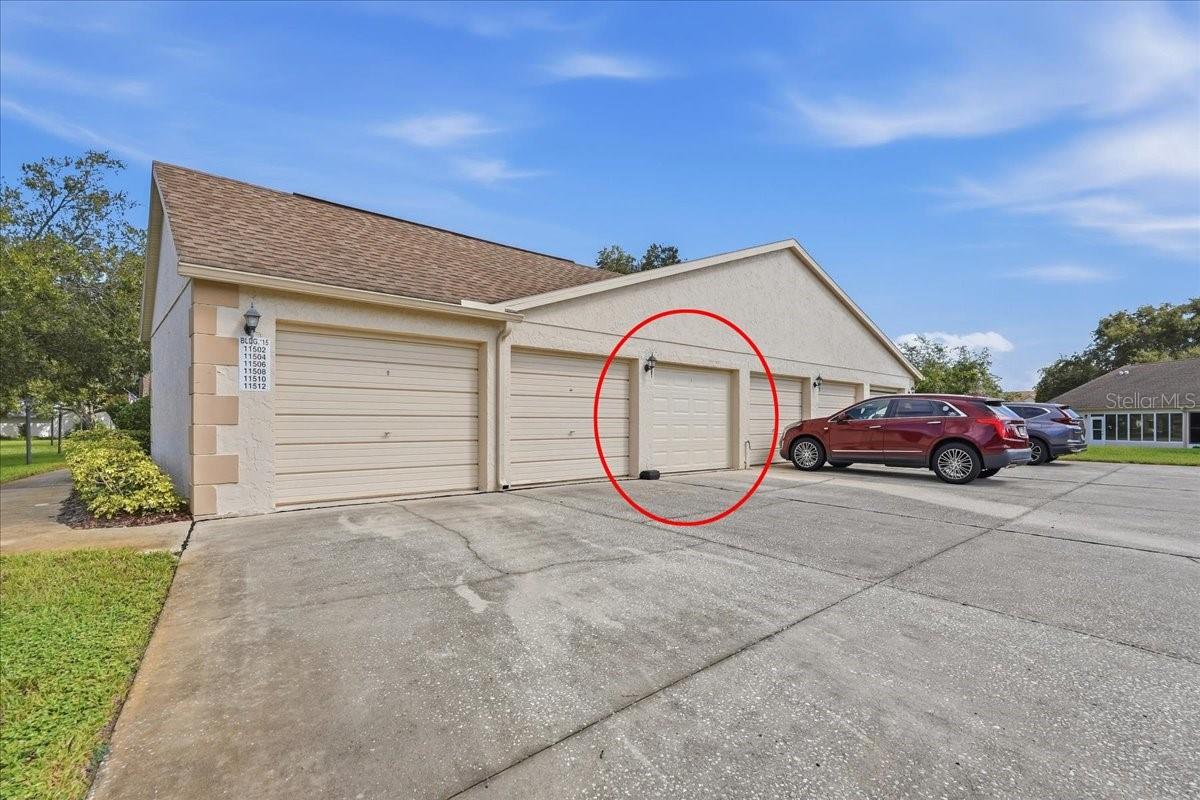
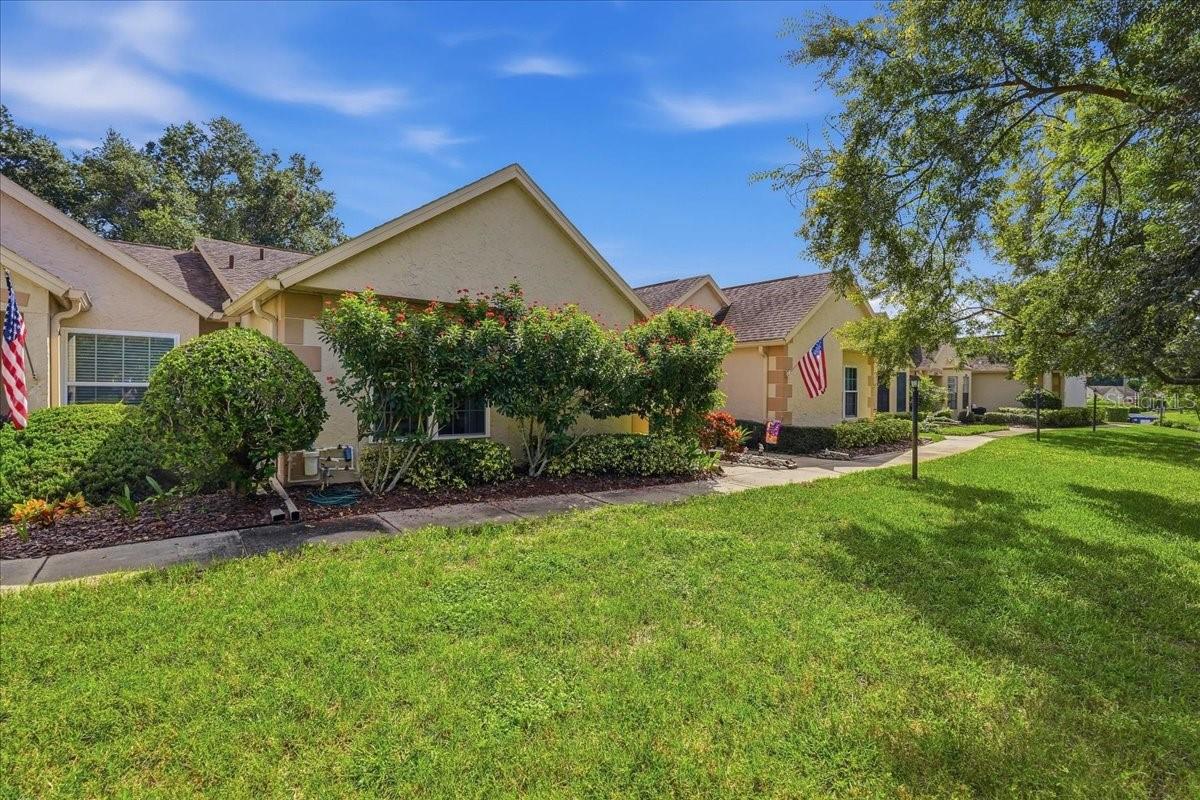
Enter an interest rate to see your estimated monthly payment.Welcome home to this beautifully updated 2-bedroom, 2-bath furnished villa offering 1,395 square feet of comfortable living in the desirable Chateau Village community in Port Richey, Florida. Designed for low-maintenance living, this spacious villa offers a wonderful combination of indoor comfort, outdoor enjoyment and an incredibly active and social community. Inside, you'll find a bright and inviting living and dining area with warm, natural light from two solar tubes illuminating the space. Home updates provide additional peace of mind, including a 2024 A/C system and a 2024 hurricane rated garage door. The kitchen has been updated with refaced cabinetry, fixtures and tile flooring, newer microwave and dishwasher, and the convenience of both a breakfast nook and pass through to the main living space. The open concept living and dining rooms have laminate flooring, adding a modern look while providing easy-care. The two bedrooms and bathrooms are spacious and impeccably maintained, with the primary suite offering a large walk-in closet step in shower. You will love the convenient indoor laundry room with rinse tub, and the enclosed and air-conditioned Lanai as a bonus space to relax and entertain. Chateau Village is part of the established Timber Oaks 55+ community, offering residents a variety of amenities including a clubhouse, heated swimming pool, fitness center, tennis courts, and shuffleboard. Chateau Village has their own pool as well to enjoy. The affordable HOA covers exterior painting and maintenance, roof maintenance, landscaping, fertilization, pest control, cable TV, internet, water, sewer and trash. This home is located close to shopping, restaurants, medical facilities, entertainment and everyday conveniences, while also being just a short drive from the Gulf Coast. Nearby Sims Park and historic Downtown New Port Richey offer riverfront scenery, walking areas, restaurants, shops and community events. Whether you're looking for a full-time Florida residence, a seasonal getaway or a low-maintenance home in an active adult community, this 2/2 Chateau Village villa has everything you need!
| 2 hours ago | Listing updated with changes from the MLS® | |
| 3 hours ago | Listing first seen on site |

Listing information is provided by Participants of the Stellar MLS. IDX information is provided exclusively for personal, non-commercial use, and may not be used for any purpose other than to identify prospective properties consumers may be interested in purchasing. Information is deemed reliable but not guaranteed. Properties displayed may be listed or sold by various participants in the MLS Copyright 2026, Stellar MLS.
Last checked: 2026-09-28 07:56 PM EDT
Did you know? You can invite friends and family to your search. They can join your search, rate and discuss listings with you.