
Save
Ask
Tour
Hide
$129,000
New Listing
7425 GREYSTONE DRIVEHUDSON, FL 34667
For Sale|Townhouse|Active
2
Beds
2
Total Baths
2
Full Baths
1,079
SqFt
$120
/SqFt
1987
Built
Subdivision:
GLENWOOD VILLAGE CONDOMINIUM
County:
Pasco
Call Now: (727) 360-6969
Is this the listing for you? We can help make it yours.
(727) 360-6969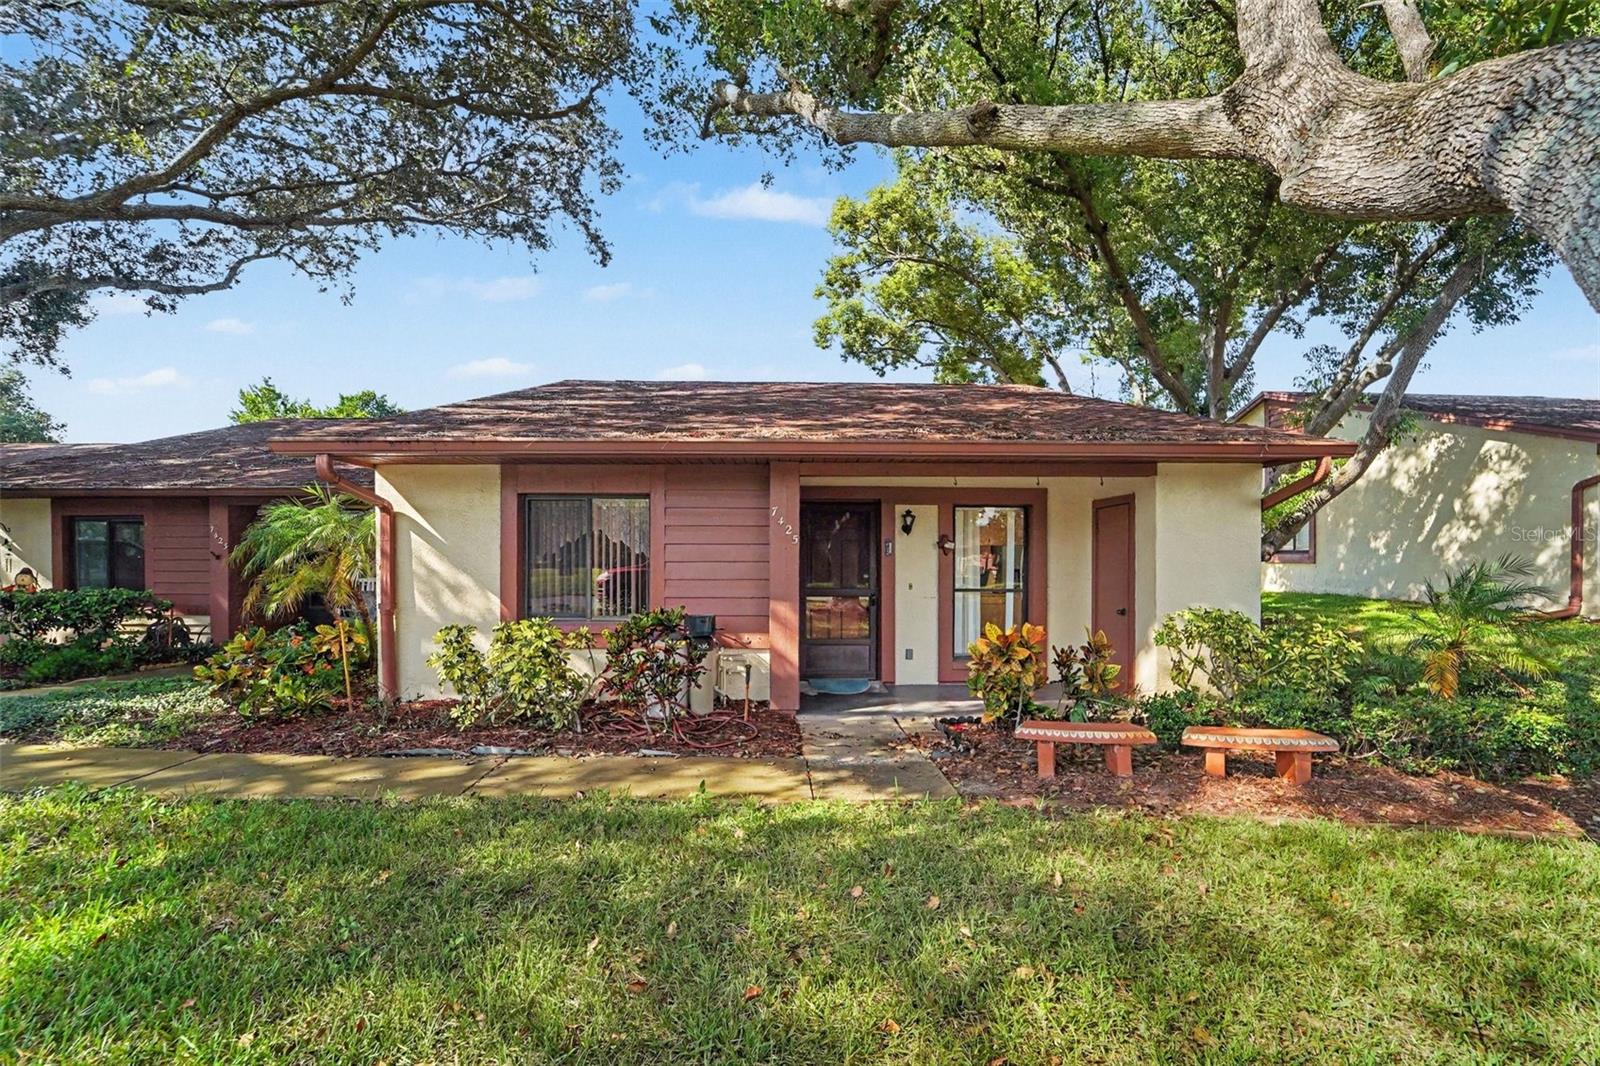
Save
Ask
Tour
Hide
Mortgage Calculator
Monthly Payment (Est.)
Enter an interest rate to see your estimated monthly payment.Calculator powered by Showcase IDX, a Constellation1 Company. Copyright ©2026 Information is deemed reliable but not guaranteed.
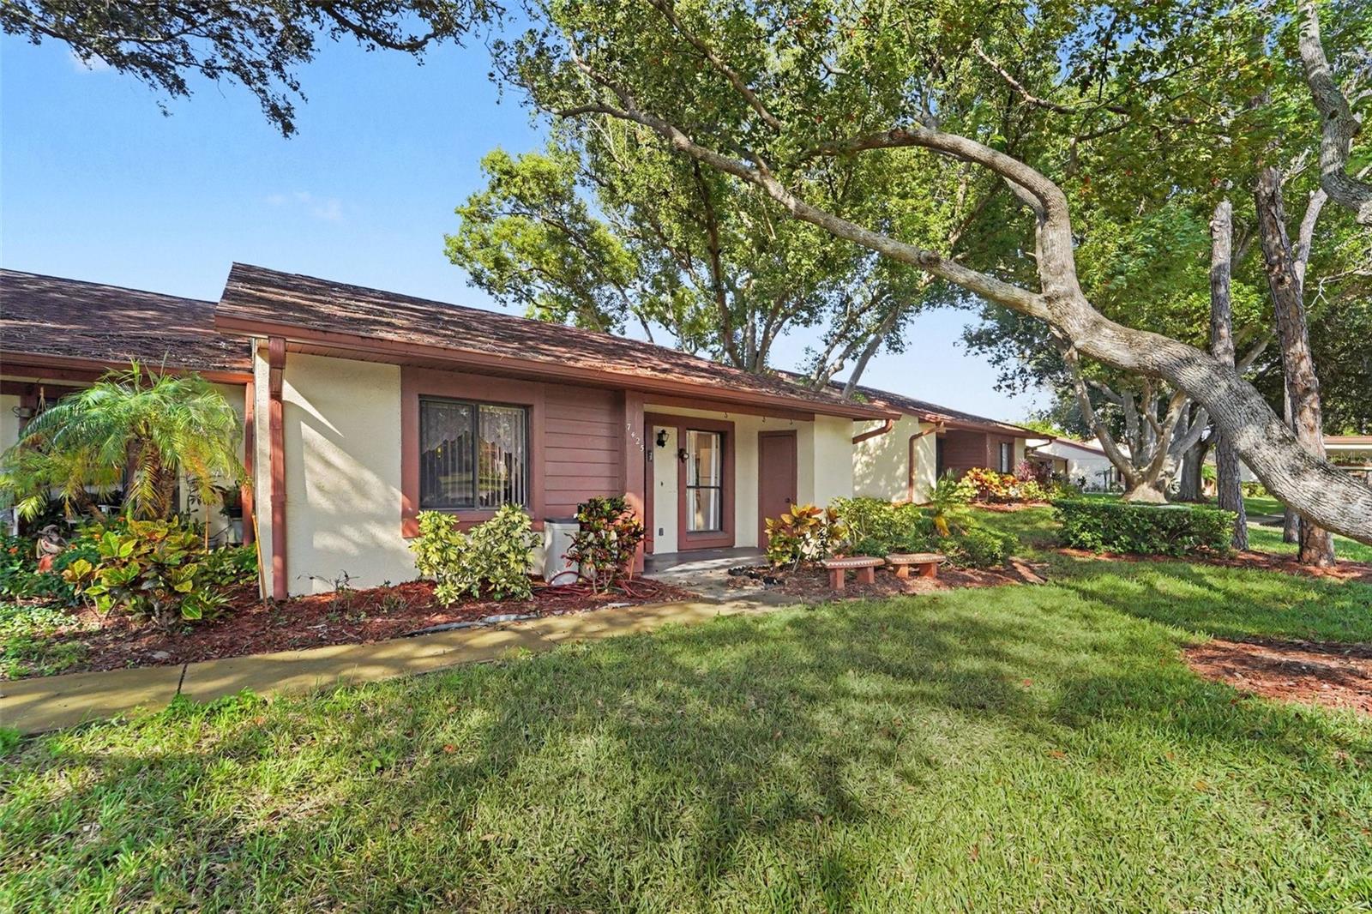
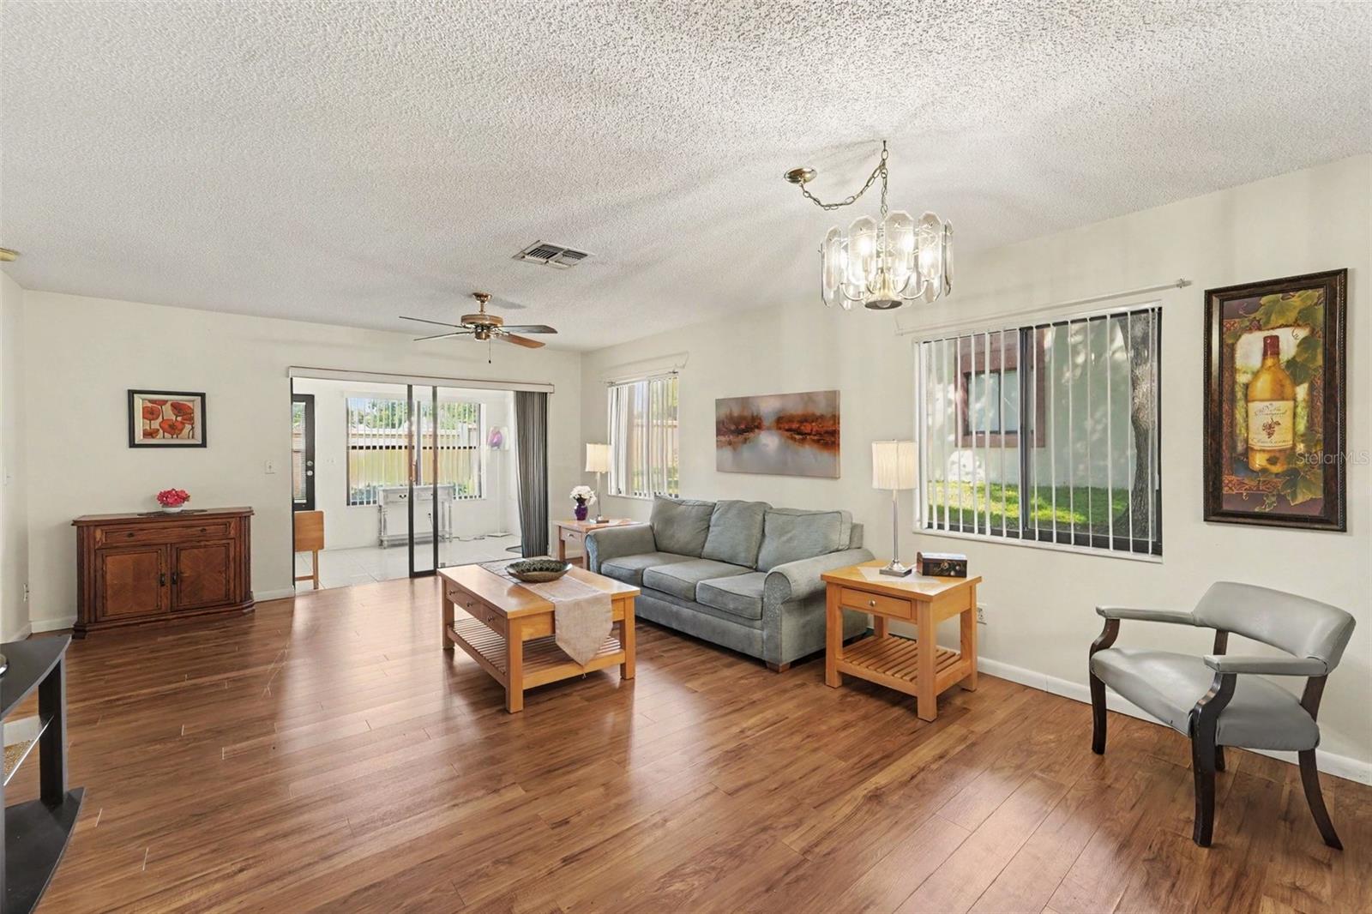
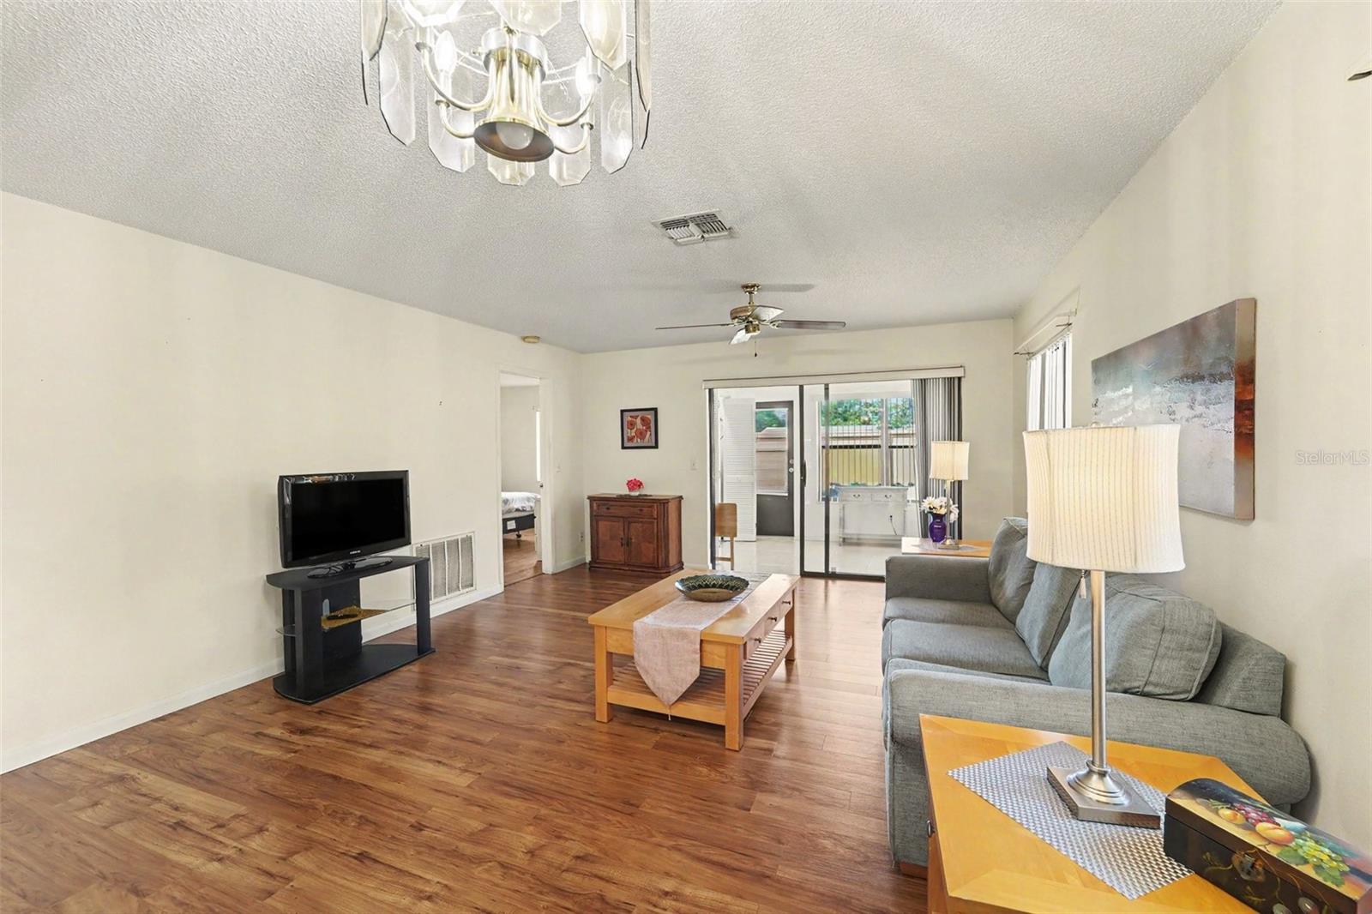
From the beautifully tree-lined drive and scenic walking paths of this impeccably maintained community to the sprawling backyard sun patio, this turn-key, first-floor end unit has it all. Enjoy a morning coffee on your covered front patio—complete with a dedicated storage closet—or relax in the spacious outdoor living areas. Featuring in-unit laundry, close proximity to grocery stores and local dining, and quick access to Gulf beaches, this home is the ultimate retirement or snowbird retreat. Move-in ready with a motivated seller—schedule your tour today!
Save
Ask
Tour
Hide
Listing Snapshot
Price
$129,000
Days On Site
0 Days
Bedrooms
2
Inside Area (SqFt)
1,079 sqft
Total Baths
2
Full Baths
2
Partial Baths
N/A
Lot Size
0.02 Acres
Year Built
1987
MLS® Number
TB8552505
Status
Active
Property Tax
$2,494
HOA/Condo/Coop Fees
$470
Sq Ft Source
Public Records
Friends & Family
Recent Activity
| 3 hours ago | Listing updated with changes from the MLS® | |
| 4 hours ago | Listing first seen on site |
General Features
Acres
0.02
Carport
1
Direction Faces
South
Foundation
Slab
Levels
One
Parking
AssignedCovered
Pets
Number LimitSize LimitYes
Property Sub Type
Townhouse
Sewer
Public Sewer
SqFt Total
1232
Utilities
Cable AvailableCable ConnectedElectricity ConnectedSewer ConnectedUnderground UtilitiesWater Connected
Water Source
Public
Zoning
PUD
Interior Features
Appliances
DishwasherDryerMicrowaveRangeRefrigeratorWasher
Cooling
Central Air
Flooring
TileVinyl
Furnished
Negotiable
Heating
Central
Interior
Built-in Features
Laundry Features
InsideLaundry Closet
Window Features
Blinds
Kitchen
Level - First
Living Room
Level - First
Master Bedroom
Level - First
Save
Ask
Tour
Hide
Exterior Features
Construction Details
BlockConcreteStucco
Exterior
LightingPrivate EntranceStorage
Fencing
Other
Roof
Shingle
Windows/Doors
Blinds
Community Features
Association Amenities
Cable TVClubhousePoolRecreation Facilities
Community Features
ClubhouseSidewalks
MLS Area
34667 - Hudson/Bayonet Point/Port Richey
Township
25
Financing Terms Available
CashConventionalFHAVA Loan
Roads
Asphalt
Schools
School District
Unknown
Elementary School
Gulf Highland Elementary
Middle School
Hudson Academy ( 4-8)
High School
Unknown
Listing courtesy of MARK SPAIN REAL ESTATE (727) 272-0267

Listing information is provided by Participants of the Stellar MLS. IDX information is provided exclusively for personal, non-commercial use, and may not be used for any purpose other than to identify prospective properties consumers may be interested in purchasing. Information is deemed reliable but not guaranteed. Properties displayed may be listed or sold by various participants in the MLS Copyright 2026, Stellar MLS.
Last checked: 2026-09-28 08:41 PM EDT
Listing information is provided by Participants of the Stellar MLS. IDX information is provided exclusively for personal, non-commercial use, and may not be used for any purpose other than to identify prospective properties consumers may be interested in purchasing. Information is deemed reliable but not guaranteed. Properties displayed may be listed or sold by various participants in the MLS Copyright 2026, Stellar MLS.
Last checked: 2026-09-28 08:41 PM EDT
Neighborhood & Commute
Source: Walkscore
Disclosure: Community information and market data powered by Constellation Data Labs. Information is deemed reliable but not guaranteed.
Save
Ask
Tour
Hide