
818 KING LEON WAYSUN CITY CENTER, FL 33573
Mortgage Calculator
Monthly Payment (Est.)
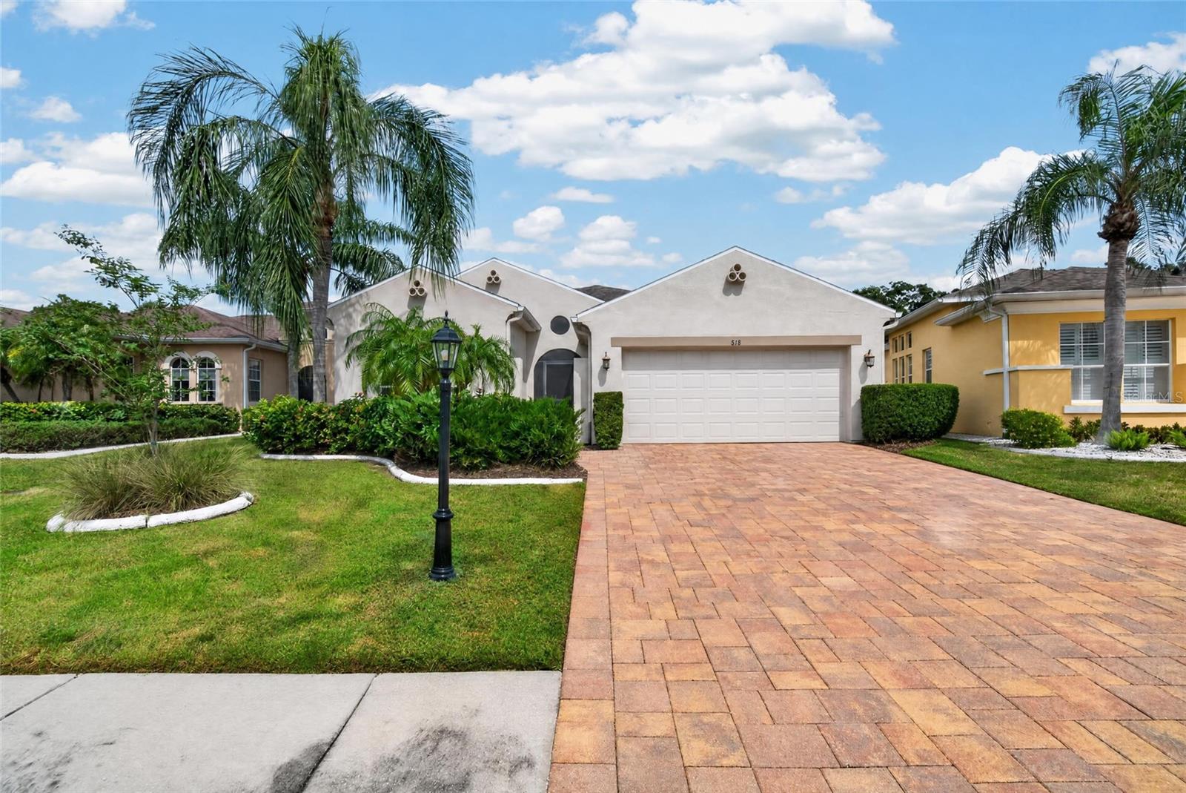
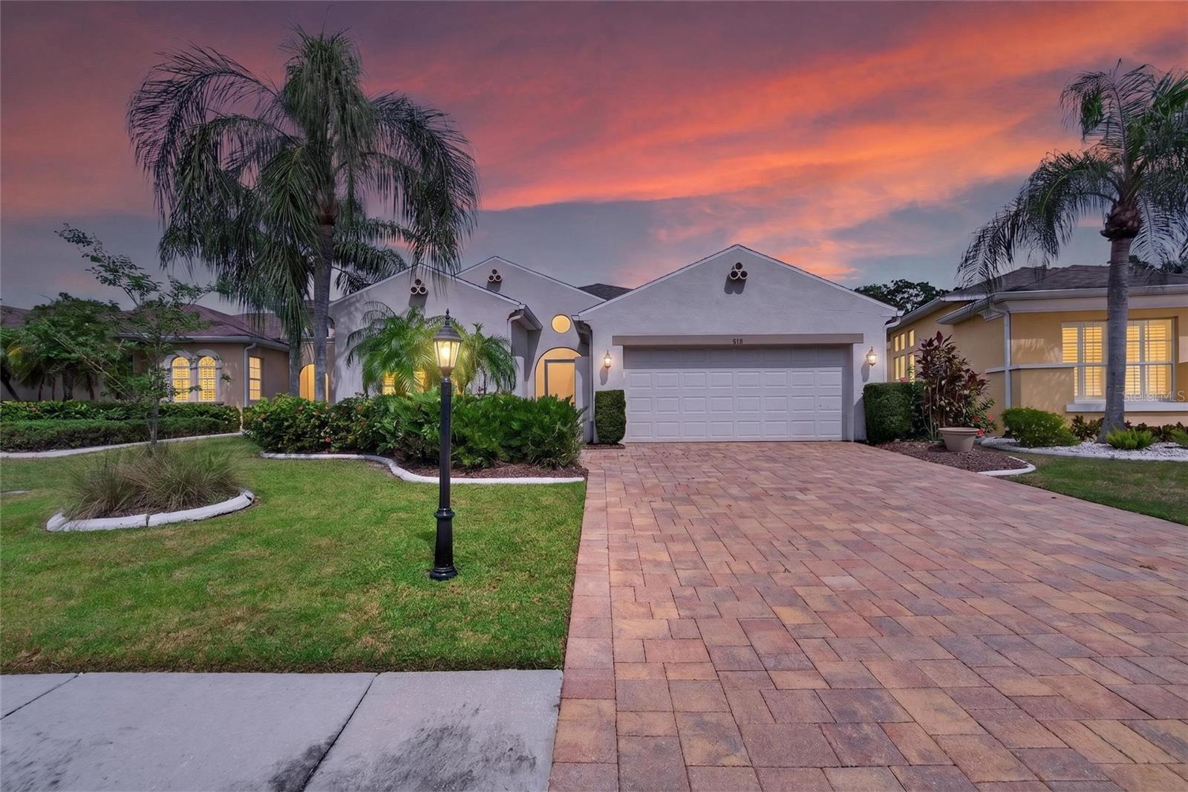
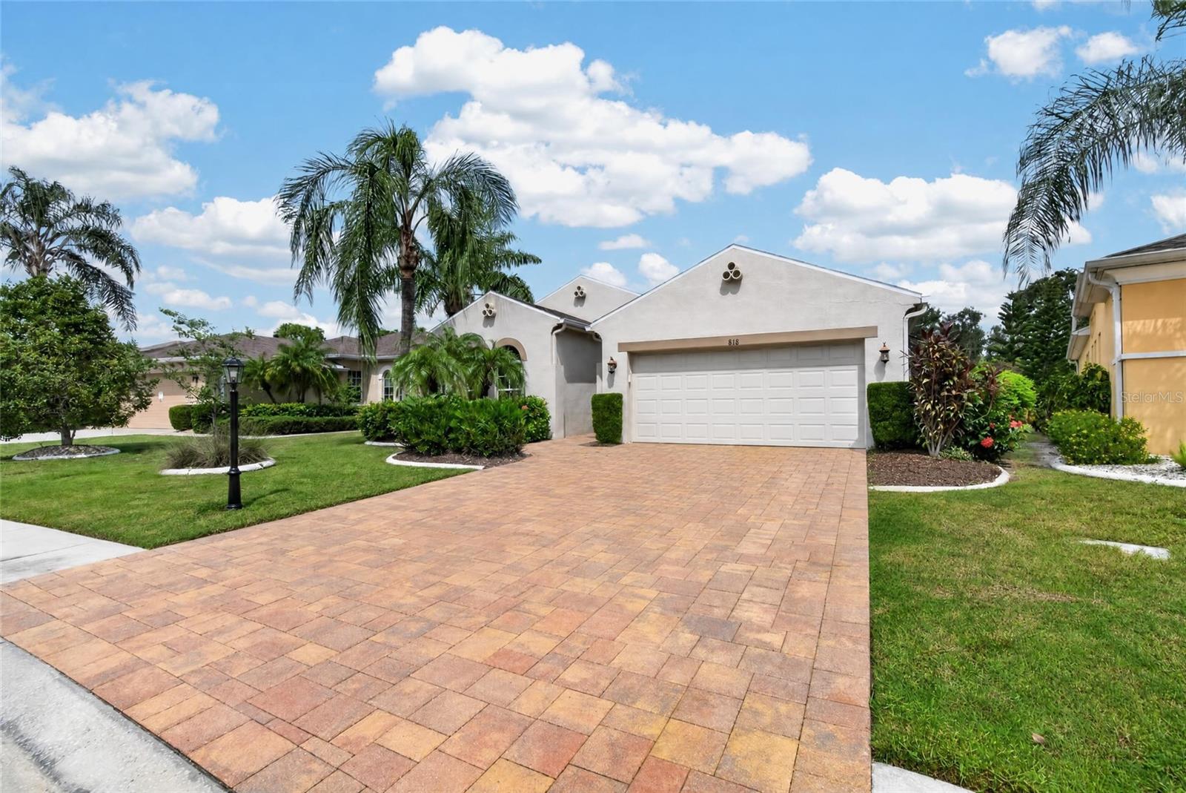
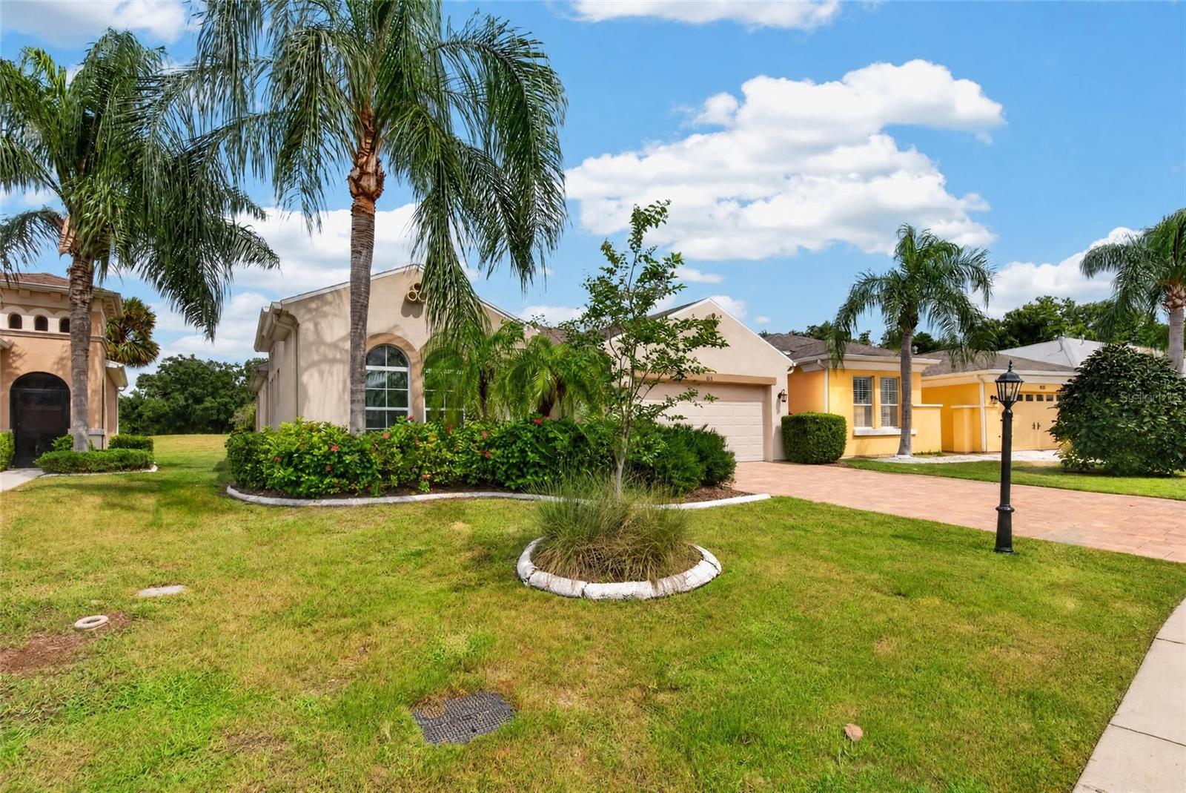
Enter an interest rate to see your estimated monthly payment.Welcome to this elegantly updated and move-in ready 1,929 square foot single-family home located in the highly sought after 55+ Sun City Center resort-style community, Renaissance. This beautiful 3-bedroom, 2-bath home offers curb appeal with beautiful low maintenance landscaping (lawn maintenance, cable and internet are provided in the quarterly HOA fee), a brick paver driveway and walkway leading up to a screened-in front porch. As you step inside, you will find this home exudes luxury, style, comfort, and peace of mind featuring elegant updates throughout, such as a recently added coat closet in the foyer, high 10ft. tray ceilings, ceramic tile flooring (NO CARPET!), architectural arch-ways, recessed lighting, modern fixtures and ceiling fans, custom plantation shutters, newly painted interior (2026), RECENTLY REPLACED ROOF (2025), tankless water heater (2023), Rainbird irrigation system, and more. The remodeled kitchen is excellent for entertaining and features gleaming white granite countertops with a large peninsula-style island that features a counter height breakfast bar open to the dining and living area, glass tile backsplash, ample storage with 42" white cabinetry and lower pullouts below, stainless-steel appliances including a NATURAL GAS RANGE, open concept dining and living area with triple slider doors leading out to a relaxing extended screened-in paver lanai (rescreened in 2021) with serene wooded views. The primary bedroom is a true retreat offering an extended flex space perfect for a small workspace or sitting area, new ceramic tile flooring, luxurious ensuite bath with two walk-in closets, dual vanity with modern mirrors and storage, soaking tub, and tiled walk-in shower. A 2nd spacious guest bedroom and bath are located at the front of the home, offering privacy and convenience along with new ceramic tile flooring, and a 3rd bedroom which can also serve a dedicated office space or den and features a queen size Murphy bed and new ceramic tile flooring. The built-in cabinetry found in the laundry room offers ample storage. Off the laundry room you will come to a 2-car garage. At nearby Club Renaissance you can enjoy the resort-style pool and clubhouse, spa, fitness center, indoor walking track, fine dining, social activities, and championship Renaissance Golf course in addition to the many wonderful community amenities Sun City Center offers such as access to a cafe, inviting pools (including a unique walking pool), spa, well-equipped fitness center, tennis courts, and sports facilities. One-time $3,000 capital investment fee and a $346 yearly activity fee per person. Sun City Center is a thriving amenity-rich golf cart 55+ community that includes various hobbyist clubs, community pools, fitness, shuffleboard, softball, lawn bowling, pickleball, art, wood carving, several golf courses, and more. Choose from a variety of nearby grocery stores, salons, banks, restaurants, pharmacies, HCA South Shore Hospital, ER at Sun City Center, and Moffit South Shore in nearby Ruskin. Close to major expressways, shopping, dining, and local beautiful beaches. Call to schedule your showing today!
| 2 hours ago | Listing updated with changes from the MLS® | |
| 2 hours ago | Listing first seen on site |

Listing information is provided by Participants of the Stellar MLS. IDX information is provided exclusively for personal, non-commercial use, and may not be used for any purpose other than to identify prospective properties consumers may be interested in purchasing. Information is deemed reliable but not guaranteed. Properties displayed may be listed or sold by various participants in the MLS Copyright 2026, Stellar MLS.
Last checked: 2026-09-28 08:46 PM EDT
Did you know? You can invite friends and family to your search. They can join your search, rate and discuss listings with you.