Save
Ask
Tour
Hide
Share
$925,000
New Listing

32831 3RD AVE
SAN ANTONIO, FL 33576

For Sale|Single Family Residence|Active
4
Beds
4
Total Baths
3
Full Baths
1
Partial Bath
2,689
SqFt
$344
/SqFt
2022
Built
Subdivision:
AL MAR ACRES PH 1
County:
Pasco
Call Now: (727) 360-6969
Is this the listing for you? We can help make it yours.
(727) 360-6969
32831 3RD AVE32831 3RD AVE32831 3RD AVE32831 3RD AVE
Save
Ask
Tour
Hide
Share

Mortgage Calculator

Monthly Payment (Est.)

Enter an interest rate to see your estimated monthly payment.
Calculator powered by Showcase IDX, a Constellation1 Company. Copyright ©2026 Information is deemed reliable but not guaranteed.

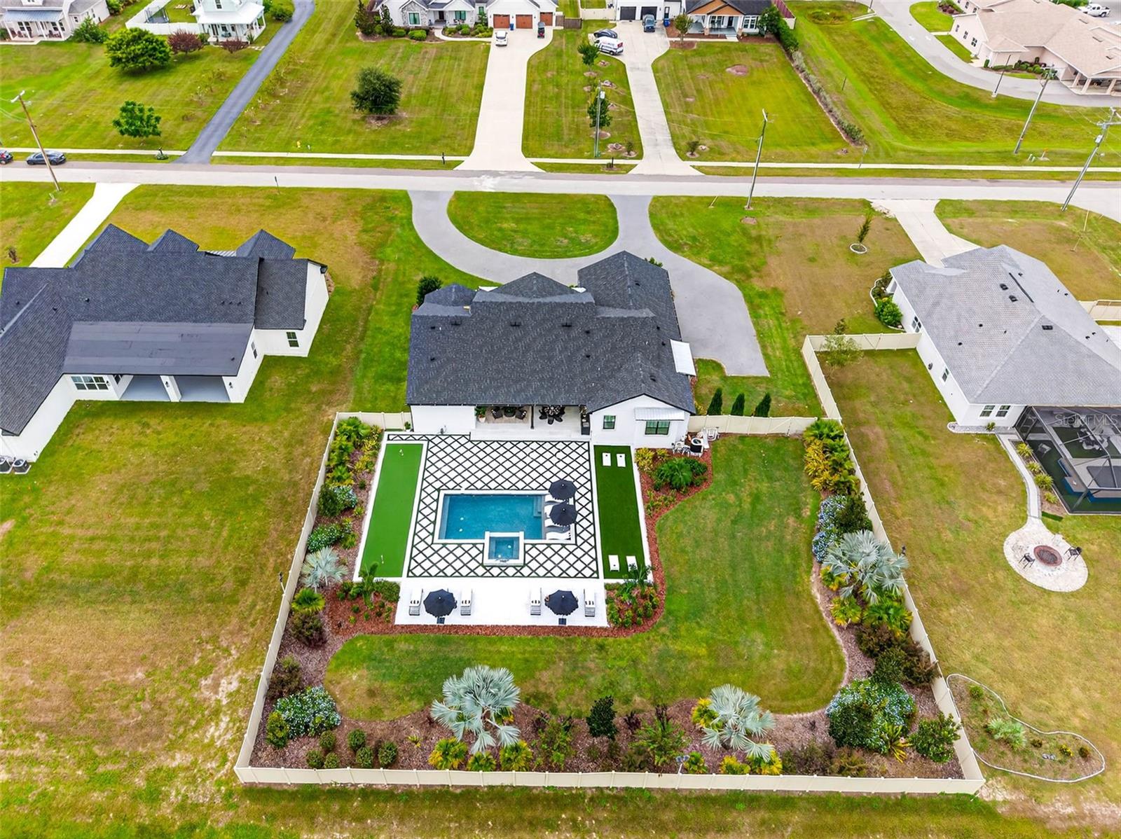
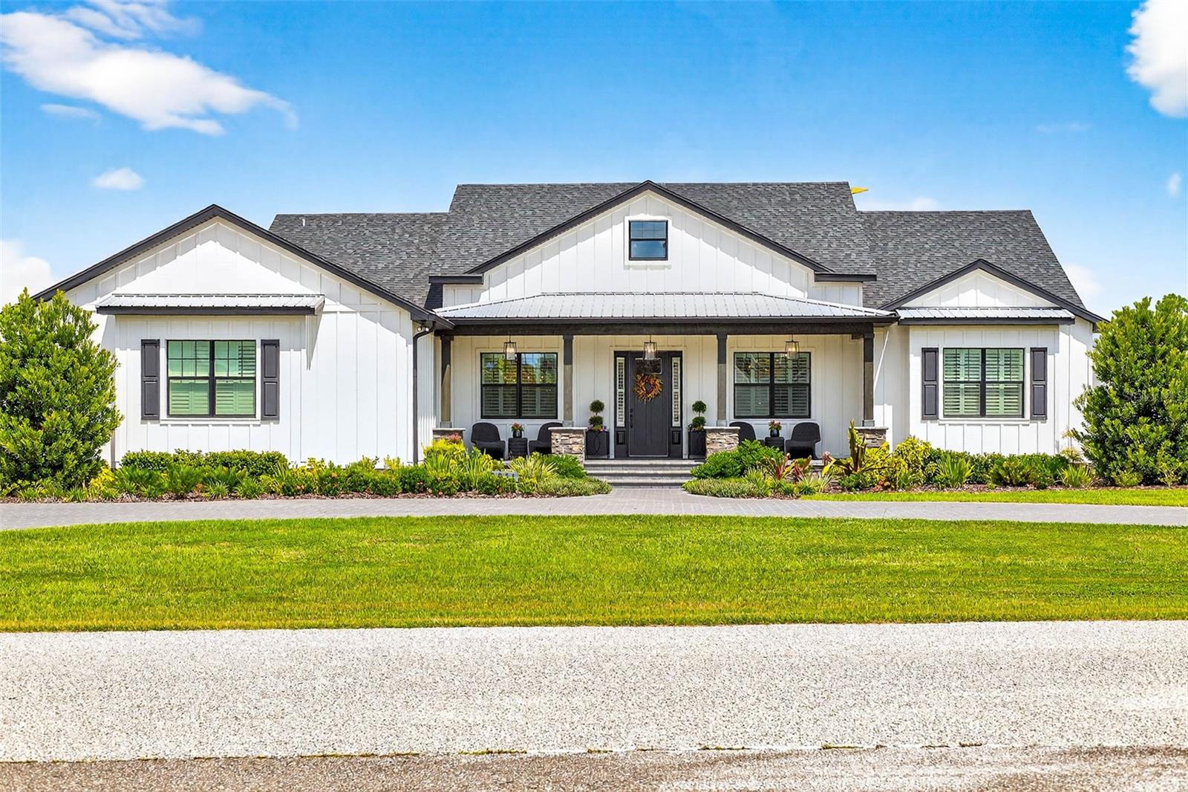
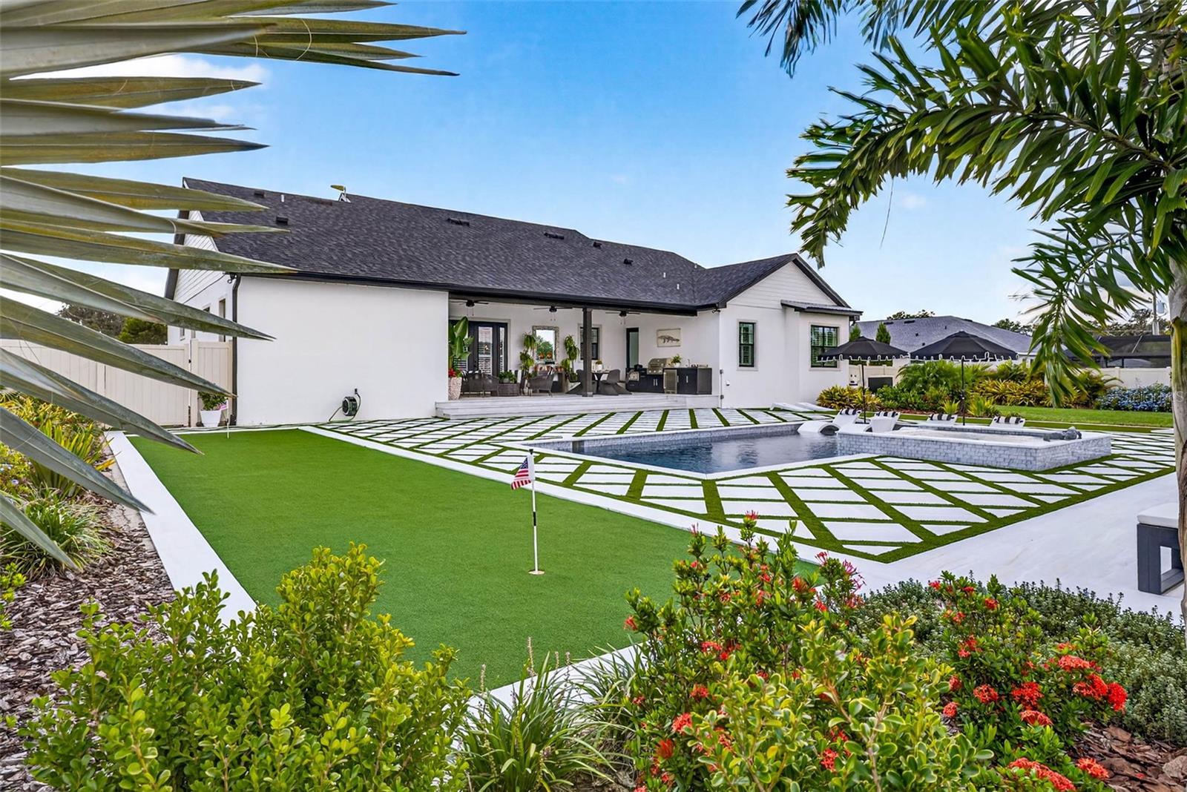
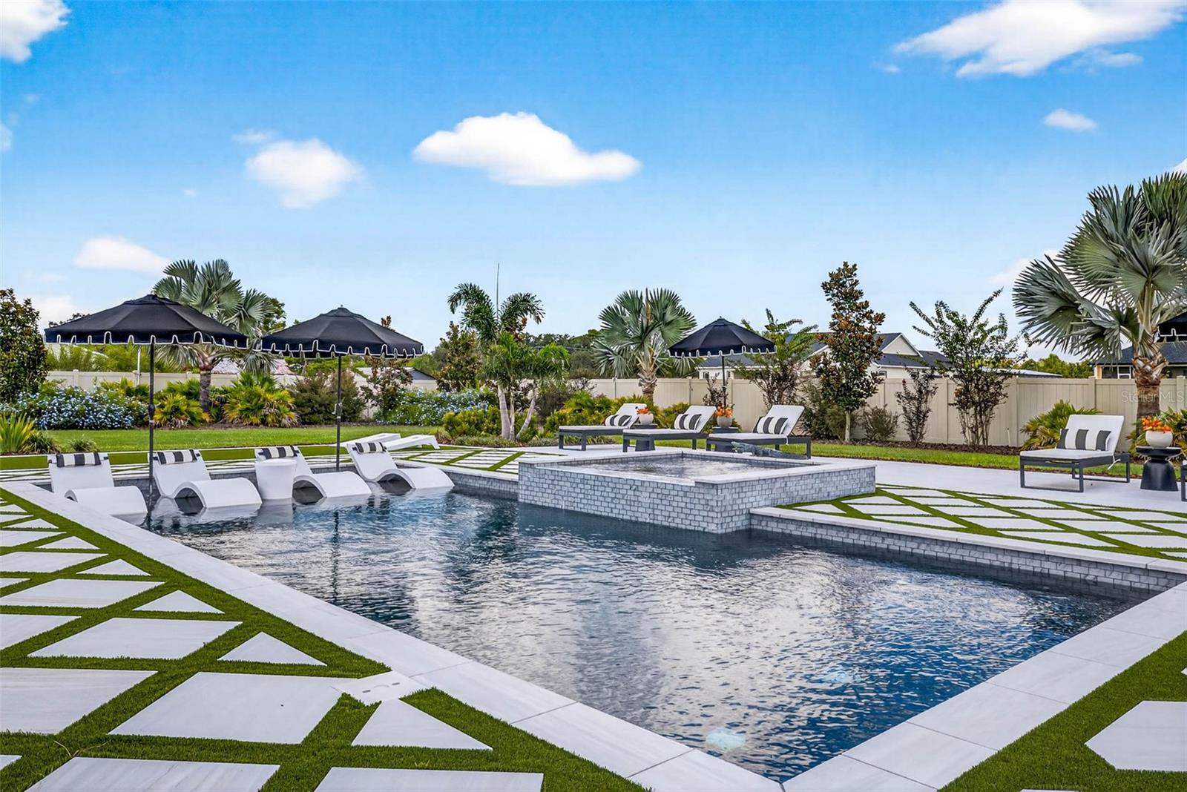
****INTERIOR PHOTOS COMING SOON**** Welcome to your dream home! Featured in Florida Design Magazine, this stunning 4-bedroom, 3.5-bath modern farmhouse blends classic charm with modern luxury finishes throughout, including high end Arteriors and Hinkley lighting features, Emtek Cabinetry hardware and Brizo plumbing features. Step inside to 10 foot ceilings, wide-plank hardwood floors, and an open-concept layout that’s perfect for entertaining. The gourmet kitchen features quartz countertops, stainless steel appliances and a beautiful waterfall island.The plantation shutters and large windows flood the family room/entertainment area with natural light. Custom draperies and high end wallpaper have elevated this home to the next level. French doors open to the professionally landscaped back yard and pool area where you can enjoy serene evenings cooking in the outdoor kitchen on the covered back porch. Retreat to the primary suite with a spa-inspired bathroom, double vanities, soaking tub, and oversized walk-in closet. Three additional bedrooms offer plenty of space and comfort. This property provides flexibility for a home office with the den/office located off the family room. It is conveniently located near top schools, shopping, and dining—you won’t want to miss it! Schedule your private tour today.

Save
Ask
Tour
Hide
Share
Listing Snapshot
Price 
$925,000
Days On Site 
0 Days
Bedrooms 
4
Inside Area (SqFt) 
2,689 sqft
Total Baths 
4
Full Baths 
3
Partial Baths 
1
Lot Size 
0.68 Acres
Year Built 
2022
MLS® Number 
TB8550967
Status 
Active
Property Tax 
$14,191.91
HOA/Condo/Coop Fees 
$64.17 monthly
Sq Ft Source 
Public Records
Friends & Family
Recent Activity
53 minutes agoListing updated with changes from the MLS®
5 hours agoListing first seen on site
General Features
Acres 
0.68
Attached Garage 
Yes
Direction Faces 
South
Foundation 
Slab
Garage 
Yes
Garage Spaces 
3
Levels 
One
Parking 
Circular DrivewayDrivewayGarage Door OpenerGarage Faces SideOversizedGarageAttached
Pets 
Yes
Property Sub Type 
Single Family Residence
Sewer 
Septic Tank
SqFt Total 
4168
Style 
CraftsmanCustom
Utilities 
Cable AvailableCable ConnectedElectricity ConnectedSewer ConnectedWater Connected
Water Source 
Public
Zoning 
R2
Interior Features
Appliances 
Convection OvenCooktopDishwasherDisposalDryerElectric Water HeaterExhaust FanFreezerMicrowaveRefrigeratorWasher
Cooling 
Central Air
Flooring 
HardwoodMarbleTile
Furnished 
Unfurnished
Heating 
Central
Interior 
Eat-in KitchenHigh CeilingsOpen FloorplanStone CountersWalk-In Closet(s)In-Law Floorplan
Laundry Features 
InsideLaundry Room
Spa 
Yes
Window Features 
Window CoveringsDouble Pane WindowsInsulated WindowsShuttersWindow Treatments
Bedroom 2 
Dimensions - 13x11Level - FirstFeatures - Ceiling Fan(s)Description - Room7
Bedroom 3 
Dimensions - 11x11Level - FirstFeatures - Ceiling Fan(s)Description - Room8
Bedroom 4 
Dimensions - 15x11Level - FirstFeatures - Ceiling Fan(s)Description - Room9
Dining Room 
Dimensions - 11x11Level - FirstDescription - Room2
Kitchen 
Dimensions - 17x12Level - FirstFeatures - Breakfast Bar, Kitchen Island, Stone CountersDescription - Room1
Living Room 
Dimensions - 20x19Level - FirstDescription - Room3
Master Bathroom 
Dimensions - 16x11Level - FirstFeatures - Double Vanity, Stone CountersDescription - Room6
Master Bedroom 
Dimensions - 16x14Level - FirstFeatures - Ceiling Fan(s)Description - Room5
Office 
Dimensions - 12x9Level - FirstDescription - Room4
Save
Ask
Tour
Hide
Share
Exterior Features
Construction Details 
BlockHardiPlank Type
Exterior 
LightingOutdoor Kitchen
Fencing 
Vinyl
Lot Features 
Paved
Other Structures 
Outdoor Kitchen
Patio And Porch 
CoveredFront PorchRear Porch
Pool Features 
GuniteIn GroundPrivate
Private Pool 
Yes
Roof 
Shingle
Spa 
Yes
Spa Features 
HeatedIn Ground
Windows/Doors 
Window CoveringsDouble Pane WindowsInsulated WindowsShuttersWindow Treatments
Community Features
Association Fee 
$770.0
Association Fee Frequency 
Annually
MLS Area 
33576 - San Antonio
Township 
25S
Financing Terms Available 
CashConventionalVA Loan
Roads 
Asphalt
Listing courtesy of BINGHAM REALTY INC (813) 714-2950


Listing information is provided by Participants of the Stellar MLS. IDX information is provided exclusively for personal, non-commercial use, and may not be used for any purpose other than to identify prospective properties consumers may be interested in purchasing. Information is deemed reliable but not guaranteed. Properties displayed may be listed or sold by various participants in the MLS Copyright 2026, Stellar MLS.
Last checked: 2026-09-28 10:31 PM EDT

Neighborhood & Commute
Source: Walkscore
Disclosure: Community information and market data powered by Constellation Data Labs. Information is deemed reliable but not guaranteed.
Save
Ask
Tour
Hide
Share