
215 NE NINA STREET NEST PETERSBURG, FL 33704
Mortgage Calculator
Monthly Payment (Est.)
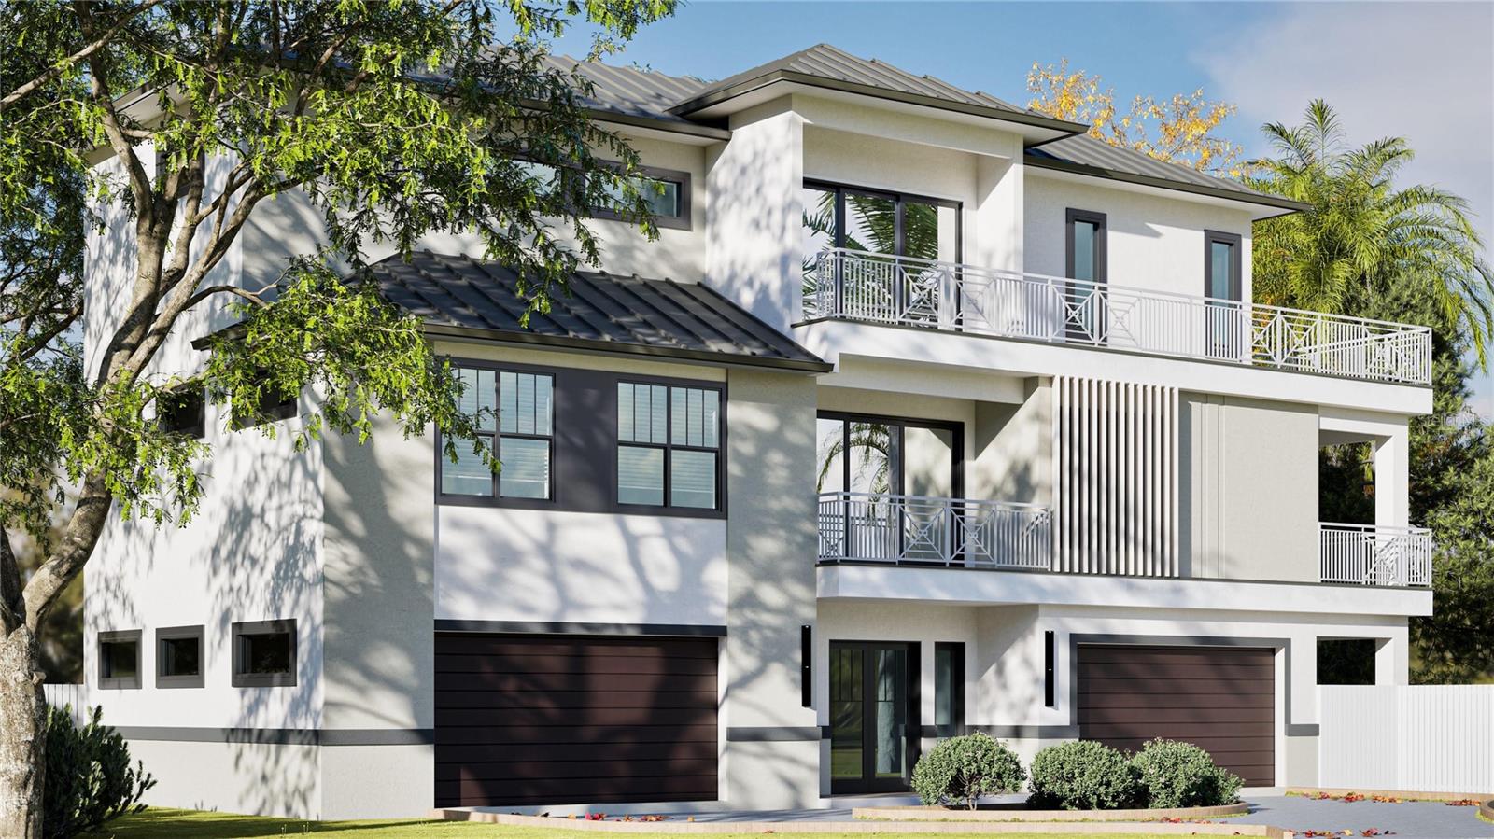
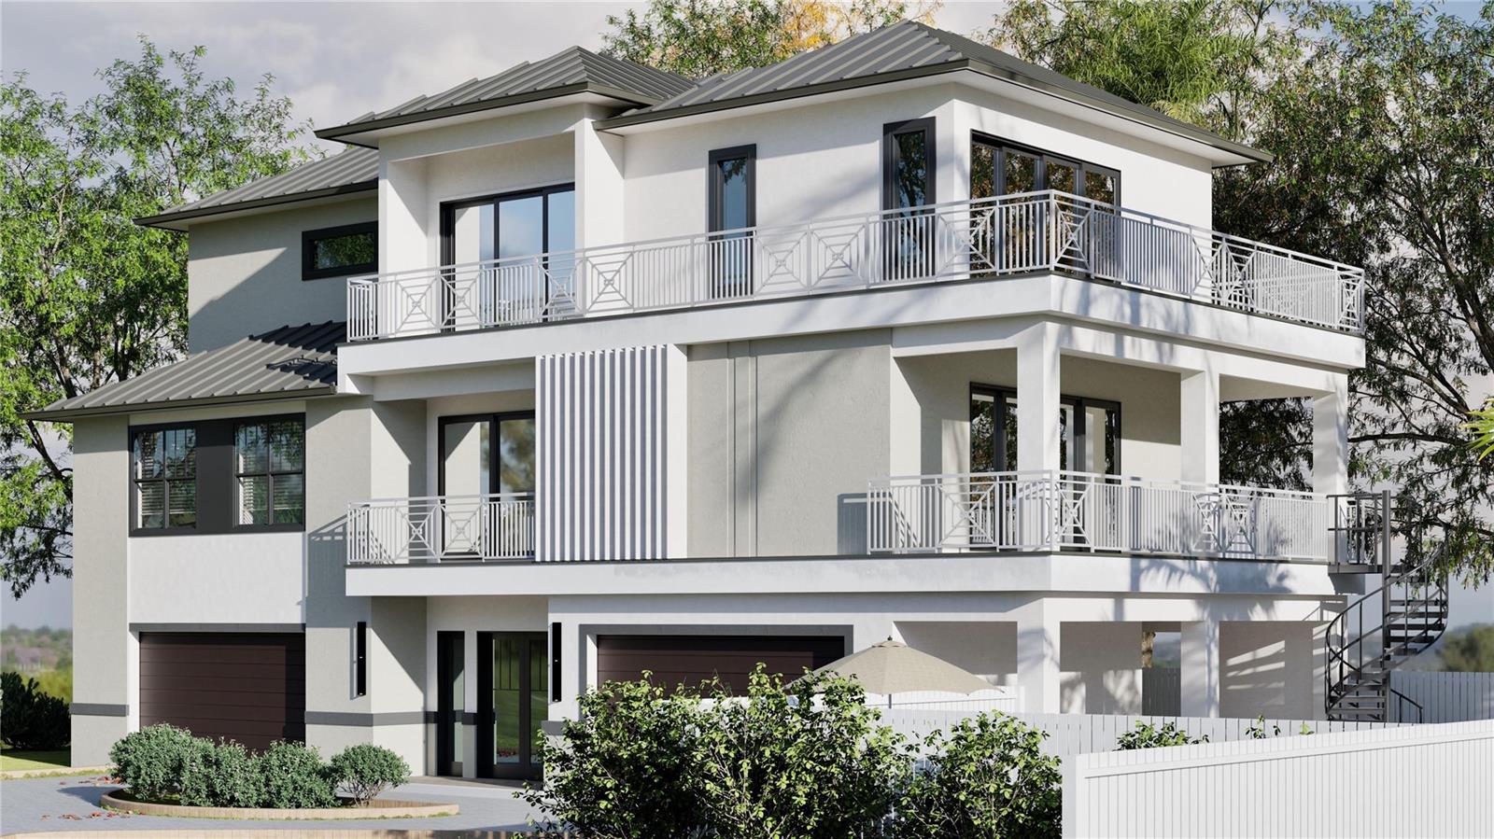
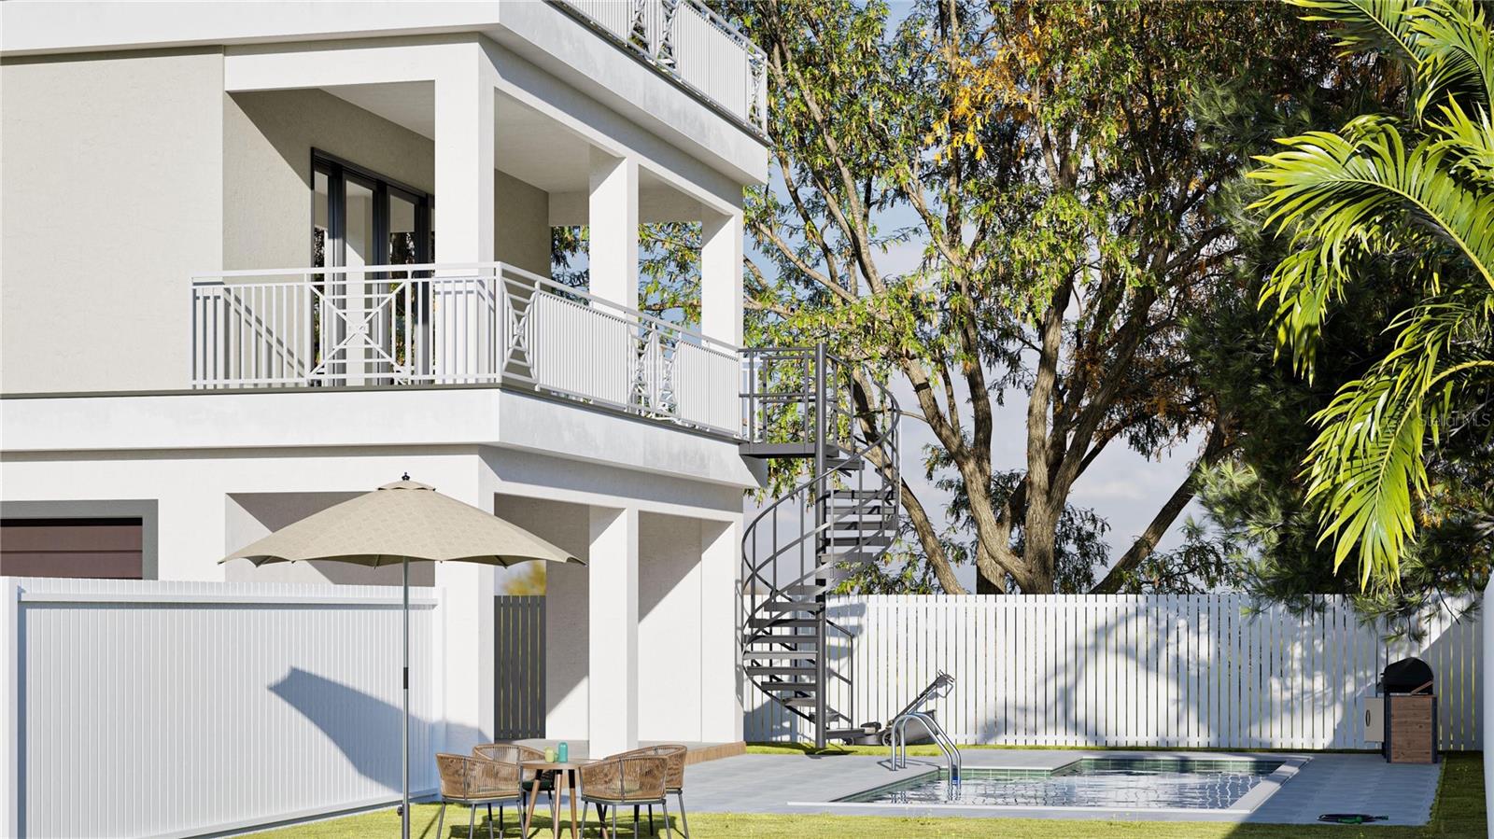
Enter an interest rate to see your estimated monthly payment.Pre-Construction. To be built. SNELL ISLES Pre-Construction Offering 3384 sq. ft. Brand new home 4 Bedroom, 3 bath, 3 car garage home to be built on corner lot in the highly coveted Northeast St. Petersburg Neighborhood of Snell Isles. This brand new home is sure to impress the most discerning eye and will be outfitted with top-of-the line finishes. Building, Site Plan and Survey in attachments. Plans include a future pool. Home on property to be torn down. • Ground Floor: o Includes a foyer (350 SF), two garages (Garage #1: 709 SF, Garage #2: 427 SF), and a lanai (364 SF). o The total area for the ground floor is 1,850 SF. • First Living Level: o Comprises a living and kitchen area (791 SF), a hallway (105 SF), two bedrooms (Bedroom #1: 154 SF, Bedroom #2: 160 SF), and associated walk-in closets and bathrooms. o The total area for this level is 1,784 SF. • Second Living Level: o Features a master bedroom (310 SF), a master bathroom (118 SF), a walk-in closet (46 SF), and additional hallway space (177 SF). o The total area for this level is 1,307 SF. • The cumulative area across all levels is 3,384 SF. SEE SITE PLAN IN ATTACHMENTS.
| 5 minutes ago | Listing updated with changes from the MLS® | |
| 4 hours ago | Listing first seen on site |

Listing information is provided by Participants of the Stellar MLS. IDX information is provided exclusively for personal, non-commercial use, and may not be used for any purpose other than to identify prospective properties consumers may be interested in purchasing. Information is deemed reliable but not guaranteed. Properties displayed may be listed or sold by various participants in the MLS Copyright 2026, Stellar MLS.
Last checked: 2026-09-28 09:42 PM EDT
Did you know? You can invite friends and family to your search. They can join your search, rate and discuss listings with you.