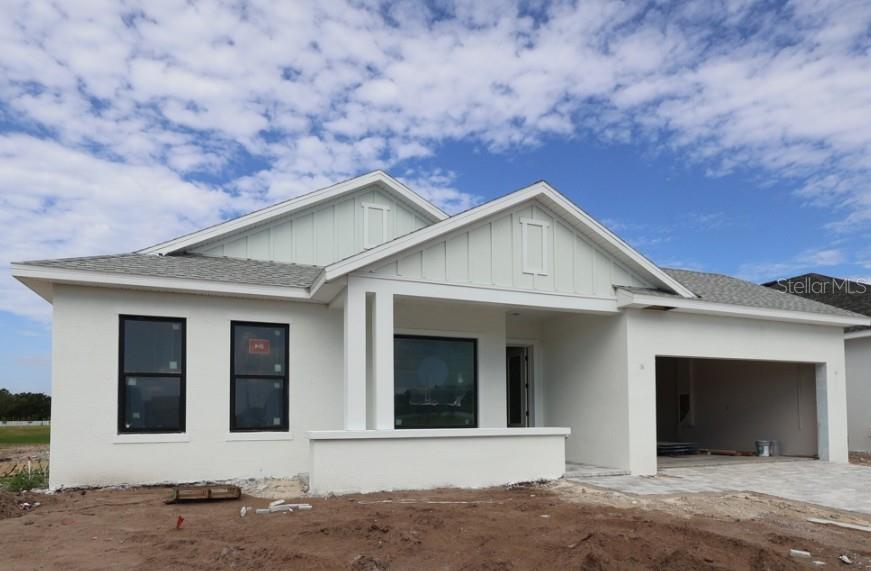
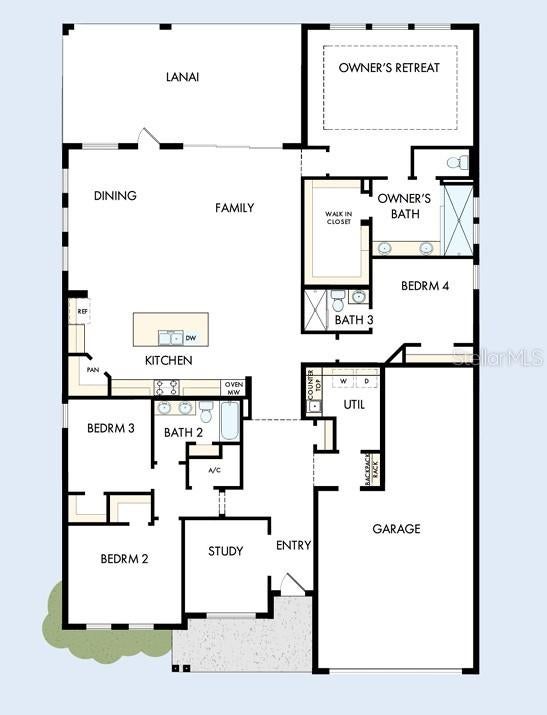
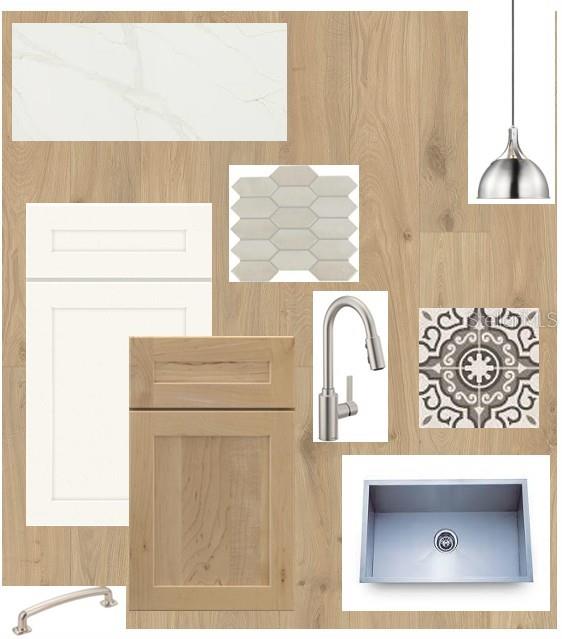
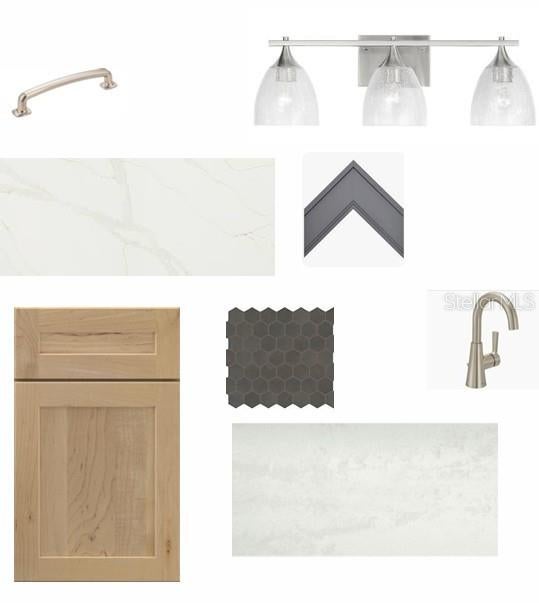
Under Construction. You’ll be delighted by the attention to detail and expert design of The Wagoner, single story floor plan by David Weekley Homes in the brand new, suburban lifestyle community of Lakeview Crossing in Sarasota. Open-concept family and dining spaces. This home offers 10' ceilings, 4 bedrooms, 3 full baths, an office/study, and a 3-car garage. Prepare and present your culinary masterpieces on the huge designer kitchen island overlooking the open gathering spaces. Pamper yourself in the spa-inspired Owner’s Bath and explore the wardrobe potential of the large walk-in closet before retiring to the lovely Owner’s Retreat. All of our homes feature 10' ceilings, 8' interior doors, hurricane impact windows and much more! **This property offers a limited time 7% employee pricing incentive.
Save
Ask
Tour
Hide
Share
Listing Snapshot
Price
$799,990
Days On Site
0 Days
Bedrooms
4
Inside Area (SqFt)
2,697 sqft
Total Baths
3
Full Baths
3
Partial Baths
N/A
Lot Size
0.17 Acres
Year Built
2026
MLS® Number
TB8546650
Status
Active
Property Tax
$7,778
HOA/Condo/Coop Fees
$160 monthly
Sq Ft Source
Builder
Friends & Family
React
Invite
Recent Activity
2 hours ago
Listing updated with changes from the MLS®
2 hours ago
Listing first seen on site
General Features
Acres
0.17
Attached Garage
Yes
Direction Faces
East
Foundation
Slab
Garage
Yes
Garage Spaces
3
Levels
One
Parking
DrivewayTandemAttached
Pets
Yes
Property Condition
Under ConstructionNew Construction
Property Sub Type
Single Family Residence
Security
Smoke Detector(s)
Sewer
Public Sewer
SqFt Total
3657
Style
CoastalCottageFlorida
Utilities
Natural Gas AvailableCable AvailableElectricity ConnectedNatural Gas ConnectedSewer ConnectedUnderground UtilitiesWater Connected
Water Source
Public
Zoning
RESI
Interior Features
Appliances
CooktopDishwasherDisposalExhaust FanMicrowaveRange HoodTankless Water Heater
Cooling
Central AirZoned
Flooring
CarpetCeramic TileLaminate
Furnished
Unfurnished
Heating
ElectricNatural Gas
Interior
Open FloorplanTray Ceiling(s)Walk-In Closet(s)
Laundry Features
Gas Dryer HookupInsideLaundry RoomWasher Hookup
Window Features
Double Pane WindowsENERGY STAR Qualified WindowsLow Emissivity WindowsStorm Window(s)
Balcony/Porch/Lanai
Level - First
Bathroom 3
Level - First
Bathroom 4
Level - First
Bedroom 2
Level - First
Den
Level - First
Kitchen
Level - First
Living Room
Level - First
Master Bedroom
Level - First
Utility Room
Level - First
Save
Ask
Tour
Hide
Share
Exterior Features
Construction Details
BlockConcreteHardiPlank TypeFrame
Exterior
LightingRain Gutters
Lot Features
Cul-De-SacLandscapedLevelNear Golf CoursePaved
Patio And Porch
Front PorchRear Porch
Roof
Shingle
Windows/Doors
Double Pane WindowsENERGY STAR Qualified WindowsLow Emissivity WindowsStorm Window(s)
Community Features
Association Amenities
GatedMaintenance
Association Fee
$480.0
Association Fee Frequency
Quarterly
Community Features
GatedSidewalksStreet Lights
MLS Area
34241 - Sarasota
Township
37
Financing Terms Available
CashConventionalFHAVA Loan
Roads
AsphaltPaved
Schools
School District
Unknown
Elementary School
Lakeview Elementary
Middle School
Sarasota Middle
High School
Sarasota High
Listing courtesy of WEEKLEY HOMES REALTY COMPANY rstpierre@dwhomes.com
Listing information is provided by Participants of the Stellar MLS. IDX information is provided exclusively for personal, non-commercial use, and may not be used for any purpose other than to identify prospective properties consumers may be interested in purchasing. Information is deemed reliable but not guaranteed. Properties displayed may be listed or sold by various participants in the MLS Copyright 2026, Stellar MLS.
Last checked: 2026-09-08 04:47 PM EDT
Neighborhood & Commute
Source: Walkscore
Disclosure: Community information and market data powered by Constellation Data Labs. Information is deemed reliable but not guaranteed.