Save
Ask
Tour
Hide
Share
$284,900
New Listing

14357 EASY GOER STREET
SUN CITY CENTER, FL 33573

For Sale|Townhouse|Active
3
Beds
3
Total Baths
2
Full Baths
1
Partial Bath
1,854
SqFt
$154
/SqFt
2022
Built
Subdivision:
BELMONT TOWNHOMES PARCEL F
County:
Hillsborough
Call Now: (727) 360-6969
Is this the listing for you? We can help make it yours.
(727) 360-6969
14357 EASY GOER STREET14357 EASY GOER STREET14357 EASY GOER STREET14357 EASY GOER STREET
Save
Ask
Tour
Hide
Share

Mortgage Calculator

Monthly Payment (Est.)

$1,300
Calculator powered by Showcase IDX, a Constellation1 Company. Copyright ©2026 Information is deemed reliable but not guaranteed.

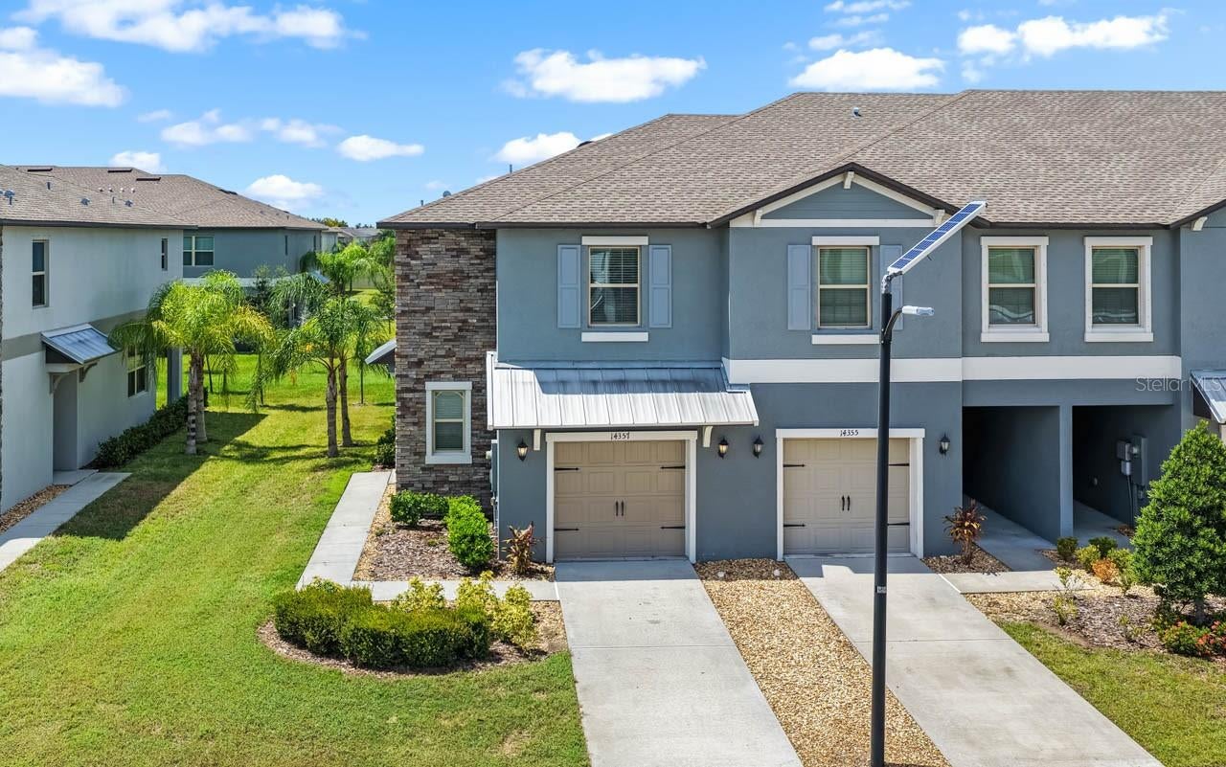
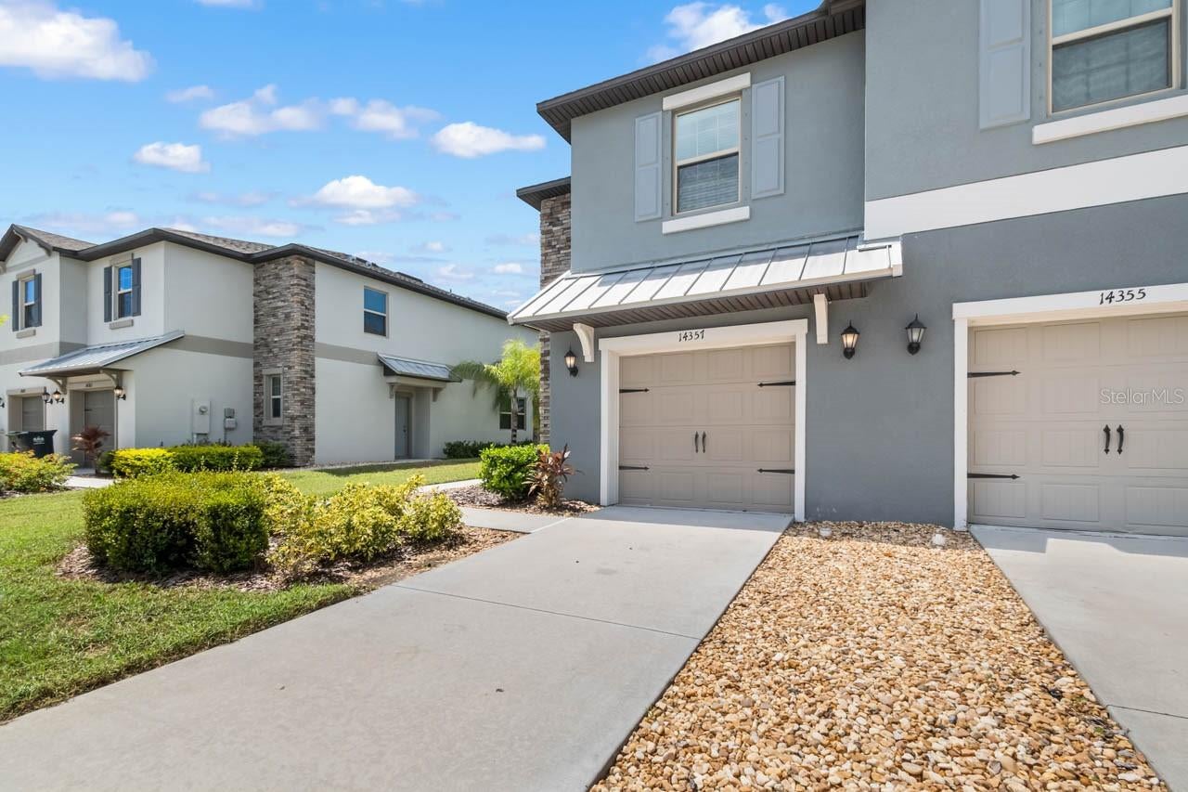
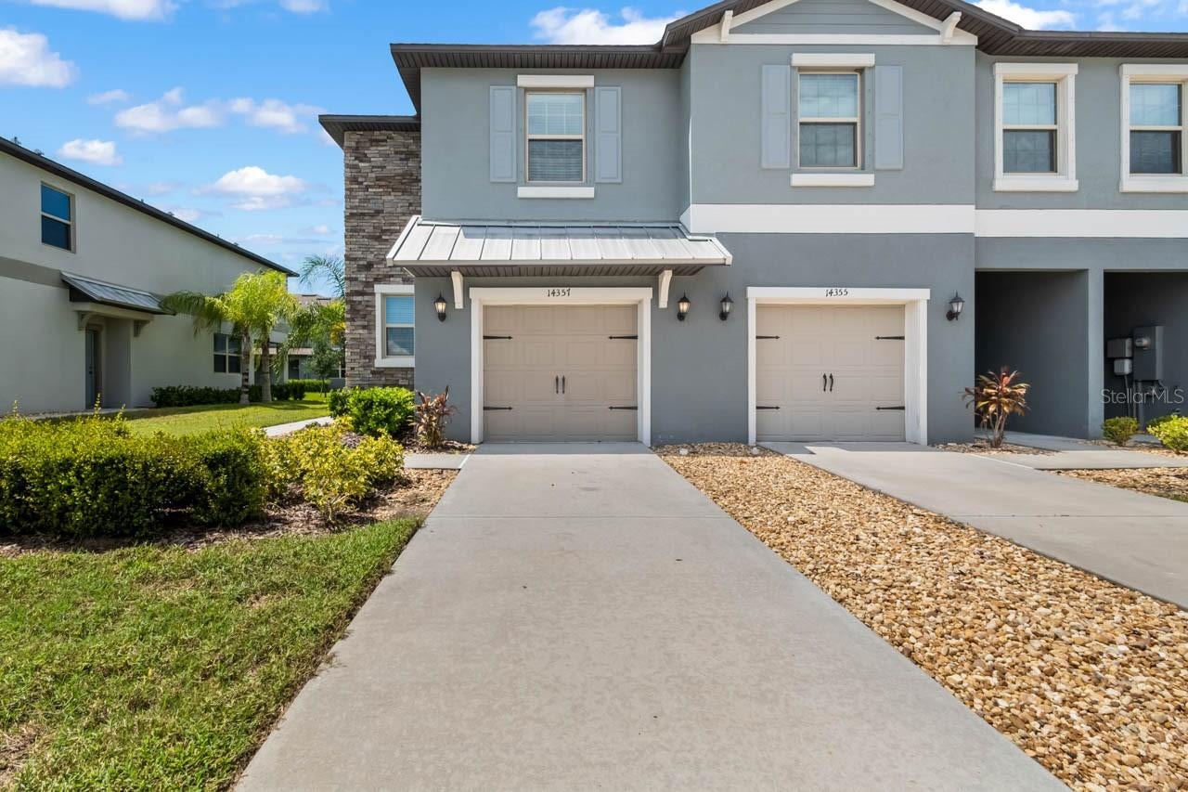
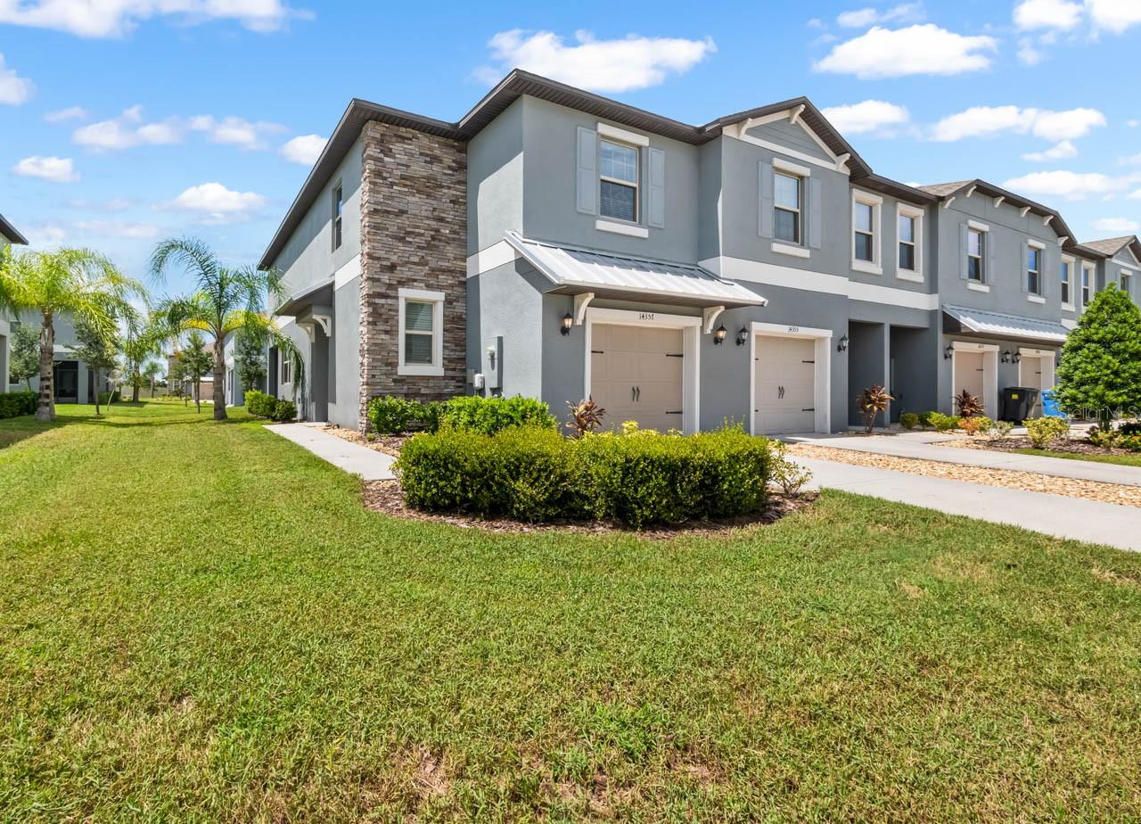
Virtually Staged. MOVE-IN READY 3-bed, 2.5-bath, 1-car attached garage END UNIT townhome now for sale in Belmont! HURRICANE SHUTTERS, COVERED LANAI, CERAMIC TILE FLOORING in the entire downstairs and wet areas upstairs, and more! Feel at home upon first entering the foyer, with its closet storage and access to both the garage and a convenient half bathroom, then move into the spacious GREAT ROOM to really be wowed. The kitchen boasts GRANITE COUNTERTOPS, a desk build-in, closet pantry, BREAKFAST BAR, and all STAINLESS STEEL APPLIANCES! The living and dining areas include two ceiling fans, and a large UNDER-STAIR STORAGE CLOSET. Head upstairs to relax in comfort in the open LOFT with its own closet - plentiful storage throughout this great home. The Primary Bedroom features a WALK-IN CLOSET and EN-SUITE BATHROOM equipped with a DUAL-SINK VANITY and SHOWER STALL! The secondary bedrooms also have EN-SUITE BATHROOM access to the Jack & Jill full bathroom housing a single sink vanity and tub/shower combination. The Laundry Room is thoughtfully positioned upstairs with all the bedrooms for added convenience. This home is the perfect respite for relaxation and entertaining, and is in an amazing location! Residents of this GATED COMMUNITY enjoy exquisite amenities such as a pool, clubhouse, playground, sports courts, and scenic walking trails. Ideally located next to the shopping and restaurants of the Belmont Shopping Center, everyday conveniences are mere minutes from your front door. Stop by and take a look at this beautiful home today!

Save
Ask
Tour
Hide
Share
Listing Snapshot
Price 
$284,900
Days On Site 
0 Days
Bedrooms 
3
Inside Area (SqFt) 
1,854 sqft
Total Baths 
3
Full Baths 
2
Partial Baths 
1
Lot Size 
0.09 Acres
Year Built 
2022
MLS® Number 
TB8546475
Status 
Active
Property Tax 
$7,271.04
HOA/Condo/Coop Fees 
$234 monthly
Sq Ft Source 
Public Records
Friends & Family
Recent Activity
17 minutes agoListing updated with changes from the MLS®
5 hours agoListing first seen on site
General Features
Acres 
0.09
Attached Garage 
Yes
Direction Faces 
East
Foundation 
Slab
Garage 
Yes
Garage Spaces 
1
Levels 
Two
Number Of Stories 
2
Parking 
DrivewayAttached
Pets 
Yes
Property Sub Type 
Townhouse
Security 
Gated Community
Sewer 
Public Sewer
SqFt Total 
2194
Utilities 
Electricity Connected
Water Source 
Public
Zoning 
PD
Interior Features
Appliances 
DishwasherDisposalDryerElectric Water HeaterMicrowaveRangeRefrigeratorWasher
Cooling 
Central Air
Flooring 
CarpetCeramic Tile
Furnished 
Unfurnished
Heating 
Central
Interior 
High CeilingsStone CountersWalk-In Closet(s)
Laundry Features 
InsideLaundry RoomUpper Level
Window Features 
Blinds
Balcony/Porch/Lanai 
Dimensions - 9x12Level - First
Bathroom 1 
Dimensions - 6x6Level - First
Bathroom 3 
Dimensions - 5x9Level - Second
Bedroom 2 
Dimensions - 11x12Level - SecondFeatures - Ceiling Fan(s)
Bedroom 3 
Dimensions - 10x13Level - SecondFeatures - Ceiling Fan(s)
Foyer 
Dimensions - 6x6Level - First
Great Room 
Dimensions - 19x23Level - FirstFeatures - Ceiling Fan(s)
Kitchen 
Dimensions - 12x13Level - FirstFeatures - Breakfast Bar, Granite Counters, Pantry
Laundry 
Dimensions - 6x6Level - Second
Loft 
Dimensions - 11x13Level - SecondFeatures - Ceiling Fan(s)
Master Bathroom 
Dimensions - 6x11Level - SecondFeatures - Double Vanity
Master Bedroom 
Dimensions - 13x17Level - SecondFeatures - Ceiling Fan(s)
Save
Ask
Tour
Hide
Share
Exterior Features
Construction Details 
BlockStucco
Lot Features 
LandscapedPavedPrivate
Patio And Porch 
CoveredRear Porch
Roof 
Shingle
Windows/Doors 
Blinds
Community Features
Association Fee 
$234.0
Association Fee Frequency 
Monthly
Community Features 
GatedClubhouseParkPlaygroundPoolSidewalks
MLS Area 
33573 - Sun City Center / Ruskin
Township 
31
Financing Terms Available 
CashConventionalFHAVA Loan
Roads 
Asphalt
Listing courtesy of KELLER WILLIAMS SOUTH SHORE (813) 392-9166


Listing information is provided by Participants of the Stellar MLS. IDX information is provided exclusively for personal, non-commercial use, and may not be used for any purpose other than to identify prospective properties consumers may be interested in purchasing. Information is deemed reliable but not guaranteed. Properties displayed may be listed or sold by various participants in the MLS Copyright 2026, Stellar MLS.
Last checked: 2026-09-08 07:44 PM EDT

Neighborhood & Commute
Source: Walkscore
Disclosure: Community information and market data powered by Constellation Data Labs. Information is deemed reliable but not guaranteed.
Save
Ask
Tour
Hide
Share