Save
Ask
Tour
Hide
Share
$330,000
New Listing

6561 GREAT BEAR DRIVE
LAKELAND, FL 33805

For Sale|Single Family Residence|Active
3
Beds
2
Total Baths
2
Full Baths
1,491
SqFt
$221
/SqFt
2023
Built
Subdivision:
VILLAGES/BRIDGEWATER-VLG 14
County:
Polk
Call Now: (727) 360-6969
Is this the listing for you? We can help make it yours.
(727) 360-6969
6561 GREAT BEAR DRIVE6561 GREAT BEAR DRIVE6561 GREAT BEAR DRIVE6561 GREAT BEAR DRIVE
Save
Ask
Tour
Hide
Share

Mortgage Calculator

Monthly Payment (Est.)

$1,506
Calculator powered by Showcase IDX, a Constellation1 Company. Copyright ©2026 Information is deemed reliable but not guaranteed.

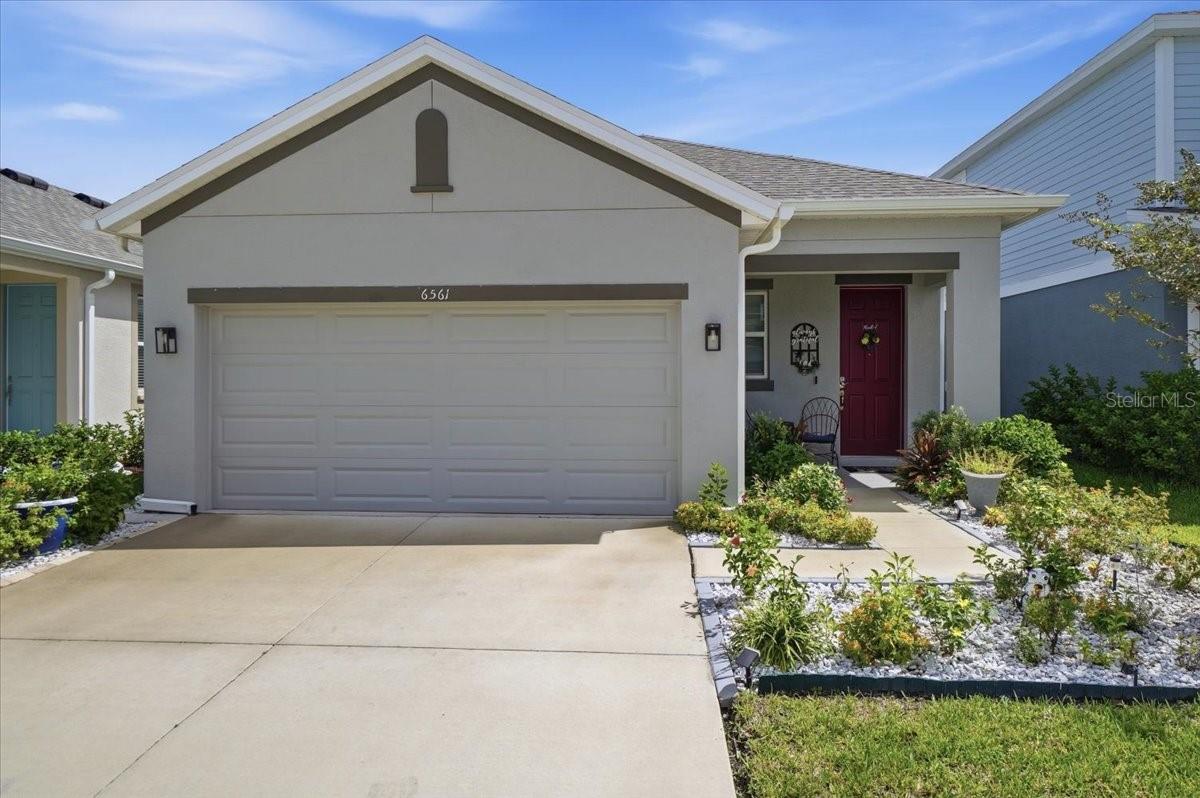
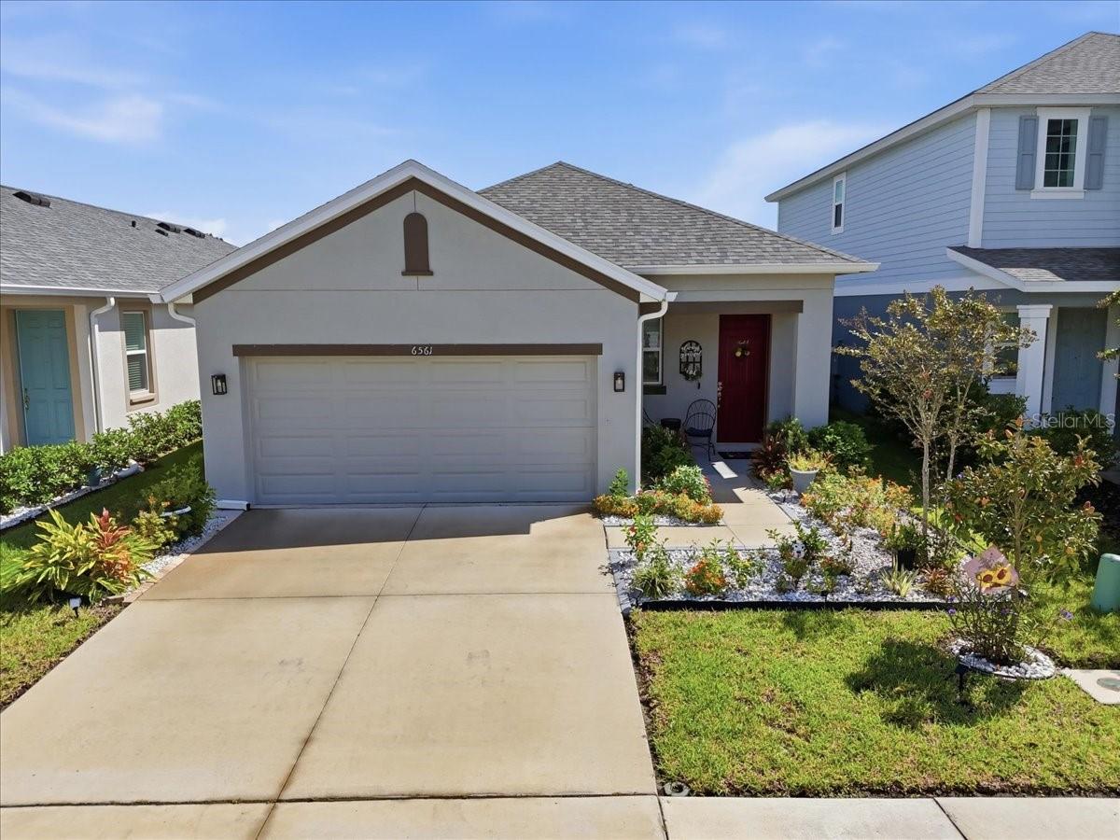
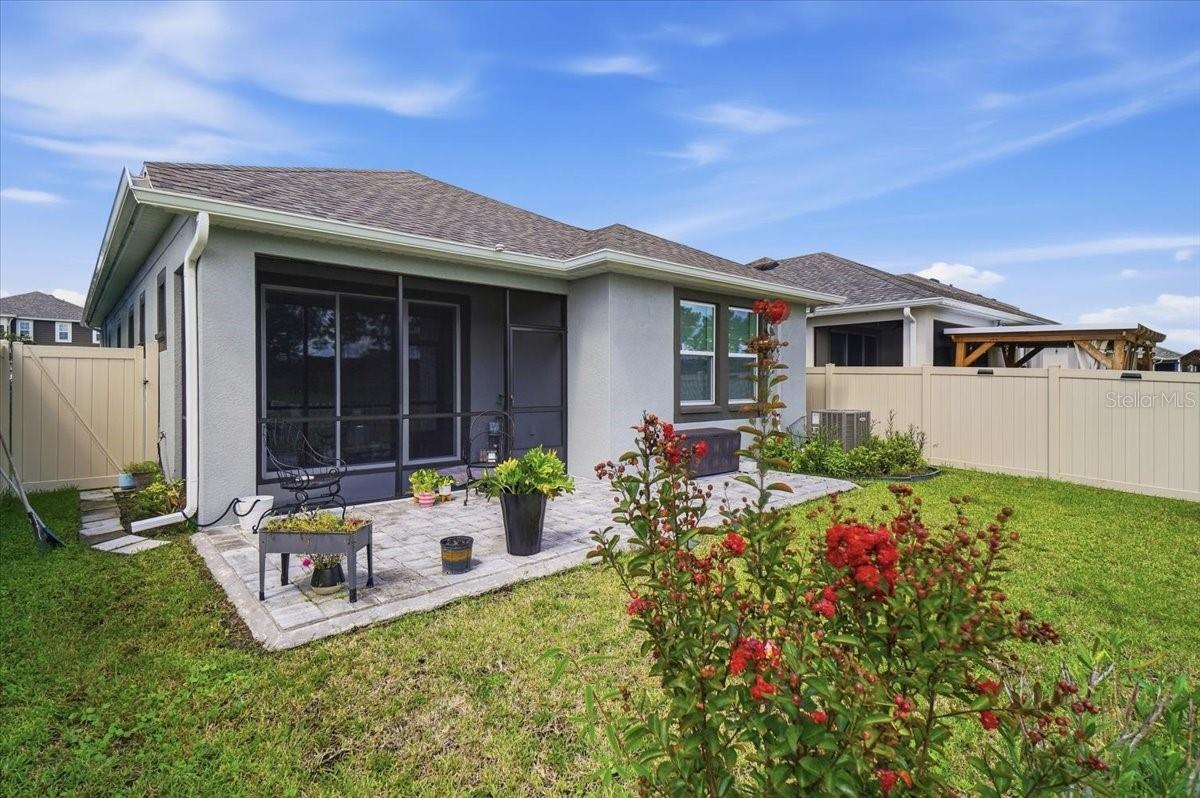
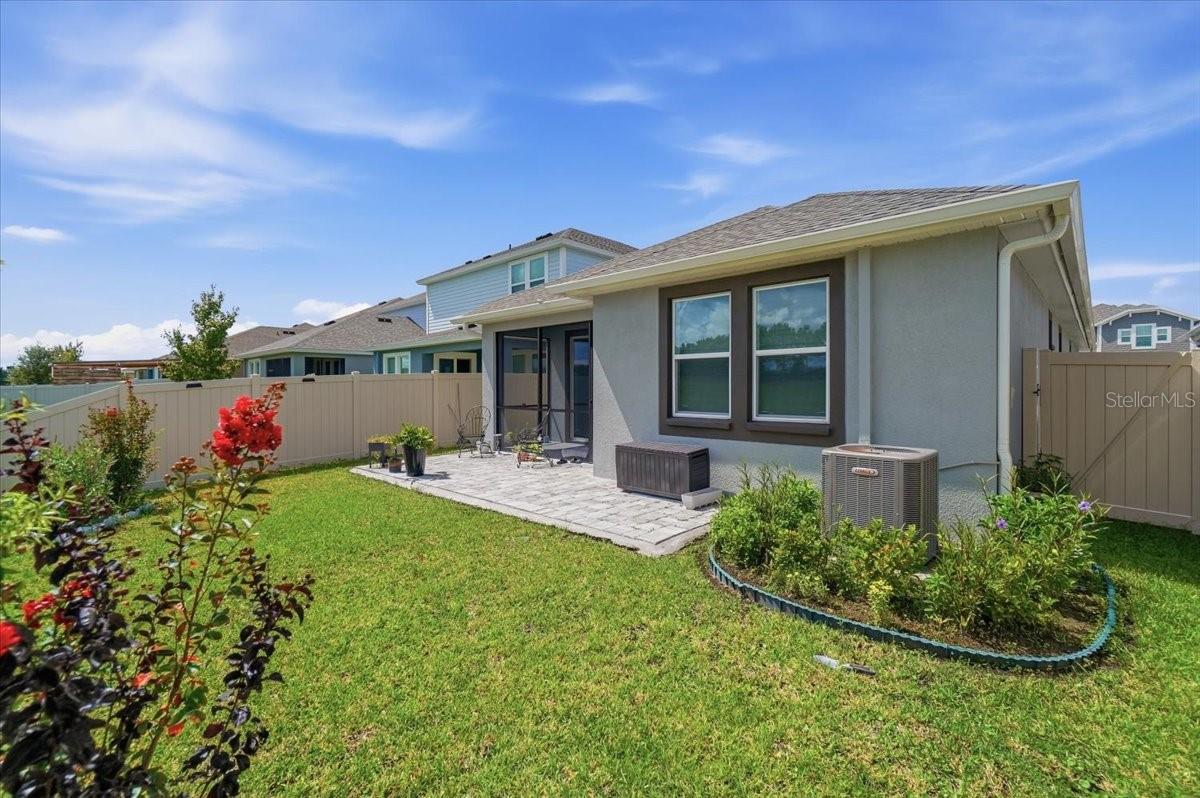
Nestled on a quiet lot in the sought-after Villages of Bridgewater, this pristine 2023-built residence combines modern elegance, premium upgrades, and exceptional privacy. Step inside to a light-filled, open-concept layout highlighted by soaring ceilings, an elegant tray ceiling in the main living room, and stylish tile plank flooring throughout the entire home. At the heart of the floor plan, the chef-inspired kitchen features sleek quartz countertops, a spacious center island, custom cabinetry, a designer backsplash, and a full walk-in pantry that seamlessly connects to the living and dining areas. Premium Samsung high-end washer and dryer are also included for complete convenience. The primary suite serves as a peaceful retreat with a private ensuite bath and walk-in closet, while two additional bedrooms offer comfortable accommodations for family or guests. Outdoor living is made easy with a screened lanai that opens to a custom tiled patio extension and a fully fenced backyard with no rear neighbors—offering the perfect private setting for grilling and entertaining. Residents enjoy resort-style community amenities including a pool, clubhouse, tennis courts, playground, and fishing pier. Low HOA fees cover cable and high-speed internet, and quick access to I-4 and the Polk Parkway makes commuting, dining, and shopping effortless.

Save
Ask
Tour
Hide
Share
Listing Snapshot
Price 
$330,000
Days On Site 
0 Days
Bedrooms 
3
Inside Area (SqFt) 
1,491 sqft
Total Baths 
2
Full Baths 
2
Partial Baths 
N/A
Lot Size 
0.11 Acres
Year Built 
2023
MLS® Number 
TB8546438
Status 
Active
Property Tax 
$5,626.41
HOA/Condo/Coop Fees 
$142 monthly
Sq Ft Source 
Public Records
Friends & Family
Recent Activity
5 minutes agoListing updated with changes from the MLS®
6 hours agoListing first seen on site
General Features
Acres 
0.11
Attached Garage 
Yes
Direction Faces 
Northwest
Foundation 
Slab
Garage 
Yes
Garage Spaces 
2
Levels 
One
Number Of Stories 
1
Parking 
Attached
Pets 
Yes
Property Sub Type 
Single Family Residence
Sewer 
Public Sewer
SqFt Total 
2052
Utilities 
Water Available
Water Source 
Public
Interior Features
Appliances 
DishwasherDryerMicrowaveRangeRefrigeratorWasher
Cooling 
Central Air
Flooring 
Tile
Furnished 
Unfurnished
Heating 
Central
Laundry Features 
Laundry Room
Dining Room 
Dimensions - 13.11x10.6Level - First
Kitchen 
Dimensions - 13.7x13.1Level - First
Living Room 
Dimensions - 13.9x13.8Level - First
Master Bathroom 
Dimensions - 10.6x10.2Level - First
Master Bedroom 
Dimensions - 14.6x12Level - First
Save
Ask
Tour
Hide
Share
Exterior Features
Construction Details 
Block
Exterior 
LightingRain Gutters
Roof 
Shingle
Community Features
Association Fee 
$142.0
Association Fee Frequency 
Monthly
Community Features 
ClubhouseFitness CenterPoolSidewalksTennis Court(s)
MLS Area 
33805 - Lakeland / Gibsonia
Township 
27
Financing Terms Available 
CashConventionalFHAVA Loan
Roads 
Concrete
Schools
School District
Unknown
Elementary School
Wendell Watson Elem
Middle School
Lake Gibson Middle/Junio
High School
Lake Gibson High
Listing courtesy of TIME INTERNATIONAL REALTY (786) 366-2016


Listing information is provided by Participants of the Stellar MLS. IDX information is provided exclusively for personal, non-commercial use, and may not be used for any purpose other than to identify prospective properties consumers may be interested in purchasing. Information is deemed reliable but not guaranteed. Properties displayed may be listed or sold by various participants in the MLS Copyright 2026, Stellar MLS.
Last checked: 2026-09-08 03:14 PM EDT

Neighborhood & Commute
Source: Walkscore
Disclosure: Community information and market data powered by Constellation Data Labs. Information is deemed reliable but not guaranteed.
Save
Ask
Tour
Hide
Share