
Save
Ask
Tour
Hide
$104,900
New Listing
5820 N CHURCH AVENUE 112TAMPA, FL 33614
For Sale|Condominium|Active
1
Bed
1
Total Bath
1
Full Bath
586
SqFt
$179
/SqFt
1979
Built
Subdivision:
THE TAMPA RACQUET CLUB A CONDO
County:
Hillsborough
Call Now: (727) 360-6969
Is this the listing for you? We can help make it yours.
(727) 360-6969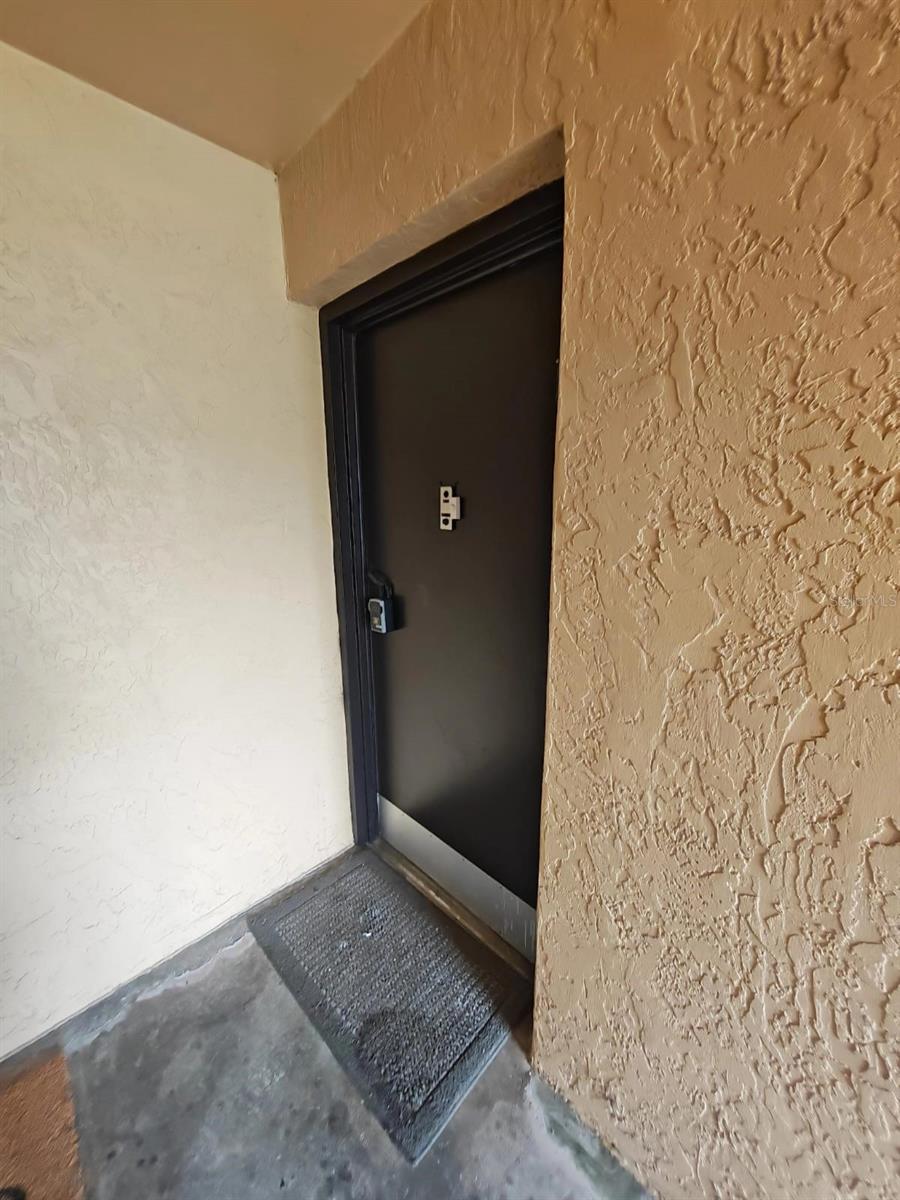
Save
Ask
Tour
Hide
Mortgage Calculator
Monthly Payment (Est.)
$479Calculator powered by Showcase IDX, a Constellation1 Company. Copyright ©2026 Information is deemed reliable but not guaranteed.
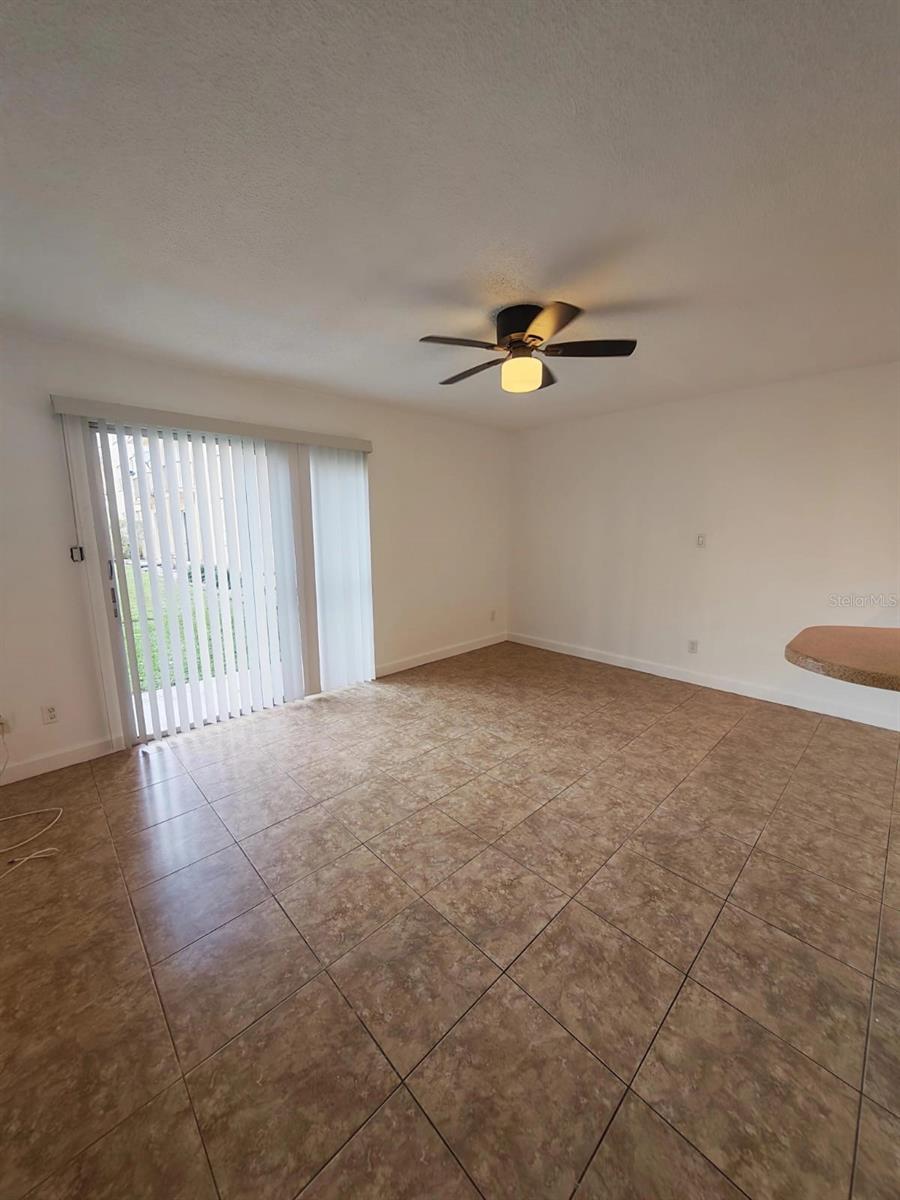
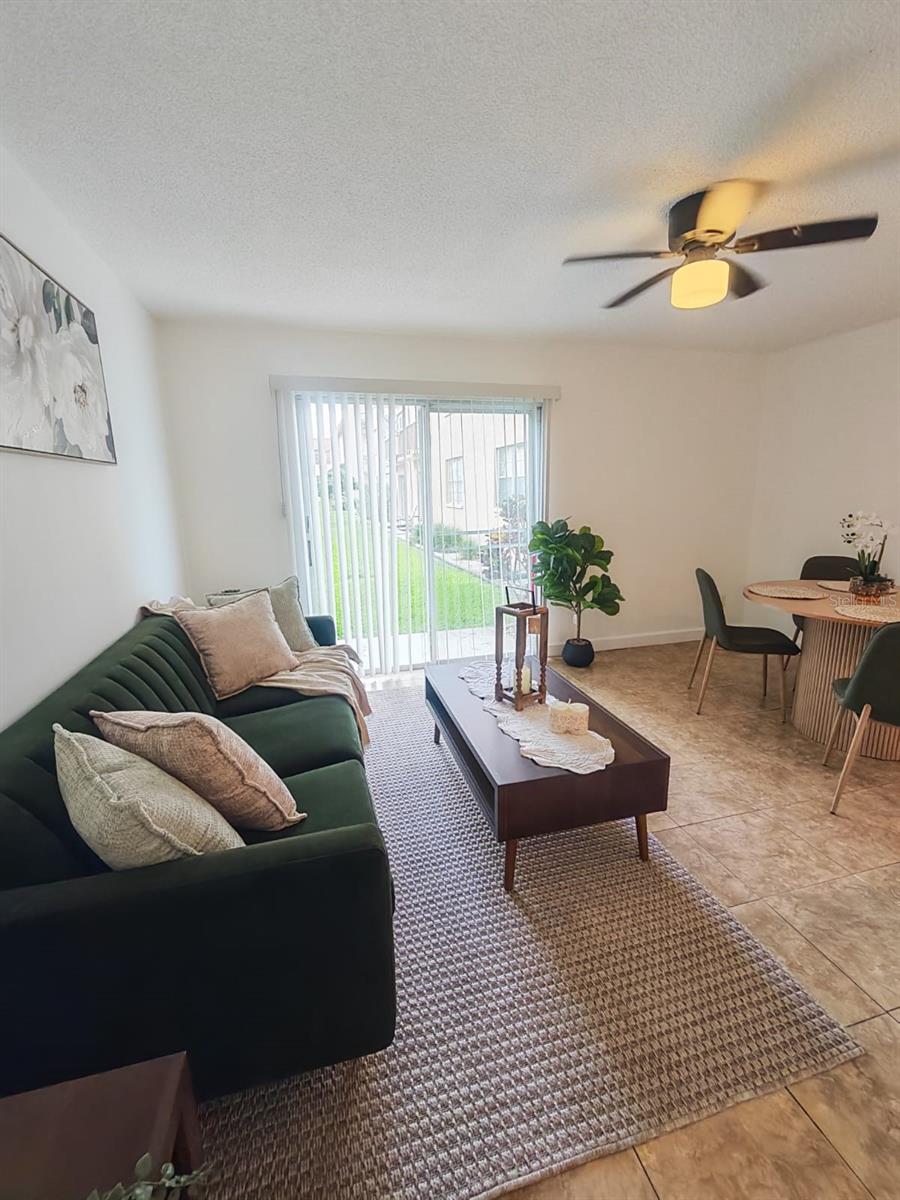
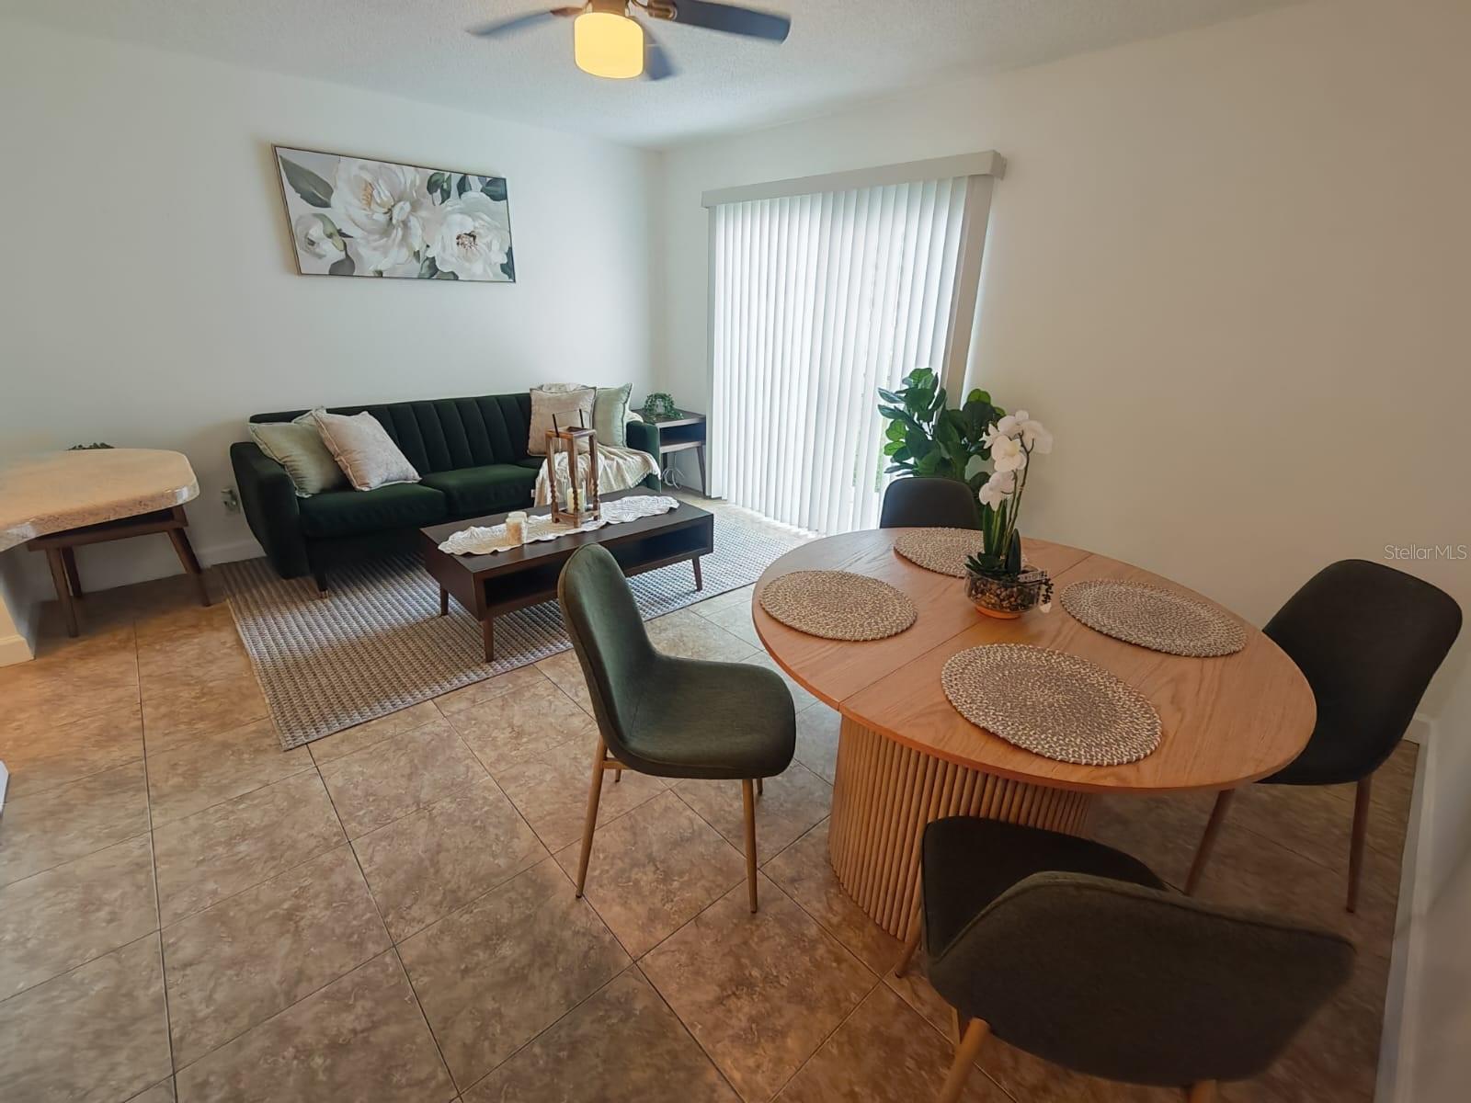
GROUND-FLOOR 1-BEDROOM CONDO — NO STAIRS! Welcome to Unit 112 at Tampa Racquet Club. This 1-bedroom, 1-bath condominium offers 586 sq. ft. of comfortable, low-maintenance living with convenient first-floor access. Features include ceramic tile flooring, central A/C, a functional kitchen with refrigerator, range and microwave, and a spacious primary bedroom with built-in closet space. Enjoy community amenities including a heated pool, clubhouse, fitness center, playground, racquetball and tennis courts. Monthly condo fee includes exterior and grounds maintenance, recreational facilities, water, sewer and trash. Conveniently located near shopping, dining and major roadways. Vacant and easy to show — schedule your tour today!
Save
Ask
Tour
Hide
Listing Snapshot
Price
$104,900
Days On Site
0 Days
Bedrooms
1
Inside Area (SqFt)
586 sqft
Total Baths
1
Full Baths
1
Partial Baths
N/A
Lot Size
0.01 Acres
Year Built
1979
MLS® Number
TB8545032
Status
Active
Property Tax
$1,387.63
HOA/Condo/Coop Fees
$444 Monthly
Sq Ft Source
Public Records
Friends & Family
Recent Activity
| 2 hours ago | Listing updated with changes from the MLS® | |
| 5 hours ago | Listing first seen on site |
General Features
Acres
0.01
Direction Faces
North
Foundation
Slab
Levels
One
Number Of Stories
1
Pets
Yes
Property Sub Type
Condominium
Sewer
Public Sewer
SqFt Total
586
Utilities
Cable AvailableCable ConnectedElectricity ConnectedSewer ConnectedWater Connected
Water Source
Public
Zoning
RMC-20
Interior Features
Appliances
MicrowaveRangeRange HoodRefrigerator
Cooling
Central Air
Flooring
Ceramic Tile
Furnished
Unfurnished
Heating
CentralElectric
Laundry Features
Common Area
Kitchen
Dimensions - 11x9Level - First
Living Room
Dimensions - 18x14Level - First
Master Bathroom
Dimensions - 10x8Level - First
Master Bedroom
Dimensions - 15x11Level - First
Save
Ask
Tour
Hide
Exterior Features
Construction Details
Stucco
Exterior
BalconyOutdoor GrillTennis Court(s)
Roof
Other
Community Features
Association Fee Frequency
Monthly
Community Features
ClubhouseFitness CenterPlaygroundPoolRacquetballTennis Court(s)
MLS Area
33614 - Tampa
Township
28
Financing Terms Available
CashConventional
Roads
Paved
Schools
School District
Unknown
Elementary School
Alexander-HB
Middle School
Pierce-HB
High School
Leto-HB
Listing courtesy of INVESTMENT REALTY (727) 776-8730

Listing information is provided by Participants of the Stellar MLS. IDX information is provided exclusively for personal, non-commercial use, and may not be used for any purpose other than to identify prospective properties consumers may be interested in purchasing. Information is deemed reliable but not guaranteed. Properties displayed may be listed or sold by various participants in the MLS Copyright 2026, Stellar MLS.
Last checked: 2026-09-08 06:48 PM EDT
Listing information is provided by Participants of the Stellar MLS. IDX information is provided exclusively for personal, non-commercial use, and may not be used for any purpose other than to identify prospective properties consumers may be interested in purchasing. Information is deemed reliable but not guaranteed. Properties displayed may be listed or sold by various participants in the MLS Copyright 2026, Stellar MLS.
Last checked: 2026-09-08 06:48 PM EDT
Neighborhood & Commute
Source: Walkscore
Disclosure: Community information and market data powered by Constellation Data Labs. Information is deemed reliable but not guaranteed.
Save
Ask
Tour
Hide
Did you know? You can invite friends and family to your search. They can join your search, rate and discuss listings with you.