Save
Ask
Tour
Hide
Share
$600,000
New Listing

859 PINEWOOD TERRACE W
PALM HARBOR, FL 34683

For Sale|Single Family Residence|Active
4
Beds
3
Total Baths
2
Full Baths
1
Partial Bath
2,450
SqFt
$245
/SqFt
1985
Built
Subdivision:
WESTLAKE VILLAGE SEC II
County:
Pinellas
Call Now: (727) 360-6969
Is this the listing for you? We can help make it yours.
(727) 360-6969
859 PINEWOOD TERRACE W859 PINEWOOD TERRACE W859 PINEWOOD TERRACE W859 PINEWOOD TERRACE W
Save
Ask
Tour
Hide
Share

Mortgage Calculator

Monthly Payment (Est.)

$2,737
Calculator powered by Showcase IDX, a Constellation1 Company. Copyright ©2026 Information is deemed reliable but not guaranteed.

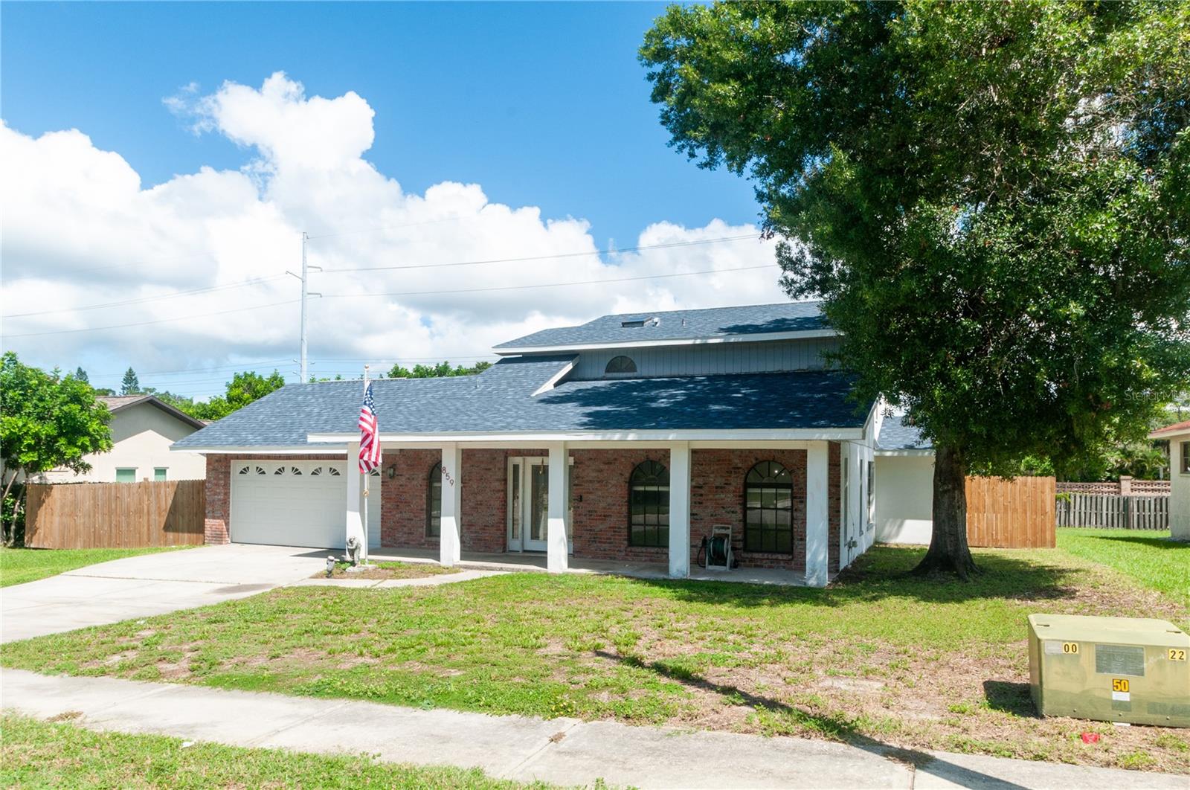
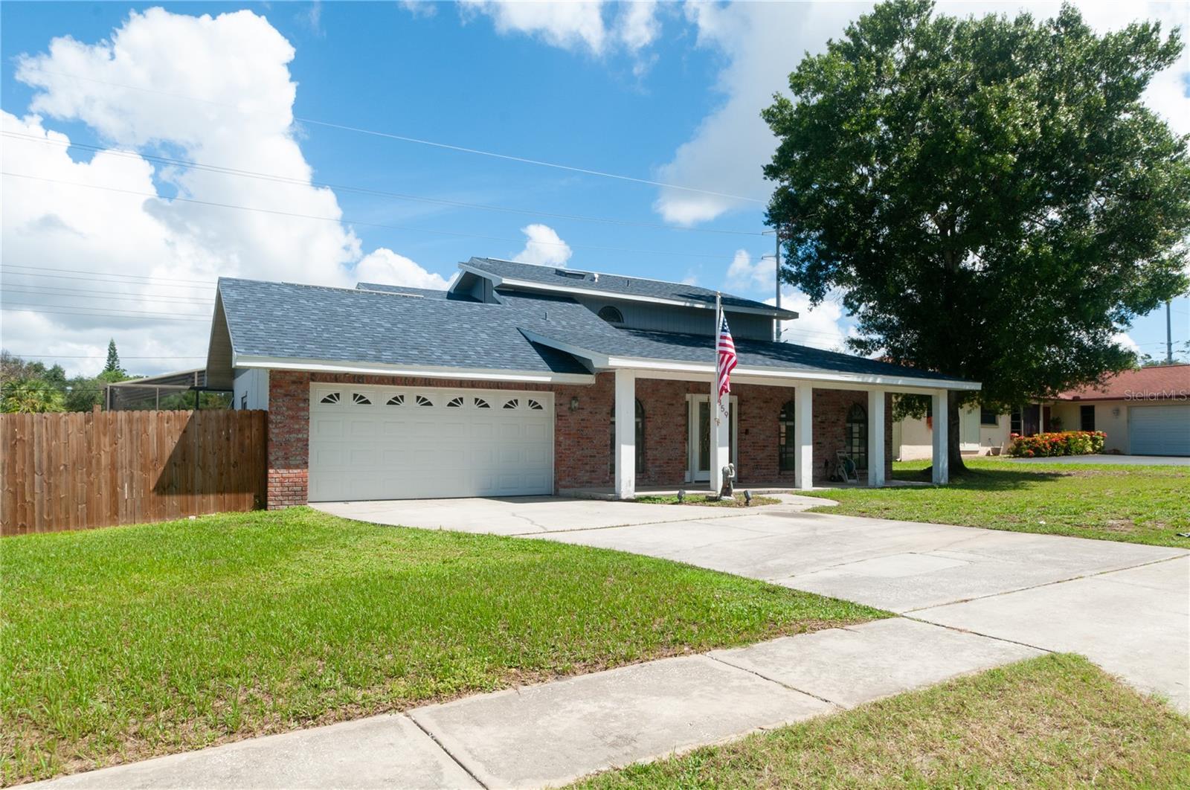
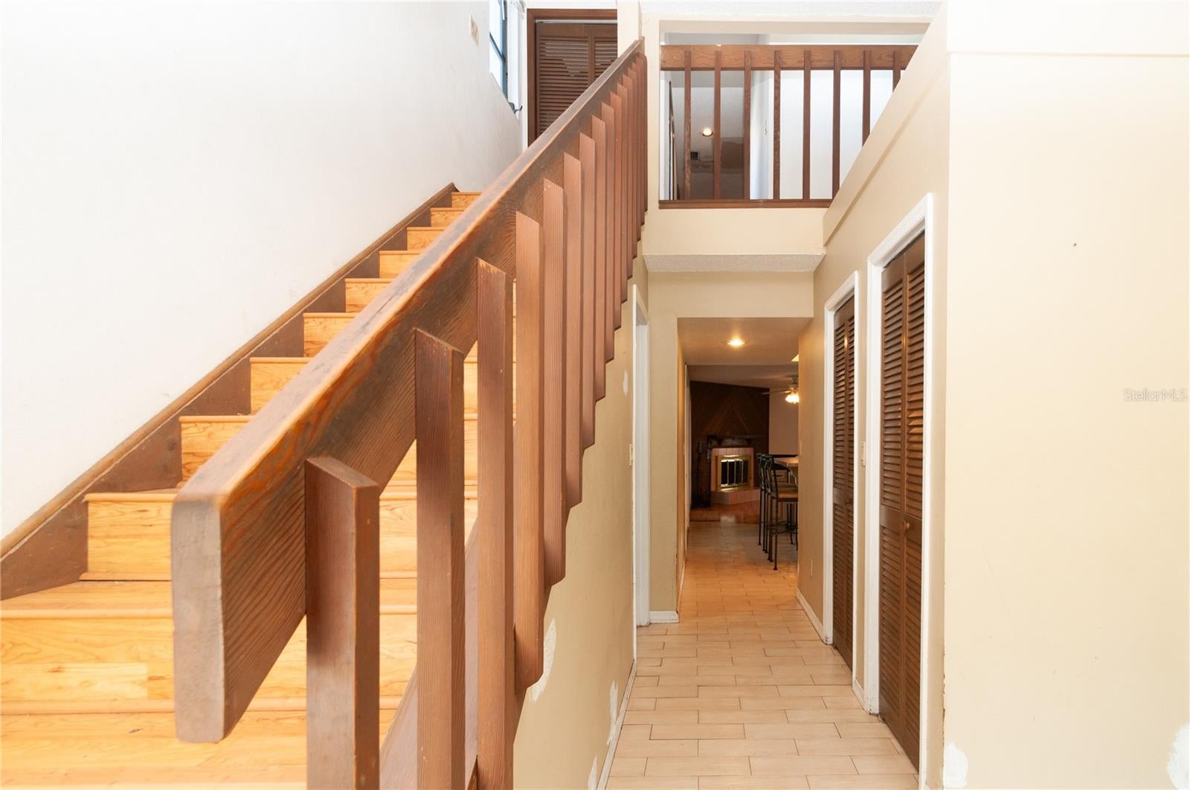
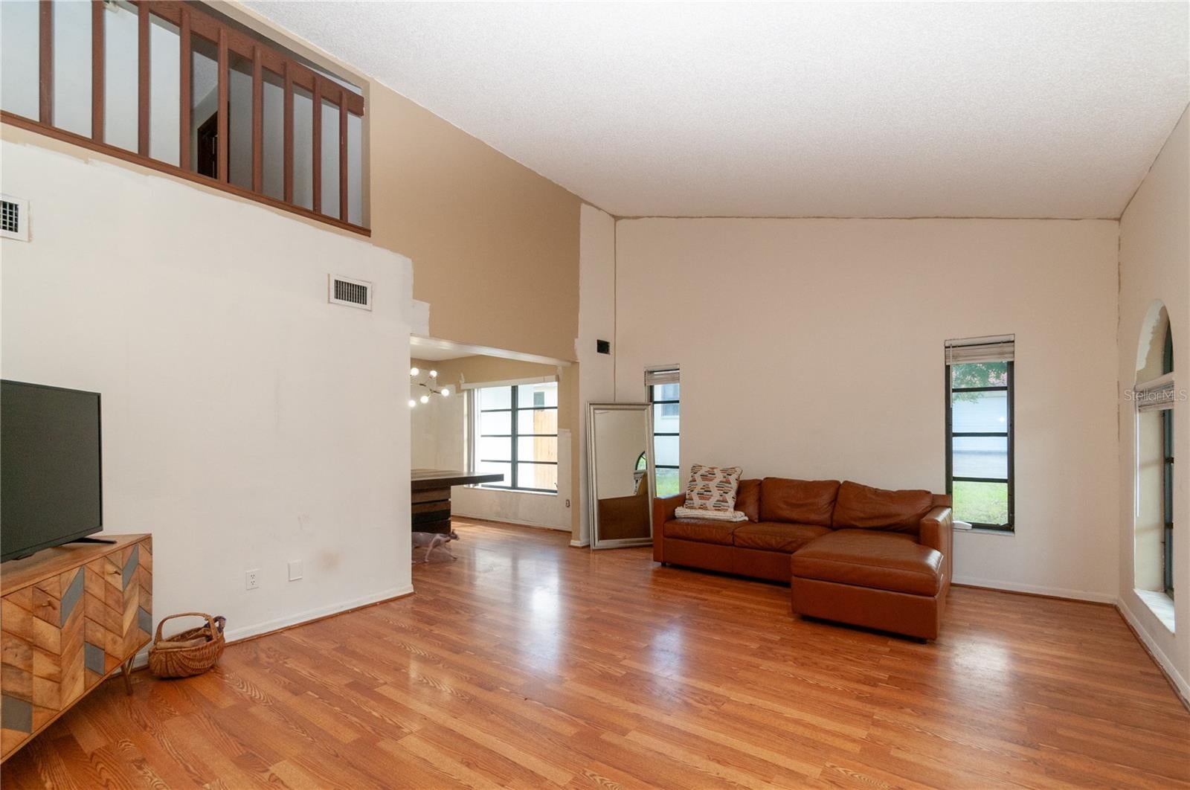
Welcome to this spacious 4-bedroom, 2.5-bathroom home located in the desirable Westlake Village community. Upon entering, you are greeted by an inviting living room featuring vaulted ceilings and ample space for entertaining. The dining room seamlessly connects to both the living area and kitchen, creating an ideal layout for gatherings. The kitchen is well-equipped with a double oven range, a center kitchen island, and a breakfast bar that connects to the family room. The family room offers a cozy wood-burning fireplace, built-in shelving, and direct access to the lanai and pool area, making indoor-outdoor living effortless. The primary suite is conveniently located on the main floor and features dual closets and an ensuite bathroom complete with a walk-in closet, Roman tub, and shower. A laundry room and half bathroom are also situated on the first floor for added convenience. Upstairs, you’ll find three spacious bedrooms—two of which include walk-in closets—along with a versatile loft featuring a charming reading nook. The second full bathroom offers a tub and shower combination and is enhanced by a skylight for natural light. Step outside to enjoy the large screened-in lanai with a pool and covered seating area, perfect for relaxing and enjoying Florida living year-round. The property also boasts a generous backyard, providing additional space for outdoor activities, as well as a second-story balcony, ideal for enjoying morning coffee or evening sunsets. Westlake Village residents enjoy an array of community amenities, including scenic park trails, basketball courts, tennis courts, volleyball courts, pickleball courts, swimming pools, and a clubhouse, offering something for everyone to enjoy.

Save
Ask
Tour
Hide
Share
Listing Snapshot
Price 
$600,000
Days On Site 
0 Days
Bedrooms 
4
Inside Area (SqFt) 
2,450 sqft
Total Baths 
3
Full Baths 
2
Partial Baths 
1
Lot Size 
0.27 Acres
Year Built 
1985
MLS® Number 
TB8544679
Status 
Active
Property Tax 
$133.65
HOA/Condo/Coop Fees 
$66.67 monthly
Sq Ft Source 
Public Records
Friends & Family
Recent Activity
44 minutes agoListing updated with changes from the MLS®
3 hours agoListing first seen on site
General Features
Acres 
0.27
Attached Garage 
Yes
Direction Faces 
South
Foundation 
Slab
Garage 
Yes
Garage Spaces 
1
Levels 
Two
Number Of Stories 
2
Parking 
CoveredDrivewayAttached
Pets 
Cats OKDogs OKYes
Property Sub Type 
Single Family Residence
Sewer 
Public Sewer
SqFt Total 
3410
Style 
Other
Utilities 
Cable AvailableCable ConnectedElectricity AvailableElectricity ConnectedSewer AvailableSewer ConnectedWater AvailableWater Connected
Water Source 
Public
Zoning 
RPD-5
Interior Features
Appliances 
DishwasherDisposalDryerElectric Water HeaterMicrowaveRangeRefrigeratorWasher
Cooling 
Central Air
Fireplace 
Yes
Fireplace Features 
Family RoomWood Burning
Flooring 
LaminateTile
Furnished 
Unfurnished
Heating 
Central
Interior 
Built-in FeaturesEat-in KitchenVaulted Ceiling(s)Walk-In Closet(s)
Laundry Features 
Electric Dryer HookupInsideLaundry RoomWasher Hookup
Window Features 
Window CoveringsSkylight(s)BlindsWindow Treatments
Balcony/Porch/Lanai 
Dimensions - 11x7Level - Second
Bathroom 2 
Dimensions - 8x5Level - Second
Bathroom 3 
Dimensions - 6x4Level - First
Bedroom 2 
Dimensions - 12x9Level - SecondFeatures - Ceiling Fan(s)
Bedroom 3 
Dimensions - 11x13Level - SecondFeatures - Ceiling Fan(s)
Bedroom 4 
Dimensions - 12x10Level - SecondFeatures - Ceiling Fan(s)
Dining Room 
Dimensions - 11x10Level - First
Family Room 
Dimensions - 14x12Level - FirstFeatures - Ceiling Fan(s)
Kitchen 
Dimensions - 16x12Level - FirstFeatures - Breakfast Bar, Kitchen Island, Pantry
Laundry 
Dimensions - 6x5Level - First
Living Room 
Dimensions - 18x14Level - First
Loft 
Dimensions - 11x11Level - SecondFeatures - Ceiling Fan(s)
Master Bathroom 
Dimensions - 5x12Level - First
Master Bedroom 
Dimensions - 11x16Level - FirstFeatures - Ceiling Fan(s)
Save
Ask
Tour
Hide
Share
Exterior Features
Construction Details 
BlockConcreteStucco
Exterior 
LightingPrivate YardRain Gutters
Fencing 
FencedWood
Lot Features 
LandscapedPrivatePaved
Patio And Porch 
CoveredFront PorchPatioScreened
Pool Features 
In GroundPrivate
Private Pool 
Yes
Roof 
Shingle
View 
Pool
Waterview 
Pool
Windows/Doors 
Window CoveringsSkylight(s)BlindsWindow Treatments
Community Features
Association Amenities 
Basketball CourtClubhouseParkPoolRecreation FacilitiesTennis Court(s)Trail(s)
Association Fee 
$800.0
Association Fee Frequency 
Annually
Community Features 
ClubhouseParkPoolSidewalksTennis Court(s)
MLS Area 
34683 - Palm Harbor
Township 
27
Horse Property 
None
Financing Terms Available 
CashConventionalFHAVA Loan
Roads 
AsphaltPaved
Schools
School District
Unknown
Elementary School
Sutherland Elementary-PN
Middle School
Palm Harbor Middle-PN
High School
Palm Harbor Univ High-PN
Listing courtesy of KELLER WILLIAMS REALTY- PALM HARBOR (727) 479-8482


Listing information is provided by Participants of the Stellar MLS. IDX information is provided exclusively for personal, non-commercial use, and may not be used for any purpose other than to identify prospective properties consumers may be interested in purchasing. Information is deemed reliable but not guaranteed. Properties displayed may be listed or sold by various participants in the MLS Copyright 2026, Stellar MLS.
Last checked: 2026-09-08 05:49 PM EDT

Neighborhood & Commute
Source: Walkscore
Disclosure: Community information and market data powered by Constellation Data Labs. Information is deemed reliable but not guaranteed.
Save
Ask
Tour
Hide
Share