Save
Ask
Tour
Hide
Share
$415,000
New Listing

13739 ARTESA BELL DRIVE
RIVERVIEW, FL 33579

For Sale|Single Family Residence|Active
4
Beds
3
Total Baths
3
Full Baths
2,585
SqFt
$161
/SqFt
2013
Built
Subdivision:
SOUTH FORK UNIT 1
County:
Hillsborough
Call Now: (727) 360-6969
Is this the listing for you? We can help make it yours.
(727) 360-6969
Upcoming Open Houses
Sat, Sep 12, 11:00 AM - 2:00 PM
13739 ARTESA BELL DRIVE13739 ARTESA BELL DRIVE13739 ARTESA BELL DRIVE13739 ARTESA BELL DRIVE
Save
Ask
Tour
Hide
Share

Mortgage Calculator

Monthly Payment (Est.)

$1,893
Calculator powered by Showcase IDX, a Constellation1 Company. Copyright ©2026 Information is deemed reliable but not guaranteed.

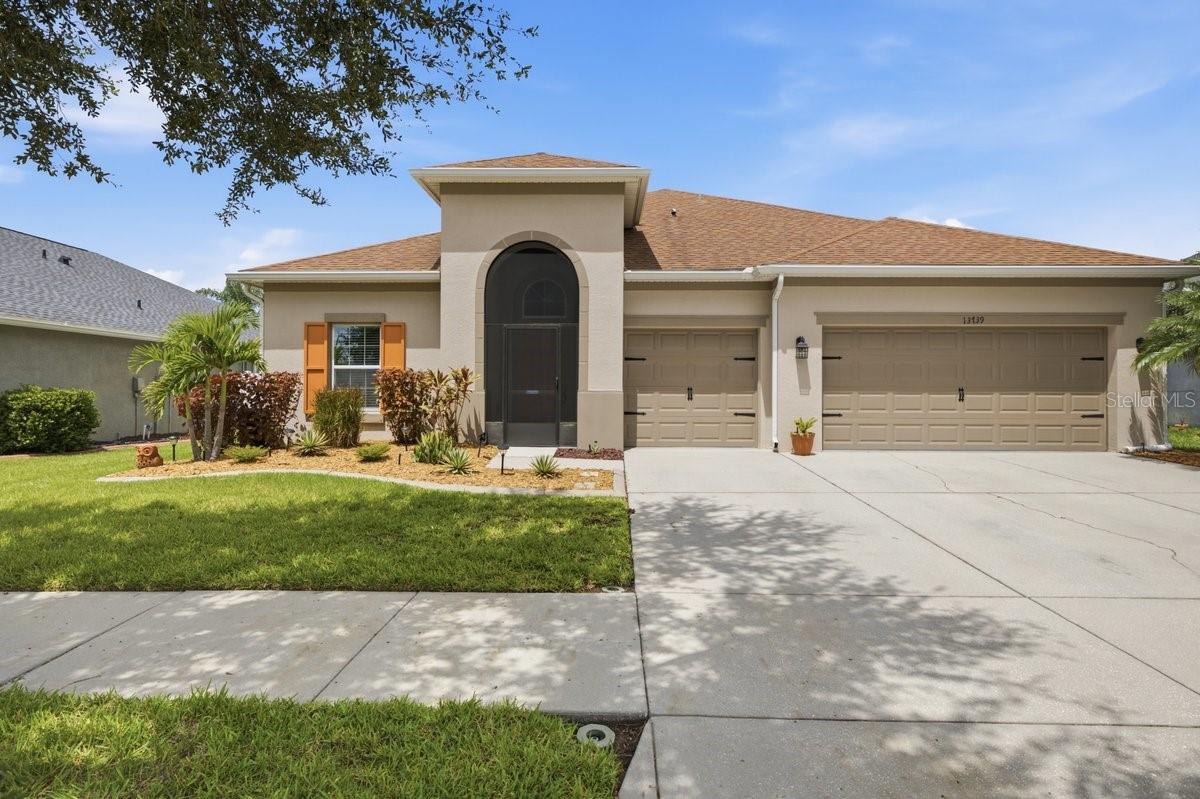
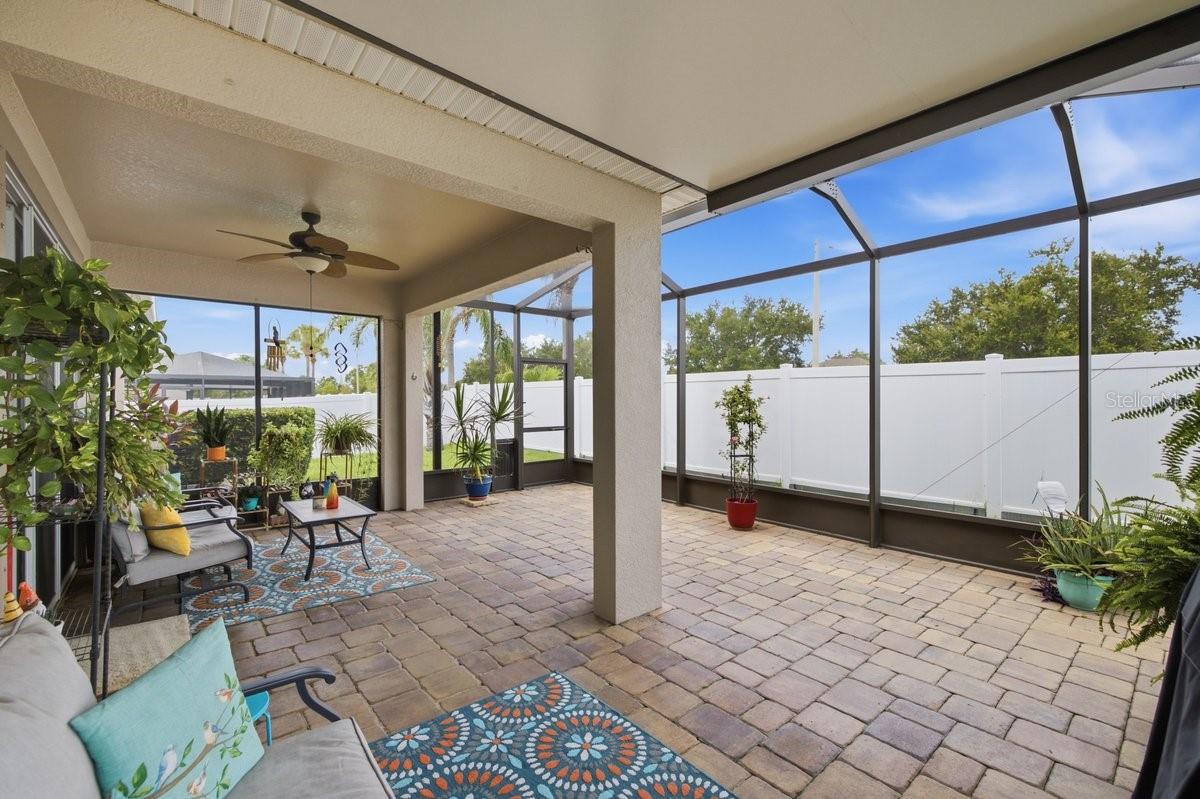
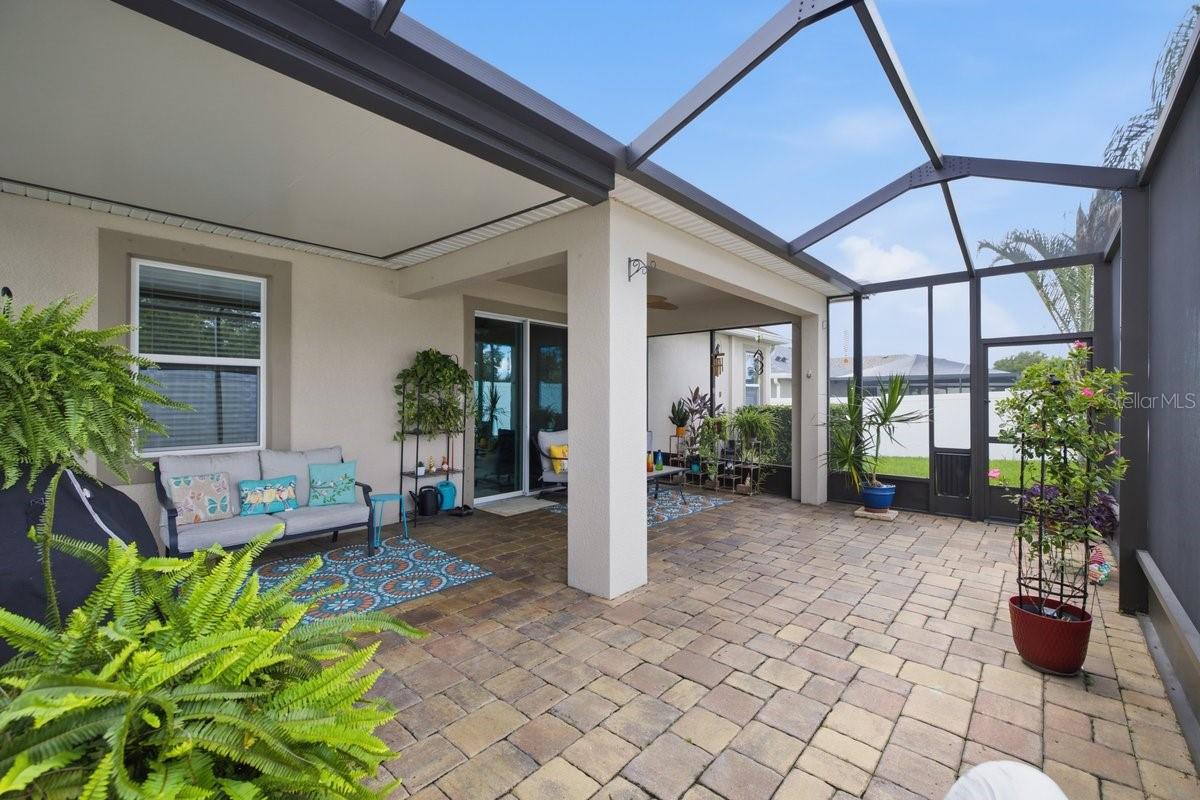
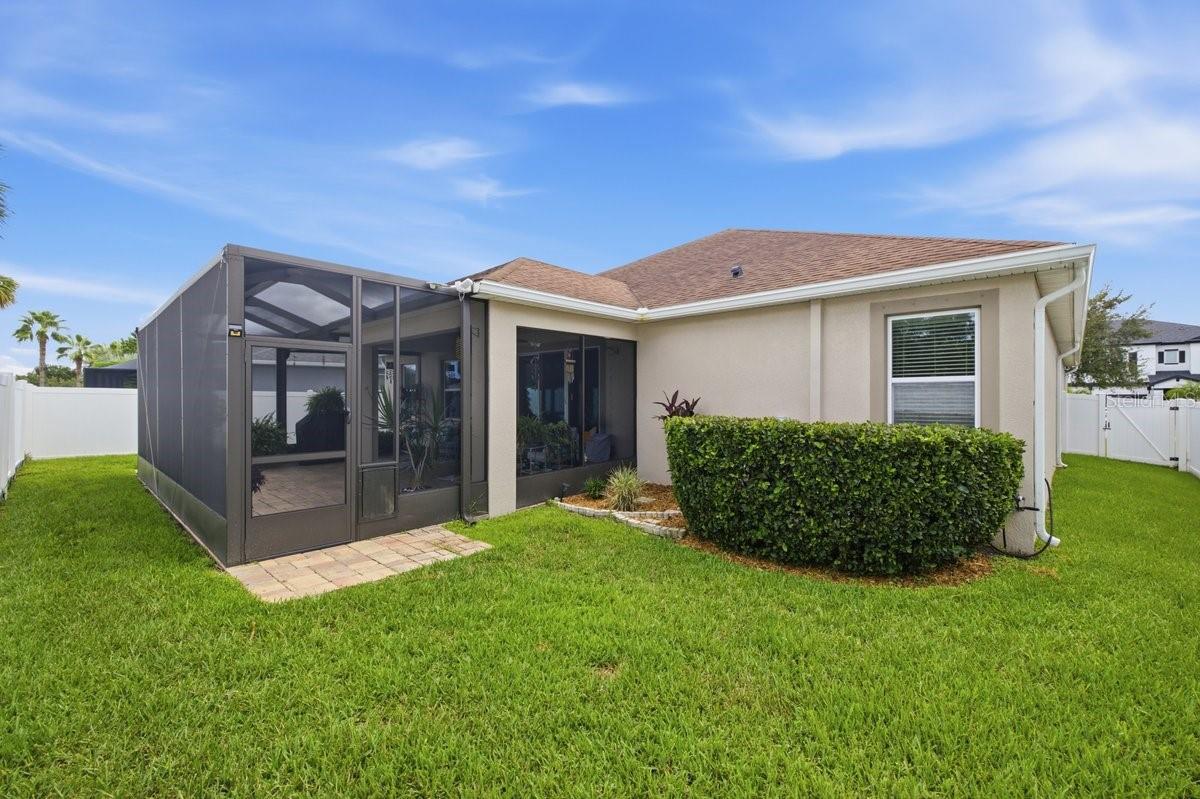
Welcome to this beautifully maintained **single-story home** offering the perfect blend of space, comfort, and thoughtful upgrades. Featuring **4 bedrooms, 3 full bathrooms, a dedicated office, and an additional flex space**, this home provides plenty of room for working, entertaining, and everyday living. Inside, you'll find an inviting living area highlighted by an elegant **tray ceiling**, generous **primary bedroom closets**, a spacious pantry, and recently **cleaned and resealed grout**. The home is also equipped with a **hybrid water heater installed in December 2025**, **A/C replaced in December 2024**, a **water softener**, and a **whole-home filtration system**. The home also includes a **Generac GP8000E generator** for added peace of mind. The **3-car garage with epoxy flooring** provides excellent parking, storage, and workspace. Step outside to a **large covered lanai and fully fenced backyard with no rear neighbors**, creating a private setting to relax, entertain, or enjoy the outdoors. Located in a community with a **low HOA** and amenities including a **community pool, playground, and park**, this home delivers space, privacy, upgrades, and neighborhood amenities all in one. **Highlights include:** 4 bedrooms • Office • Flex room • 3 full bathrooms • 3-car garage • Single-story layout • Large lanai • Fully fenced yard • No rear neighbors • 2024 A/C • 2025 hybrid water heater • Whole-home water filtration • Water softener • Generac generator • Epoxy garage floor • Oversized pantry • Tray ceiling • Low HOA • Community pool, playground & park

Save
Ask
Tour
Hide
Share
Listing Snapshot
Price 
$415,000
Days On Site 
0 Days
Bedrooms 
4
Inside Area (SqFt) 
2,585 sqft
Total Baths 
3
Full Baths 
3
Partial Baths 
N/A
Lot Size 
0.17 Acres
Year Built 
2013
MLS® Number 
TB8544060
Status 
Active
Property Tax 
$3,598
HOA/Condo/Coop Fees 
$74 Semi-Annually
Sq Ft Source 
Public Records
Friends & Family
Recent Activity
5 hours agoListing updated with changes from the MLS®
5 hours agoListing first seen on site
General Features
Acres 
0.17
Attached Garage 
Yes
Direction Faces 
Southeast
Foundation 
Slab
Garage 
Yes
Garage Spaces 
3
Levels 
One
Parking 
Attached
Pets 
Cats OKDogs OKYes
Property Sub Type 
Single Family Residence
Sewer 
Public Sewer
SqFt Total 
3526
Utilities 
Cable AvailableElectricity ConnectedWater AvailableWater Connected
Water Source 
Public
Zoning 
PD
Interior Features
Appliances 
CooktopDishwasherDisposalDryerMicrowaveRefrigeratorWasherWater Softener
Cooling 
Central Air
Flooring 
CarpetCeramic TileLaminate
Furnished 
Unfurnished
Heating 
Central
Interior 
Stone CountersTray Ceiling(s)Walk-In Closet(s)
Laundry Features 
Laundry Room
Kitchen 
Level - First
Living Room 
Level - First
Master Bedroom 
Level - First
Save
Ask
Tour
Hide
Share
Exterior Features
Construction Details 
BlockStucco
Exterior 
Permeable Paving
Fencing 
Vinyl
Patio And Porch 
CoveredPatioScreened
Roof 
Shingle
Community Features
Association Amenities 
Basketball CourtClubhouseMaintenancePlaygroundPoolTennis Court(s)Trail(s)
Association Fee 
$74.0
Association Fee Frequency 
Semi-Annually
Community Features 
ClubhouseParkPlaygroundPoolTennis Court(s)
MLS Area 
33579 - Riverview
Township 
31
Financing Terms Available 
CashConventionalFHAVA Loan
Roads 
Asphalt
Schools
School District
Unknown
Elementary School
Summerfield Crossing Elementary
Middle School
Eisenhower-HB
High School
Sumner High School
Listing courtesy of AGILE GROUP REALTY (813) 940-9814


Listing information is provided by Participants of the Stellar MLS. IDX information is provided exclusively for personal, non-commercial use, and may not be used for any purpose other than to identify prospective properties consumers may be interested in purchasing. Information is deemed reliable but not guaranteed. Properties displayed may be listed or sold by various participants in the MLS Copyright 2026, Stellar MLS.
Last checked: 2026-09-08 03:04 PM EDT

Neighborhood & Commute
Source: Walkscore
Disclosure: Community information and market data powered by Constellation Data Labs. Information is deemed reliable but not guaranteed.
Save
Ask
Tour
Hide
Share