Save
Ask
Tour
Hide
Share
$330,000
New Listing

15114 DURANGO CIRCLE
BROOKSVILLE, FL 34604

For Sale|Single Family Residence|Active
3
Beds
2
Total Baths
2
Full Baths
1,861
SqFt
$177
/SqFt
2005
Built
Subdivision:
SILVER RIDGE
County:
Hernando
Call Now: (727) 360-6969
Is this the listing for you? We can help make it yours.
(727) 360-6969
15114 DURANGO CIRCLE15114 DURANGO CIRCLE15114 DURANGO CIRCLE15114 DURANGO CIRCLE
Save
Ask
Tour
Hide
Share

Mortgage Calculator

Monthly Payment (Est.)

$1,506
Calculator powered by Showcase IDX, a Constellation1 Company. Copyright ©2026 Information is deemed reliable but not guaranteed.

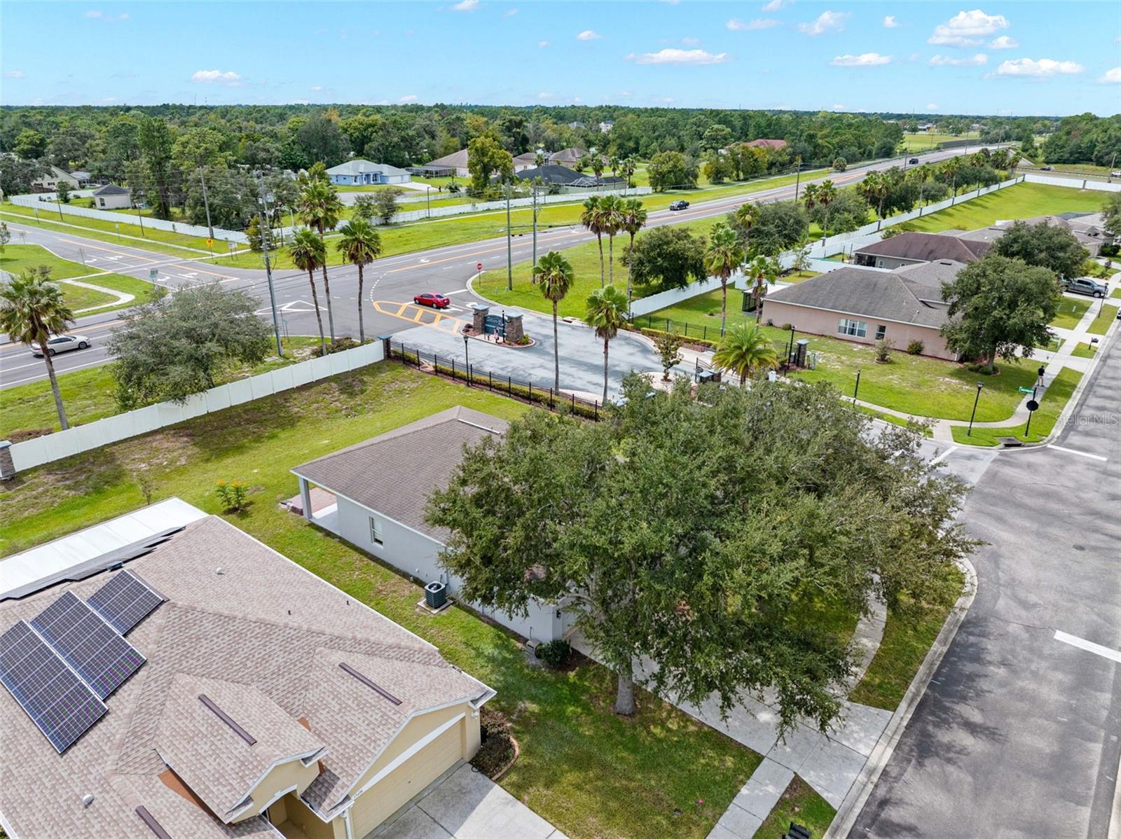
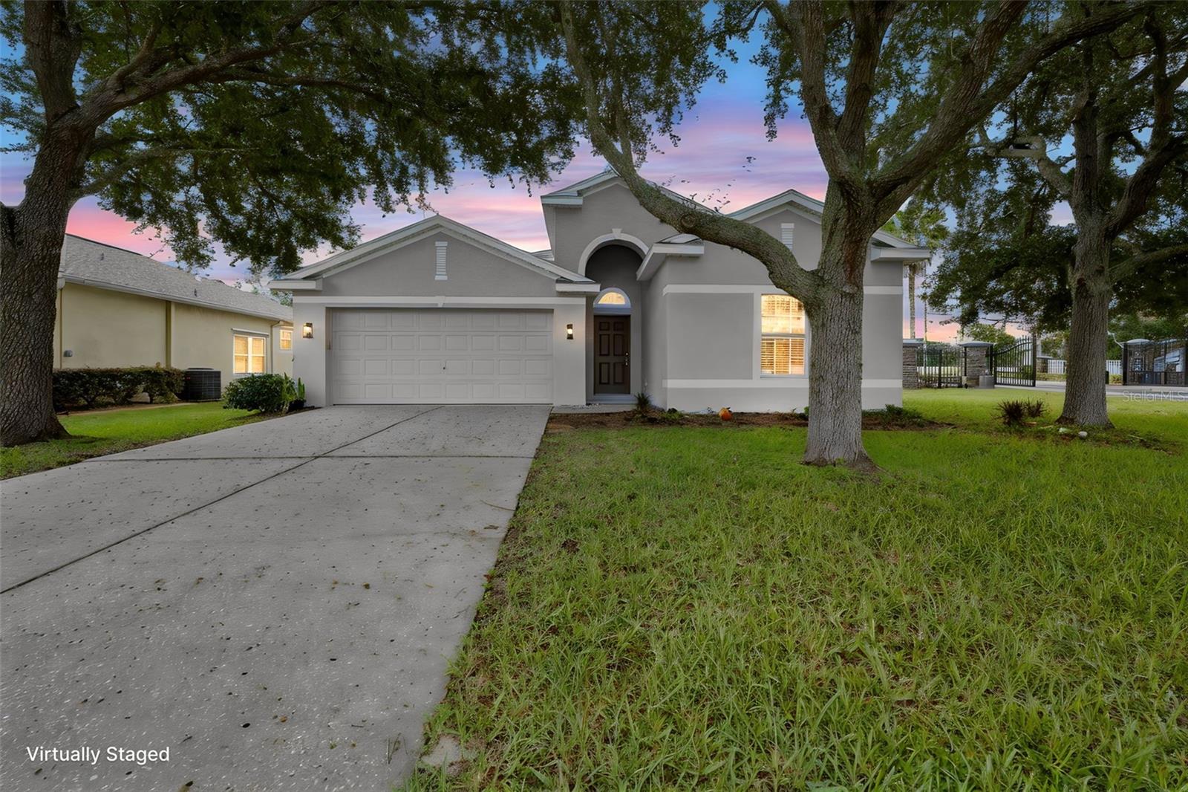
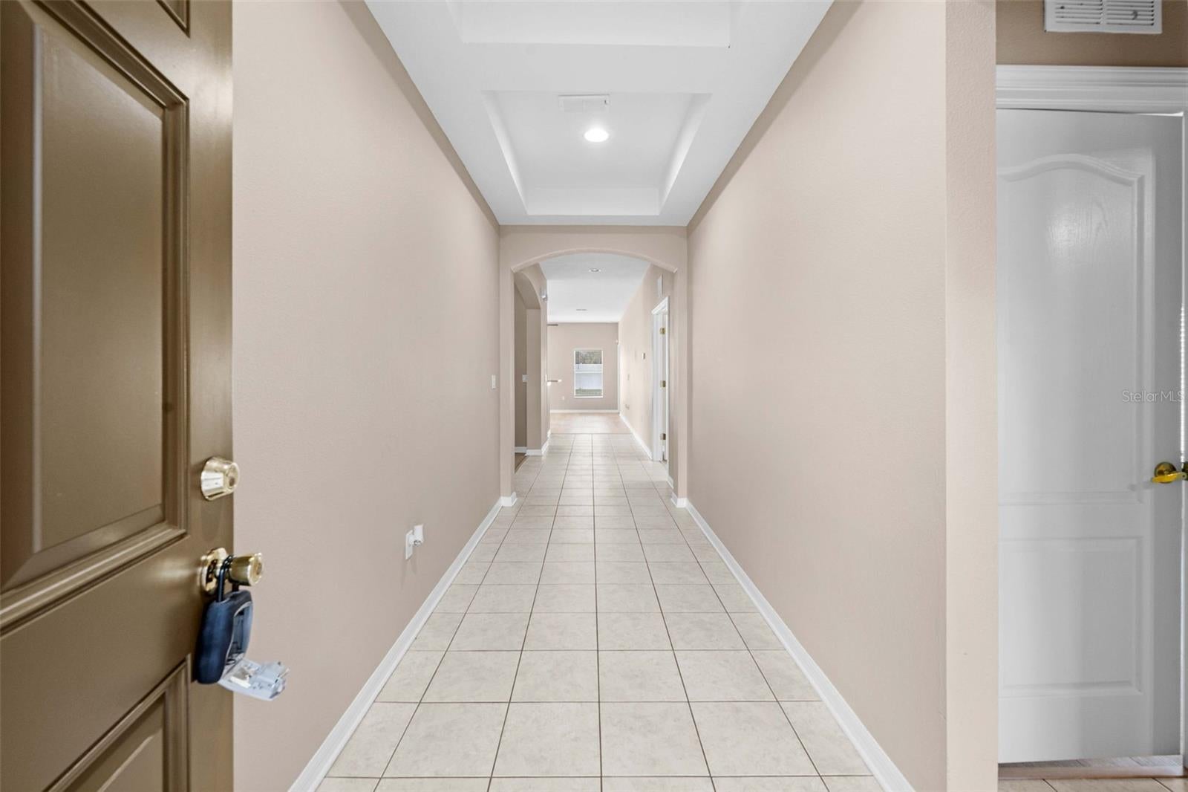
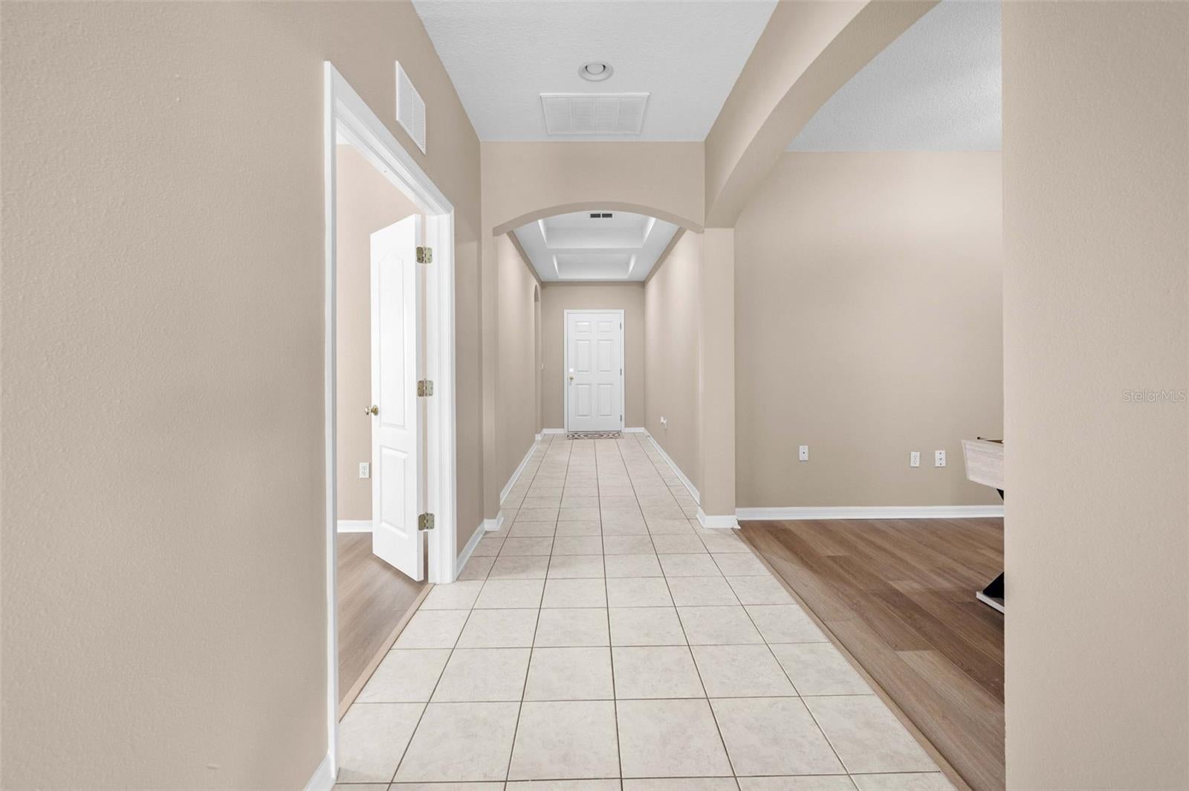
Welcome home to this impeccably updated property, designed for seamless living and effortless entertaining. Every detail of this home has been thoughtfully refreshed to offer turn-key convenience, starting with a NEW ROOF INSTALLED IN 2026 and a complete exterior and interior paint updates that creates immediate curb appeal. A stylish, low-maintenance blend of tile and high-durability waterproof vinyl plank runs throughout the entire interior. The kitchen has wood cabinetry, sleek QUARTZ countertops, and a full suite of brand-new, modern appliances. Both bathrooms have new vanities with matching Quartz, contemporary fixtures, and brand-new toilets. The formal dining area features a custom, new wet bar—perfect for hosting guests—complemented by brand-new blinds throughout the home for modern light control and privacy. The INDOOR LAUNDRY ROOM has brand new washer and dryer that will be staying with the home. Another added bonus Includes a durable, freshly coated epoxy garage floor. This house is waiting for someone to call it HOME!

Save
Ask
Tour
Hide
Share
Listing Snapshot
Price 
$330,000
Days On Site 
0 Days
Bedrooms 
3
Inside Area (SqFt) 
1,861 sqft
Total Baths 
2
Full Baths 
2
Partial Baths 
N/A
Lot Size 
0.21 Acres
Year Built 
2005
MLS® Number 
TB8542589
Status 
Active
Property Tax 
$4,787.17
HOA/Condo/Coop Fees 
$106.99 monthly
Sq Ft Source 
Public Records
Friends & Family
Recent Activity
52 minutes agoListing updated with changes from the MLS®
3 hours agoListing first seen on site
General Features
Acres 
0.21
Attached Garage 
Yes
Direction Faces 
North
Foundation 
Slab
Garage 
Yes
Garage Spaces 
2
Levels 
One
Number Of Stories 
1
Parking 
Attached
Pets 
Yes
Property Sub Type 
Single Family Residence
Sewer 
Public Sewer
SqFt Total 
2425
Style 
Contemporary
Utilities 
Electricity ConnectedWater Connected
Water Source 
Public
Zoning 
PDP
Interior Features
Appliances 
DishwasherDisposalDryerMicrowaveRangeRefrigeratorWasher
Cooling 
Central Air
Flooring 
Tile
Furnished 
Unfurnished
Heating 
CentralElectric
Interior 
Built-in FeaturesOpen Floorplan
Laundry Features 
InsideLaundry Room
Window Features 
Blinds
Bathroom 2 
Level - First
Bedroom 2 
Level - First
Bedroom 3 
Level - First
Dining Room 
Level - First
Kitchen 
Level - First
Living Room 
Level - First
Master Bathroom 
Level - First
Master Bedroom 
Level - First
Save
Ask
Tour
Hide
Share
Exterior Features
Construction Details 
BlockStucco
Exterior 
Lighting
Patio And Porch 
CoveredPatio
Roof 
Shingle
View 
Trees/Woods
Waterview 
Trees/Woods
Windows/Doors 
Blinds
Community Features
Association Fee 
$320.96
Association Fee Frequency 
Quarterly
MLS Area 
34604 - Brooksville/Masaryktown/Spring Hill
Township 
23S
Financing Terms Available 
CashConventionalVA Loan
Roads 
Paved
Schools
School District
Unknown
Elementary School
Pine Grove Elementary School
Middle School
West Hernando Middle School
High School
Natures Coast Technical High School
Listing courtesy of HOMAN REALTY GROUP INC (352) 675-8245


Listing information is provided by Participants of the Stellar MLS. IDX information is provided exclusively for personal, non-commercial use, and may not be used for any purpose other than to identify prospective properties consumers may be interested in purchasing. Information is deemed reliable but not guaranteed. Properties displayed may be listed or sold by various participants in the MLS Copyright 2026, Stellar MLS.
Last checked: 2026-09-08 05:55 PM EDT

Neighborhood & Commute
Source: Walkscore
Disclosure: Community information and market data powered by Constellation Data Labs. Information is deemed reliable but not guaranteed.
Save
Ask
Tour
Hide
Share