Save
Ask
Tour
Hide
Share
$144,000
New Listing

1131 LONGFELLOW ROAD
SARASOTA, FL 34243

For Sale|Townhouse|Active
3
Beds
3
Total Baths
2
Full Baths
1
Partial Bath
1,408
SqFt
$102
/SqFt
1979
Built
Subdivision:
SHADYBROOK VILLAGE AMD
County:
Manatee
Call Now: (727) 360-6969
Is this the listing for you? We can help make it yours.
(727) 360-6969
1131 LONGFELLOW ROAD1131 LONGFELLOW ROAD1131 LONGFELLOW ROAD1131 LONGFELLOW ROAD
Save
Ask
Tour
Hide
Share

Mortgage Calculator

Monthly Payment (Est.)

$657
Calculator powered by Showcase IDX, a Constellation1 Company. Copyright ©2026 Information is deemed reliable but not guaranteed.

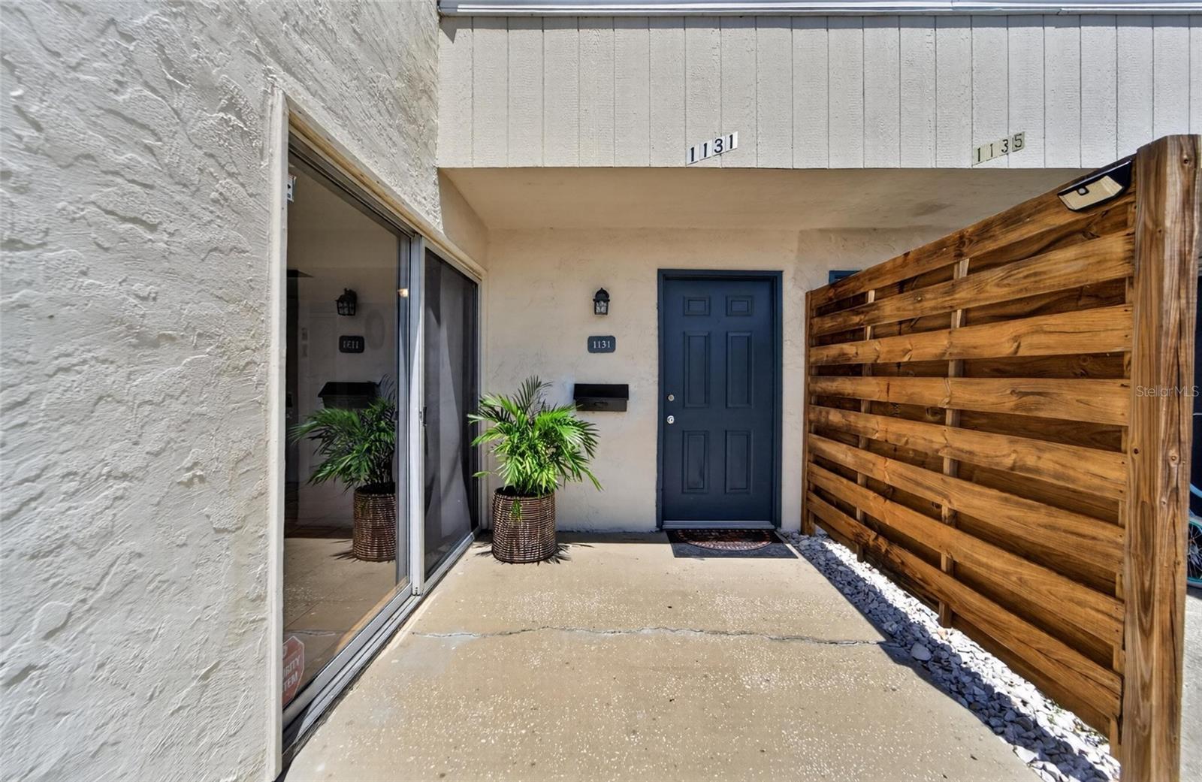
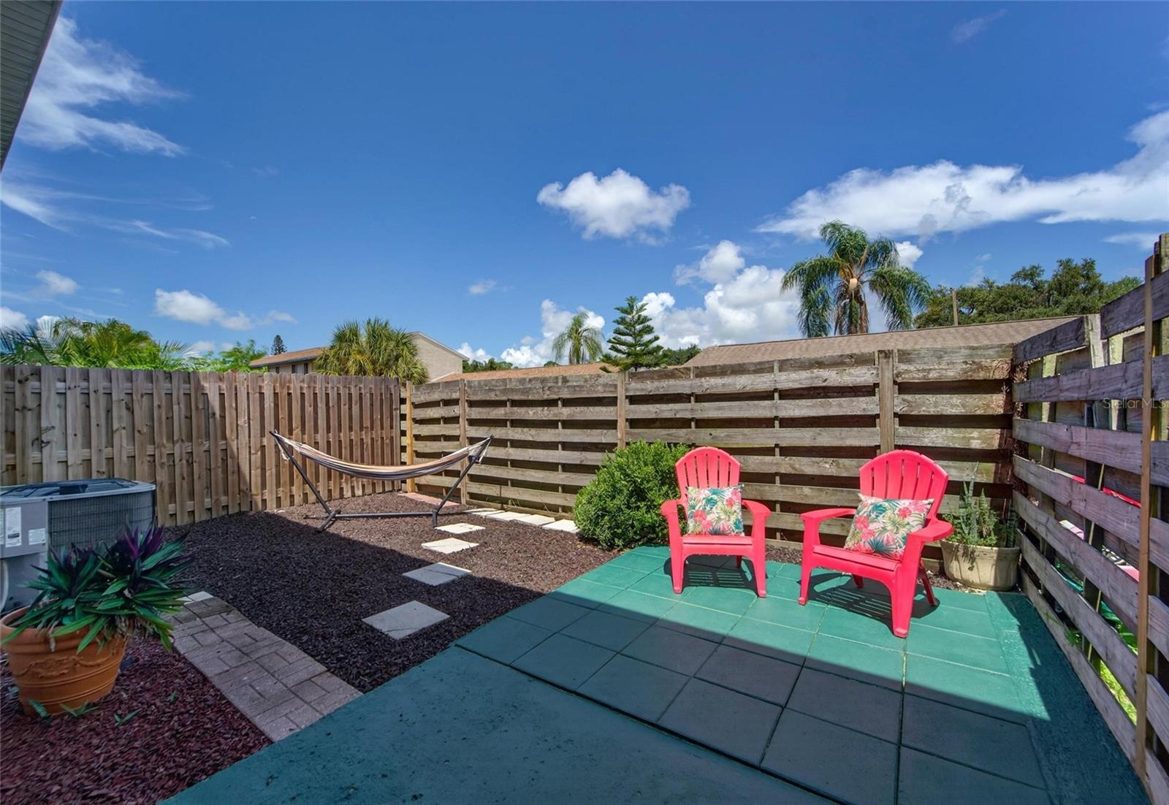
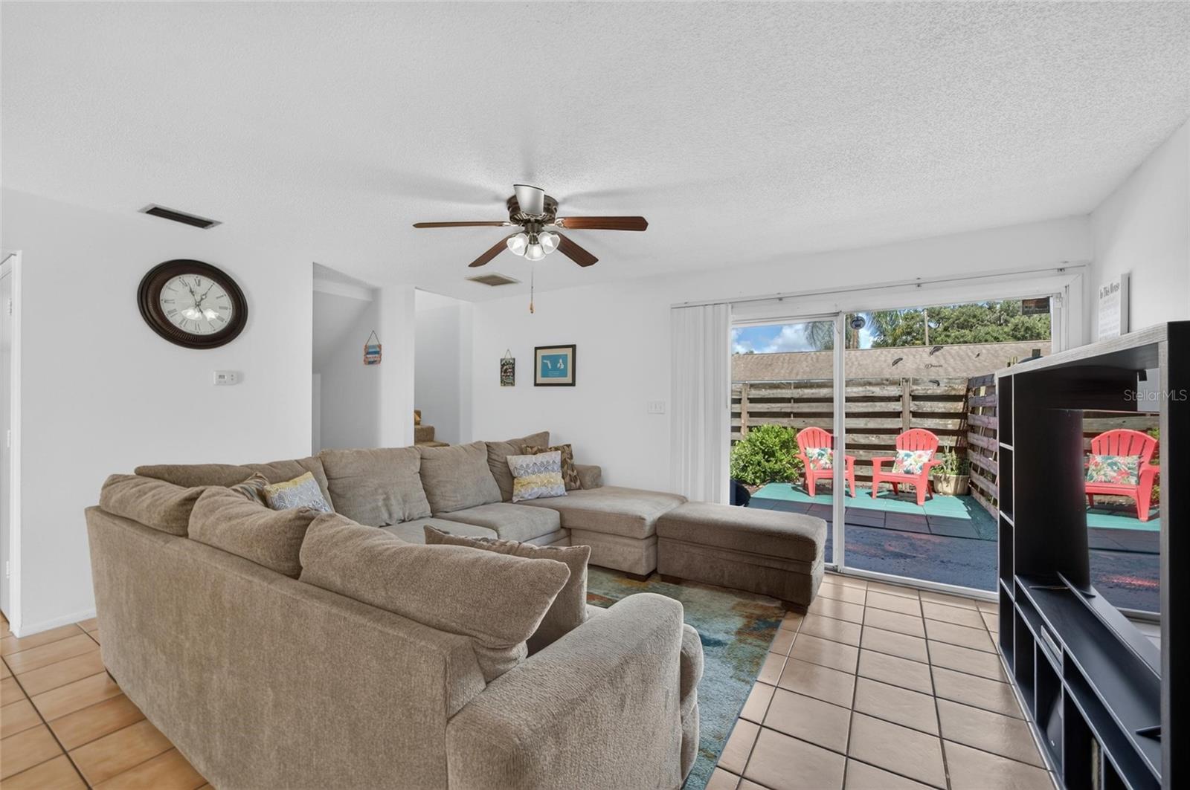
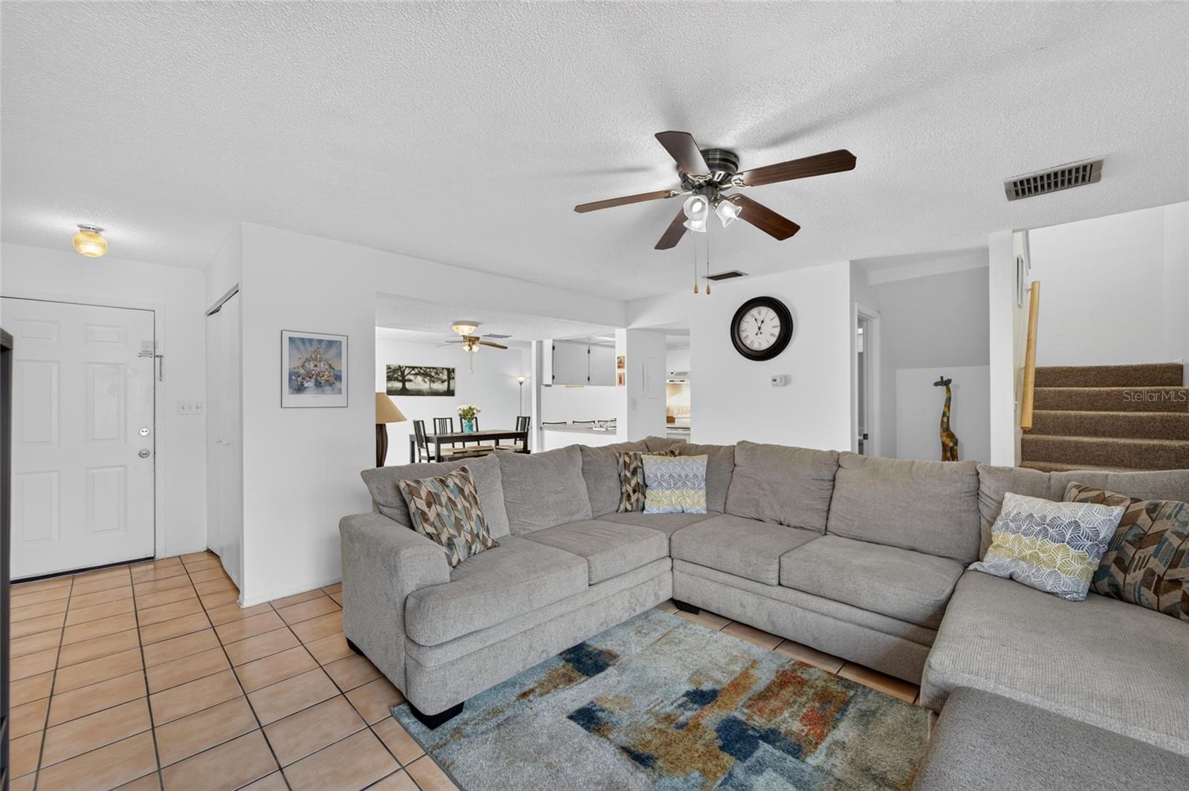
Welcome to Shadybrook Village! This FURNISHED 3 bedroom, 2.5 bath townhome offers comfortable living in a convenient location, making it an excellent choice for a full-time residence, second home or Florida vacation retreat. The first floor features the living room, dining room and kitchen, creating an inviting space for everyday living and entertaining. A first-floor powder room adds thoughtful functionality to the main living area. Upstairs is the primary bedroom with ensuite bathroom, two guest bedrooms, a full bathroom and the convenience of a laundry closet. Outside, your private, fenced patio is the ideal spot to enjoy your morning coffee, relax after a day at the beach, or dine outdoors. Peace of mind comes with a newer ROOF (2025) and newer HVAC system (2024). Residents of Shadybrook Village enjoy access to a community pool and clubhouse, basketball and tennis courts and a playground, offering something for everyone. Ideally situated close to shopping, restaurants, beautiful Gulf Coast beaches and Sarasota-Bradenton International Airport, this home puts the best of the area within easy reach. Whether you're looking for a place to call home or a private Florida getaway, this furnished townhome offers the perfect blend of comfort, convenience, and lifestyle.

Save
Ask
Tour
Hide
Share
Listing Snapshot
Price 
$144,000
Days On Site 
0 Days
Bedrooms 
3
Inside Area (SqFt) 
1,408 sqft
Total Baths 
3
Full Baths 
2
Partial Baths 
1
Lot Size 
N/A
Year Built 
1979
MLS® Number 
TB8535650
Status 
Active
Property Tax 
$2,269
HOA/Condo/Coop Fees 
$634 monthly
Sq Ft Source 
Public Records
Friends & Family
Recent Activity
14 hours agoListing updated with changes from the MLS®
15 hours agoListing first seen on site
General Features
Direction Faces 
South
Foundation 
Slab
Levels 
Two
Parking 
Assigned
Pets 
Breed RestrictionsNumber Limit
Property Sub Type 
Townhouse
Sewer 
Public Sewer
SqFt Total 
1408
Utilities 
Electricity ConnectedWater Connected
Water Source 
Public
Zoning 
PDR
Interior Features
Appliances 
DishwasherDryerMicrowaveRangeRefrigeratorWasher
Cooling 
Central Air
Flooring 
CarpetCeramic Tile
Furnished 
Furnished
Heating 
Central
Interior 
Open Floorplan
Laundry Features 
Laundry ClosetUpper Level
Window Features 
Blinds
Bedroom 2 
Dimensions - 12x10Level - SecondFeatures - Ceiling Fan(s)
Bedroom 3 
Dimensions - 12x10Level - SecondFeatures - Ceiling Fan(s)
Dining Room 
Dimensions - 17x11Level - FirstFeatures - Ceiling Fan(s)
Kitchen 
Dimensions - 7x9Level - First
Living Room 
Dimensions - 17x14Level - FirstFeatures - Ceiling Fan(s)
Master Bedroom 
Dimensions - 14x14Level - SecondFeatures - Ceiling Fan(s)
Save
Ask
Tour
Hide
Share
Exterior Features
Construction Details 
BlockStucco
Fencing 
Wood
Patio And Porch 
Patio
Roof 
Shingle
Windows/Doors 
Blinds
Community Features
Association Amenities 
Basketball CourtClubhousePoolTennis Court(s)
Association Fee 
$634.0
Association Fee Frequency 
Monthly
Community Features 
ClubhousePlaygroundPoolTennis Court(s)
MLS Area 
34243 - Sarasota
Township 
35
Financing Terms Available 
CashConventional
Roads 
Paved
Listing courtesy of 27NORTH REALTY (813) 853-9869


Listing information is provided by Participants of the Stellar MLS. IDX information is provided exclusively for personal, non-commercial use, and may not be used for any purpose other than to identify prospective properties consumers may be interested in purchasing. Information is deemed reliable but not guaranteed. Properties displayed may be listed or sold by various participants in the MLS Copyright 2026, Stellar MLS.
Last checked: 2026-09-08 08:37 PM EDT

Neighborhood & Commute
Source: Walkscore
Disclosure: Community information and market data powered by Constellation Data Labs. Information is deemed reliable but not guaranteed.
Save
Ask
Tour
Hide
Share