Save
Ask
Tour
Hide
Share
$499,900
New Listing

32332 ROSEPINE BOULEVARD
WESLEY CHAPEL, FL 33543

For Sale|Single Family Residence|Active
4
Beds
3
Total Baths
2
Full Baths
1
Partial Bath
2,045
SqFt
$244
/SqFt
2024
Built
Subdivision:
WYNDFIELDS PH 1A & 1A1
County:
Pasco
Call Now: (727) 360-6969
Is this the listing for you? We can help make it yours.
(727) 360-6969
32332 ROSEPINE BOULEVARD32332 ROSEPINE BOULEVARD32332 ROSEPINE BOULEVARD32332 ROSEPINE BOULEVARD
Save
Ask
Tour
Hide
Share

Mortgage Calculator

Monthly Payment (Est.)

$2,281
Calculator powered by Showcase IDX, a Constellation1 Company. Copyright ©2026 Information is deemed reliable but not guaranteed.

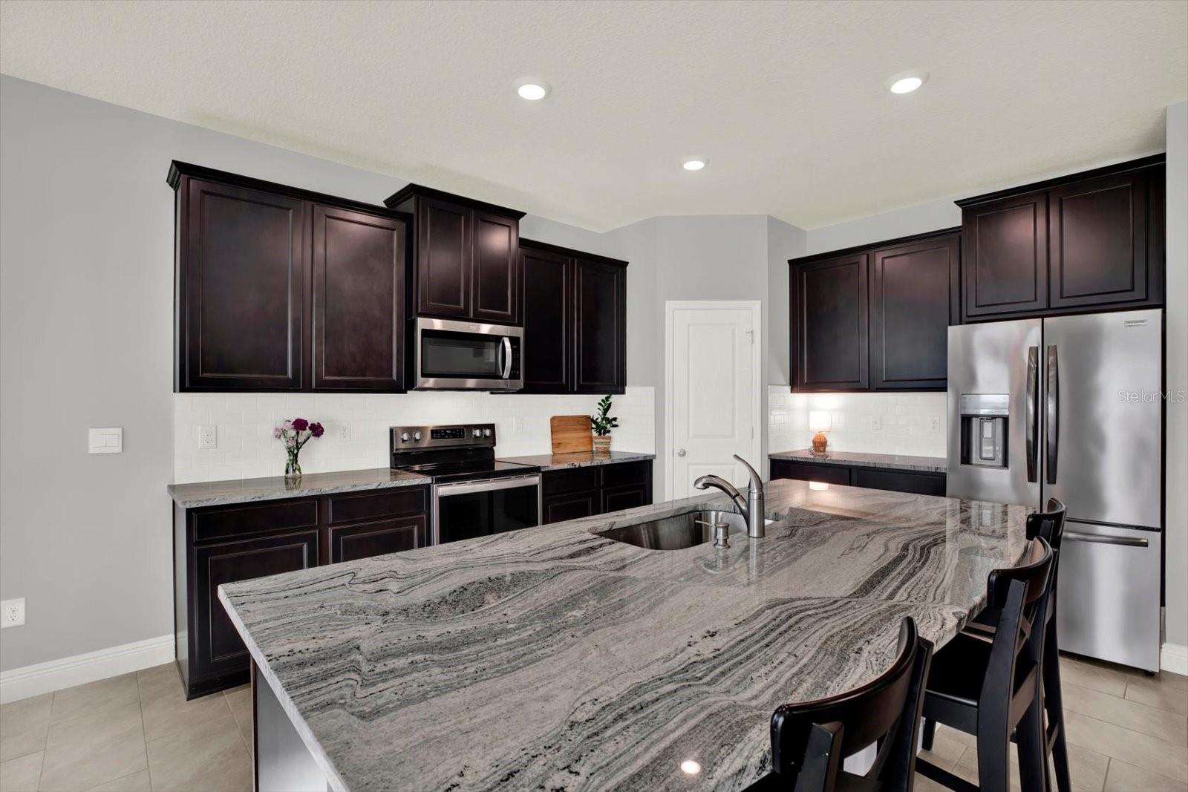
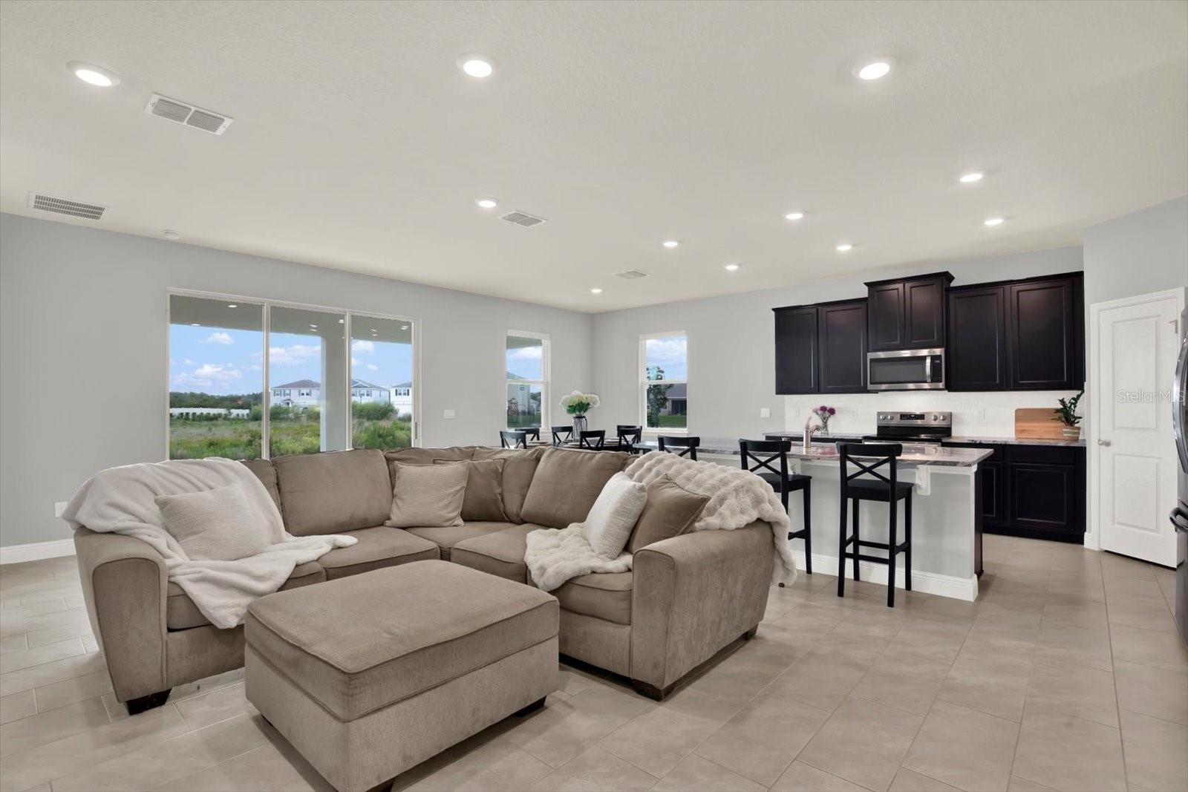
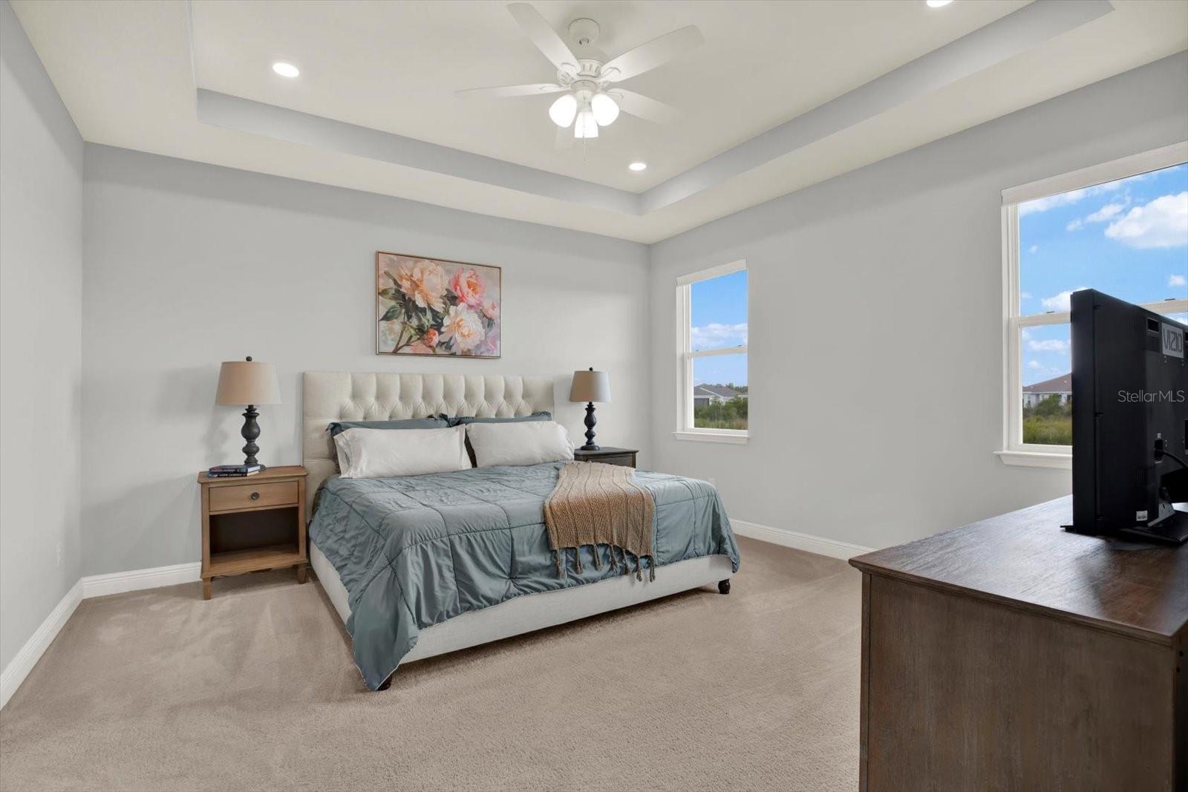
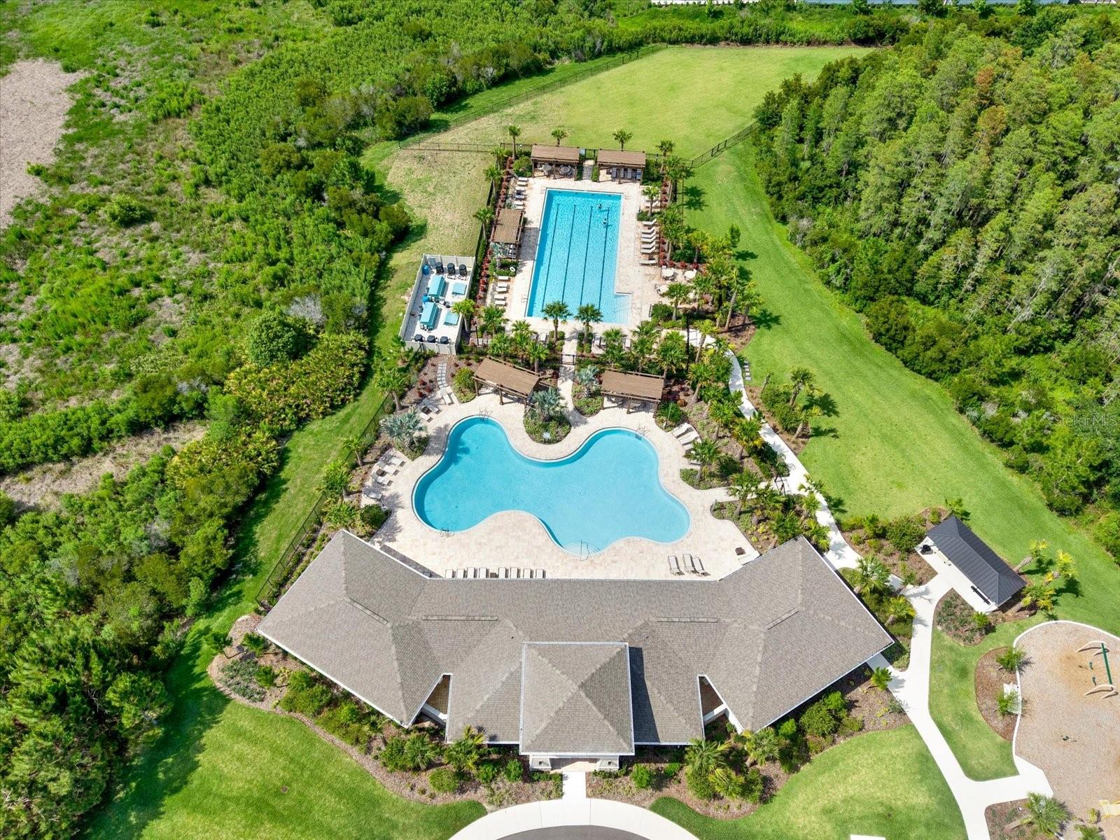
WOODCREEK in Wesley Chapel! Why wait for new construction? This move-in-ready Lantana floor plan offers comfort, space, and style, and best of all, it is AVAILABLE NOW. The thoughtfully designed one-story layout features 4 bedrooms, 2 baths, and a split floor plan for added privacy. Enjoy an open-concept kitchen with granite counters, stainless steel appliances, and a large island that flows into the spacious living area with ceramic tile throughout the main spaces. The primary suite includes dual walk-in closets, dual sinks, a separate soaking tub, and a stand-alone shower. Relax on your covered lanai overlooking a peaceful pond and conservation view with NO FRONT OR REAR NEIGHBORS. Just a quick walk or roll to the community pools, playground and amenity center. Located in the sought-after Wesley Chapel area, zoned for top-rated local schools, and just minutes from shopping, dining, and major commuter routes. A rare opportunity to own the popular Lantana model without the wait. Schedule your showing today.

Save
Ask
Tour
Hide
Share
Listing Snapshot
Price 
$499,900
Days On Site 
0 Days
Bedrooms 
4
Inside Area (SqFt) 
2,045 sqft
Total Baths 
3
Full Baths 
2
Partial Baths 
1
Lot Size 
0.14 Acres
Year Built 
2024
MLS® Number 
TB8513162
Status 
Active
Property Tax 
$8,217
HOA/Condo/Coop Fees 
$94 monthly
Sq Ft Source 
Builder
Friends & Family
Recent Activity
4 hours agoListing updated with changes from the MLS®
5 hours agoListing first seen on site
General Features
Acres 
0.14
Attached Garage 
Yes
Direction Faces 
Southwest
Foundation 
Slab
Garage 
Yes
Garage Spaces 
2
Levels 
One
Parking 
DrivewayGarage Door OpenerAttached
Pets 
Yes
Property Sub Type 
Single Family Residence
Security 
Smoke Detector(s)
Sewer 
Public Sewer
SqFt Total 
2755
Utilities 
Electricity ConnectedSewer ConnectedUnderground UtilitiesWater Connected
Water Source 
Public
Zoning 
MPUD
Interior Features
Appliances 
DishwasherDisposalDryerElectric Water HeaterMicrowaveRangeRefrigeratorWasher
Cooling 
Central Air
Flooring 
CarpetCeramic Tile
Furnished 
Unfurnished
Heating 
CentralElectric
Interior 
Eat-in KitchenOpen FloorplanSmart HomeStone CountersTray Ceiling(s)Walk-In Closet(s)
Laundry Features 
Electric Dryer HookupInsideLaundry RoomWasher Hookup
Bathroom 2 
Level - FirstFeatures - Granite Counters, Stone Counters
Bathroom 3 
Level - First
Bedroom 2 
Dimensions - 12x13Level - First
Bedroom 3 
Dimensions - 12x11Level - First
Bedroom 4 
Dimensions - 12x11Level - First
Dining Room 
Dimensions - 12x11Level - First
Great Room 
Dimensions - 14x23Level - First
Kitchen 
Level - FirstFeatures - Granite Counters, Kitchen Island
Master Bathroom 
Dimensions - 12x11Level - FirstFeatures - Double Vanity, Stone Counters
Master Bedroom 
Dimensions - 15x20Level - FirstFeatures - Ceiling Fan(s)
Save
Ask
Tour
Hide
Share
Exterior Features
Construction Details 
BlockStucco
Lot Features 
Paved
Patio And Porch 
CoveredPatio
Roof 
Shingle
View 
PondWater
Waterview 
PondWater
Community Features
Association Amenities 
PlaygroundPool
Association Dues 
94
Community Features 
ClubhousePlaygroundPoolSidewalksStreet Lights
Financing Terms Available 
CashConventionalFHAVA Loan
HOA Fee Frequency 
Monthly
MLS Area 
33543 - Zephyrhills/Wesley Chapel
Roads 
Asphalt
Township 
26
Schools
School District
Unknown
Elementary School
Double Branch Elementary
Middle School
John Long Middle-PO
High School
Wiregrass Ranch High-PO
Listing courtesy of SHELLS FLORIDA REALTY (813) 753-1211


Listing information is provided by Participants of the Stellar MLS. IDX information is provided exclusively for personal, non-commercial use, and may not be used for any purpose other than to identify prospective properties consumers may be interested in purchasing. Information is deemed reliable but not guaranteed. Properties displayed may be listed or sold by various participants in the MLS Copyright 2026, Stellar MLS.
Last checked: 2026-05-28 08:13 PM EDT

Neighborhood & Commute
Source: Walkscore
Disclosure: Community information and market data powered by Constellation Data Labs. Information is deemed reliable but not guaranteed.
Save
Ask
Tour
Hide
Share