
8604 BROOKWAY CIRCLETAMPA, FL 33635

Mortgage Calculator
Monthly Payment (Est.)
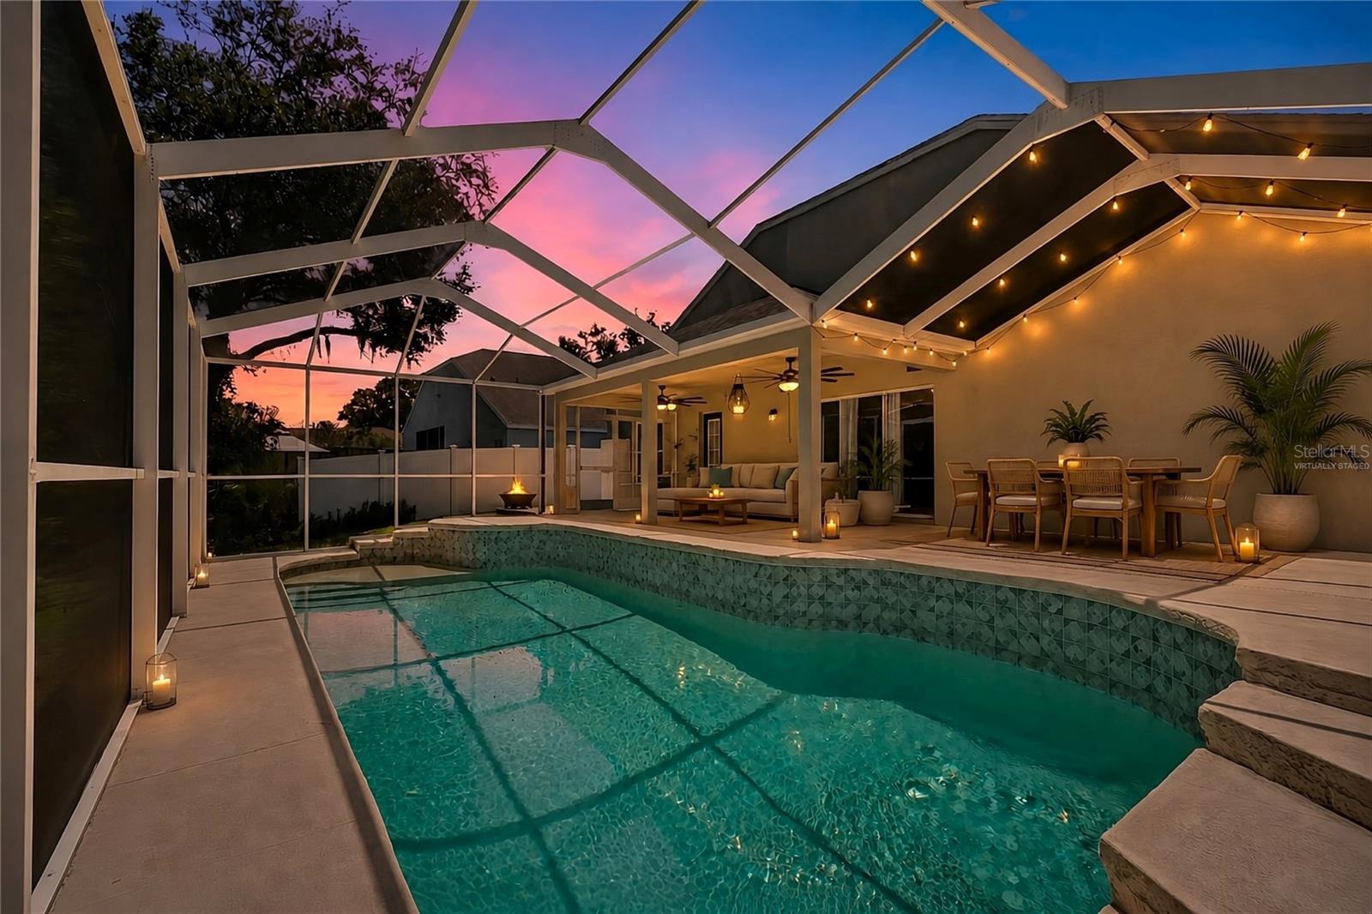
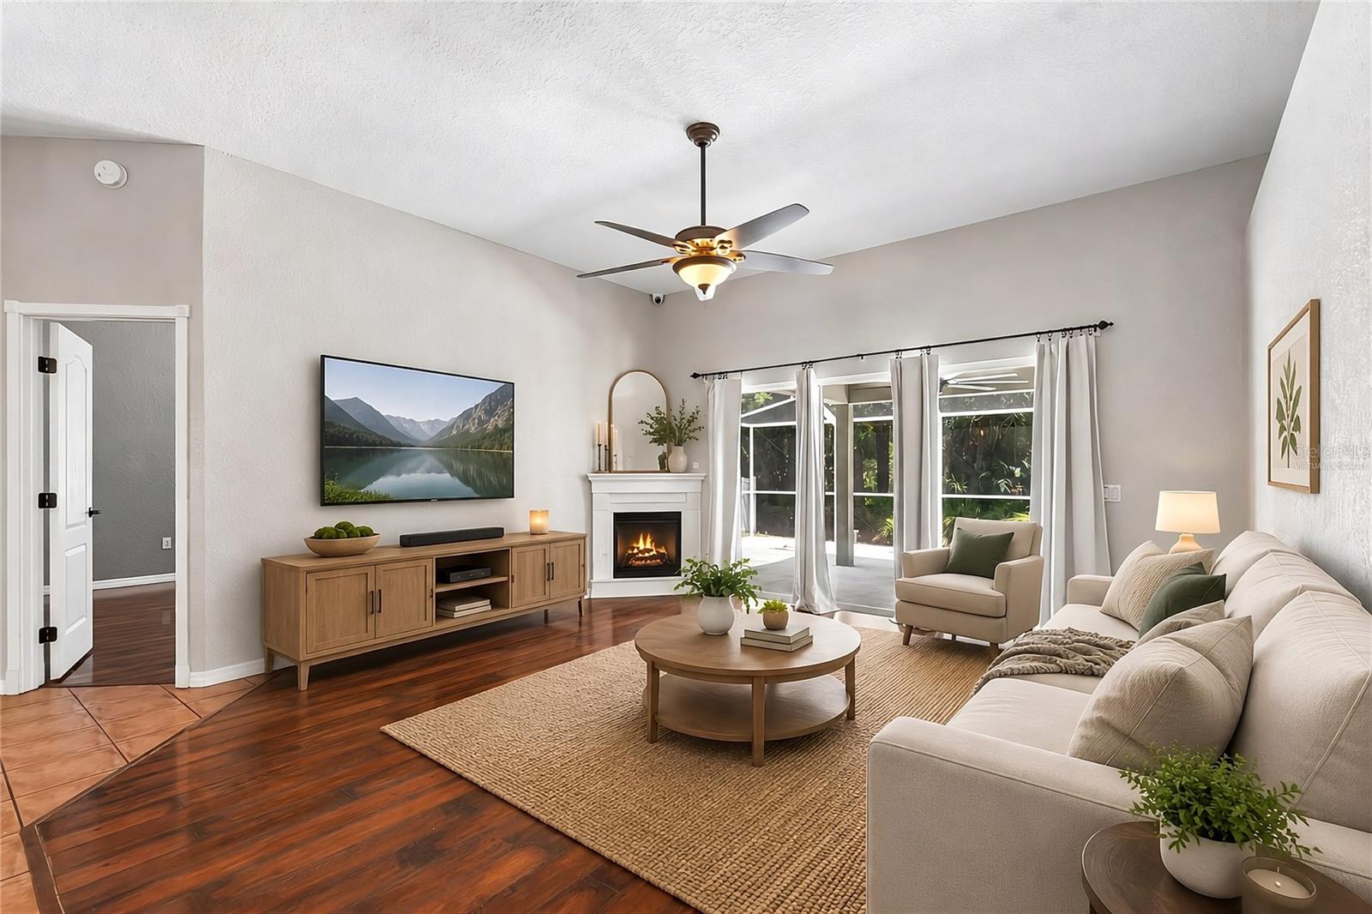
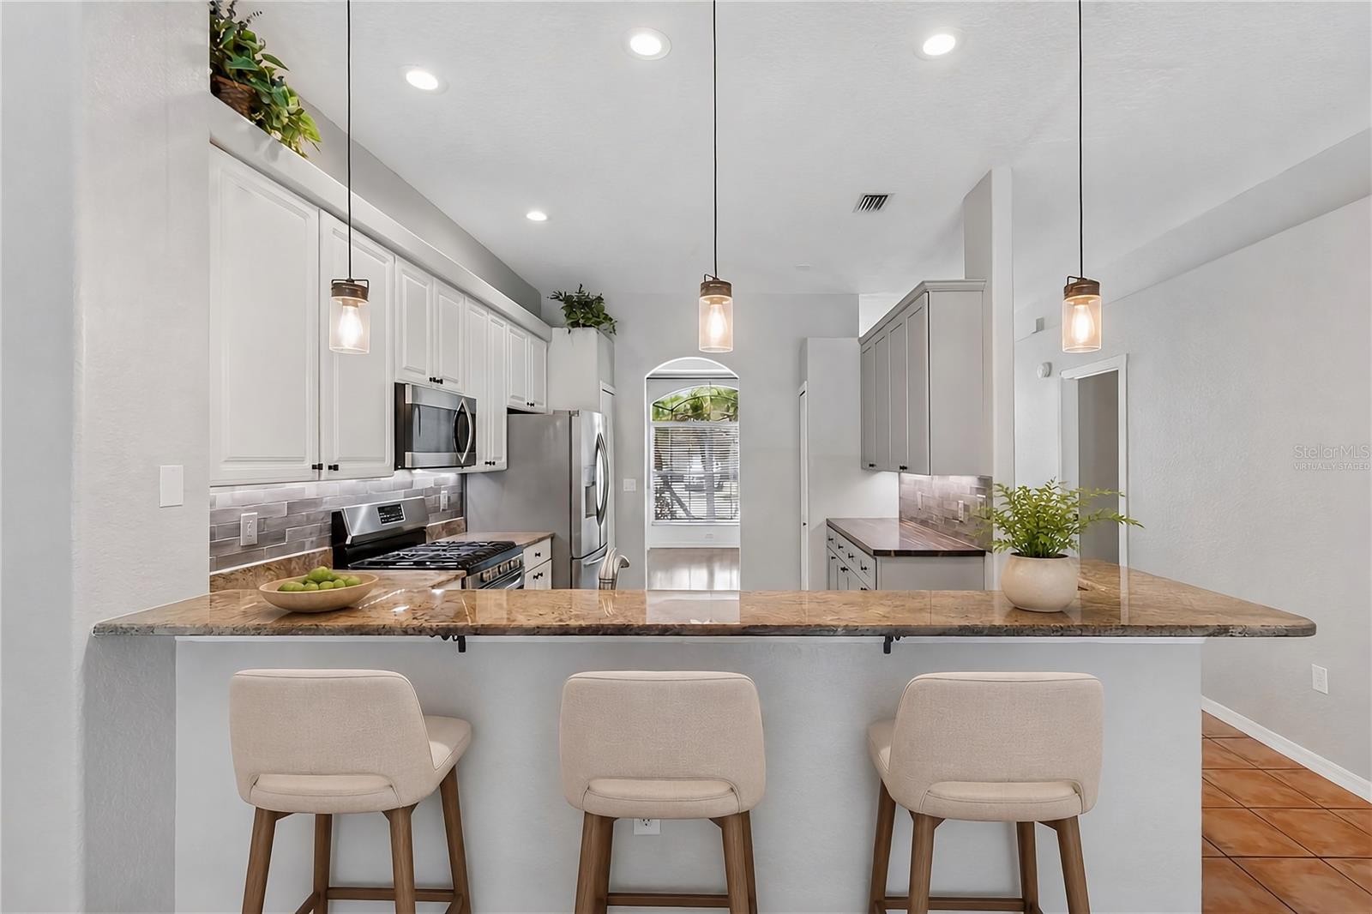
$2,600One or more photo(s) has been virtually staged. Welcome to Charleston Corners - A rare opportunity to own a beautifully updated 4-bedroom, 2-bathroom pool home with a 2-car garage situated on a peaceful .20-acre conservation lot zoned for highly rated schools. From the moment you enter, you’ll appreciate the inviting open layout and abundance of natural light throughout. Just off the entry, the versatile flex space offers endless possibilities as a home office, den, formal living area, or playroom. The formal dining room showcases stunning tray ceilings and flows seamlessly into the thoughtfully updated chef’s kitchen, creating the perfect setting for both everyday living and entertaining. The kitchen is beautifully appointed with solid stone countertops, a breakfast bar, designer pendant lighting, stainless steel undermount double-bowl sink, newer stainless-steel appliances, and a natural gas range. Additional features include tall cabinetry with soft-close drawers and doors, under-cabinet lighting, contemporary stacked subway tile backsplash in warm gray and taupe tones, a coffee bar with butcher block countertop, and two spacious pantries with automatic lighting. The kitchen opens directly to the spacious family room featuring warm mahogany-toned laminate wood flooring and stunning views of the pool and conservation area beyond. Tastefully updated light fixtures throughout the home add a modern touch and cohesive design. The spacious primary suite serves as a private retreat with soaring ceilings, abundant natural light, automatic closet lighting, and a large walk-in closet. The en-suite bath features an oversized dual vanity with stone countertops and ample cabinetry, a relaxing garden tub, separate walk-in shower, and private water closet. The additional bedrooms offer brand-new plush carpeting and generous space for everyday living, with two secondary bedrooms featuring walk-in closets. Step outside to your own private backyard oasis overlooking serene preserve views. The screen-enclosed natural gas heated saltwater pool features a sun shelf entry, expansive deck space, covered lanai, and ceiling fans, creating the ideal Florida outdoor living experience. The property also includes a water softener system and convenient outdoor storage sheds for added functionality and storage. Additional highlights include an indoor laundry room with newer front-load LG washer and natural gas dryer, updated attic accessibility with additional storage space, low HOA fees, and no CDD. Conveniently located with quick access to the Veterans Expressway, Tampa International Airport, award-winning Florida beaches, shopping, dining, entertainment, community amenities, and highly rated schools while still offering a peaceful residential setting.
| 2 hours ago | Listing updated with changes from the MLS® | |
| 3 hours ago | Listing first seen on site |

Listing information is provided by Participants of the Stellar MLS. IDX information is provided exclusively for personal, non-commercial use, and may not be used for any purpose other than to identify prospective properties consumers may be interested in purchasing. Information is deemed reliable but not guaranteed. Properties displayed may be listed or sold by various participants in the MLS Copyright 2026, Stellar MLS.
Last checked: 2026-05-28 06:31 PM EDT
Did you know? You can invite friends and family to your search. They can join your search, rate and discuss listings with you.