Save
Ask
Tour
Hide
Share
$250,000
296 Days On Site

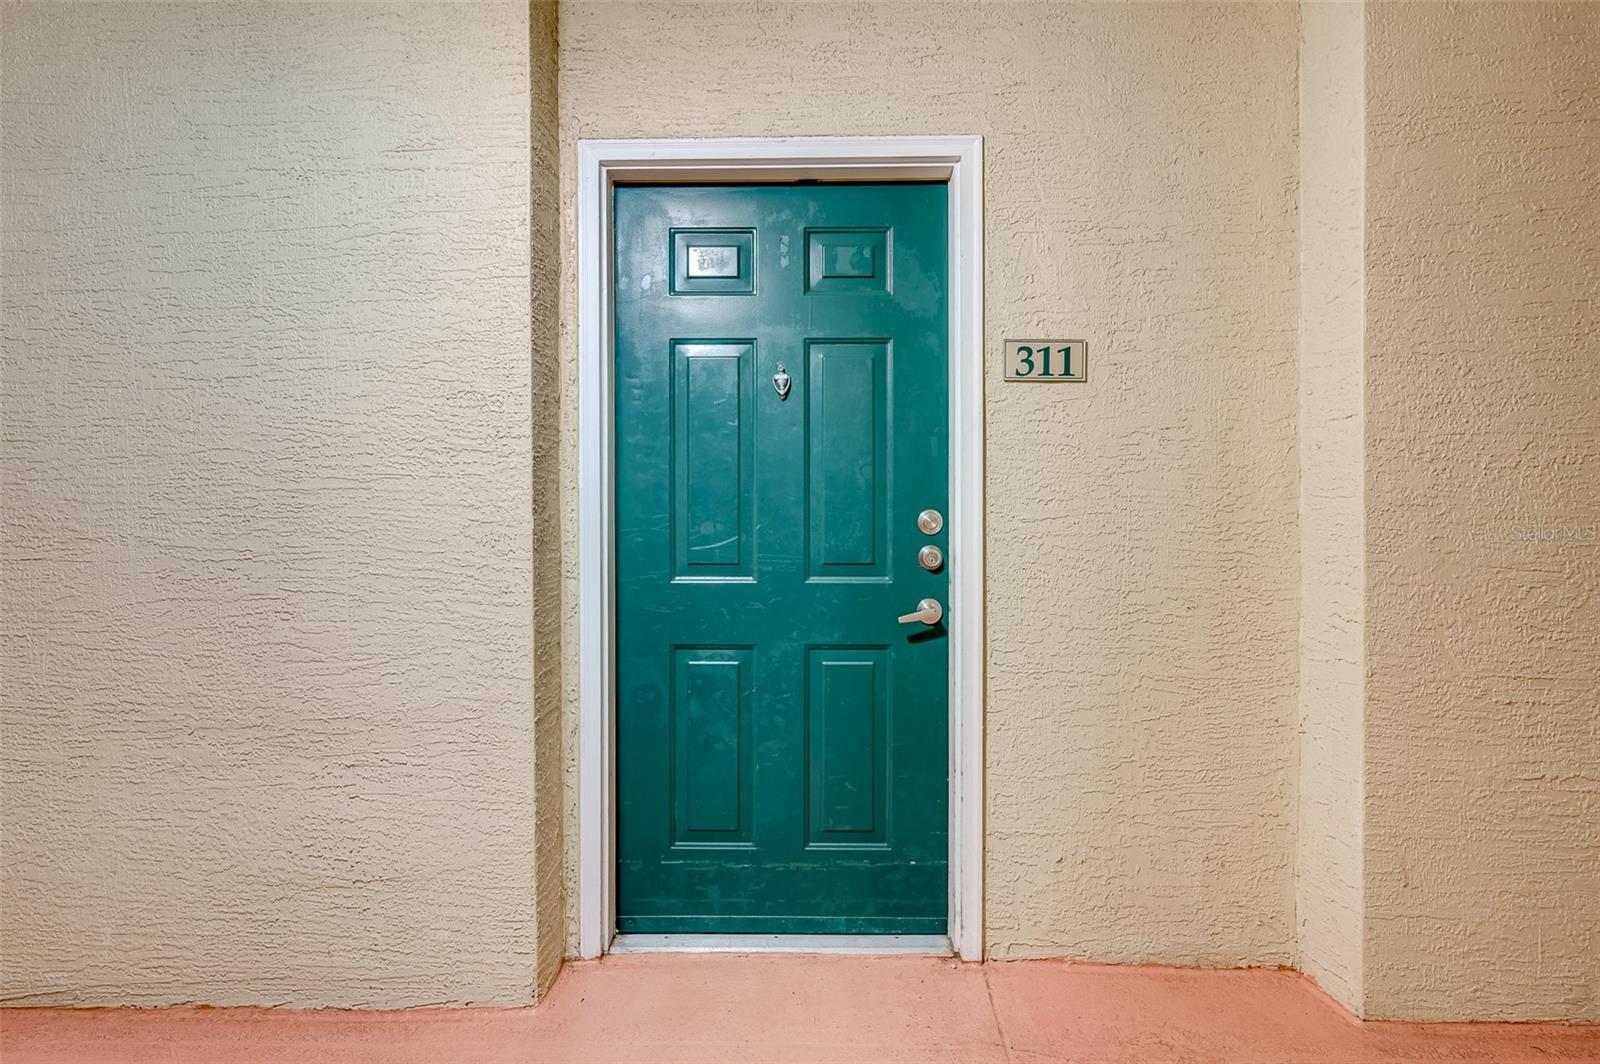
1216 S MISSOURI AVENUE 311
CLEARWATER, FL 33756

For Sale|Condominium|Active
2
Beds
2
Total Baths
2
Full Baths
1,010
SqFt
$248
/SqFt
2004
Built
Subdivision:
RESIDENCE AT RENAISSANCE
County:
Pinellas
Call Now: (727) 360-6969
Is this the listing for you? We can help make it yours.
(727) 360-6969
1216 S MISSOURI AVENUE 3111216 S MISSOURI AVENUE 3111216 S MISSOURI AVENUE 3111216 S MISSOURI AVENUE 311
Save
Ask
Tour
Hide
Share

Mortgage Calculator

Monthly Payment (Est.)

$1,141
Calculator powered by Showcase IDX, a Constellation1 Company. Copyright ©2026 Information is deemed reliable but not guaranteed.

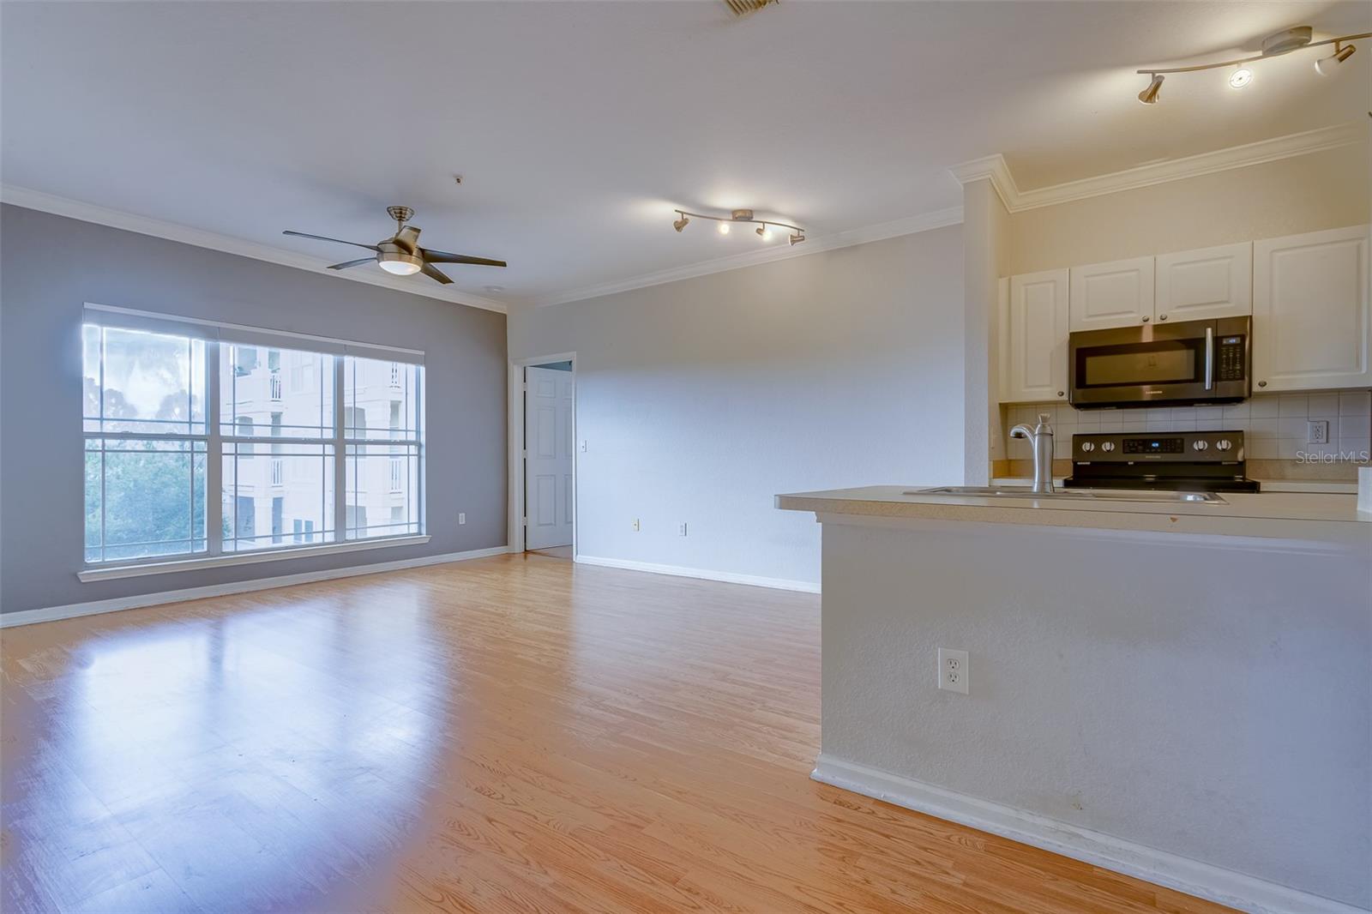
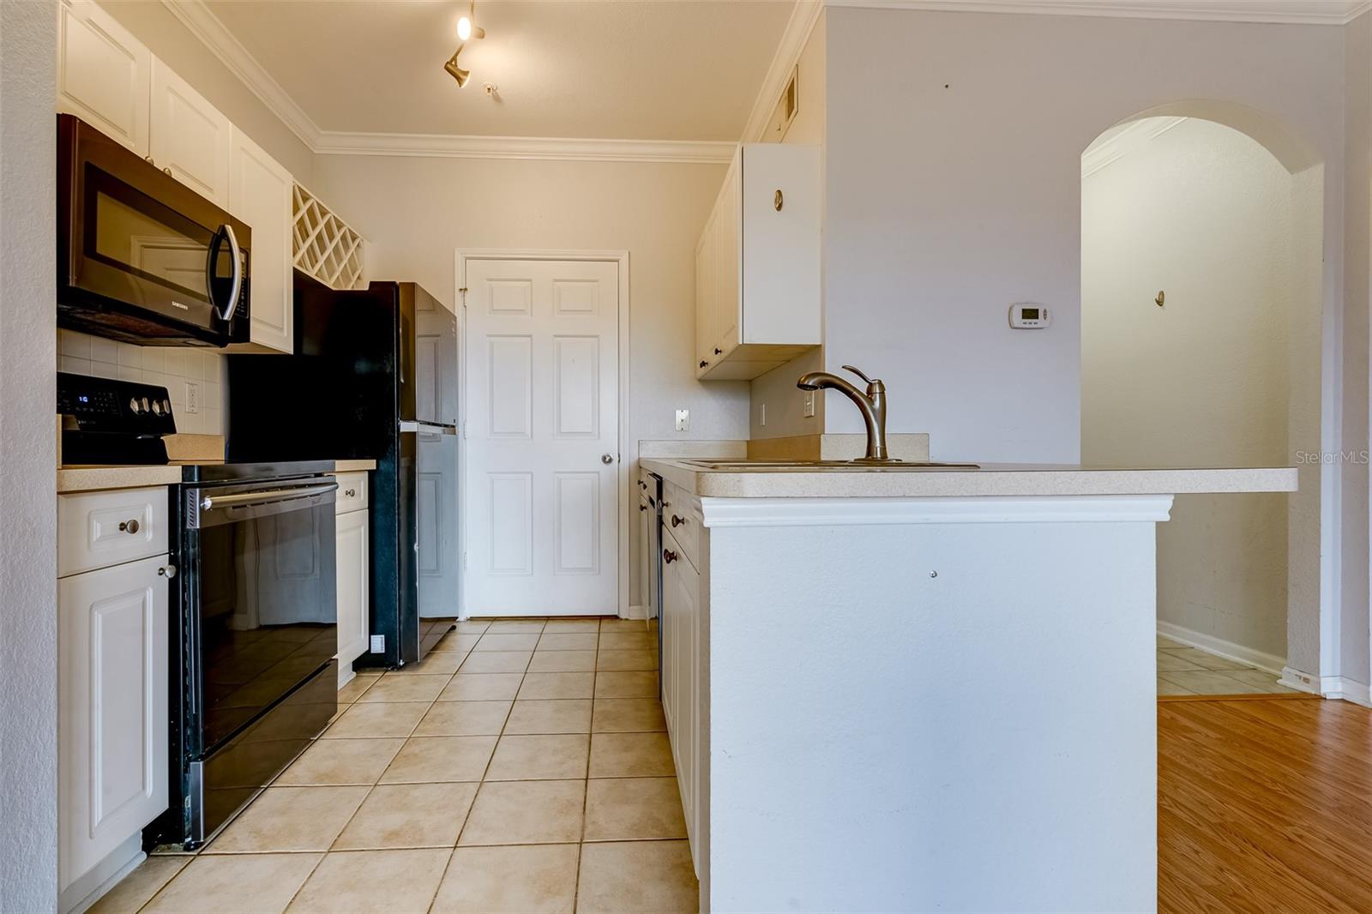
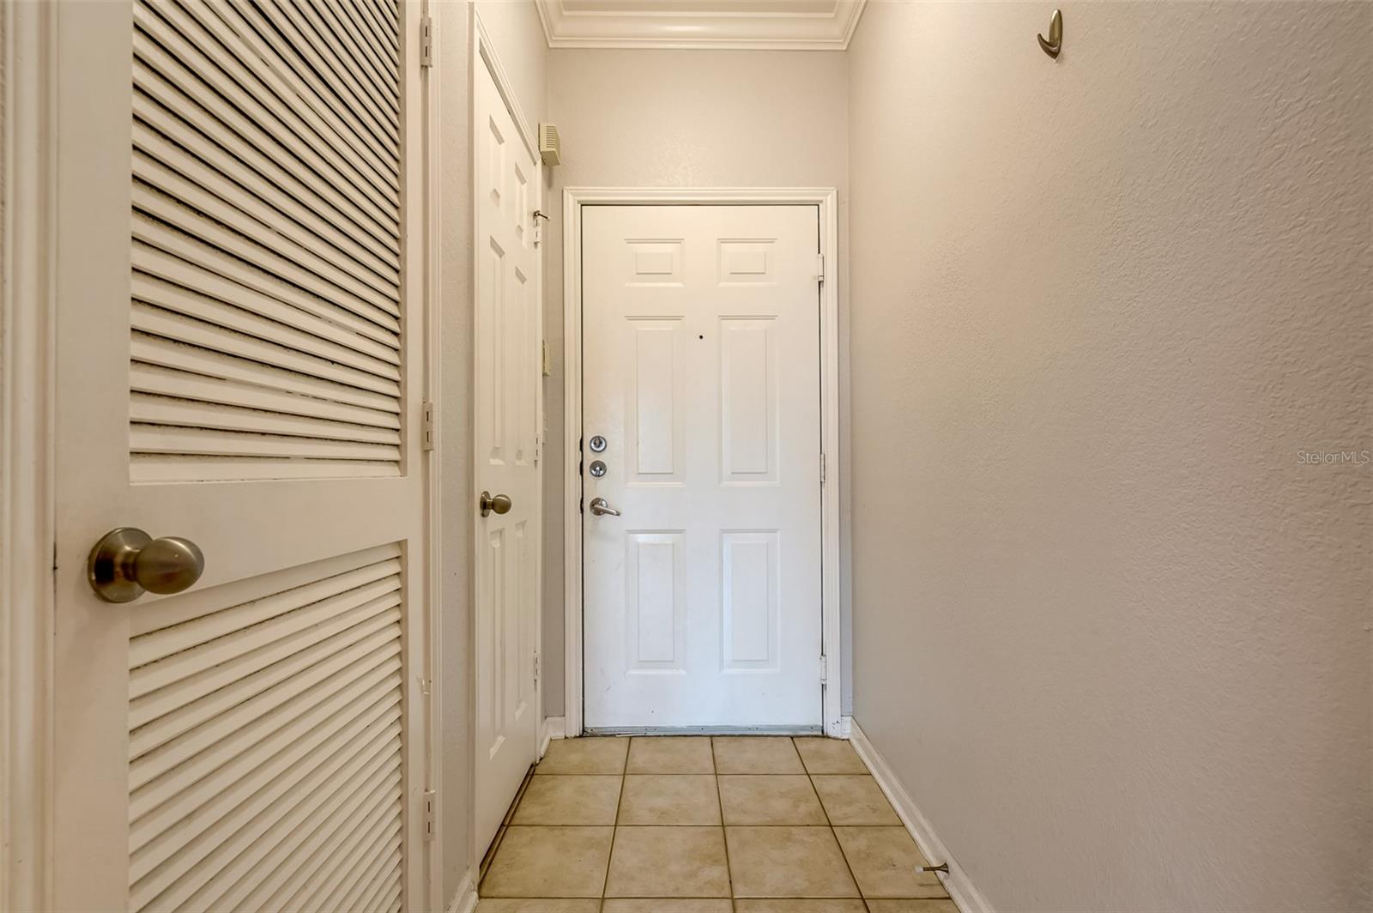
Gated community just a short drive to Clearwater Beach! 3rd floor 2 bedroom, 2 bath condo with very spacious split bedroom plan. Both bedrooms have large windows and walk-in closets. Master has bath en suite. Kitchen open to living room & dining room with eating bar/island. Washer & dryer conveniently located in pantry. West-facing side building with balcony to watch sunsets! Two storage closets next to unit right down the hall. Two assigned parking spaces (one under building & one inside main gate). Amenities include fitness & business center, club room, pool, bike storage. Office manager and maintenace staff also included in monthly fees. Walking distance to grocery, restaurants, shopping. Short drive to downtown Clearwater, Tampa, St Pete and 2 international airports.

Save
Ask
Tour
Hide
Share
Listing Snapshot
Price 
$250,000
Days On Site 
296 Days
Bedrooms 
2
Inside Area (SqFt) 
1,010 sqft
Total Baths 
2
Full Baths 
2
Partial Baths 
N/A
Lot Size 
N/A
Year Built 
2004
MLS® Number 
TB8452070
Status 
Active
Property Tax 
$3,986.6
HOA/Condo/Coop Fees 
$947 monthly
Sq Ft Source 
Public Records
Friends & Family
Recent Activity
2 months agoListing updated with changes from the MLS®
4 months agoPrice changed to $250,000
10 months agoStatus changed to Active
10 months agoListing first seen on site
General Features
Attached Garage 
Yes
Direction Faces 
East
Foundation 
Slab
Garage 
Yes
Garage Spaces 
1
Levels 
One
Number Of Stories 
1
Parking 
AssignedCoveredGuestBasementAttached
Pets 
Breed RestrictionsCats OKDogs OKYes
Property Sub Type 
Condominium
Security 
Fire AlarmFire Sprinkler SystemGated CommunitySecured Garage/ParkingSmoke Detector(s)
Sewer 
Public Sewer
SqFt Total 
1010
Style 
Contemporary
Utilities 
Cable AvailableCable ConnectedElectricity ConnectedSewer ConnectedWater Connected
Water Source 
Public
Interior Features
Appliances 
Convection OvenDishwasherDisposalDryerElectric Water HeaterMicrowaveRangeRange HoodRefrigeratorWasher
Cooling 
Central Air
Flooring 
Carpet
Furnished 
Unfurnished
Heating 
Central
Interior 
ElevatorStone CountersWalk-In Closet(s)
Laundry Features 
Laundry Closet
Window Features 
Blinds
Bedroom 2 
Dimensions - 12x12Level - FirstFeatures - Ceiling Fan(s)
Great Room 
Dimensions - 14.5x20Level - FirstFeatures - Ceiling Fan(s)
Kitchen 
Dimensions - 9x9Level - FirstFeatures - Stone Counters
Master Bedroom 
Dimensions - 12x12Level - FirstFeatures - Ceiling Fan(s)
Save
Ask
Tour
Hide
Share
Exterior Features
Construction Details 
ConcreteStucco
Exterior 
BalconyOutdoor GrillStorage
Lot Features 
LandscapedNear Public TransitPaved
Patio And Porch 
CoveredScreened
Roof 
Shingle
View 
GardenPool
Waterview 
GardenPool
Windows/Doors 
Blinds
Community Features
Association Amenities 
Cable TVElevator(s)Fitness CenterGatedMaintenancePoolStorage
Association Fee 
$947.0
Association Fee Frequency 
Monthly
Community Features 
GatedFitness CenterPoolSidewalksStreet Lights
MLS Area 
33756 - Clearwater/Belleair
Township 
29
Financing Terms Available 
CashConventional
Roads 
Paved
Schools
School District
Unknown
Elementary School
Sandy Lane Elementary-PN
Middle School
Dunedin Highland Middle-PN
High School
Clearwater High-PN
Listing courtesy of COASTAL PROPERTIES GROUP INTERNATIONAL (727) 259-9247


Listing information is provided by Participants of the Stellar MLS. IDX information is provided exclusively for personal, non-commercial use, and may not be used for any purpose other than to identify prospective properties consumers may be interested in purchasing. Information is deemed reliable but not guaranteed. Properties displayed may be listed or sold by various participants in the MLS Copyright 2026, Stellar MLS.
Last checked: 2026-09-20 06:15 AM EDT

Neighborhood & Commute
Source: Walkscore
Disclosure: Community information and market data powered by Constellation Data Labs. Information is deemed reliable but not guaranteed.
Save
Ask
Tour
Hide
Share