Save
Ask
Tour
Hide
Share
$595,000
New Listing

815 LAKE JESSIE DRIVE
WINTER HAVEN, FL 33881

For Sale|Single Family Residence|Active
4
Beds
4
Total Baths
4
Full Baths
4,128
SqFt
$144
/SqFt
1949
Built
Subdivision:
EAST VIEW PKWY
County:
Polk
Call Now: (727) 360-6969
Is this the listing for you? We can help make it yours.
(727) 360-6969
815 LAKE JESSIE DRIVE815 LAKE JESSIE DRIVE815 LAKE JESSIE DRIVE815 LAKE JESSIE DRIVE
Save
Ask
Tour
Hide
Share

Mortgage Calculator

Monthly Payment (Est.)

Enter an interest rate to see your estimated monthly payment.
Calculator powered by Showcase IDX, a Constellation1 Company. Copyright ©2026 Information is deemed reliable but not guaranteed.

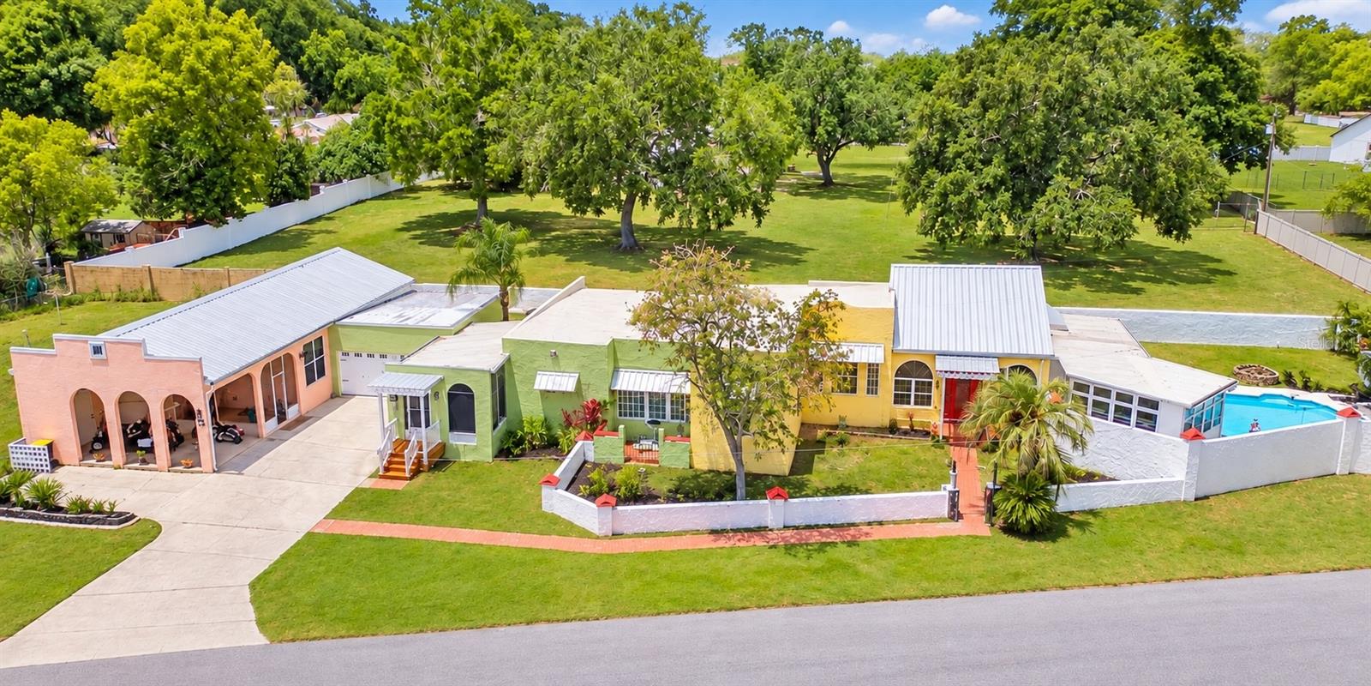
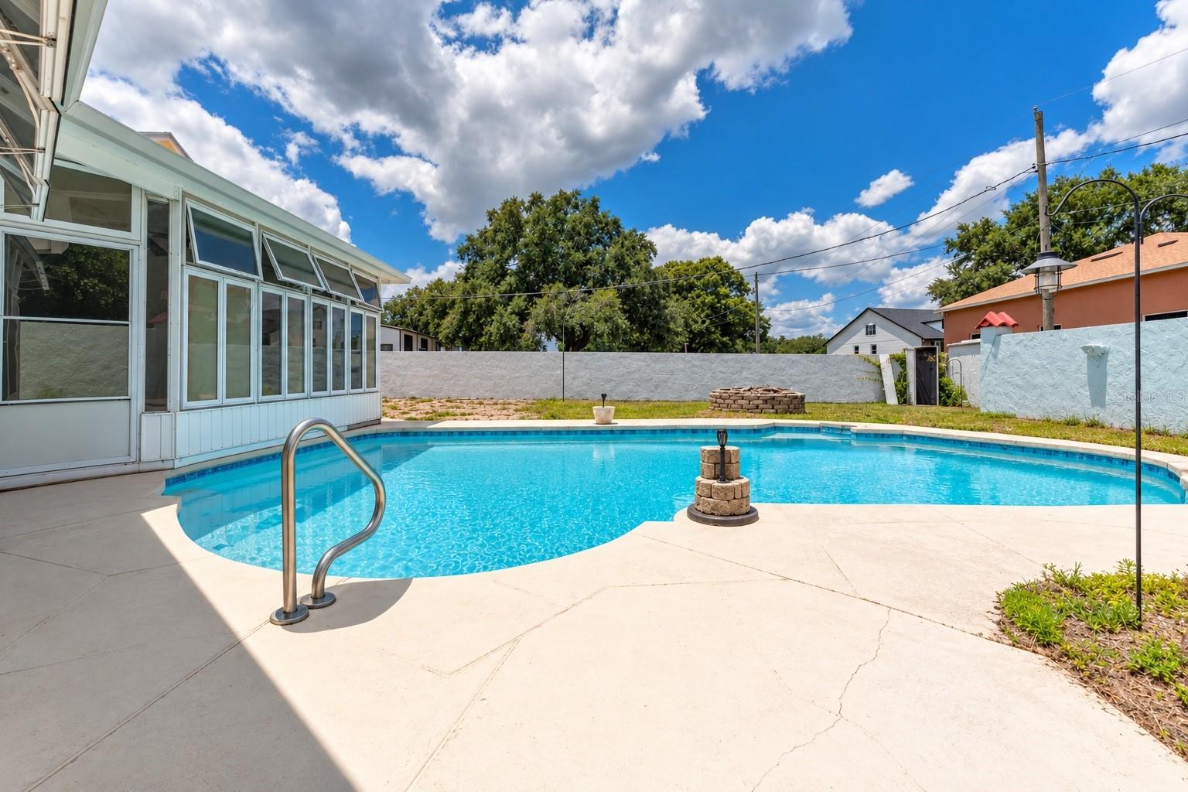
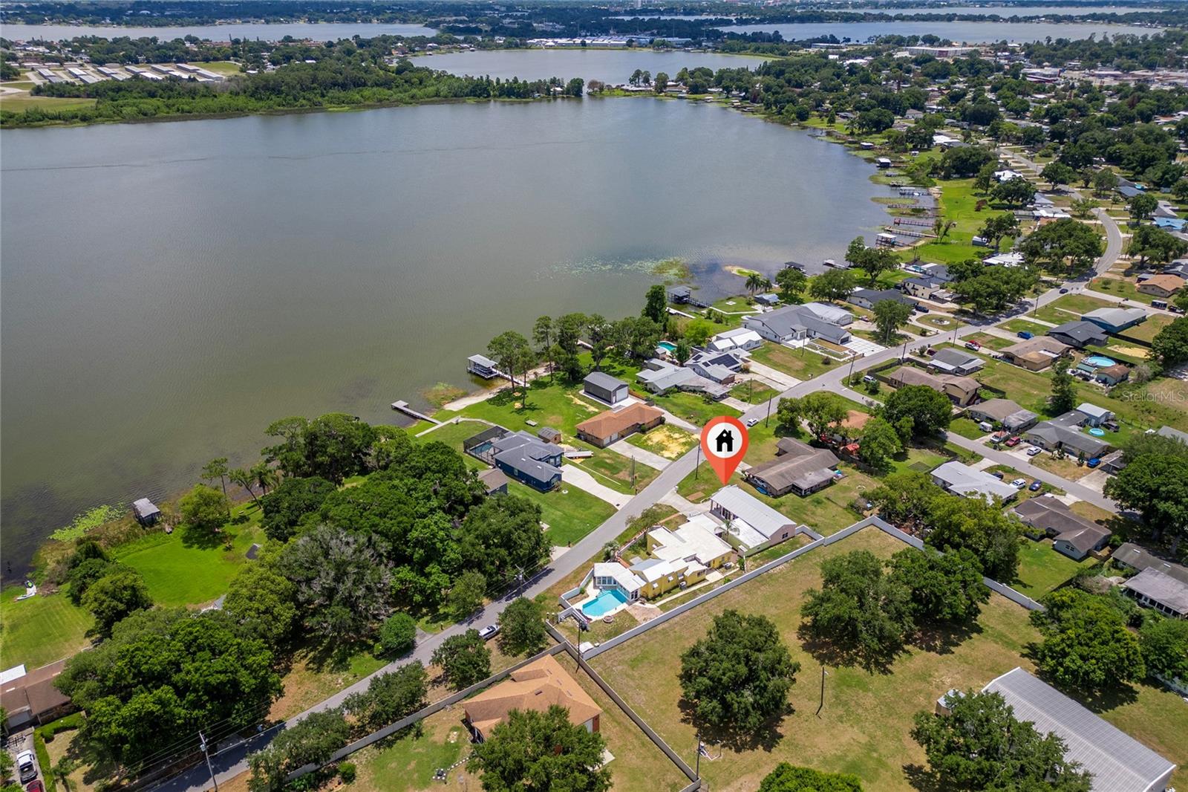
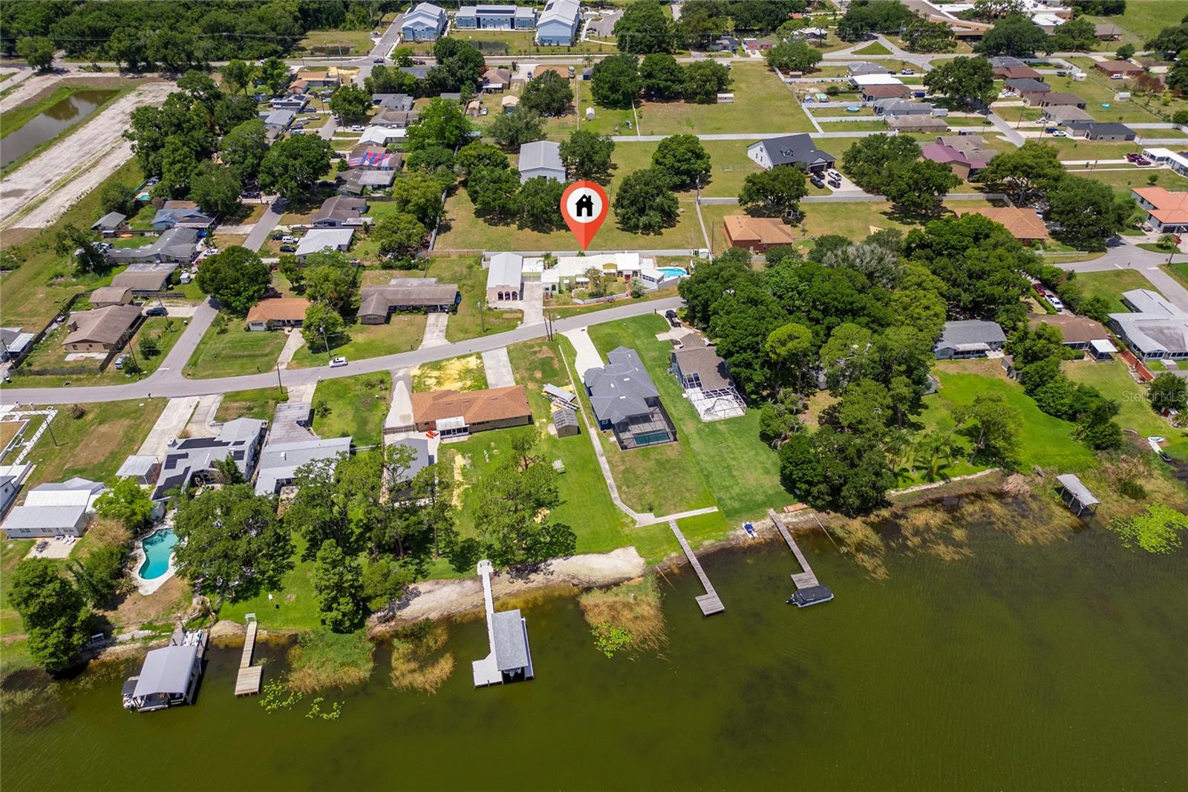
Virtually Staged. Mediterranean-Style Estate with Private Casita, Pool, Covered 2-Car Garage, Spacious Workshop & NO HOA in Winter Haven. Welcome to a truly unique Mediterranean-style estate offering over 4,100 square feet of living space, exceptional versatility, and the freedom of no HOA. This spacious property features a main residence plus a private casita, creating an ideal setup for multi-generational living, extended family, guests, a private home office, or flexible additional living space. Inside, you'll find generous living areas, beautiful architectural details, and plenty of room for both everyday living and entertaining. Recent improvements include a NEW ROOF and NEW AC, offering added peace of mind for the next owner. Step outside to your own private Florida retreat featuring a screened pool and spacious outdoor living areas, perfect for relaxing, entertaining, and enjoying Florida living year-round. The property also features a covered 2-car garage and an ample workshop, providing excellent space for vehicles, hobbies, projects, tools, storage, or recreational equipment. Need even more room for your toys? With no HOA and ample parking for boats, RVs, and recreational vehicles, this property offers the space, flexibility, and freedom that can be difficult to find. Conveniently located near Winter Haven's famous Chain of Lakes, you'll be close to boating, fishing, recreation, shopping, dining, and everything the area has to offer. Whether you're searching for a family estate, multi-generational home, private guest accommodations, a home with income potential, or simply a distinctive property with plenty of space and privacy, this home offers endless possibilities. Can't tour in person? Virtual tours are also available! Contact us today to schedule your private showing or virtual tour and experience everything this exceptional Winter Haven property has to offer.

Save
Ask
Tour
Hide
Share
Listing Snapshot
Price 
$595,000
Days On Site 
0 Days
Bedrooms 
4
Inside Area (SqFt) 
4,128 sqft
Total Baths 
4
Full Baths 
4
Partial Baths 
N/A
Lot Size 
0.34 Acres
Year Built 
1949
MLS® Number 
S5158452
Status 
Active
Property Tax 
$7,136
HOA/Condo/Coop Fees 
N/A
Sq Ft Source 
Estimated
Friends & Family
Recent Activity
3 hours agoListing updated with changes from the MLS®
4 hours agoListing first seen on site
General Features
Acres 
0.34
Direction Faces 
East
Garage 
Yes
Garage Spaces 
2
Levels 
One
Parking 
DrivewayOff StreetOpenWorkshop in Garage
Pets 
Yes
Property Sub Type 
Single Family Residence
Security 
Smoke Detector(s)
Sewer 
Septic Tank
SqFt Total 
4587
Style 
Mediterranean
Utilities 
Cable AvailableElectricity Connected
Water Source 
Public
Zoning 
RM
Interior Features
Appliances 
DishwasherMicrowaveRangeRefrigerator
Basement 
Crawl Space
Cooling 
Central Air
Fireplace 
Yes
Fireplace Features 
Wood Burning
Flooring 
LaminateTileVinylWood
Furnished 
Negotiable
Heating 
Central
Interior 
Cathedral Ceiling(s)Eat-in KitchenHigh CeilingsOpen FloorplanVaulted Ceiling(s)Walk-In Closet(s)
Laundry Features 
Inside
Bedroom 2 
Dimensions - 14x12Level - First
Bedroom 3 
Dimensions - 12x10Level - First
Bedroom 4 
Dimensions - 19x15Level - First
Dining Room 
Dimensions - 14x11Level - First
Family Room 
Dimensions - 33.5x12Level - FirstFeatures - Ceiling Fan(s)
Kitchen 
Dimensions - 11x10Level - FirstFeatures - Kitchen Island
Living Room 
Dimensions - 20x11Level - FirstFeatures - Ceiling Fan(s)
Master Bedroom 
Dimensions - 19x13Level - FirstFeatures - Ceiling Fan(s)
Save
Ask
Tour
Hide
Share
Exterior Features
Construction Details 
Stucco
Exterior 
OtherRain GuttersStorage
Fencing 
Fenced
Lot Features 
Paved
Other Structures 
OtherShed(s)
Patio And Porch 
CoveredEnclosedFront PorchPatioScreenedSide Porch
Pool Features 
HeatedIn GroundSalt WaterPrivate
Private Pool 
Yes
Roof 
MetalOther
View 
LakeWater
Waterfront Features 
Lake Privileges
Waterview 
LakeWater
Community Features
Accessibility Features 
Accessible EntranceAccessible DoorsVisitor Bathroom
MLS Area 
33881 - Winter Haven / Florence Villa
Township 
28
Financing Terms Available 
CashConventionalFHAVA Loan
Roads 
Asphalt
Schools
School District
Unknown
Elementary School
Auburndale Central Elem
Middle School
Westwood Middle
High School
Auburndale High School
Listing courtesy of META ONE REALTY GROUP LLC (407) 300-7123


Listing information is provided by Participants of the Stellar MLS. IDX information is provided exclusively for personal, non-commercial use, and may not be used for any purpose other than to identify prospective properties consumers may be interested in purchasing. Information is deemed reliable but not guaranteed. Properties displayed may be listed or sold by various participants in the MLS Copyright 2026, Stellar MLS.
Last checked: 2026-09-28 09:37 PM EDT

Neighborhood & Commute
Source: Walkscore
Disclosure: Community information and market data powered by Constellation Data Labs. Information is deemed reliable but not guaranteed.
Save
Ask
Tour
Hide
Share