Save
Ask
Tour
Hide
Share
$397,500
New Listing

268 VIZCAY WAY
DAVENPORT, FL 33837

For Sale|Single Family Residence|Active
4
Beds
4
Total Baths
3
Full Baths
1
Partial Bath
1,925
SqFt
$206
/SqFt
2006
Built
Subdivision:
VIZCAY
County:
Polk
Call Now: (727) 360-6969
Is this the listing for you? We can help make it yours.
(727) 360-6969
268 VIZCAY WAY268 VIZCAY WAY268 VIZCAY WAY268 VIZCAY WAY
Save
Ask
Tour
Hide
Share

Mortgage Calculator

Monthly Payment (Est.)

$1,814
Calculator powered by Showcase IDX, a Constellation1 Company. Copyright ©2026 Information is deemed reliable but not guaranteed.

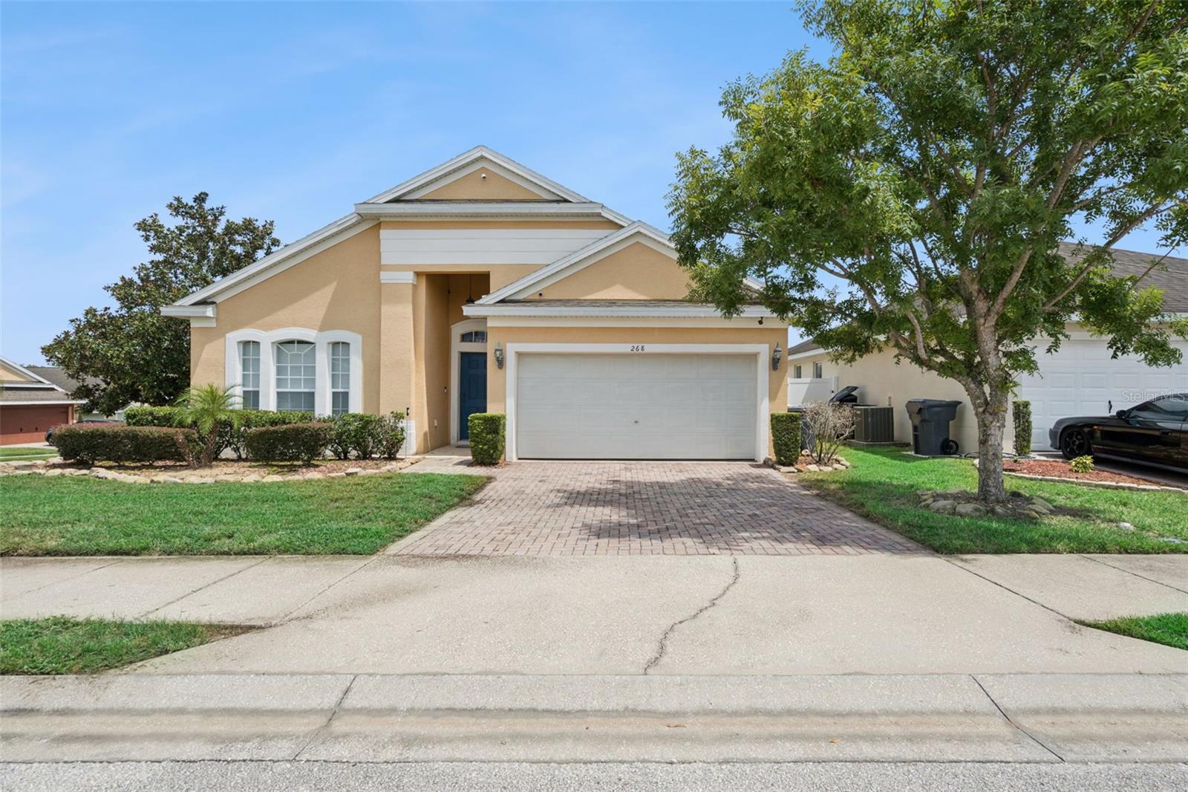
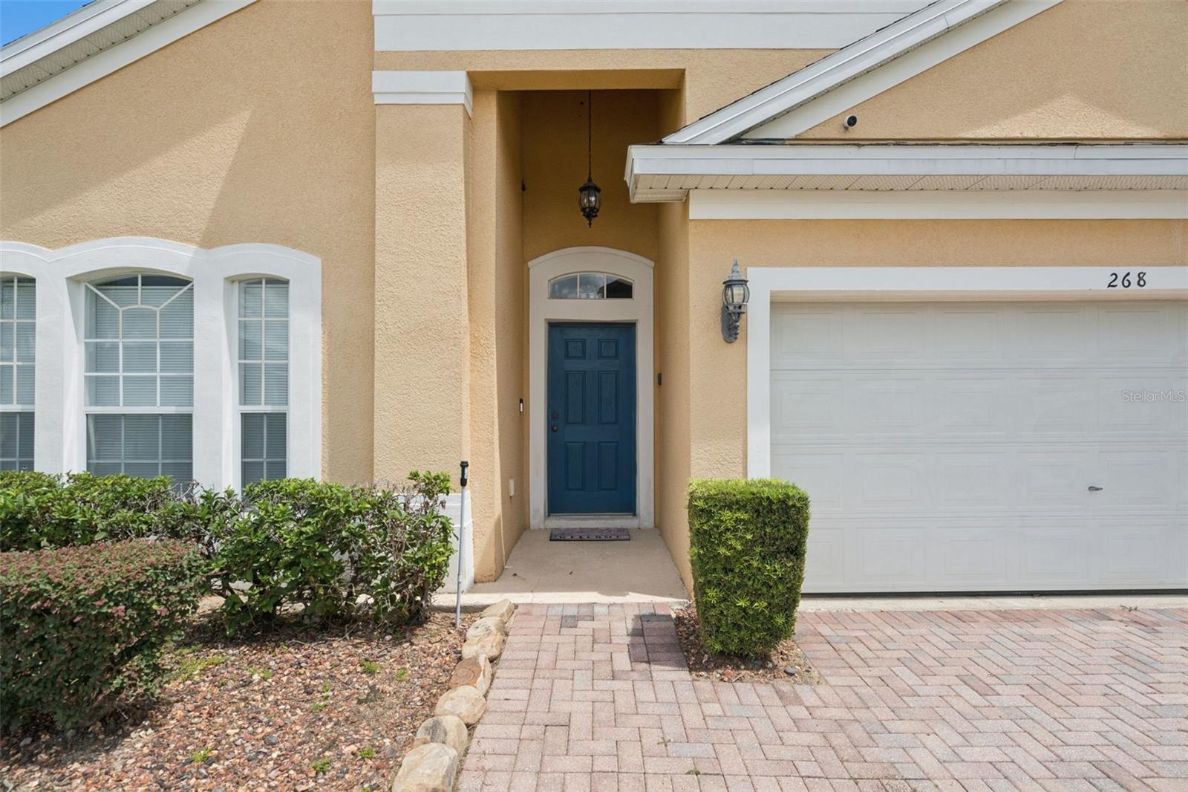
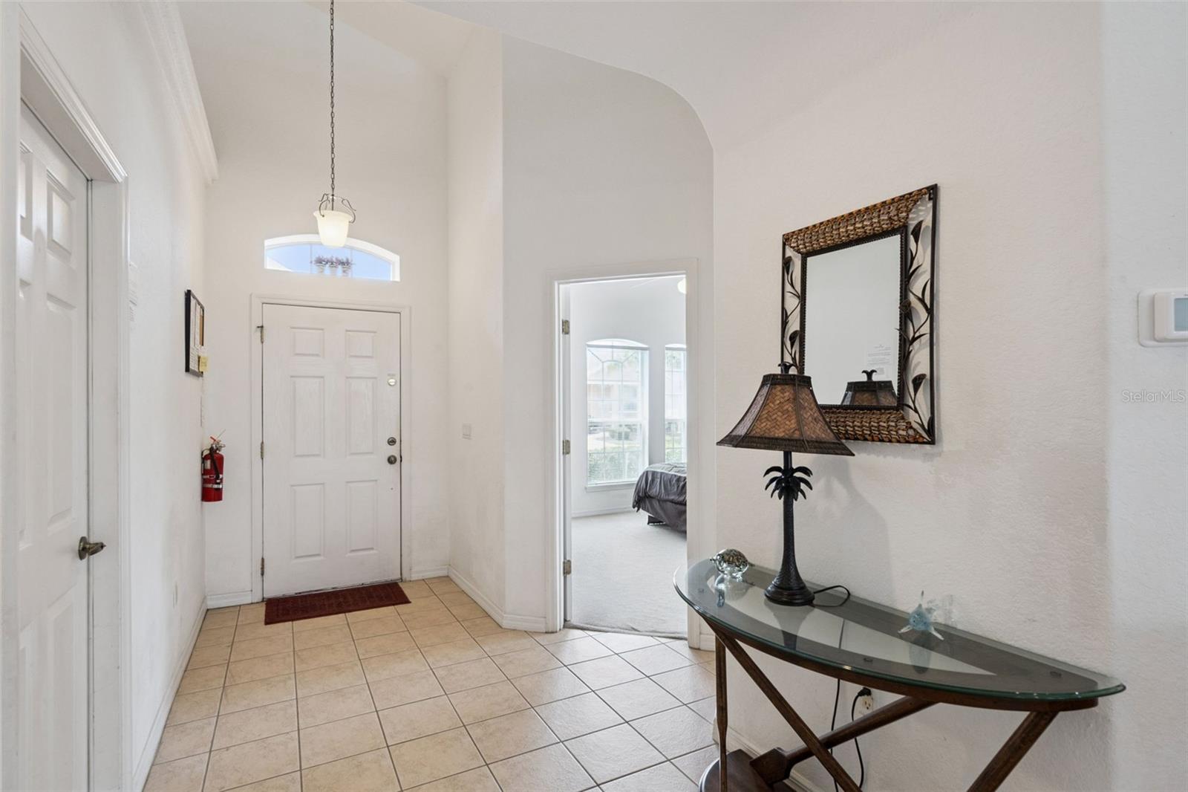
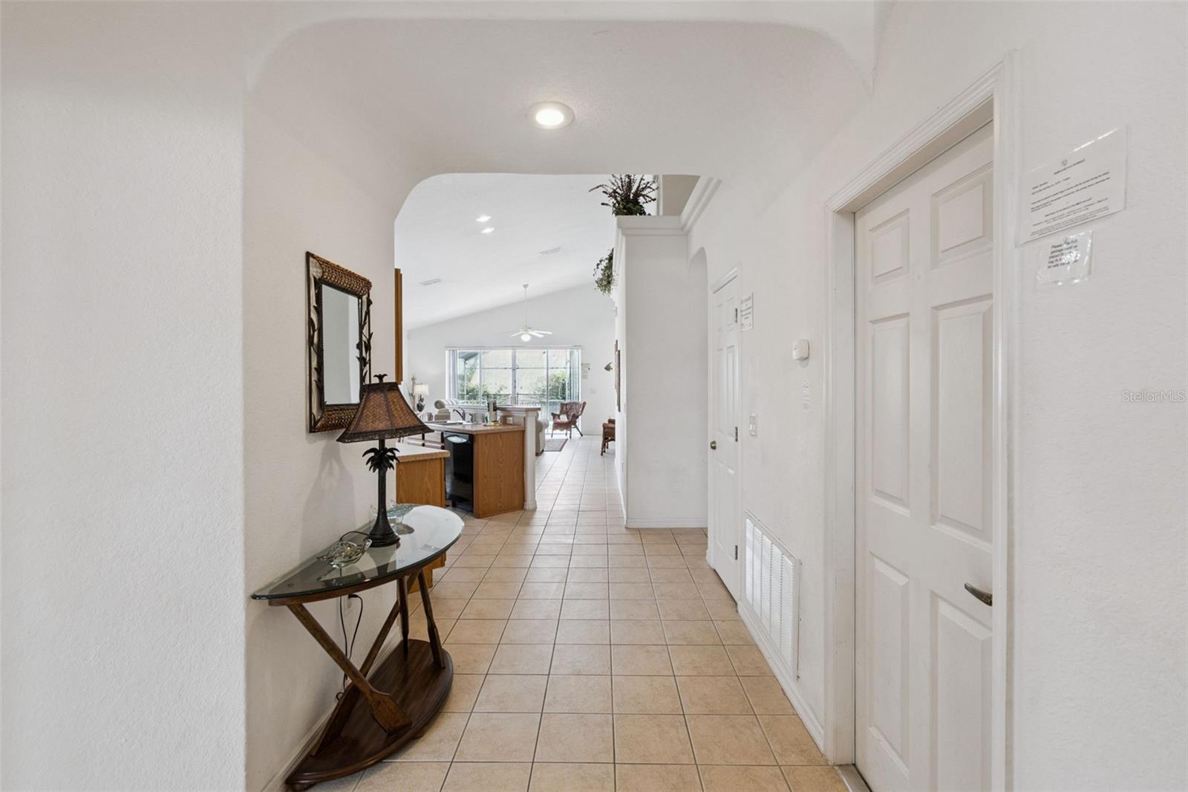
Step into Florida living at 268 Vizcay Way, a welcoming, fully furnished 4-bedroom, 3.5-bathroom home in the Vizcay community. Inside, a bright, open-concept floor plan creates an inviting setting for everyday living and effortless entertaining. Step outside to your private screened-in pool and spa—the perfect place to enjoy sunny afternoons, relaxing evenings, or weekend gatherings. The property features both a solar electric panel system for the home and a separate solar pool-heating system. Both systems have been paid in full, have no outstanding payments, and are included with the sale. Conveniently located near Highway 27 and I-4, the home offers easy access to Walt Disney World, Central Florida’s major attractions, shopping, dining, and world-class golf courses. With its furnishings, versatile layout, private pool, and valuable paid-off solar systems, this turn-key property is an outstanding opportunity as a primary residence, Florida vacation home, or income-producing investment.

Save
Ask
Tour
Hide
Share
Listing Snapshot
Price 
$397,500
Days On Site 
0 Days
Bedrooms 
4
Inside Area (SqFt) 
1,925 sqft
Total Baths 
4
Full Baths 
3
Partial Baths 
1
Lot Size 
0.17 Acres
Year Built 
2006
MLS® Number 
S5157148
Status 
Active
Property Tax 
$4,807.2
HOA/Condo/Coop Fees 
$86.67 monthly
Sq Ft Source 
Public Records
Friends & Family
Recent Activity
5 hours agoListing updated with changes from the MLS®
6 hours agoListing first seen on site
General Features
Acres 
0.17
Attached Garage 
Yes
Direction Faces 
West
Energy Features 
Solar
Foundation 
Slab
Garage 
Yes
Garage Spaces 
2
Levels 
One
Number Of Stories 
1
Parking 
Attached
Pets 
Number LimitYes
Property Sub Type 
Single Family Residence
Sewer 
Public Sewer
SqFt Total 
2379
Utilities 
Cable AvailableElectricity AvailablePhone AvailableWater Available
Water Source 
Public
Zoning 
RESI
Interior Features
Appliances 
DishwasherDryerMicrowaveRangeRefrigeratorWasher
Cooling 
Central Air
Flooring 
CarpetTile
Furnished 
Furnished
Heating 
CentralElectric
Laundry Features 
Other
Spa 
Yes
Bedroom 2 
Dimensions - 14x12Level - First
Bedroom 3 
Dimensions - 9x9Level - First
Bedroom 4 
Dimensions - 13x9Level - First
Dining Room 
Dimensions - 17x10Level - First
Kitchen 
Dimensions - 16x10Level - First
Living Room 
Dimensions - 19x15Level - First
Master Bedroom 
Dimensions - 13x15Level - First
Save
Ask
Tour
Hide
Share
Exterior Features
Construction Details 
Stucco
Pool Features 
In GroundScreen EnclosureSolar HeatPrivate
Private Pool 
Yes
Roof 
Shingle
Spa 
Yes
Spa Features 
In Ground
Community Features
Association Fee 
$260.0
Association Fee Frequency 
Quarterly
Community Features 
Sidewalks
MLS Area 
33837 - Davenport
Township 
26
Financing Terms Available 
CashConventionalFHAVA Loan
Roads 
Paved
Listing courtesy of TEAM DONOVAN (407) 705-2616


Listing information is provided by Participants of the Stellar MLS. IDX information is provided exclusively for personal, non-commercial use, and may not be used for any purpose other than to identify prospective properties consumers may be interested in purchasing. Information is deemed reliable but not guaranteed. Properties displayed may be listed or sold by various participants in the MLS Copyright 2026, Stellar MLS.
Last checked: 2026-09-08 08:43 PM EDT

Neighborhood & Commute
Source: Walkscore
Disclosure: Community information and market data powered by Constellation Data Labs. Information is deemed reliable but not guaranteed.
Save
Ask
Tour
Hide
Share