
Save
Ask
Tour
Hide
$419,900
1 Day On Site
5563 SABAL DRIVEST CLOUD, FL 34771
For Sale|Single Family Residence|Active
4
Beds
3
Total Baths
3
Full Baths
1,854
SqFt
$226
/SqFt
2021
Built
Subdivision:
WIREGRASS PH 1
County:
Osceola
Call Now: (727) 360-6969
Is this the listing for you? We can help make it yours.
(727) 360-6969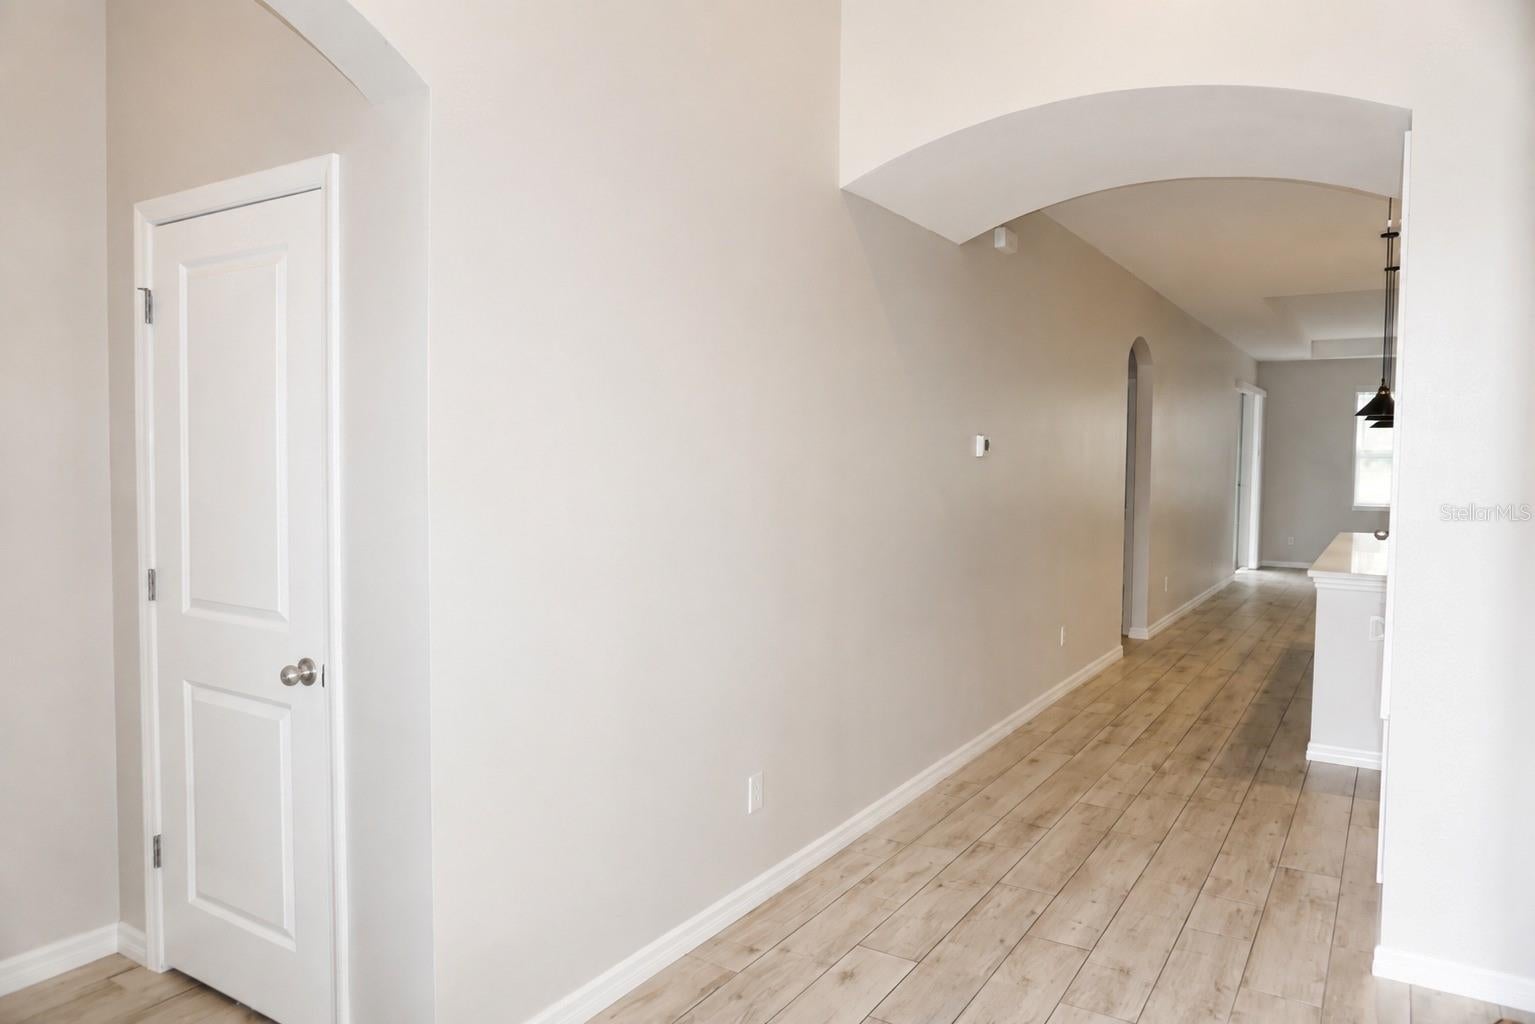
Save
Ask
Tour
Hide
Mortgage Calculator
Monthly Payment (Est.)
$1,916Calculator powered by Showcase IDX, a Constellation1 Company. Copyright ©2026 Information is deemed reliable but not guaranteed.
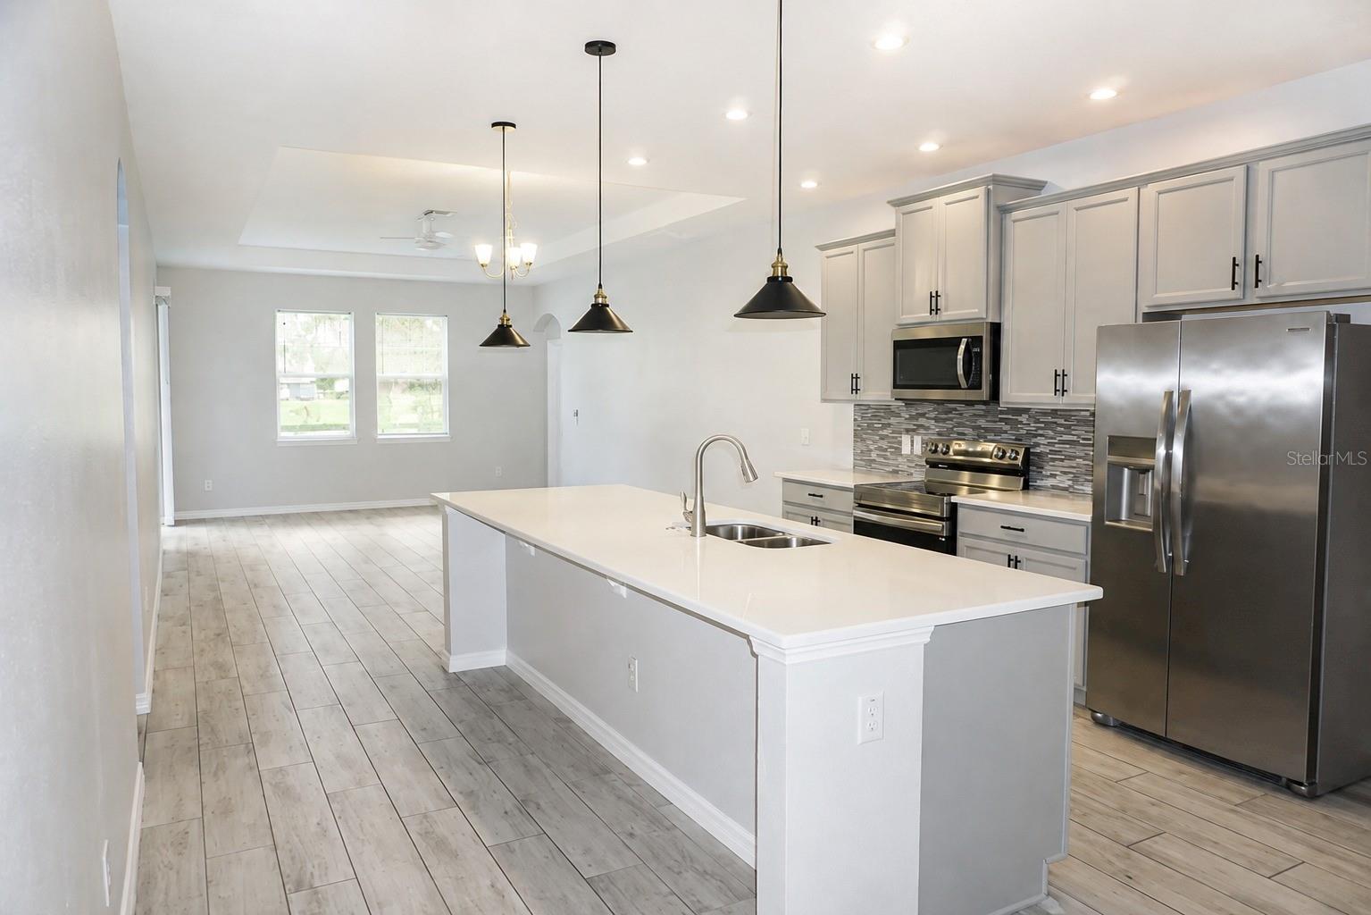
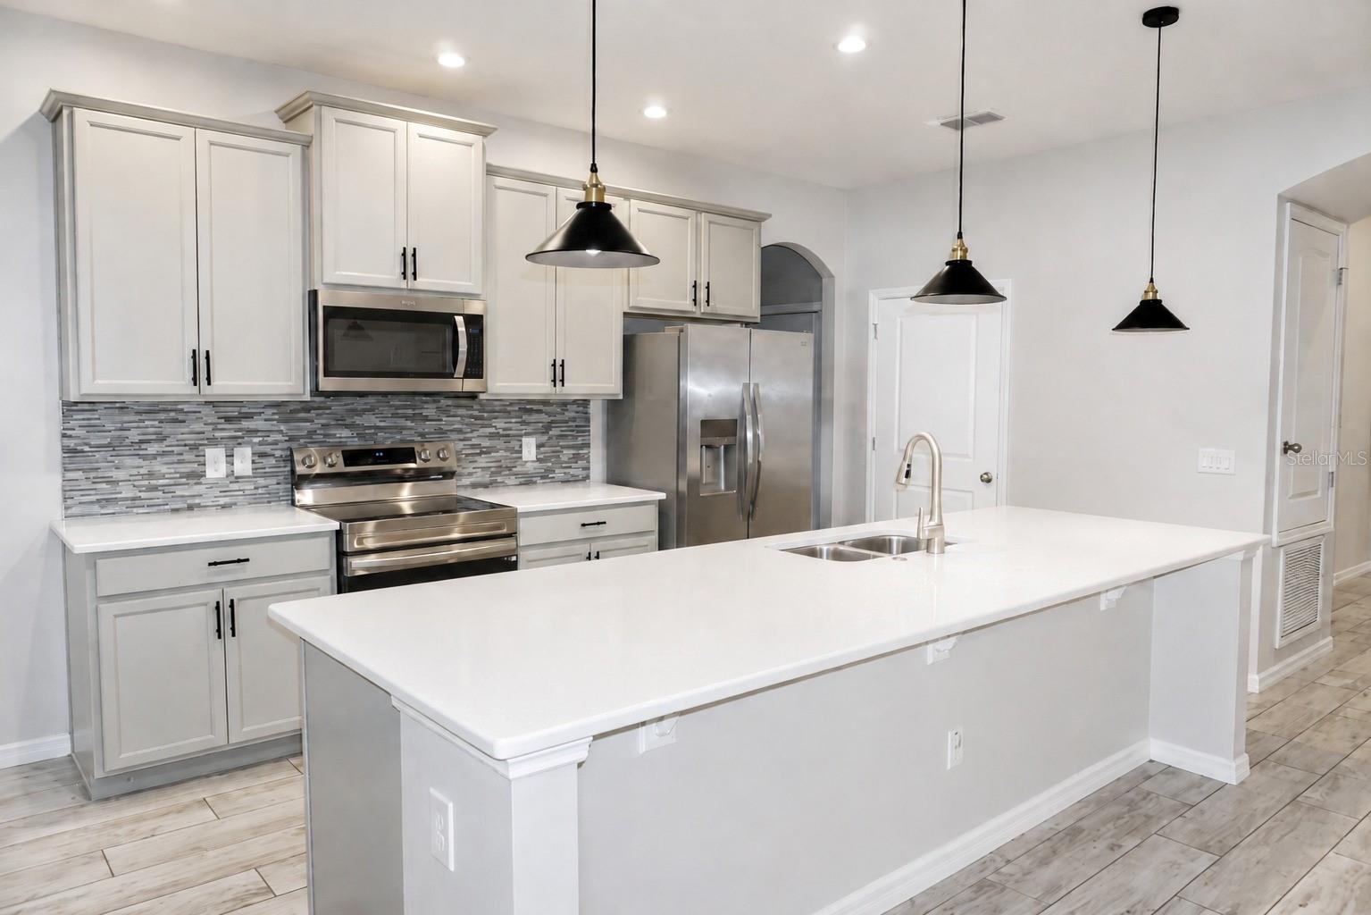
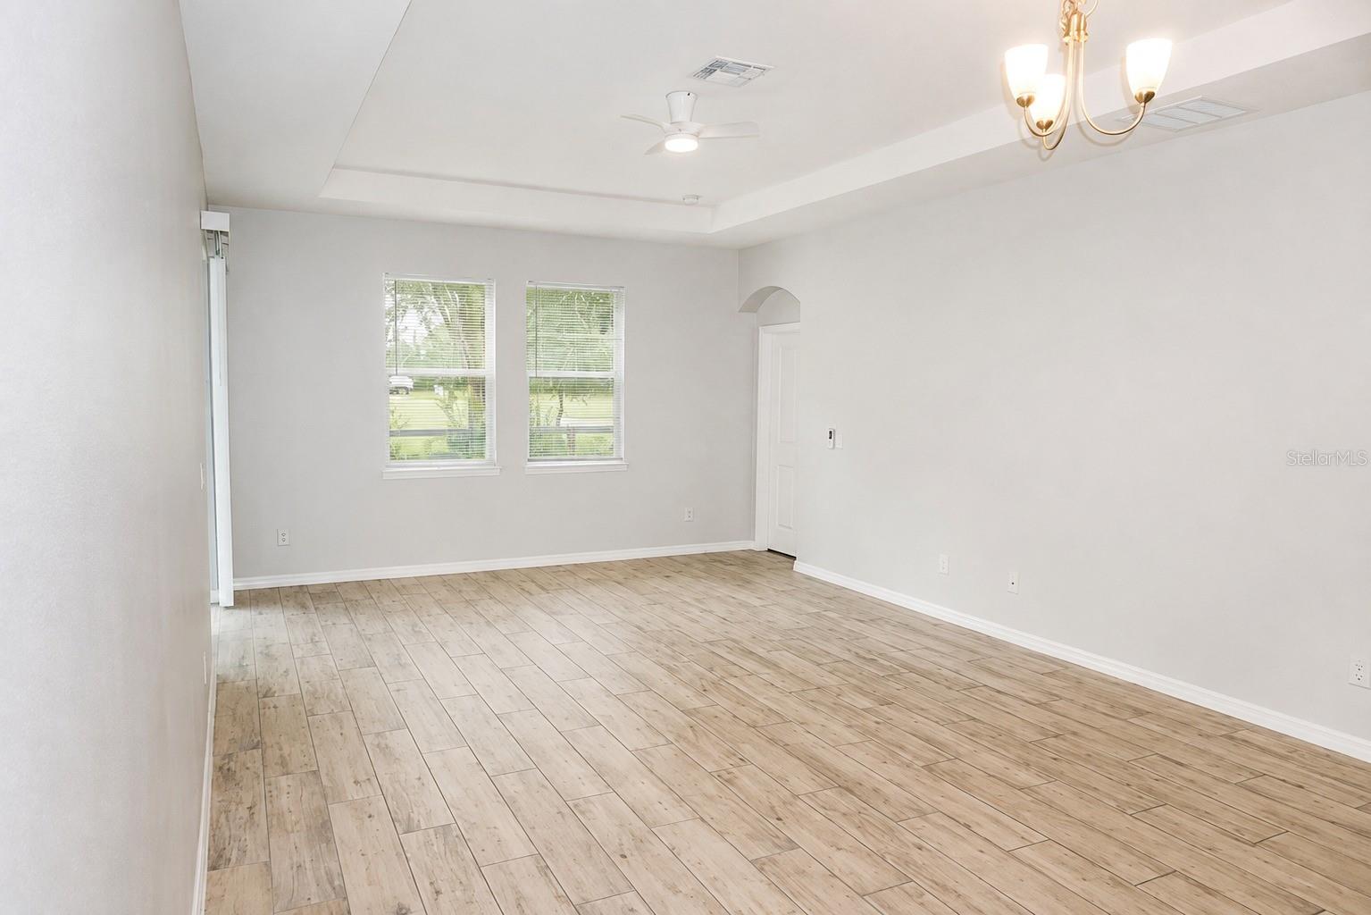
Welcome to 5563 Sabal Drive, a beautiful home located in the desirable Wiregrass community of St. Cloud. This inviting property offers a great opportunity for buyers looking for a comfortable home in a convenient location. Enjoy the peaceful surroundings of this well-established community while being close to shopping, dining, schools, parks, and major roads. The home is vacant and ready for its new owners. Don't miss the opportunity to make this St. Cloud property your next home!
Save
Ask
Tour
Hide
Listing Snapshot
Price
$419,900
Days On Site
1 Day
Bedrooms
4
Inside Area (SqFt)
1,854 sqft
Total Baths
3
Full Baths
3
Partial Baths
N/A
Lot Size
0.13 Acres
Year Built
2021
MLS® Number
S5157119
Status
Active
Property Tax
$5,516.25
HOA/Condo/Coop Fees
$100.32 monthly
Sq Ft Source
Public Records
Friends & Family
Recent Activity
| 3 hours ago | Listing updated with changes from the MLS® | |
| yesterday | Listing first seen on site |
General Features
Acres
0.13
Attached Garage
Yes
Direction Faces
North
Foundation
Slab
Garage
Yes
Garage Spaces
2
Levels
One
Number Of Stories
1
Parking
Attached
Pets
Cats OKDogs OK
Property Sub Type
Single Family Residence
Sewer
Public Sewer
SqFt Total
1854
Utilities
Cable Available
Water Source
Public
Zoning
X
Interior Features
Appliances
DishwasherDisposalDryerMicrowaveRangeRefrigeratorWasher
Cooling
Central Air
Flooring
CarpetCeramic Tile
Furnished
Unfurnished
Heating
Central
Interior
Open FloorplanWalk-In Closet(s)
Laundry Features
InsideLaundry Room
Bedroom 2
Level - First
Bedroom 3
Level - First
Bedroom 4
Level - First
Dining Room
Level - First
Kitchen
Level - First
Living Room
Level - First
Master Bedroom
Level - First
Save
Ask
Tour
Hide
Exterior Features
Construction Details
BlockStucco
Exterior
Lighting
Roof
Shingle
Community Features
Association Fee
$300.95
Association Fee Frequency
Quarterly
MLS Area
34771 - St Cloud (Magnolia Square)
Township
25S
Financing Terms Available
CashConventionalFHA
Roads
Paved
Schools
School District
Unknown
Elementary School
Narcoossee Elementary
Middle School
Narcoossee Middle
High School
Harmony High
Listing courtesy of VITAL REALTY GROUP INC (407) 552-6355

Listing information is provided by Participants of the Stellar MLS. IDX information is provided exclusively for personal, non-commercial use, and may not be used for any purpose other than to identify prospective properties consumers may be interested in purchasing. Information is deemed reliable but not guaranteed. Properties displayed may be listed or sold by various participants in the MLS Copyright 2026, Stellar MLS.
Last checked: 2026-09-08 07:39 PM EDT
Listing information is provided by Participants of the Stellar MLS. IDX information is provided exclusively for personal, non-commercial use, and may not be used for any purpose other than to identify prospective properties consumers may be interested in purchasing. Information is deemed reliable but not guaranteed. Properties displayed may be listed or sold by various participants in the MLS Copyright 2026, Stellar MLS.
Last checked: 2026-09-08 07:39 PM EDT
Neighborhood & Commute
Source: Walkscore
Disclosure: Community information and market data powered by Constellation Data Labs. Information is deemed reliable but not guaranteed.
Save
Ask
Tour
Hide
Did you know? You can invite friends and family to your search. They can join your search, rate and discuss listings with you.