Save
Ask
Tour
Hide
Share
$550,000
New Listing

3532 RIDGE VIEW LANE
LAKE WALES, FL 33898

For Sale|Single Family Residence|Active
4
Beds
4
Total Baths
3
Full Baths
1
Partial Bath
2,428
SqFt
$227
/SqFt
2019
Built
Subdivision:
LANDINGS AT LAKE EASY
County:
Polk
Call Now: (727) 360-6969
Is this the listing for you? We can help make it yours.
(727) 360-6969
3532 RIDGE VIEW LANE3532 RIDGE VIEW LANE3532 RIDGE VIEW LANE3532 RIDGE VIEW LANE
Save
Ask
Tour
Hide
Share

Mortgage Calculator

Monthly Payment (Est.)

$2,509
Calculator powered by Showcase IDX, a Constellation1 Company. Copyright ©2026 Information is deemed reliable but not guaranteed.

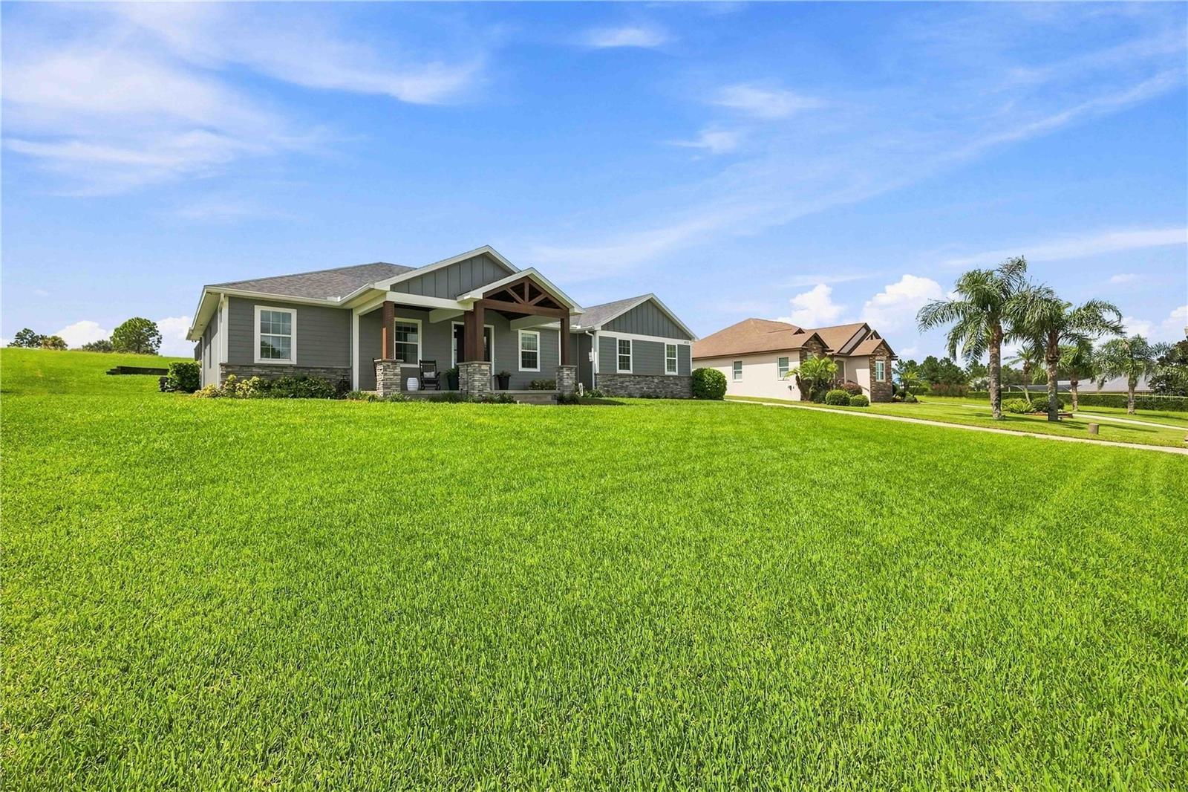
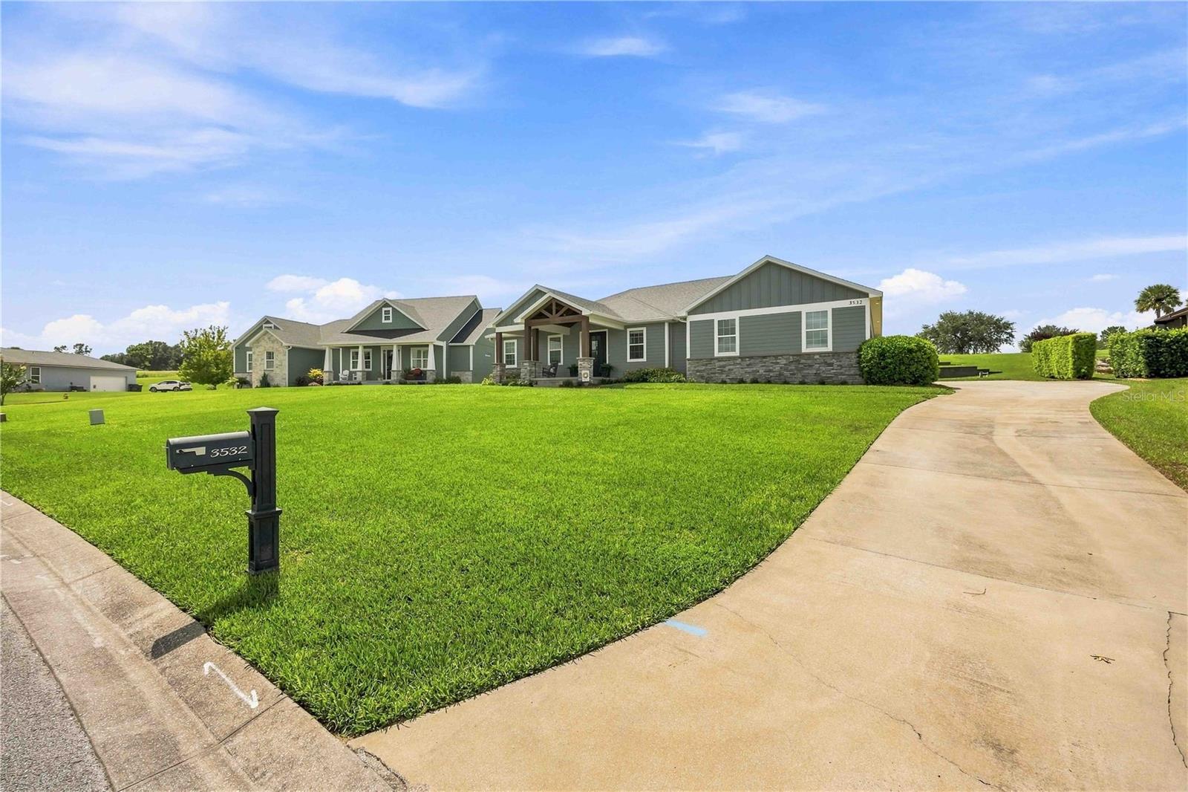
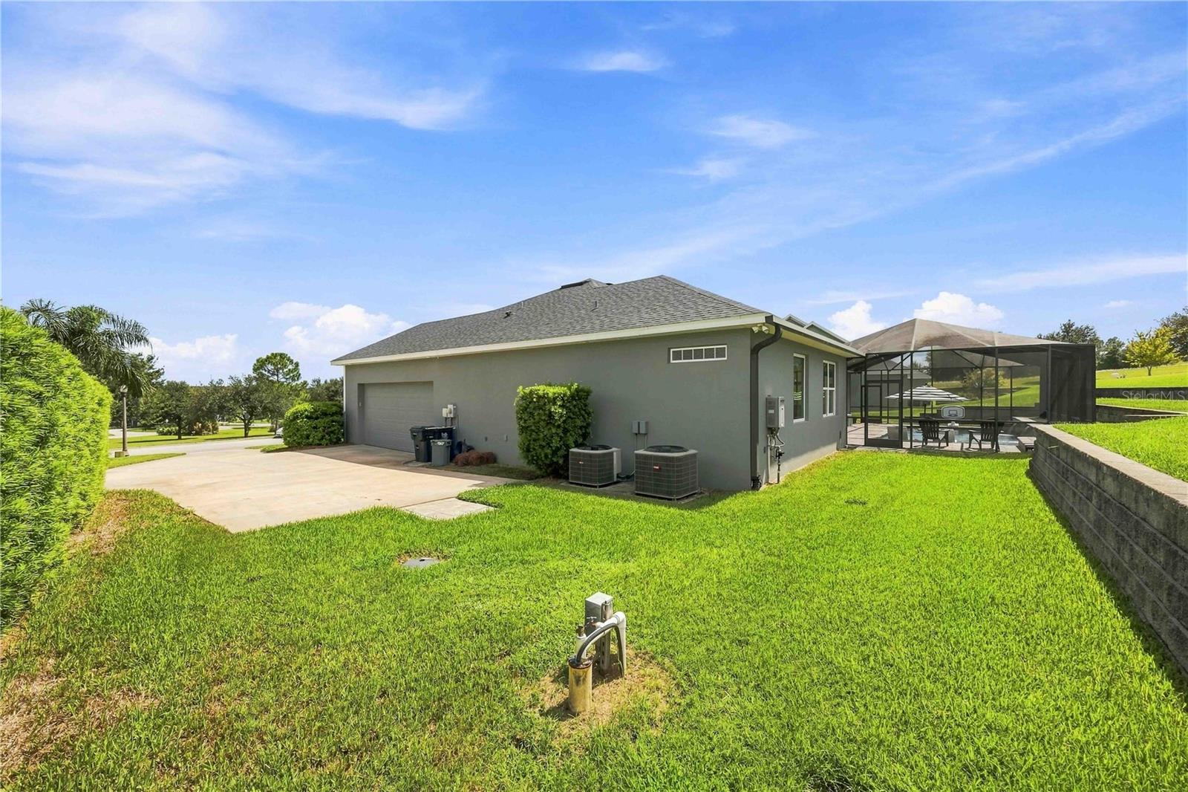
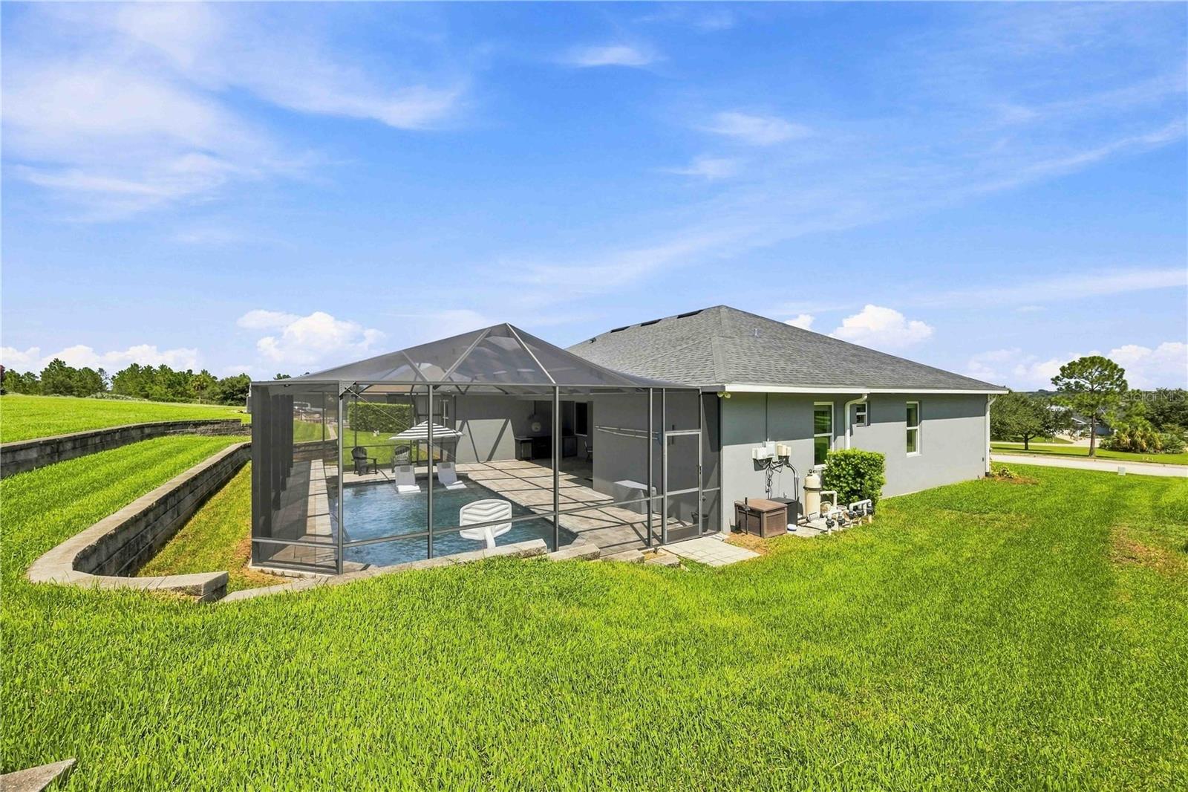
A home should work for the life you actually live. The moment you enter, custom barn doors and an uninterrupted view to the back patio greet you. This 2019 custom built home sets on half an acre with an east-facing lake view. This 4-bedroom, 3.5-bath home is thoughtfully designed around everyday living. The primary suite immediately sets this home apart, offering two private bathrooms so each person has a space of their own. The true split floor plan separates the primary suite from the other three bedrooms. The kitchen opens naturally to the family room, where tile flooring, crown molding, and a fireplace create a comfortable gathering space. An impressive walk-in pantry offers abundant shelving, cabinetry, and counter space, keeping everything organized and within reach. The formal dining room is currently enjoyed as a den, while a secondary bedroom serves as a fitness room, demonstrating how easily the floor plan can adapt to changing needs. Outside, the screened saltwater pool extends the home, complete with a sun shelf, water features, and a spacious paver deck for relaxing and entertaining. From quiet mornings and sunrises overlooking the lake to evening sunsets beside the pool, this home offers the space and flexibility to live each day on your terms.

Save
Ask
Tour
Hide
Share
Listing Snapshot
Price 
$550,000
Days On Site 
0 Days
Bedrooms 
4
Inside Area (SqFt) 
2,428 sqft
Total Baths 
4
Full Baths 
3
Partial Baths 
1
Lot Size 
0.51 Acres
Year Built 
2019
MLS® Number 
S5156992
Status 
Active
Property Tax 
$3,723
HOA/Condo/Coop Fees 
$104.17 monthly
Sq Ft Source 
Builder
Friends & Family
Recent Activity
5 hours agoListing updated with changes from the MLS®
19 hours agoListing first seen on site
General Features
Acres 
0.51
Attached Garage 
Yes
Direction Faces 
East
Foundation 
Slab
Garage 
Yes
Garage Spaces 
2
Levels 
One
Parking 
Garage Faces SideAttached
Pets 
Yes
Property Sub Type 
Single Family Residence
Security 
Closed Circuit Camera(s)Gated CommunitySecured Garage/ParkingSecurity SystemSecurity System Leased
Sewer 
Septic Tank
SqFt Total 
3520
Style 
Craftsman
Utilities 
Electricity ConnectedPropaneUnderground UtilitiesWater Connected
Water Source 
PublicSee Remarks
Interior Features
Appliances 
CooktopDishwasherDisposalMicrowaveRefrigeratorTankless Water Heater
Cooling 
Central Air
Fireplace 
Yes
Fireplace Features 
Electric
Flooring 
Tile
Furnished 
Unfurnished
Heating 
CentralElectric
Interior 
Crown MoldingOpen FloorplanWalk-In Closet(s)
Laundry Features 
Electric Dryer HookupInsideLaundry RoomWasher Hookup
Window Features 
BlindsShutters
Bedroom 1 
Dimensions - 10.4x12Level - First
Bedroom 2 
Dimensions - 14x10.7Level - First
Bedroom 3 
Dimensions - 13.8x11Level - First
Family Room 
Dimensions - 19.5x17.1Level - First
Kitchen 
Dimensions - 12x7.6Level - FirstFeatures - Pantry
Master Bedroom 
Dimensions - 16.9x13.3Level - First
Save
Ask
Tour
Hide
Share
Exterior Features
Construction Details 
BlockConcreteHardiPlank TypeStucco
Exterior 
LightingOutdoor Grill
Patio And Porch 
CoveredFront PorchRear PorchScreened
Pool Features 
GuniteIn GroundSalt WaterScreen EnclosurePrivate
Private Pool 
Yes
Roof 
Shingle
View 
LakeWater
Waterfront Features 
LAKE EASY
Waterview 
LakeWater
Windows/Doors 
BlindsShutters
Community Features
Association Amenities 
Gated
Association Dues 
1250
Community Features 
GatedStreet Lights
Financing Terms Available 
CashConventionalFHAUSDA LoanVA Loan
HOA Fee Frequency 
Annually
MLS Area 
33898 - Lake Wales
Roads 
Asphalt
Township 
30
Schools
School District
Unknown
Elementary School
Babson Park Elem
Middle School
McLaughlin Academy Of Excellence
High School
Lake Wales Senior High
Listing courtesy of KELLER WILLIAMS REALTY SMART 1 (863) 651-5691


Listing information is provided by Participants of the Stellar MLS. IDX information is provided exclusively for personal, non-commercial use, and may not be used for any purpose other than to identify prospective properties consumers may be interested in purchasing. Information is deemed reliable but not guaranteed. Properties displayed may be listed or sold by various participants in the MLS Copyright 2026, Stellar MLS.
Last checked: 2026-09-07 11:22 AM EDT

Neighborhood & Commute
Source: Walkscore
Disclosure: Community information and market data powered by Constellation Data Labs. Information is deemed reliable but not guaranteed.
Save
Ask
Tour
Hide
Share