Save
Ask
Tour
Hide
Share
$524,990
New Listing

2675 DOVER GLEN CIRCLE
ORLANDO, FL 32828

For Sale|Single Family Residence|Active
4
Beds
3
Total Baths
3
Full Baths
2,519
SqFt
$208
/SqFt
2002
Built
Subdivision:
STONEYBROOK UT 09 49 75
County:
Orange
Call Now: (727) 360-6969
Is this the listing for you? We can help make it yours.
(727) 360-6969
2675 DOVER GLEN CIRCLE2675 DOVER GLEN CIRCLE2675 DOVER GLEN CIRCLE2675 DOVER GLEN CIRCLE
Save
Ask
Tour
Hide
Share

Mortgage Calculator

Monthly Payment (Est.)

$2,395
Calculator powered by Showcase IDX, a Constellation1 Company. Copyright ©2026 Information is deemed reliable but not guaranteed.

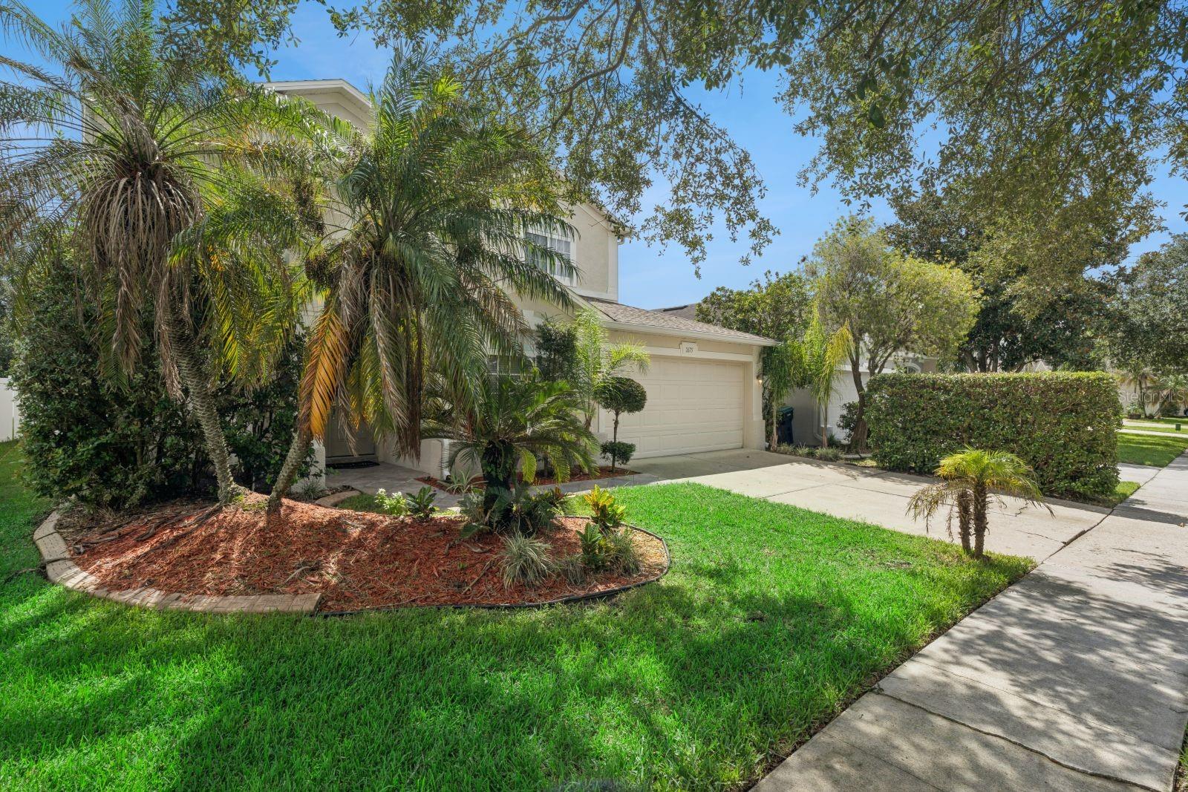
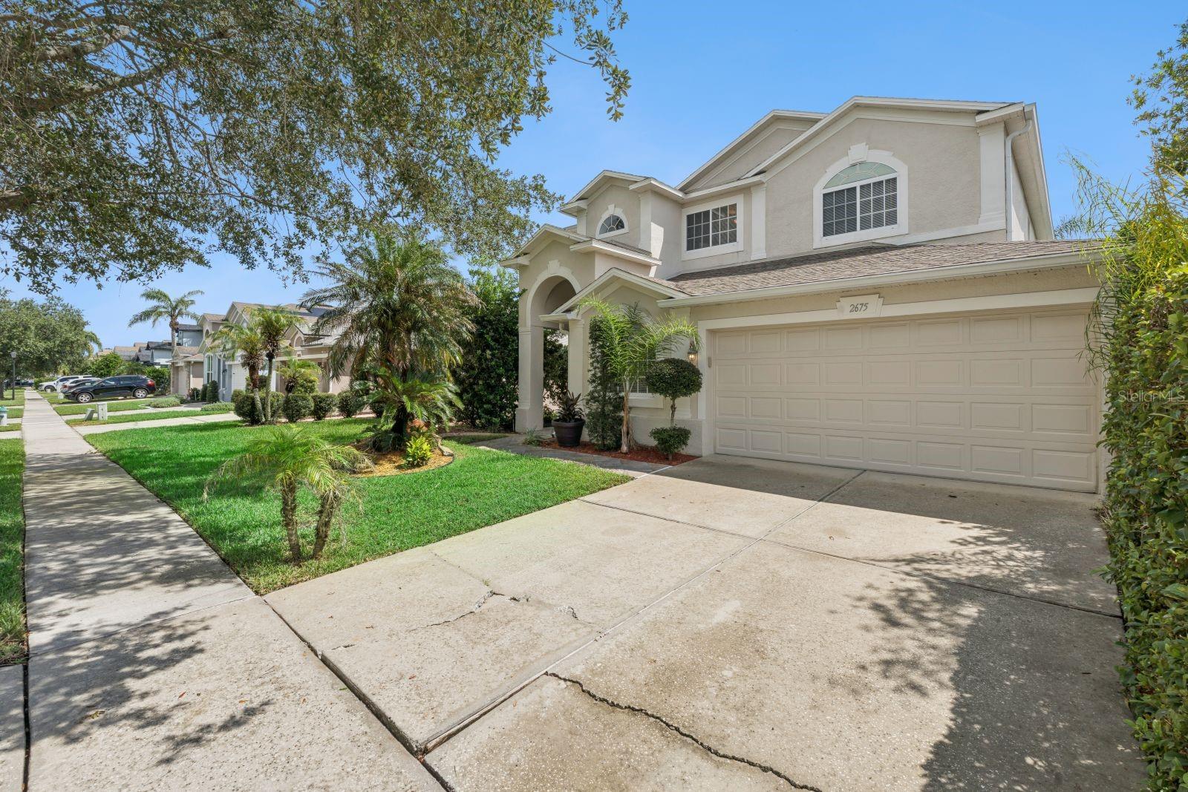
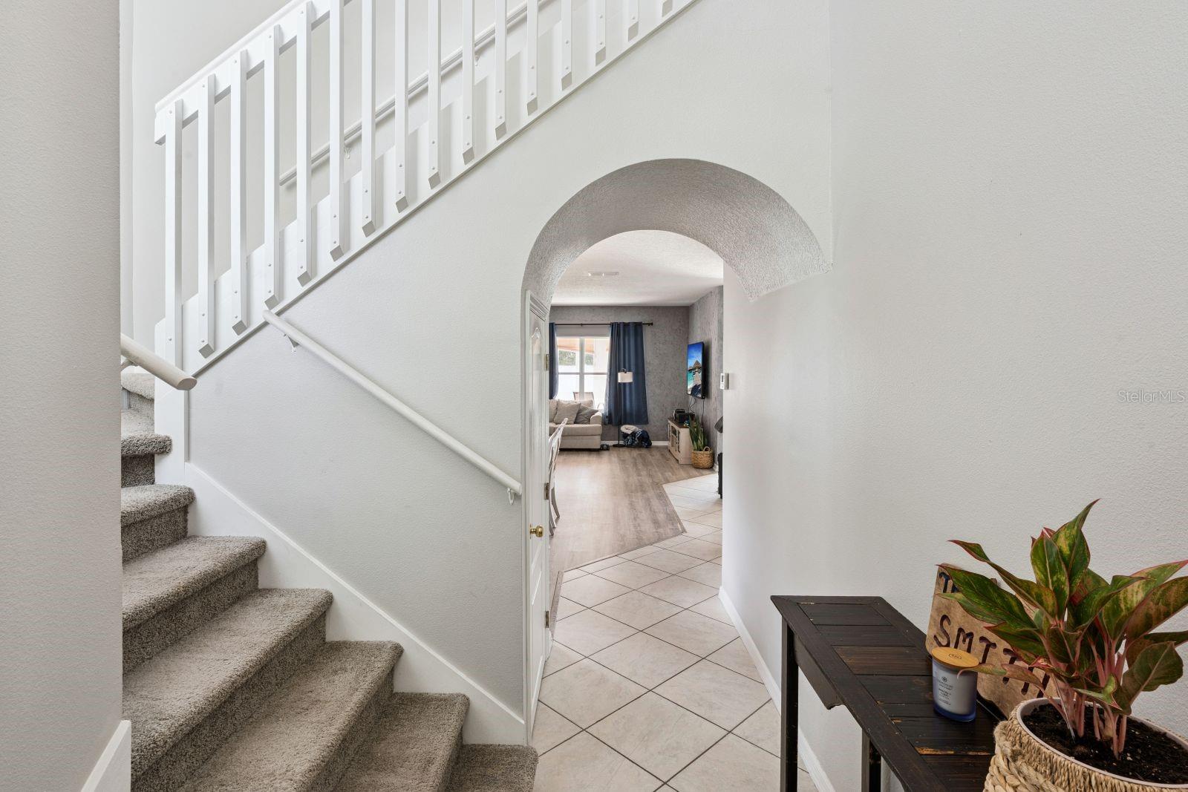
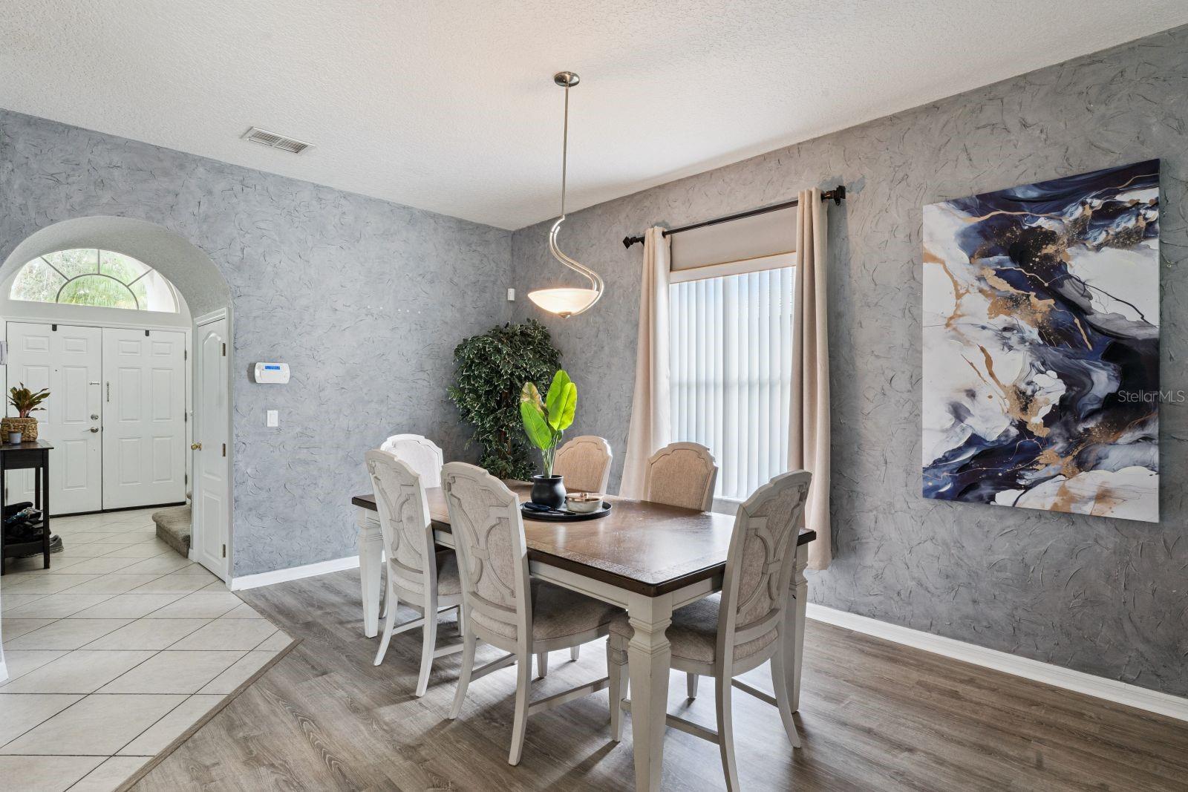
Welcome to this beautiful 4-bedroom, 3-bathroom home located in the desirable Alafaya area within a gated community offering amenities the whole family can enjoy. Featuring a spacious, open-concept layout, this home is designed for both comfortable everyday living and entertaining. The inviting family room is conveniently located just off the kitchen, creating a warm and connected space for gatherings with family and friends. Upstairs, you’ll find a versatile bonus space that is perfect for a home office, study area, or additional living space. The primary suite offers a private balcony with beautiful views, providing the perfect spot to enjoy your morning coffee or unwind at the end of the day. Step outside to the generously sized backyard, complete with a screened-in patio that offers a wonderful setting for entertaining, celebrating special occasions, or simply relaxing and enjoying the outdoors. With its spacious floor plan, desirable community setting, private outdoor spaces, and family-friendly amenities, this home offers an exceptional opportunity to enjoy comfortable and convenient Florida living.

Save
Ask
Tour
Hide
Share
Listing Snapshot
Price 
$524,990
Days On Site 
0 Days
Bedrooms 
4
Inside Area (SqFt) 
2,519 sqft
Total Baths 
3
Full Baths 
3
Partial Baths 
N/A
Lot Size 
0.14 Acres
Year Built 
2002
MLS® Number 
S5156980
Status 
Active
Property Tax 
$5,244.7
HOA/Condo/Coop Fees 
$250.67 monthly
Sq Ft Source 
Public Records
Friends & Family
Recent Activity
28 minutes agoListing updated with changes from the MLS®
6 hours agoListing first seen on site
General Features
Acres 
0.14
Attached Garage 
Yes
Direction Faces 
West
Foundation 
Slab
Garage 
Yes
Garage Spaces 
2
Levels 
One
Number Of Stories 
2
Parking 
Attached
Pets 
Yes
Property Sub Type 
Single Family Residence
Sewer 
Public Sewer
SqFt Total 
3306
Utilities 
Electricity AvailableElectricity Connected
Water Source 
Public
Zoning 
P-D
Interior Features
Appliances 
DishwasherDisposalElectric Water HeaterIce MakerMicrowaveRangeRefrigerator
Cooling 
Central Air
Flooring 
CarpetCeramic TileVinyl
Furnished 
Unfurnished
Heating 
Central
Interior 
Eat-in KitchenOpen FloorplanOtherVaulted Ceiling(s)Walk-In Closet(s)
Laundry Features 
Laundry Room
Kitchen 
Level - First
Living Room 
Level - First
Master Bedroom 
Level - SecondFeatures - Ceiling Fan(s)
Save
Ask
Tour
Hide
Share
Exterior Features
Construction Details 
BlockStucco
Exterior 
BalconyPrivate Yard
Patio And Porch 
PatioScreened
Roof 
OtherShingle
Community Features
Association Fee 
$752.0
Association Fee Frequency 
Quarterly
Community Features 
GatedFitness CenterGolfPlaygroundPoolSidewalksTennis Court(s)
MLS Area 
32828 - Orlando/Alafaya/Waterford Lakes
Township 
23
Financing Terms Available 
CashConventionalFHAVA Loan
Roads 
Asphalt
Schools
School District
Unknown
Elementary School
Stone Lake Elem
Middle School
Avalon Middle
High School
Timber Creek High
Listing courtesy of TOWER TEAM REALTY, LLC (475) 988-4612


Listing information is provided by Participants of the Stellar MLS. IDX information is provided exclusively for personal, non-commercial use, and may not be used for any purpose other than to identify prospective properties consumers may be interested in purchasing. Information is deemed reliable but not guaranteed. Properties displayed may be listed or sold by various participants in the MLS Copyright 2026, Stellar MLS.
Last checked: 2026-09-08 05:32 PM EDT

Neighborhood & Commute
Source: Walkscore
Disclosure: Community information and market data powered by Constellation Data Labs. Information is deemed reliable but not guaranteed.
Save
Ask
Tour
Hide
Share