Save
Ask
Tour
Hide
Share
$450,000
New Listing

2275 VICTORIA DRIVE
DAVENPORT, FL 33837

For Sale|Single Family Residence|Active
4
Beds
3
Total Baths
3
Full Baths
1,937
SqFt
$232
/SqFt
2015
Built
Subdivision:
VICTORIA WOODS AT PROVIDENCE
County:
Polk
Call Now: (727) 360-6969
Is this the listing for you? We can help make it yours.
(727) 360-6969
2275 VICTORIA DRIVE2275 VICTORIA DRIVE2275 VICTORIA DRIVE2275 VICTORIA DRIVE
Save
Ask
Tour
Hide
Share

Mortgage Calculator

Monthly Payment (Est.)

$2,053
Calculator powered by Showcase IDX, a Constellation1 Company. Copyright ©2026 Information is deemed reliable but not guaranteed.

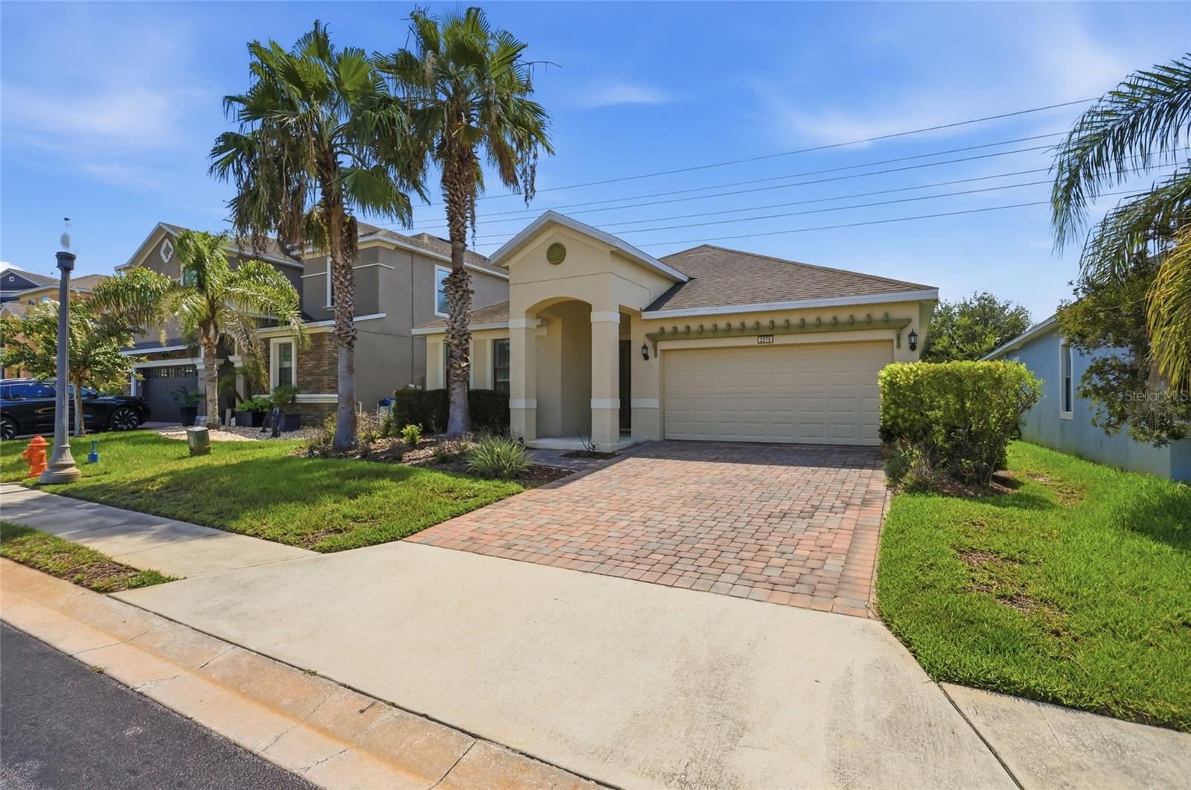
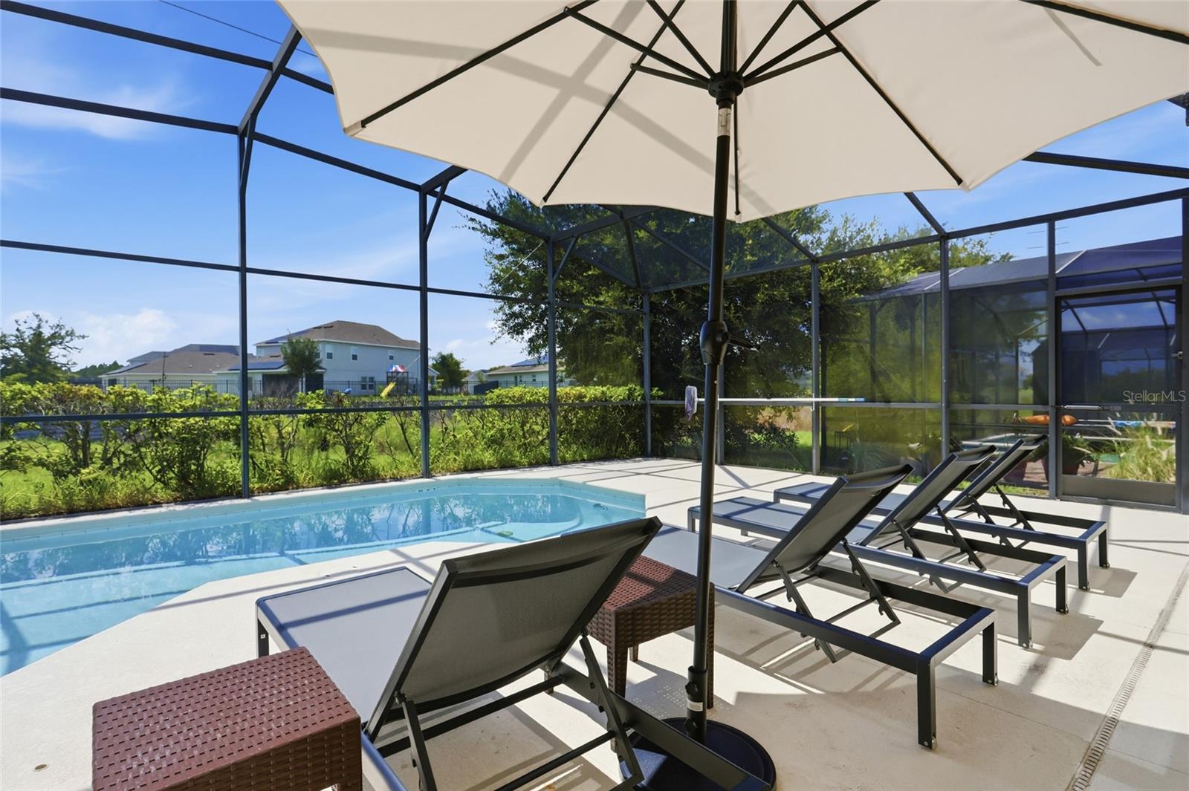
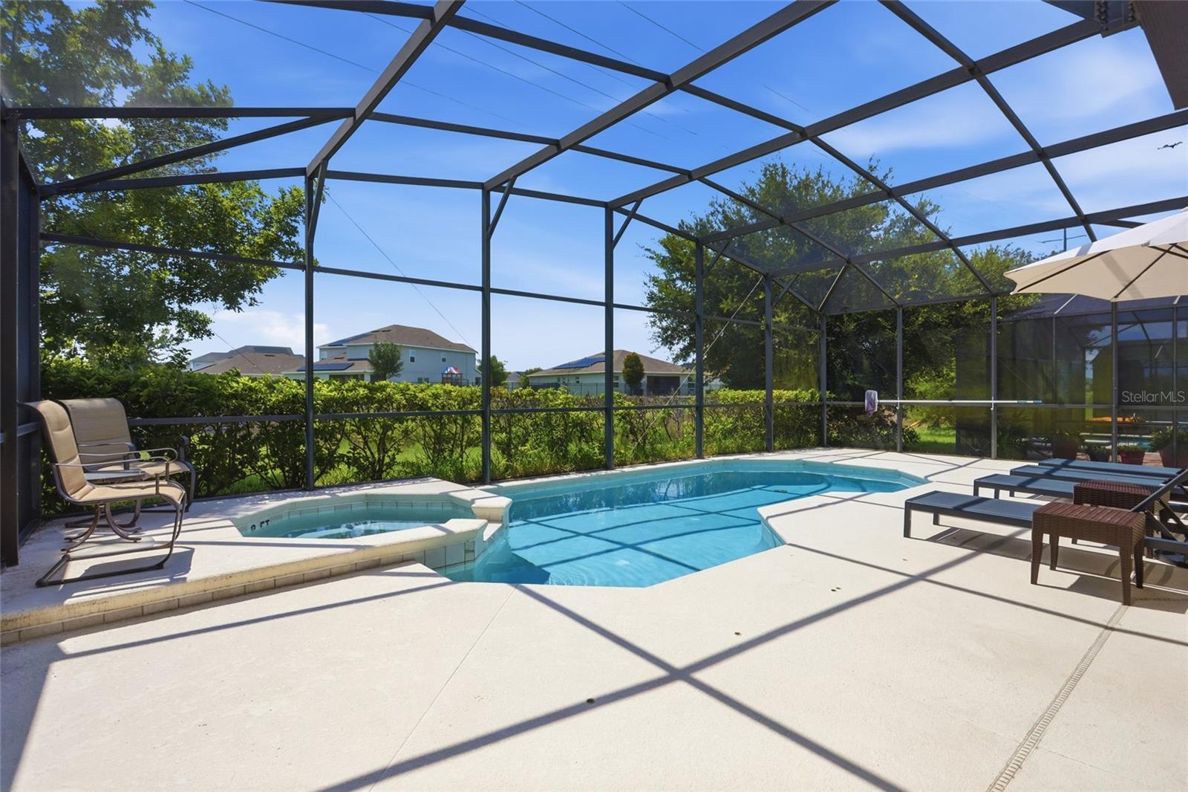
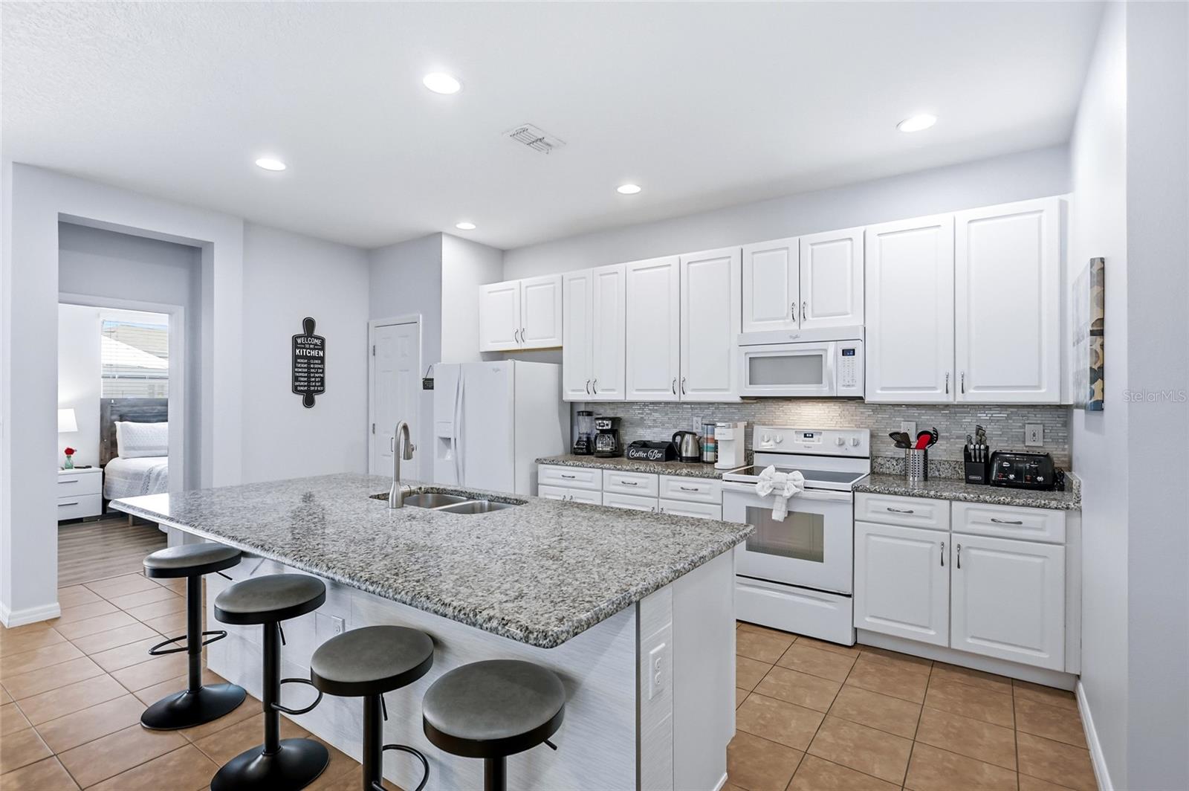
TURNKEY, FULLY FURNISHED, INCOME-PRODUCING POOL HOME WITH NO CDD! Located in the gated golf community of Providence, this 4-bedroom, 3-bath home offers the flexibility to continue as a short-term rental, use as your own Florida getaway, or make it your full-time home. Step outside and you’ll quickly see what sets this home apart. The private heated pool and spa overlook a peaceful setting with NO REAR NEIGHBORS, while the oversized pool deck provides plenty of space for lounging, dining and entertaining. Western exposure brings abundant afternoon sun to the pool area and gives you a front-row seat to Florida sunsets. Inside, the open floor plan is designed for gathering. The spacious kitchen features granite countertops, a large center island, abundant cabinetry and plenty of prep space, all opening to the main living and dining areas. The home is being sold FULLY FURNISHED, making it easy for a new owner to step right in. Even the garage has been transformed into a game room, giving vacation guests another space to enjoy. Already operating as a short-term rental, this home offers an opportunity for buyers looking for an established investment rather than starting from scratch. Prefer to keep it for yourself? The 4-bedroom, 3-bath layout also works well as a primary residence or second home. Providence is known for its beautiful surroundings, gated entrance and extensive amenities, including an 18-hole championship golf course, clubhouse, restaurant, resort-style pools, fitness center, tennis and pickleball courts, playground and miles of sidewalks for walking and biking. And here’s something buyers will appreciate: NO CDD and a LOW HOA while still enjoying the lifestyle and amenities Providence has to offer. Conveniently located near Central Florida’s theme parks, shopping, dining and major roadways, 2275 Victoria Drive combines privacy, resort-style living and investment potential in one property. Whether you’re looking for your next income-producing property or simply want your own pool and spa under the Florida sun, this one deserves a closer look.

Save
Ask
Tour
Hide
Share
Listing Snapshot
Price 
$450,000
Days On Site 
0 Days
Bedrooms 
4
Inside Area (SqFt) 
1,937 sqft
Total Baths 
3
Full Baths 
3
Partial Baths 
N/A
Lot Size 
0.15 Acres
Year Built 
2015
MLS® Number 
S5156914
Status 
Active
Property Tax 
$5,345
HOA/Condo/Coop Fees 
$146.67 monthly
Sq Ft Source 
Public Records
Friends & Family
Recent Activity
4 hours agoListing updated with changes from the MLS®
4 hours agoListing first seen on site
General Features
Acres 
0.15
Attached Garage 
Yes
Direction Faces 
East
Foundation 
Slab
Garage 
Yes
Garage Spaces 
2
Levels 
One
Parking 
Attached
Pets 
Yes
Property Sub Type 
Single Family Residence
Sewer 
Public Sewer
SqFt Total 
2629
Style 
Ranch
Utilities 
Electricity ConnectedSewer ConnectedUnderground UtilitiesWater Connected
Water Source 
Public
Interior Features
Appliances 
DishwasherDisposalDryerElectric Water HeaterMicrowaveRangeRange HoodRefrigeratorWasher
Cooling 
Central Air
Flooring 
Ceramic Tile
Heating 
Central
Interior 
Open Floorplan
Laundry Features 
InsideLaundry Room
Spa 
Yes
Bedroom 3 
Dimensions - 13x9Level - FirstFeatures - Ceiling Fan(s)
Bedroom 4 
Dimensions - 13x10Level - FirstFeatures - Ceiling Fan(s)
Dining Room 
Dimensions - 15x10Level - First
Kitchen 
Dimensions - 9x20Level - FirstFeatures - Granite Counters, Pantry
Living Room 
Dimensions - 14x16Level - FirstFeatures - Ceiling Fan(s)
Master Bedroom 
Dimensions - 15x12Level - FirstFeatures - Ceiling Fan(s)
Primary Bedroom 2 
Dimensions - 13x15Level - FirstFeatures - Ceiling Fan(s)
Save
Ask
Tour
Hide
Share
Exterior Features
Construction Details 
BlockConcrete
Patio And Porch 
CoveredEnclosedRear PorchScreened
Pool Features 
HeatedIn GroundScreen EnclosurePrivate
Private Pool 
Yes
Roof 
Shingle
Spa 
Yes
Spa Features 
HeatedIn Ground
View 
Trees/Woods
Waterview 
Trees/Woods
Community Features
Association Amenities 
Basketball CourtClubhouseFitness CenterGatedGolf CoursePlaygroundPoolTennis Court(s)
Association Fee 
$440.0
Association Fee Frequency 
Quarterly
Community Features 
GatedClubhouseFitness CenterGolfPlaygroundPoolRestaurantSidewalksTennis Court(s)Street Lights
MLS Area 
33837 - Davenport
Township 
26
Financing Terms Available 
CashConventionalFHAVA Loan
Roads 
Asphalt
Schools
School District
Unknown
Elementary School
Davenport School of the Arts
Middle School
Davenport School of the Arts
High School
Davenport High School
Listing courtesy of CRISTALDI REALTY LLC (407) 340-3522


Listing information is provided by Participants of the Stellar MLS. IDX information is provided exclusively for personal, non-commercial use, and may not be used for any purpose other than to identify prospective properties consumers may be interested in purchasing. Information is deemed reliable but not guaranteed. Properties displayed may be listed or sold by various participants in the MLS Copyright 2026, Stellar MLS.
Last checked: 2026-09-08 03:04 PM EDT

Neighborhood & Commute
Source: Walkscore
Disclosure: Community information and market data powered by Constellation Data Labs. Information is deemed reliable but not guaranteed.
Save
Ask
Tour
Hide
Share