Save
Ask
Tour
Hide
Share
$999,000
New Listing

4410 MILDRED BASS ROAD
ST CLOUD, FL 34772

For Sale|Single Family Residence|Active
6
Beds
6
Total Baths
5
Full Baths
1
Partial Bath
3,569
SqFt
$280
/SqFt
1989
Built
Subdivision:
S L & I C
County:
Osceola
Call Now: (727) 360-6969
Is this the listing for you? We can help make it yours.
(727) 360-6969
4410 MILDRED BASS ROAD4410 MILDRED BASS ROAD4410 MILDRED BASS ROAD4410 MILDRED BASS ROAD
Save
Ask
Tour
Hide
Share

Mortgage Calculator

Monthly Payment (Est.)

$4,558
Calculator powered by Showcase IDX, a Constellation1 Company. Copyright ©2026 Information is deemed reliable but not guaranteed.

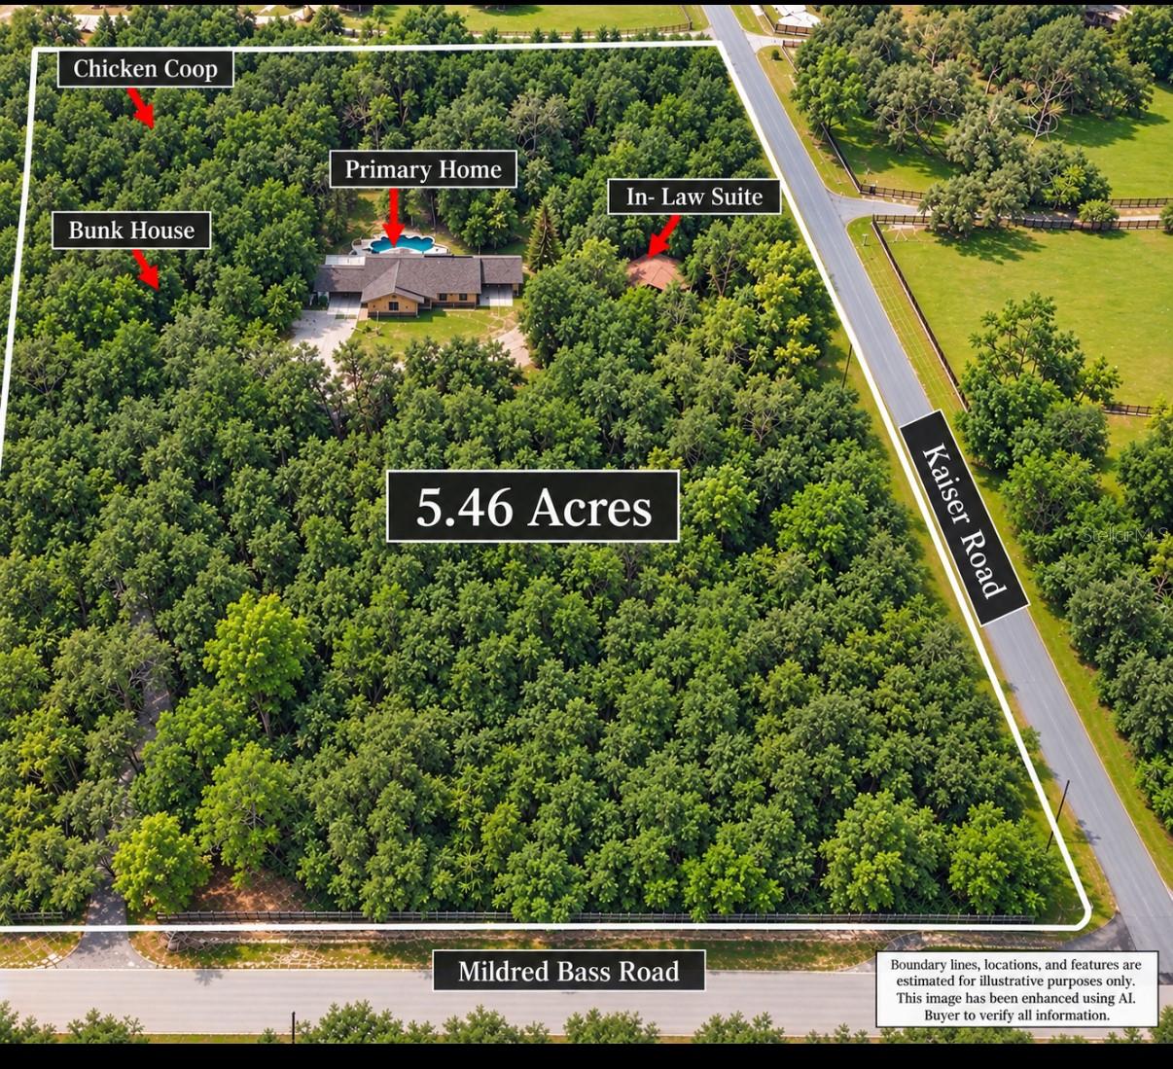
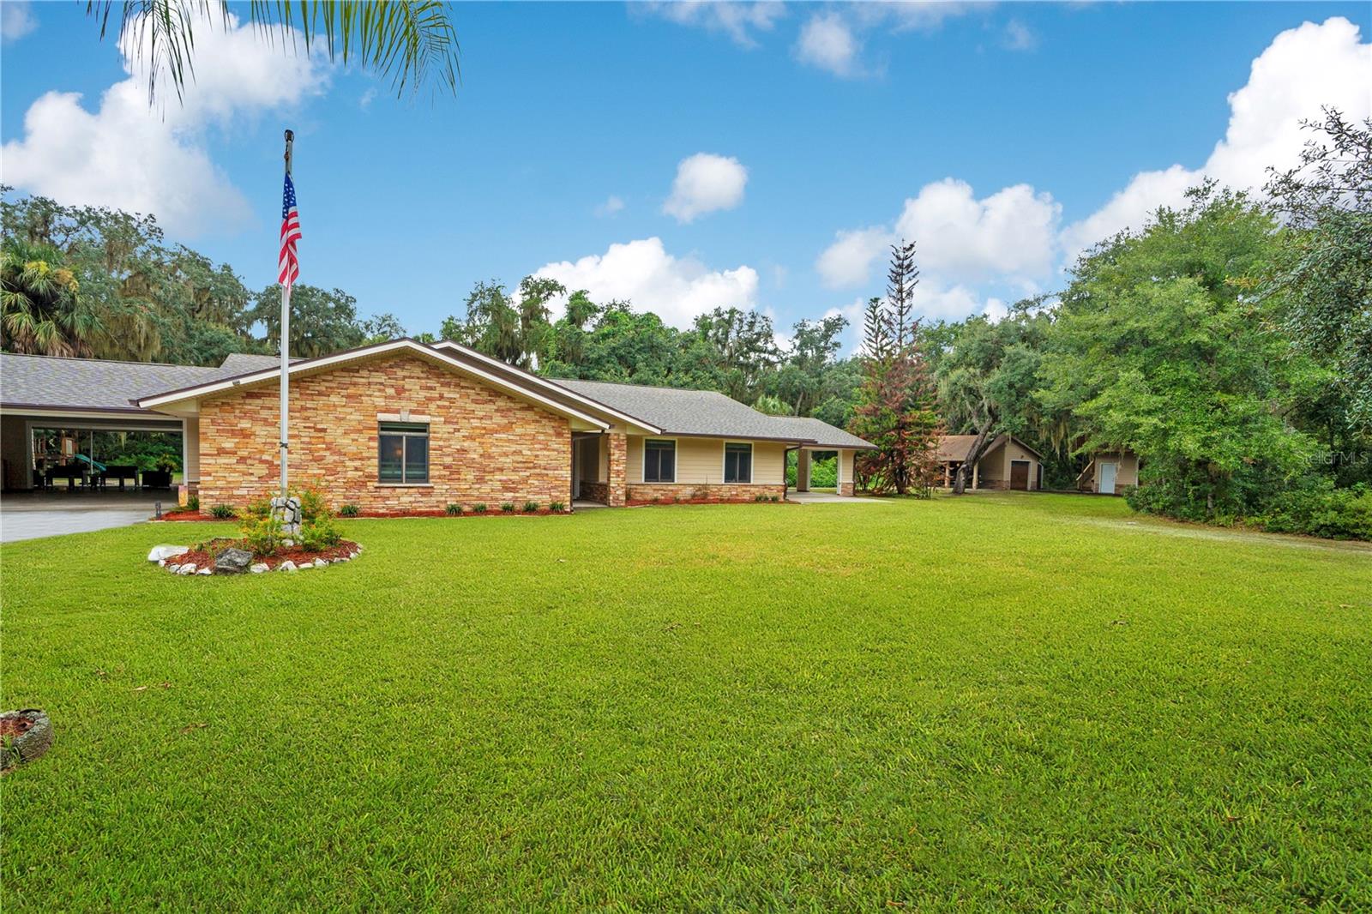
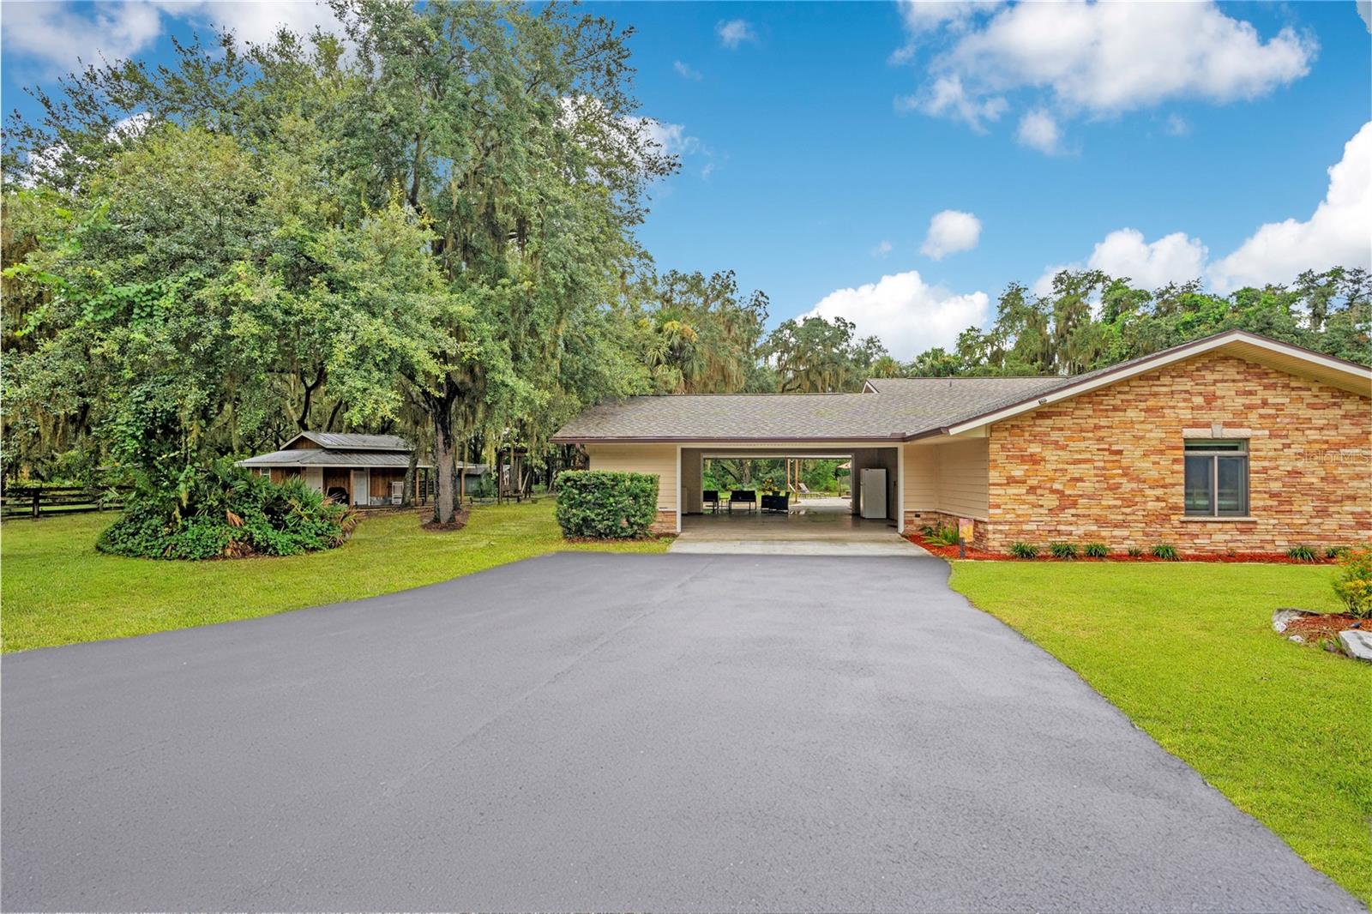
Private living at its best on 5.46 beautiful acres! A long, tree-canopied private driveway welcomes you to this unique property featuring a ranch-style primary residence, detached in-law suite, and separate bunkhouse with its own bath—ideal for extended family, guests, or flexible living arrangements. The primary home features a swimming pool, offering plenty of space to relax and enjoy the peaceful surroundings. Bring the animals! The property already includes a chicken coop and fenced animal area, perfect for enjoying a little country living and fresh eggs right at home. Additional features include solar panels, a generator, and double-pane windows. Recent improvements include a NEW ROOF installed in May 2025. The property's well and water systems were also updated in 2025, including a new well, submersible pump, water softener, and sulfur blocker system. Make this your family compound and enjoy Country Living at its Finest! Call today for a private showing!

Save
Ask
Tour
Hide
Share
Listing Snapshot
Price 
$999,000
Days On Site 
0 Days
Bedrooms 
6
Inside Area (SqFt) 
3,569 sqft
Total Baths 
6
Full Baths 
5
Partial Baths 
1
Lot Size 
5.46 Acres
Year Built 
1989
MLS® Number 
S5156832
Status 
Active
Property Tax 
$11,965
HOA/Condo/Coop Fees 
N/A
Sq Ft Source 
Public Records
Friends & Family
Recent Activity
6 hours agoListing updated with changes from the MLS®
6 hours agoListing first seen on site
General Features
Acres 
5.46
Carport 
2
Direction Faces 
North
Energy Features 
Solar
Foundation 
Slab
Garage 
Yes
Garage Spaces 
4
Levels 
One
Number Of Stories 
1
Parking 
Golf Cart Garage
Property Sub Type 
Single Family Residence
Security 
Security GateSmoke Detector(s)
Sewer 
Septic Tank
SqFt Total 
4633
Utilities 
Cable AvailableElectricity Connected
Water Source 
PrivateWell
Zoning 
OAC
Interior Features
Appliances 
CooktopDishwasherDryerElectric Water HeaterFreezerGas Water HeaterMicrowaveRange HoodRefrigeratorWasherWater PurifierWater Softener
Cooling 
Central Air
Fireplace 
Yes
Fireplace Features 
Decorative
Furnished 
Negotiable
Heating 
Active SolarElectricSolar
Interior 
Crown MoldingEat-in KitchenOpen FloorplanWalk-In Closet(s)In-Law Floorplan
Laundry Features 
InsideLaundry Room
Window Features 
Double Pane Windows
Bathroom 1 
Dimensions - 6x10Level - FirstFeatures - Double Vanity
Bathroom 2 
Dimensions - 8x5Level - First
Bathroom 3 
Dimensions - 9x11Level - Second
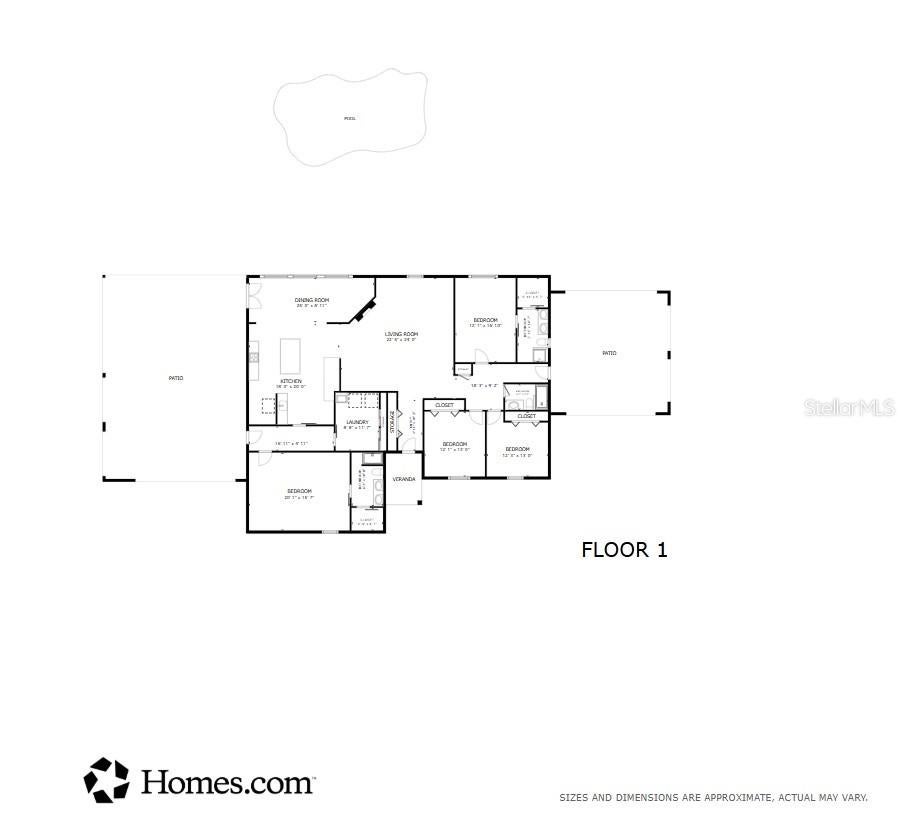
Bedroom 2 
Dimensions - 11x12Level - FirstFeatures - Ceiling Fan(s)
Bedroom 3 
Dimensions - 12x12Level - FirstFeatures - Ceiling Fan(s)
Bedroom 4 
Dimensions - 9x15Level - SecondFeatures - Ceiling Fan(s)
Dining Room 
Dimensions - 25x9Level - FirstFeatures - Ceiling Fan(s)
Family Room 
Dimensions - 20x22Level - FirstFeatures - Ceiling Fan(s)
Kitchen 
Dimensions - 19x20Level - FirstFeatures - Bar, Breakfast Bar, Granite Counters, Kitchen Island
Laundry 
Dimensions - 9x11Level - First
Living Room 
Dimensions - 20x11Level - SecondFeatures - Ceiling Fan(s)
Master Bathroom 
Dimensions - 5x11Level - FirstFeatures - Double Vanity, Granite Counters
Master Bedroom 
Dimensions - 20x16Level - FirstFeatures - Ceiling Fan(s)
Primary Bedroom 2 
Dimensions - 11x17Level - FirstFeatures - Ceiling Fan(s)
Save
Ask
Tour
Hide
Share
Exterior Features
Construction Details 
Block
Exterior 
PlaygroundPrivate EntranceRain GuttersStorage
Fencing 
FencedWood
Lot Features 
WoodedCorner Lot
Other Structures 
Guest HouseShed(s)Workshop
Patio And Porch 
Covered
Pool Features 
GuniteIn GroundPrivate
Private Pool 
Yes
Roof 
Shingle
View 
PoolTrees/Woods
Waterview 
PoolTrees/Woods
Windows/Doors 
Double Pane Windows
Community Features
MLS Area 
34772 - St Cloud (Narcoossee Road)
Township 
27
Financing Terms Available 
CashConventionalFHAUSDA LoanVA Loan
Roads 
Paved
Listing courtesy of LEGACY REALTY OF CENTRAL FLORIDA LLC (407) 225-9005


Listing information is provided by Participants of the Stellar MLS. IDX information is provided exclusively for personal, non-commercial use, and may not be used for any purpose other than to identify prospective properties consumers may be interested in purchasing. Information is deemed reliable but not guaranteed. Properties displayed may be listed or sold by various participants in the MLS Copyright 2026, Stellar MLS.
Last checked: 2026-09-08 05:17 PM EDT

Neighborhood & Commute
Source: Walkscore
Disclosure: Community information and market data powered by Constellation Data Labs. Information is deemed reliable but not guaranteed.
Save
Ask
Tour
Hide
Share