Save
Ask
Tour
Hide
Share
$339,500
1 Day On Site

583 JETT LN,
DAVENPORT, FL 33837

For Sale|Single Family Residence|Active
3
Beds
3
Total Baths
2
Full Baths
1
Partial Bath
1,780
SqFt
$191
/SqFt
2023
Built
Subdivision:
HORSE CREEK
County:
Polk
Call Now: (727) 360-6969
Is this the listing for you? We can help make it yours.
(727) 360-6969
583 JETT LN,583 JETT LN,583 JETT LN,583 JETT LN,
Save
Ask
Tour
Hide
Share

Mortgage Calculator

Monthly Payment (Est.)

$1,549
Calculator powered by Showcase IDX, a Constellation1 Company. Copyright ©2026 Information is deemed reliable but not guaranteed.

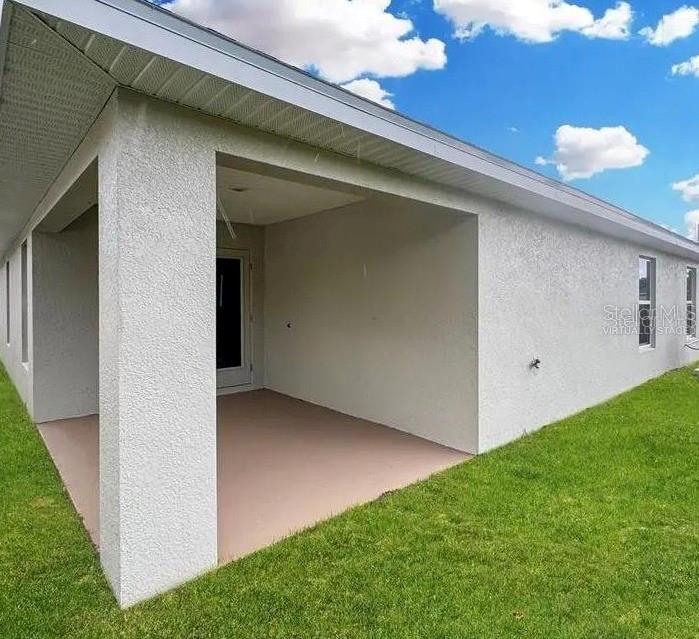
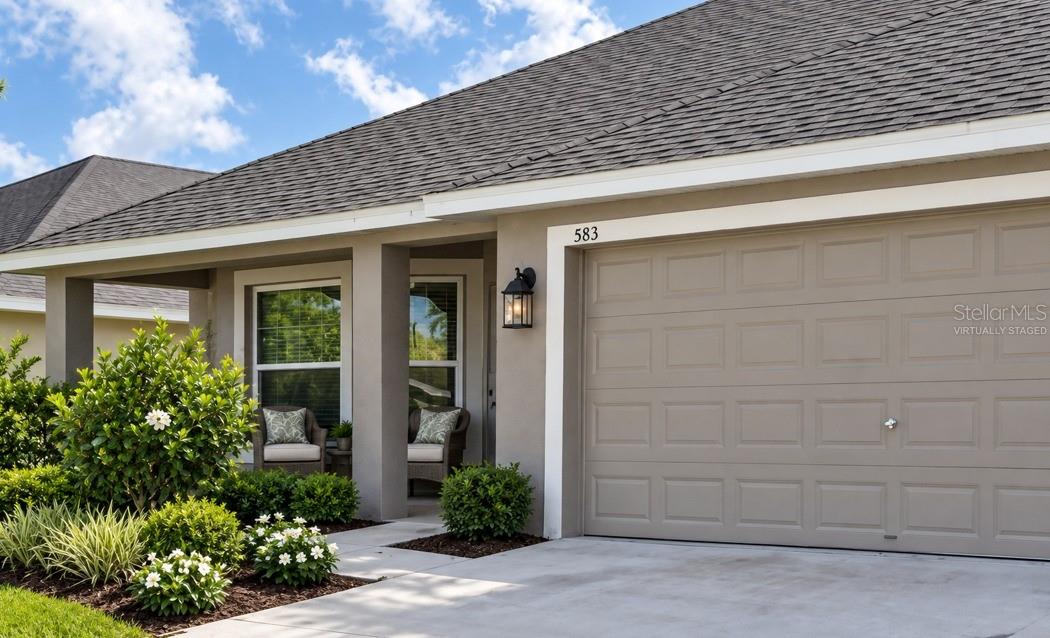
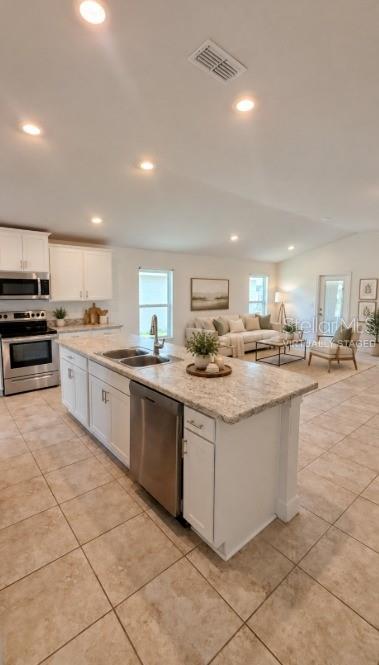
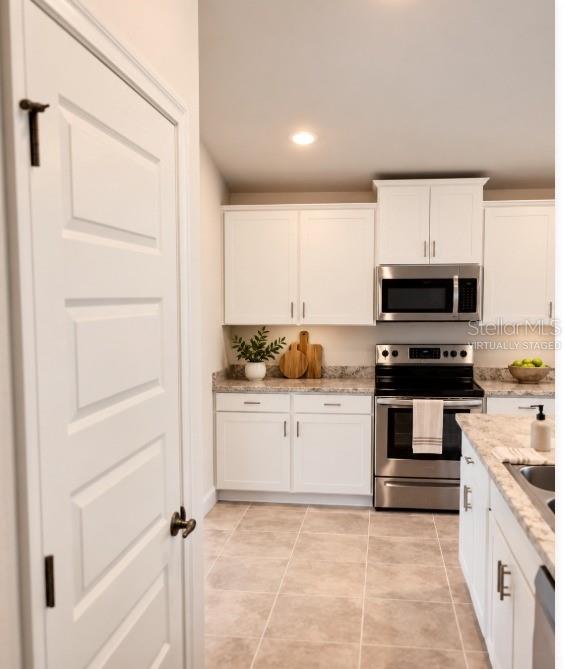
Welcome to this beautiful 1,780-square-foot home in the desirable Horse Creek at Crosswinds community. This well-designed residence features three bedrooms, two bathrooms, and tile flooring throughout the main living areas, with comfortable carpeting in the bedrooms. The open-concept kitchen offers abundant counter space, 36-inch painted wood cabinetry with crown molding, stainless-steel appliances, a double-bowl sink, garbage disposal, pantry, and recessed lighting. The home also includes a formal dining room and a separate breakfast nook. The spacious primary suite easily accommodates a king-size bed and features a large walk-in closet. Its private bathroom offers dual sinks, a garden tub, and a separate tiled shower. Additional highlights include a built-in pest-control system, finished garage, and covered lanai—perfect for enjoying Florida living. Community amenities include a resort-style pool, playground, and recreational areas. Conveniently located near shopping, dining, major roadways, and Central Florida’s world-famous attractions, with easy access to the Orlando and Tampa areas.

Save
Ask
Tour
Hide
Share
Listing Snapshot
Price 
$339,500
Days On Site 
1 Day
Bedrooms 
3
Inside Area (SqFt) 
1,780 sqft
Total Baths 
3
Full Baths 
2
Partial Baths 
1
Lot Size 
0.15 Acres
Year Built 
2023
MLS® Number 
S5156761
Status 
Active
Property Tax 
$4,535
HOA/Condo/Coop Fees 
$14.18 monthly
Sq Ft Source 
Public Records
Friends & Family
Recent Activity
8 hours agoListing updated with changes from the MLS®
yesterdayListing first seen on site
General Features
Acres 
0.15
Direction Faces 
East
Foundation 
BlockSlab
Garage 
Yes
Garage Spaces 
2
Levels 
One
Pets 
Yes
Property Sub Type 
Single Family Residence
Sewer 
Public Sewer
SqFt Total 
1780
Utilities 
Electricity ConnectedOther
Water Source 
Public
Interior Features
Appliances 
DisposalDryerElectric Water HeaterMicrowaveOtherWasher
Cooling 
Central Air
Flooring 
CarpetCeramic Tile
Furnished 
Unfurnished
Interior 
Cathedral Ceiling(s)Coffered Ceiling(s)Eat-in KitchenHigh CeilingsOpen Floorplan
Laundry Features 
Laundry Room
Bathroom 1 
Dimensions - 12x10Level - First
Bathroom 2 
Dimensions - 12x6Level - First
Bedroom 2 
Dimensions - 14x10Level - First
Dining Room 
Dimensions - 12x12Level - First
Family Room 
Level - First
Great Room 
Dimensions - 17x18Level - First
Kitchen 
Dimensions - 12x6Level - First
Master Bedroom 
Dimensions - 17x12Level - First
Save
Ask
Tour
Hide
Share
Exterior Features
Construction Details 
OtherStucco
Exterior 
CourtyardGardenLighting
Roof 
Shingle
Community Features
Association Fee 
$170.12
Association Fee Frequency 
Annually
MLS Area 
33837 - Davenport
Township 
26
Financing Terms Available 
ConventionalFHAPrivate Financing AvailableUSDA LoanVA Loan
Roads 
AsphaltPaved
Listing courtesy of DELUXE HOMES REALTY CORP (321) 263-1264


Listing information is provided by Participants of the Stellar MLS. IDX information is provided exclusively for personal, non-commercial use, and may not be used for any purpose other than to identify prospective properties consumers may be interested in purchasing. Information is deemed reliable but not guaranteed. Properties displayed may be listed or sold by various participants in the MLS Copyright 2026, Stellar MLS.
Last checked: 2026-09-08 09:45 PM EDT

Neighborhood & Commute
Source: Walkscore
Disclosure: Community information and market data powered by Constellation Data Labs. Information is deemed reliable but not guaranteed.
Save
Ask
Tour
Hide
Share