Save
Ask
Tour
Hide
Share
$695,000
New Listing

4136 OAKTREE DRIVE
DAVENPORT, FL 33837

For Sale|Single Family Residence|Active
6
Beds
7
Total Baths
6
Full Baths
1
Partial Bath
3,680
SqFt
$189
/SqFt
2016
Built
Subdivision:
SOLTERRA, OAKMONT
County:
Polk
Call Now: (727) 360-6969
Is this the listing for you? We can help make it yours.
(727) 360-6969
4136 OAKTREE DRIVE4136 OAKTREE DRIVE4136 OAKTREE DRIVE4136 OAKTREE DRIVE
Save
Ask
Tour
Hide
Share

Mortgage Calculator

Monthly Payment (Est.)

$3,171
Calculator powered by Showcase IDX, a Constellation1 Company. Copyright ©2026 Information is deemed reliable but not guaranteed.

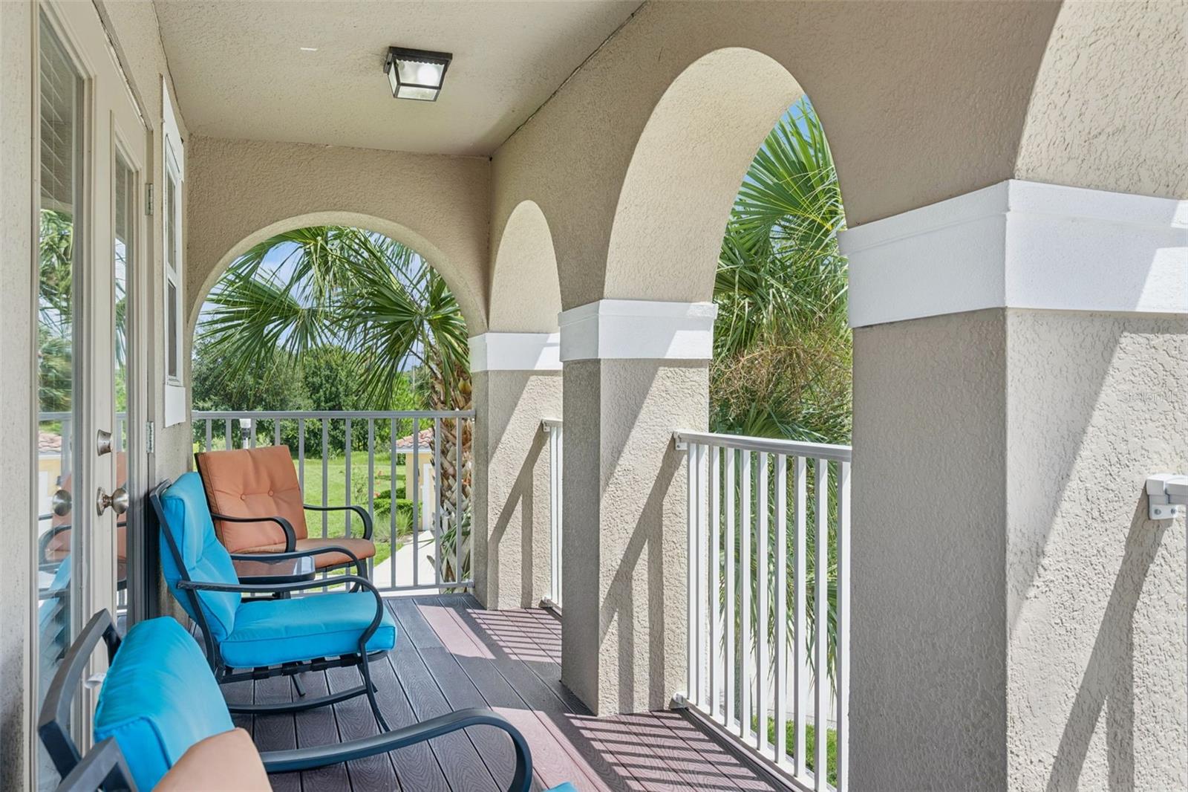
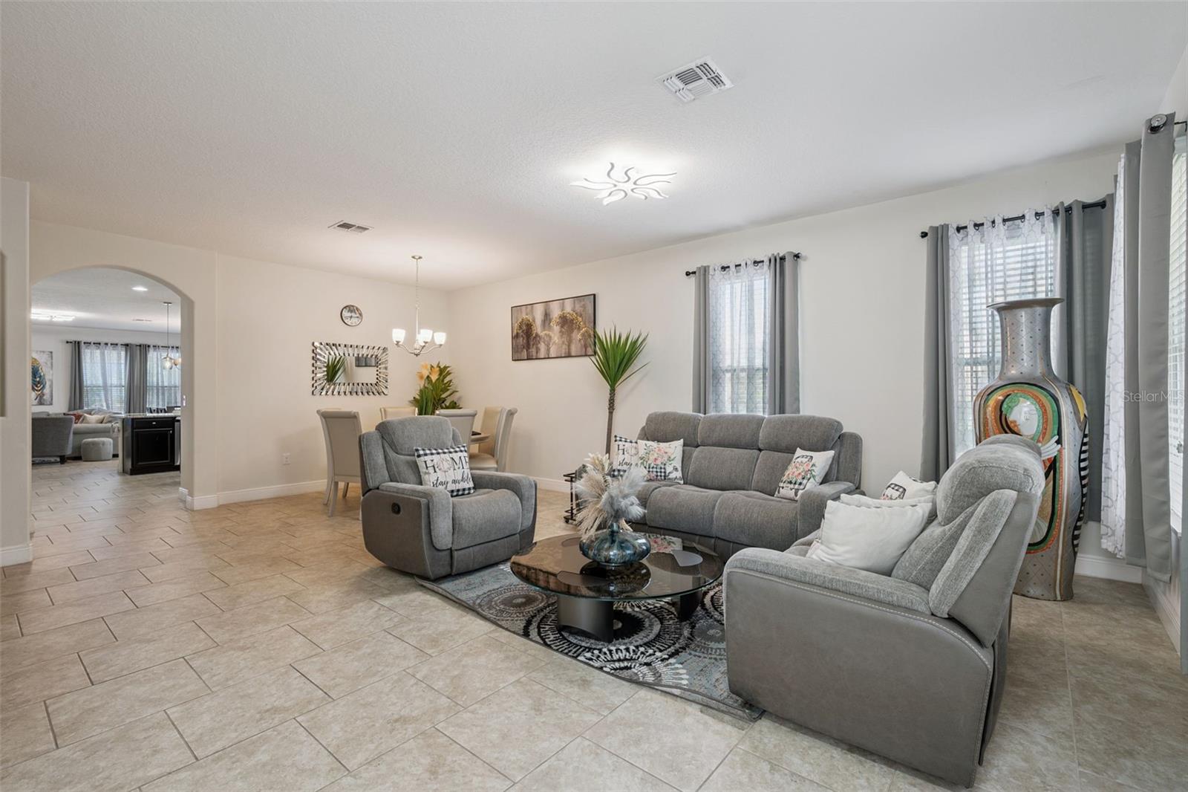
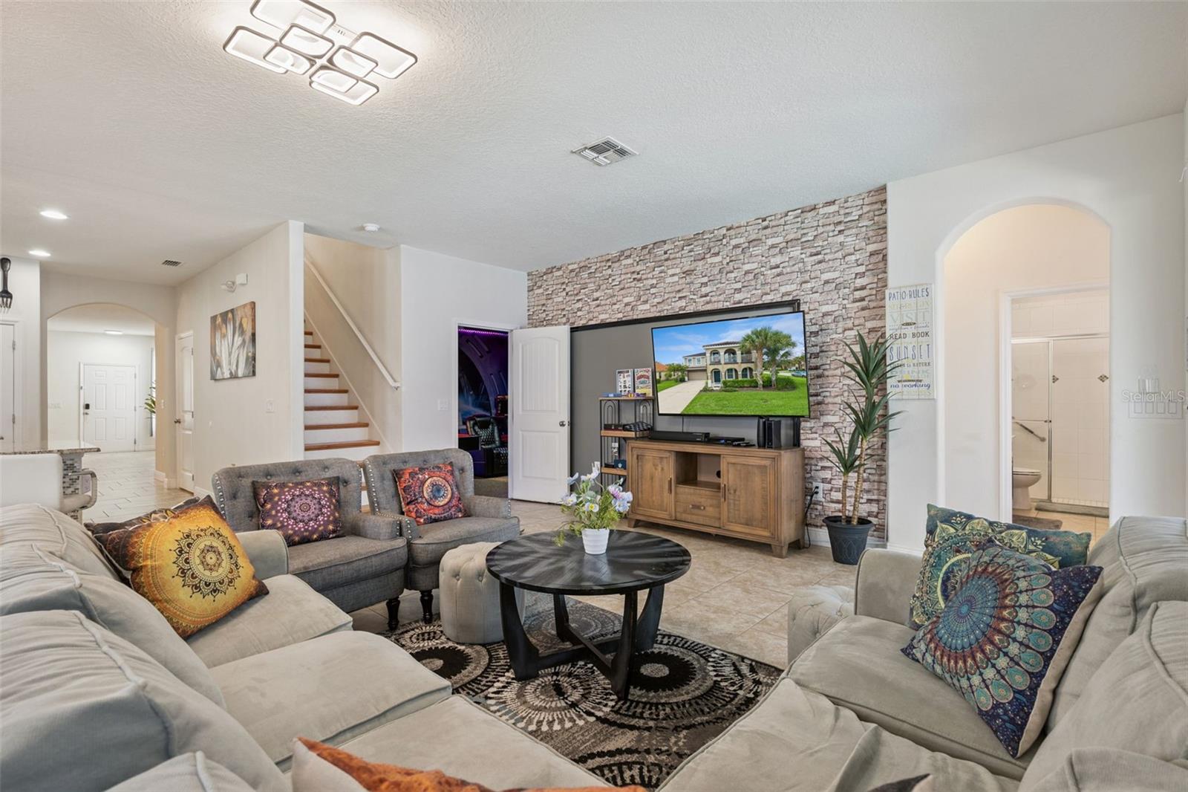
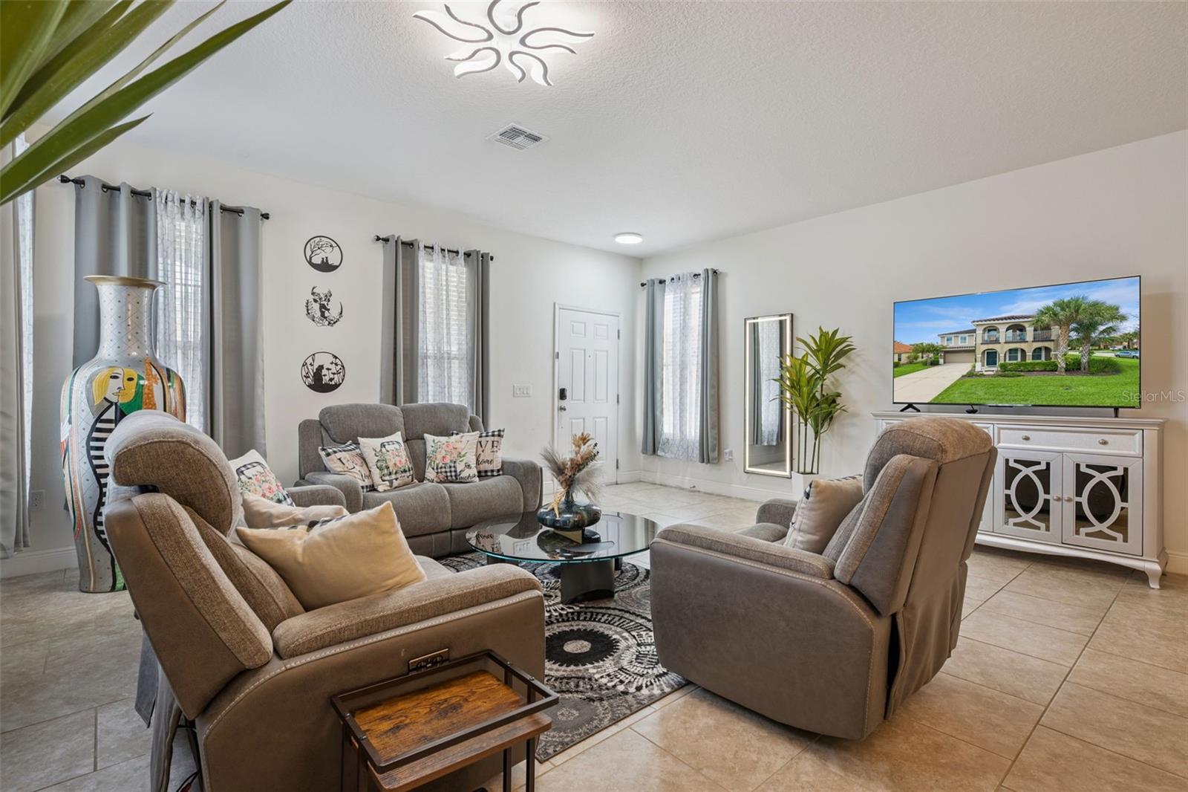
Unveil the ultimate Central Florida escape at 4136 Oaktree Dr, a turnkey 6-bedroom, 6.5-bathroom powerhouse property designed to elevate everyday living into an extraordinary experience. Whether you are hunting for a high-yield short-term rental investment, a high-end vacation sanctuary, or a lavish primary residence, this fully furnished home delivers non-stop entertainment. Dive straight into relaxation with your private screened-in pool and spa, or host unforgettable movie nights and game tournaments in the converted garage area. Upstairs, a second spacious gaming lounge keeps the fun going, while exquisitely decorated bedrooms and private suites ensure every guest rests in style. Nestled inside the prestigious, gated Solterra Resort, ownership grants full access to premier amenities including a zero-entry resort pool with a waterslide, a lazy river, a modern fitness center, tennis courts, and the poolside Café Sol. Situated just minutes from world-famous theme parks, championship golf, dining, and shopping, this property is an unbeatable blend of Florida luxury and top-tier income potential.

Save
Ask
Tour
Hide
Share
Listing Snapshot
Price 
$695,000
Days On Site 
0 Days
Bedrooms 
6
Inside Area (SqFt) 
3,680 sqft
Total Baths 
7
Full Baths 
6
Partial Baths 
1
Lot Size 
0.23 Acres
Year Built 
2016
MLS® Number 
S5156338
Status 
Active
Property Tax 
$12,062.54
HOA/Condo/Coop Fees 
$291.67 monthly
Sq Ft Source 
Public Records
Friends & Family
Recent Activity
7 hours agoListing updated with changes from the MLS®
7 hours agoListing first seen on site
General Features
Acres 
0.23
Attached Garage 
Yes
Direction Faces 
East
Foundation 
Slab
Garage 
Yes
Garage Spaces 
2
Levels 
Two
Number Of Stories 
2
Parking 
Attached
Pets 
Cats OKDogs OKNumber LimitYes
Property Sub Type 
Single Family Residence
Sewer 
Public Sewer
SqFt Total 
4480
Utilities 
Cable AvailableElectricity AvailablePhone AvailableWater Available
Water Source 
Public
Zoning 
RESI
Interior Features
Appliances 
DishwasherDryerMicrowaveRangeRefrigeratorWasher
Cooling 
Central Air
Flooring 
TileVinyl
Furnished 
Furnished
Heating 
CentralElectric
Laundry Features 
Laundry Room
Spa 
Yes
Additional Bedroom 
Dimensions - 10x13Level - First
Bedroom 2 
Dimensions - 10x14Level - Second
Bedroom 3 
Dimensions - 12x11Level - Second
Bedroom 4 
Dimensions - 12x11Level - Second
Bedroom 5 
Dimensions - 12x11Level - Second
Dining Room 
Dimensions - 15x18Level - First
Family Room 
Dimensions - 8x18Level - First
Kitchen 
Dimensions - 10x13Level - First
Living Room 
Dimensions - 18x24Level - First
Master Bedroom 
Dimensions - 15x20Level - Second
Save
Ask
Tour
Hide
Share
Exterior Features
Construction Details 
Stucco
Pool Features 
In GroundScreen EnclosurePrivate
Private Pool 
Yes
Roof 
Tile
Spa 
Yes
Spa Features 
In Ground
Community Features
Association Fee 
$875.0
Association Fee Frequency 
Quarterly
Community Features 
GatedClubhousePoolSidewalksTennis Court(s)
MLS Area 
33837 - Davenport
Township 
26
Financing Terms Available 
CashConventionalFHAVA Loan
Roads 
Paved
Listing courtesy of TEAM DONOVAN (407) 925-2432


Listing information is provided by Participants of the Stellar MLS. IDX information is provided exclusively for personal, non-commercial use, and may not be used for any purpose other than to identify prospective properties consumers may be interested in purchasing. Information is deemed reliable but not guaranteed. Properties displayed may be listed or sold by various participants in the MLS Copyright 2026, Stellar MLS.
Last checked: 2026-09-08 04:14 PM EDT

Neighborhood & Commute
Source: Walkscore
Disclosure: Community information and market data powered by Constellation Data Labs. Information is deemed reliable but not guaranteed.
Save
Ask
Tour
Hide
Share