Save
Ask
Tour
Hide
Share
$369,900
New Listing

3501 YARIAN DRIVE
HAINES CITY, FL 33844

For Sale|Single Family Residence|Active
4
Beds
2
Total Baths
2
Full Baths
2,121
SqFt
$174
/SqFt
2023
Built
Subdivision:
HAMMOCK RESERVE PH 1
County:
Polk
Call Now: (727) 360-6969
Is this the listing for you? We can help make it yours.
(727) 360-6969
3501 YARIAN DRIVE3501 YARIAN DRIVE3501 YARIAN DRIVE3501 YARIAN DRIVE
Save
Ask
Tour
Hide
Share

Mortgage Calculator

Monthly Payment (Est.)

$1,688
Calculator powered by Showcase IDX, a Constellation1 Company. Copyright ©2026 Information is deemed reliable but not guaranteed.

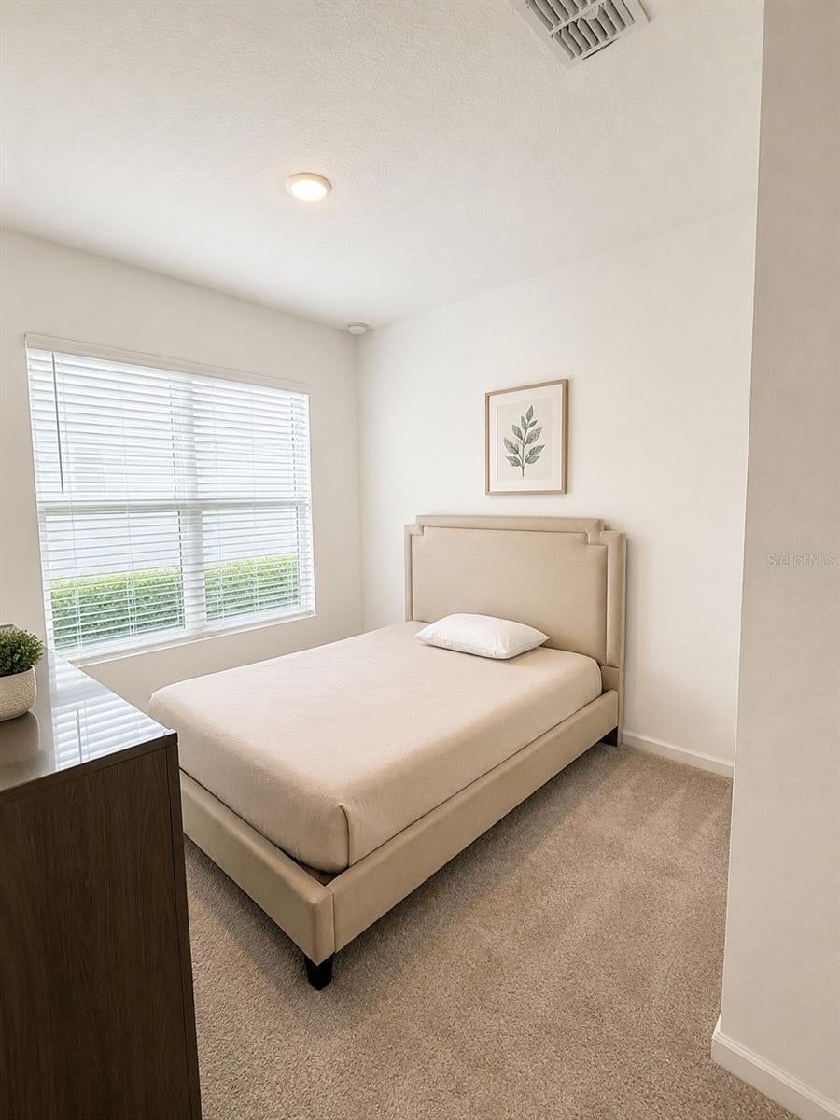
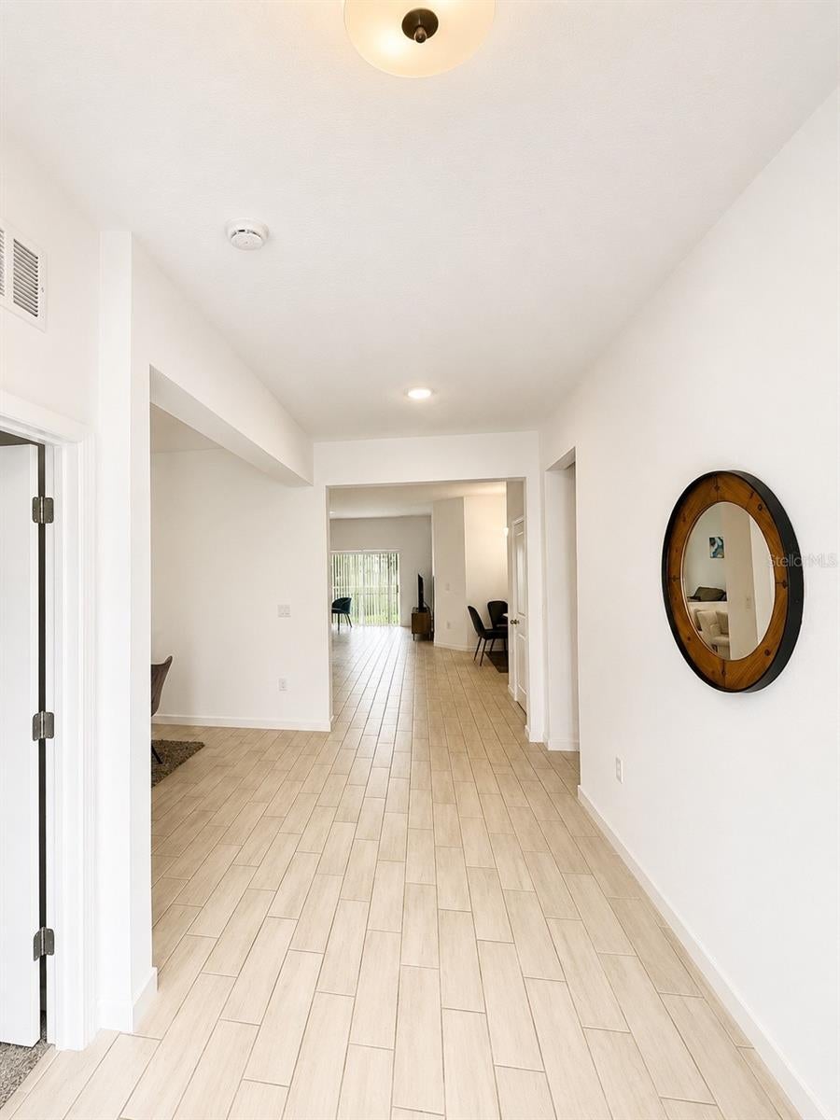
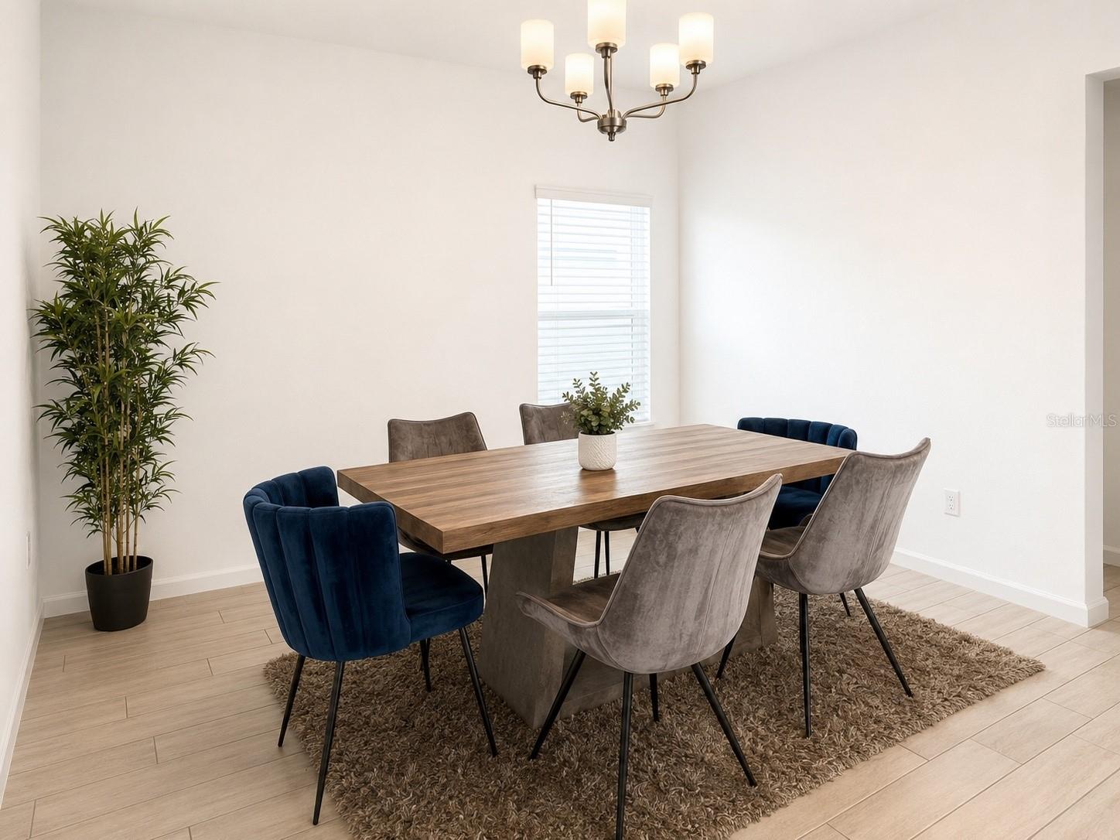
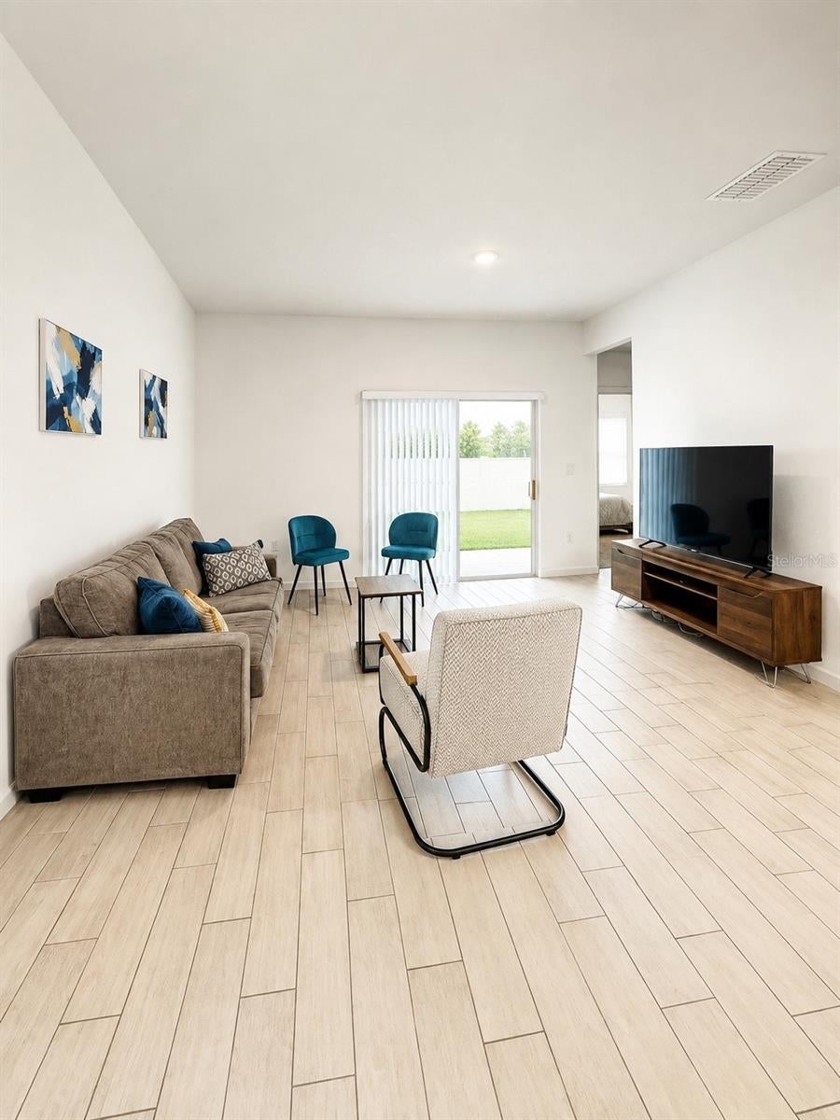
Welcome to this beautiful 4-bedroom, 2-bathroom home, perfectly combining modern style, comfort, privacy, and convenience. This spacious residence features an inviting open-concept layout with two dining areas, a generous living room, and a stunning modern kitchen with quartz countertops, stylish gray cabinetry, and contemporary finishes throughout. The spacious primary suite is a true retreat, offering a large en-suite bathroom and two oversized walk-in closets. Ideally located directly across from the community clubhouse and resort-style pool, this home offers beautiful views of the surrounding conservation area and clubhouse. With no neighbors directly in front or behind the property, it provides an exceptional sense of privacy and an open, peaceful setting. The community also features a playground and two large dog parks, offering wonderful amenities for the entire family. Conveniently located near US-27 with easy access to I-4, this home is just minutes from shopping, restaurants, Posner Park, ChampionsGate, Orlando, Disney, and Central Florida’s world-famous attractions. Additionally, when using the preferred lender, the buyer may receive an additional $2,500 credit toward closing costs, subject to lender and program requirements. This is an exceptional opportunity to own a beautiful, modern home in a desirable community while taking advantage of significant closing-cost incentives. Schedule your private showing today!

Save
Ask
Tour
Hide
Share
Listing Snapshot
Price 
$369,900
Days On Site 
0 Days
Bedrooms 
4
Inside Area (SqFt) 
2,121 sqft
Total Baths 
2
Full Baths 
2
Partial Baths 
N/A
Lot Size 
0.15 Acres
Year Built 
2023
MLS® Number 
S5156122
Status 
Active
Property Tax 
$5,911
HOA/Condo/Coop Fees 
$13.33 monthly
Sq Ft Source 
Public Records
Friends & Family
Recent Activity
45 minutes agoListing updated with changes from the MLS®
3 hours agoListing first seen on site
General Features
Acres 
0.15
Attached Garage 
Yes
Direction Faces 
North
Foundation 
Slab
Garage 
Yes
Garage Spaces 
2
Levels 
One
Number Of Stories 
1
Parking 
Attached
Pets 
Cats OKDogs OK
Property Sub Type 
Single Family Residence
Sewer 
Public Sewer
SqFt Total 
2711
Water Source 
Public
Interior Features
Appliances 
DishwasherDryerMicrowaveRangeRefrigeratorWasher
Cooling 
Central Air
Flooring 
CarpetCeramic Tile
Furnished 
Unfurnished
Heating 
Electric
Interior 
Open Floorplan
Laundry Features 
Inside
Bathroom 1 
Level - First
Bedroom 1 
Level - First
Bedroom 2 
Level - First
Bedroom 3 
Level - First
Dining Room 
Level - First
Kitchen 
Level - First
Laundry 
Level - First
Living Room 
Level - First
Master Bathroom 
Level - First
Master Bedroom 
Level - First
Save
Ask
Tour
Hide
Share
Exterior Features
Construction Details 
BlockStucco
Roof 
Shingle
Community Features
Association Fee 
$160.0
Association Fee Frequency 
Annually
Community Features 
ParkPlaygroundPoolSidewalks
MLS Area 
33844 - Haines City/Grenelefe
Township 
27
Financing Terms Available 
CashConventionalFHAUSDA LoanVA Loan
Roads 
Paved
Schools
School District
Unknown
Elementary School
Bethune Academy
Middle School
Daniel Jenkins Academy of Technology Middle
High School
Ridge Community Senior High
Listing courtesy of LA ROSA REALTY KISSIMMEE (407) 350-9721


Listing information is provided by Participants of the Stellar MLS. IDX information is provided exclusively for personal, non-commercial use, and may not be used for any purpose other than to identify prospective properties consumers may be interested in purchasing. Information is deemed reliable but not guaranteed. Properties displayed may be listed or sold by various participants in the MLS Copyright 2026, Stellar MLS.
Last checked: 2026-09-08 05:49 PM EDT

Neighborhood & Commute
Source: Walkscore
Disclosure: Community information and market data powered by Constellation Data Labs. Information is deemed reliable but not guaranteed.
Save
Ask
Tour
Hide
Share