Save
Ask
Tour
Hide
Share
$275,000
New Listing

14024 EMERALD FIELDS DRIVE Lot 19
HUDSON, FL 34667

For Sale|Townhouse|Active
3
Beds
3
Total Baths
2
Full Baths
1
Partial Bath
1,794
SqFt
$153
/SqFt
2025
Built
Subdivision:
EMERALD FIELDS
County:
Pasco
Call Now: (727) 360-6969
Is this the listing for you? We can help make it yours.
(727) 360-6969
14024 EMERALD FIELDS DRIVE Lot 1914024 EMERALD FIELDS DRIVE Lot 1914024 EMERALD FIELDS DRIVE Lot 1914024 EMERALD FIELDS DRIVE Lot 19
Save
Ask
Tour
Hide
Share

Mortgage Calculator

Monthly Payment (Est.)

Enter an interest rate to see your estimated monthly payment.
Calculator powered by Showcase IDX, a Constellation1 Company. Copyright ©2026 Information is deemed reliable but not guaranteed.

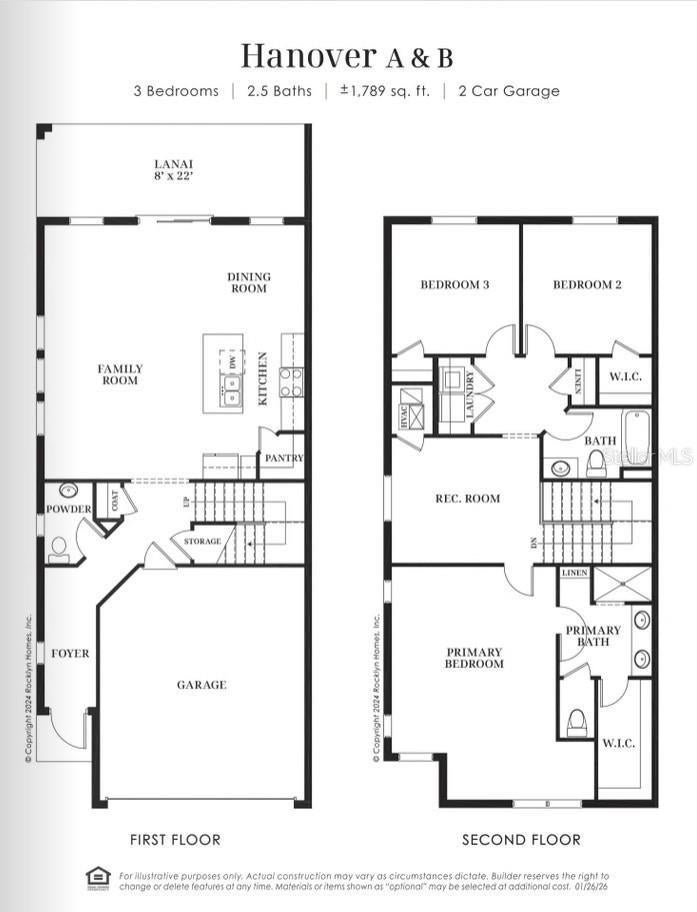
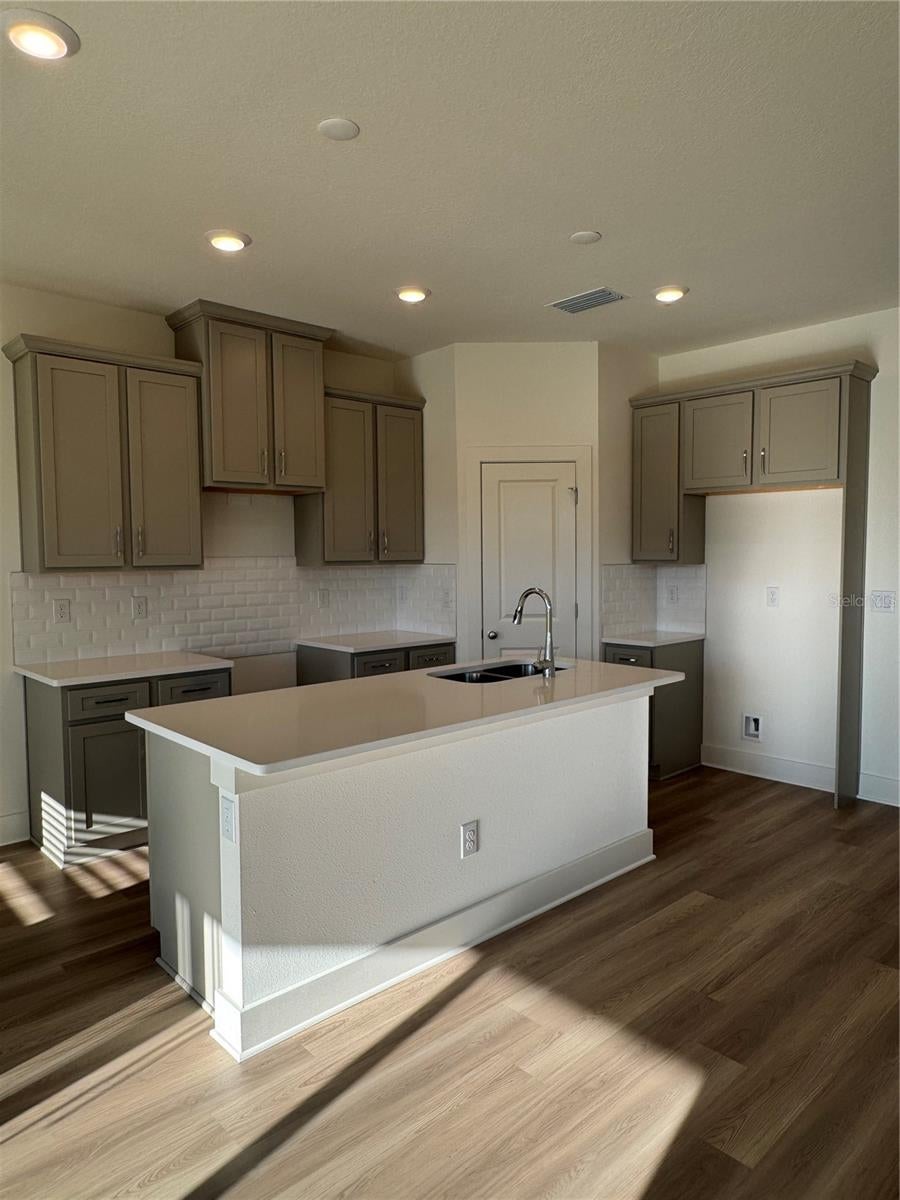
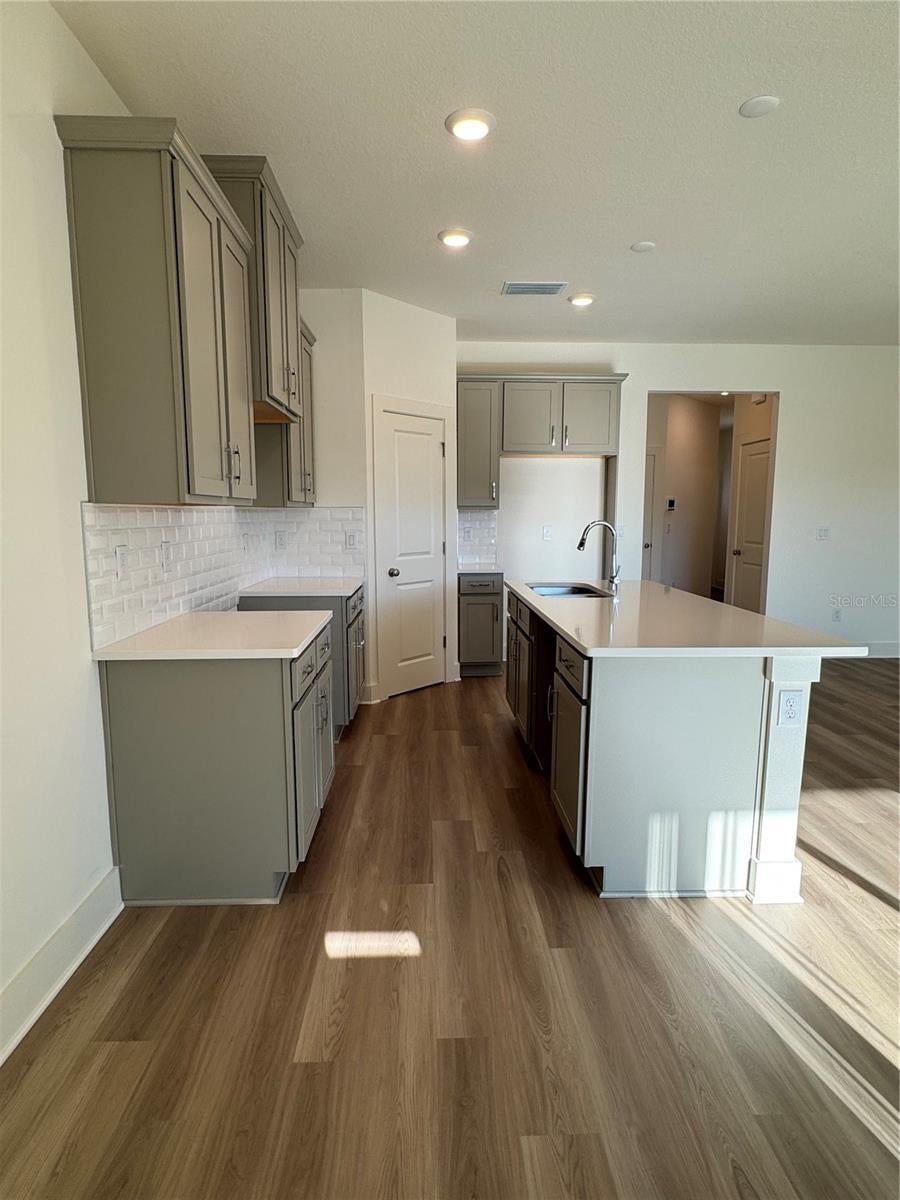
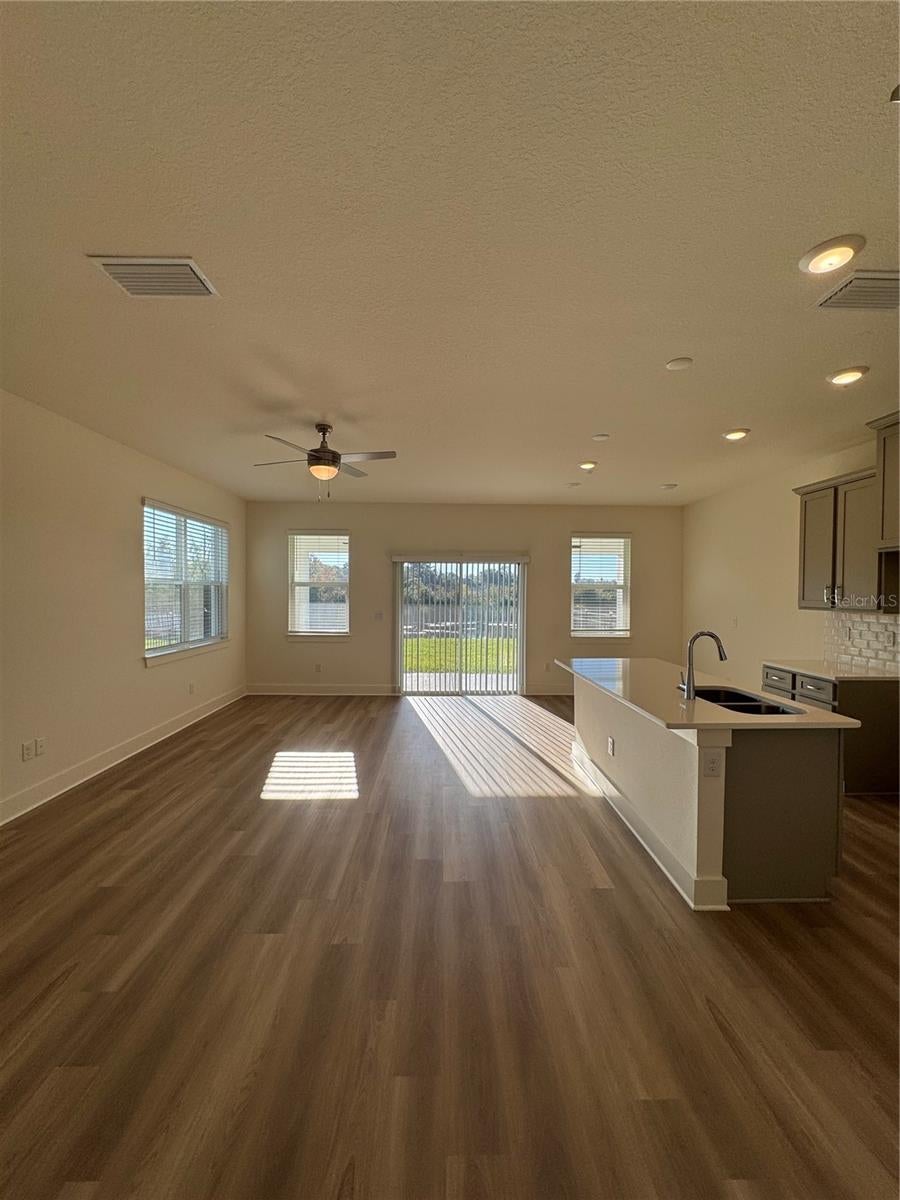
Discover the Hanover floor plan by Rocklyn Homes in Emerald Fields, located in Hudson along Florida’s Nature Coast. This move-in-ready home offers 3 bedrooms, 2.5 bathrooms, a versatile upstairs loft, and a 2-car garage. The open-concept main living area features a well-appointed kitchen with quartz countertops, a large prep-and-serve island, stainless steel appliances, and soft-close cabinetry. Adjoining dining and living spaces provide a comfortable setting for everyday living and entertaining, while a covered lanai extends the living space outdoors. The spacious primary suite includes a generous walk-in closet and an en-suite bath with dual vanities and a tiled walk-in shower. The upstairs loft offers flexible space for a home office, media area, or additional living room. Enjoy convenient access to waterfront dining, coastal boat ramps, and the Suncoast Parkway for travel to Tampa and surrounding areas. Schedule your private showing today!

Save
Ask
Tour
Hide
Share
Listing Snapshot
Price 
$275,000
Days On Site 
0 Days
Bedrooms 
3
Inside Area (SqFt) 
1,794 sqft
Total Baths 
3
Full Baths 
2
Partial Baths 
1
Lot Size 
N/A
Year Built 
2025
MLS Number 
R4912324
Status 
Active
Property Tax 
$6,000
HOA/Condo/Coop Fees 
$195 monthly
Sq Ft Source 
Builder
Friends & Family
Recent Activity
3 hours agoListing updated with changes from the MLS
4 hours agoListing first seen on site
General Features
Attached Garage 
Yes
Direction Faces 
Northeast
Foundation 
Slab
Garage 
Yes
Home Warranty 
Yes
Levels 
Two
Number Of Stories 
2
Parking 
DrivewayGarage Door OpenerAttached
Pets 
Yes
Property Condition 
New Construction
Property Sub Type 
Townhouse
Security 
Fire AlarmSecured Garage/ParkingSecurity SystemSmoke Detector(s)
Sewer 
Public Sewer
SqFt Total 
1794
Style 
Traditional
Utilities 
Cable AvailableElectricity AvailablePhone AvailableWater Connected
Water Source 
Public
Zoning 
RESI
Interior Features
Appliances 
CooktopDishwasherDisposalElectric Water HeaterExhaust FanIce MakerMicrowaveRangeRefrigerator
Cooling 
Central Air
Furnished 
Unfurnished
Heating 
Electric
Interior 
Crown MoldingEat-in KitchenOpen FloorplanSmart HomeWalk-In Closet(s)
Laundry Features 
Electric Dryer HookupInsideUpper LevelWasher Hookup
Window Features 
BlindsDouble Pane WindowsInsulated Windows
Balcony/Porch/Lanai 
Level - FirstFeatures - Ceiling Fan(s)
Bathroom 2 
Level - Second
Game Room 
Level - Second
Kitchen 
Level - FirstFeatures - Kitchen Island, Pantry
Living Room 
Level - FirstFeatures - Ceiling Fan(s)
Master Bathroom 
Level - SecondFeatures - Double Vanity
Master Bedroom 
Level - SecondFeatures - Ceiling Fan(s)
Save
Ask
Tour
Hide
Share
Exterior Features
Construction Details 
BlockStoneStucco
Exterior 
Lighting
Lot Features 
LandscapedNear Golf CourseNear Public TransitPrivatePaved
Patio And Porch 
CoveredOther
Roof 
Shingle
View 
Trees/Woods
Waterview 
Trees/Woods
Windows/Doors 
BlindsDouble Pane WindowsInsulated Windows
Community Features
Association Amenities 
Maintenance
Association Fee 
$195.0
Association Fee Frequency 
Monthly
Community Features 
SidewalksStreet Lights
MLS Area 
34667 - Hudson/Bayonet Point/Port Richey
Township 
24
Financing Terms Available 
CashConventionalTradeFHAVA Loan
Roads 
Paved
Schools
School District
Unknown
Elementary School
Hudson Academy ( 4-8)
Middle School
Bayonet Point Middle-PO
High School
Fivay High-PO
Listing courtesy of ON POINT REALTY INC. (770) 377-1637


Listing information is provided by Participants of the Stellar MLS. IDX information is provided exclusively for personal, non-commercial use, and may not be used for any purpose other than to identify prospective properties consumers may be interested in purchasing. Information is deemed reliable but not guaranteed. Properties displayed may be listed or sold by various participants in the MLS Copyright 2026, Stellar MLS.
Last checked: 2026-11-09 03:33 PM EST

Neighborhood & Commute
Source: Walkscore
Disclosure: Community information and market data powered by Constellation Data Labs. Information is deemed reliable but not guaranteed.
Save
Ask
Tour
Hide
Share