Save
Ask
Tour
Hide
Share
$379,000
New Listing

2112 AVENUE C SW
WINTER HAVEN, FL 33880

For Sale|Single Family Residence|Active
4
Beds
2
Total Baths
2
Full Baths
2,011
SqFt
$188
/SqFt
1925
Built
Subdivision:
WEST WINTER HAVEN
County:
Polk
Call Now: (727) 360-6969
Is this the listing for you? We can help make it yours.
(727) 360-6969
2112 AVENUE C SW2112 AVENUE C SW2112 AVENUE C SW2112 AVENUE C SW
Save
Ask
Tour
Hide
Share

Mortgage Calculator

Monthly Payment (Est.)

$1,729
Calculator powered by Showcase IDX, a Constellation1 Company. Copyright ©2026 Information is deemed reliable but not guaranteed.

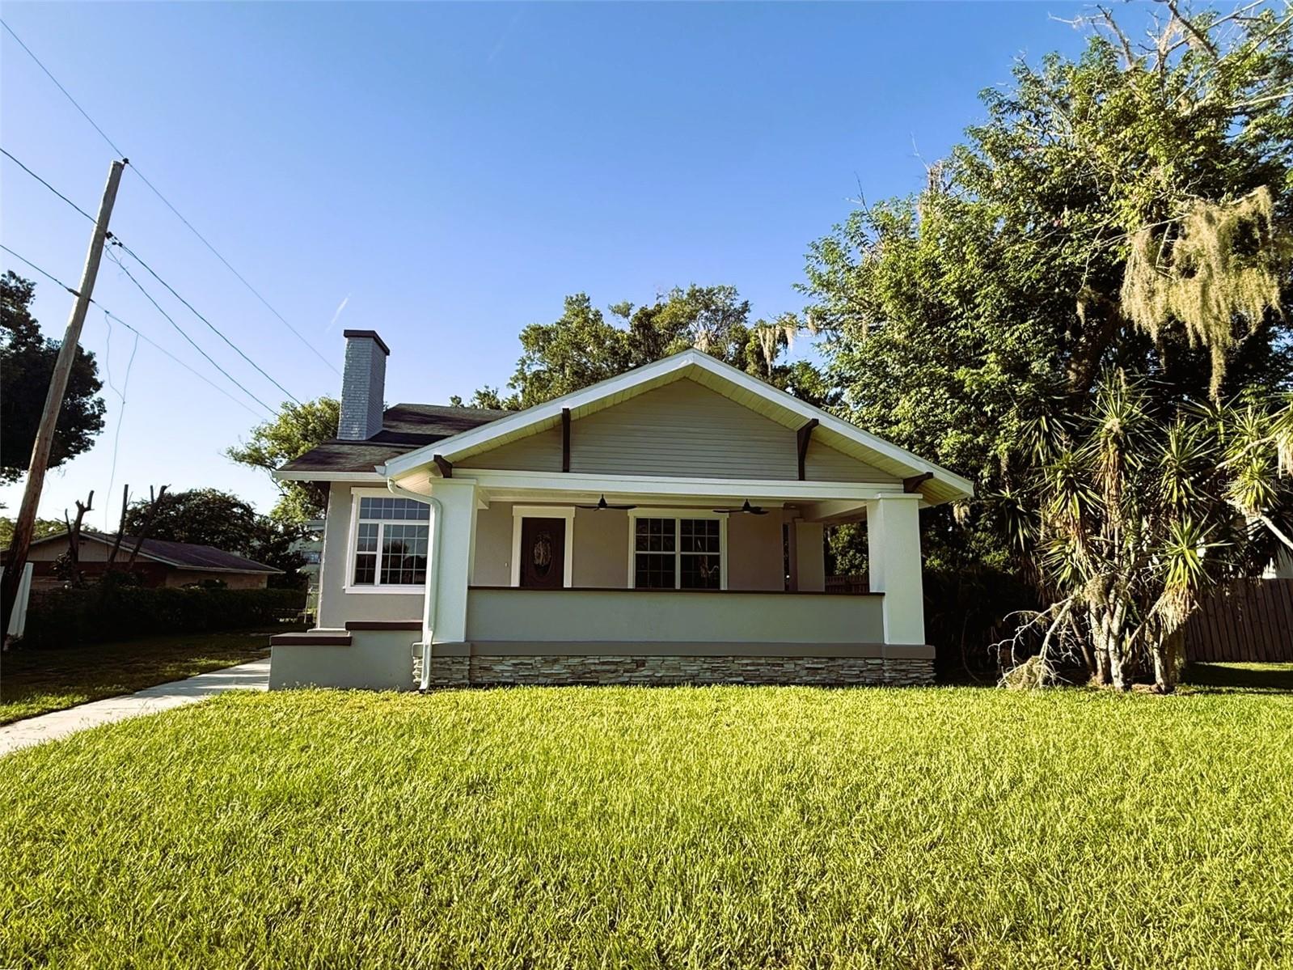
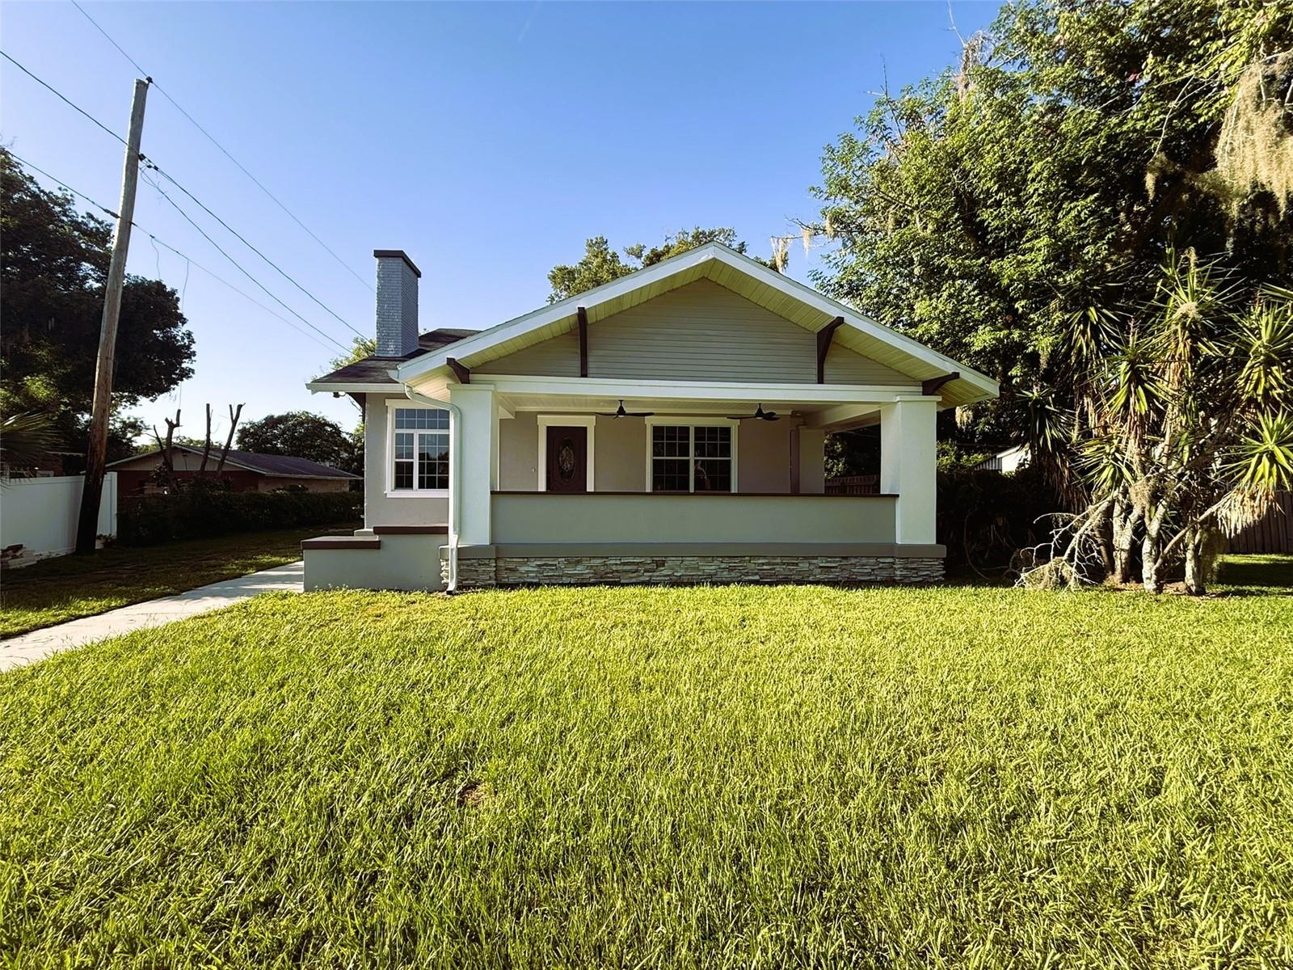
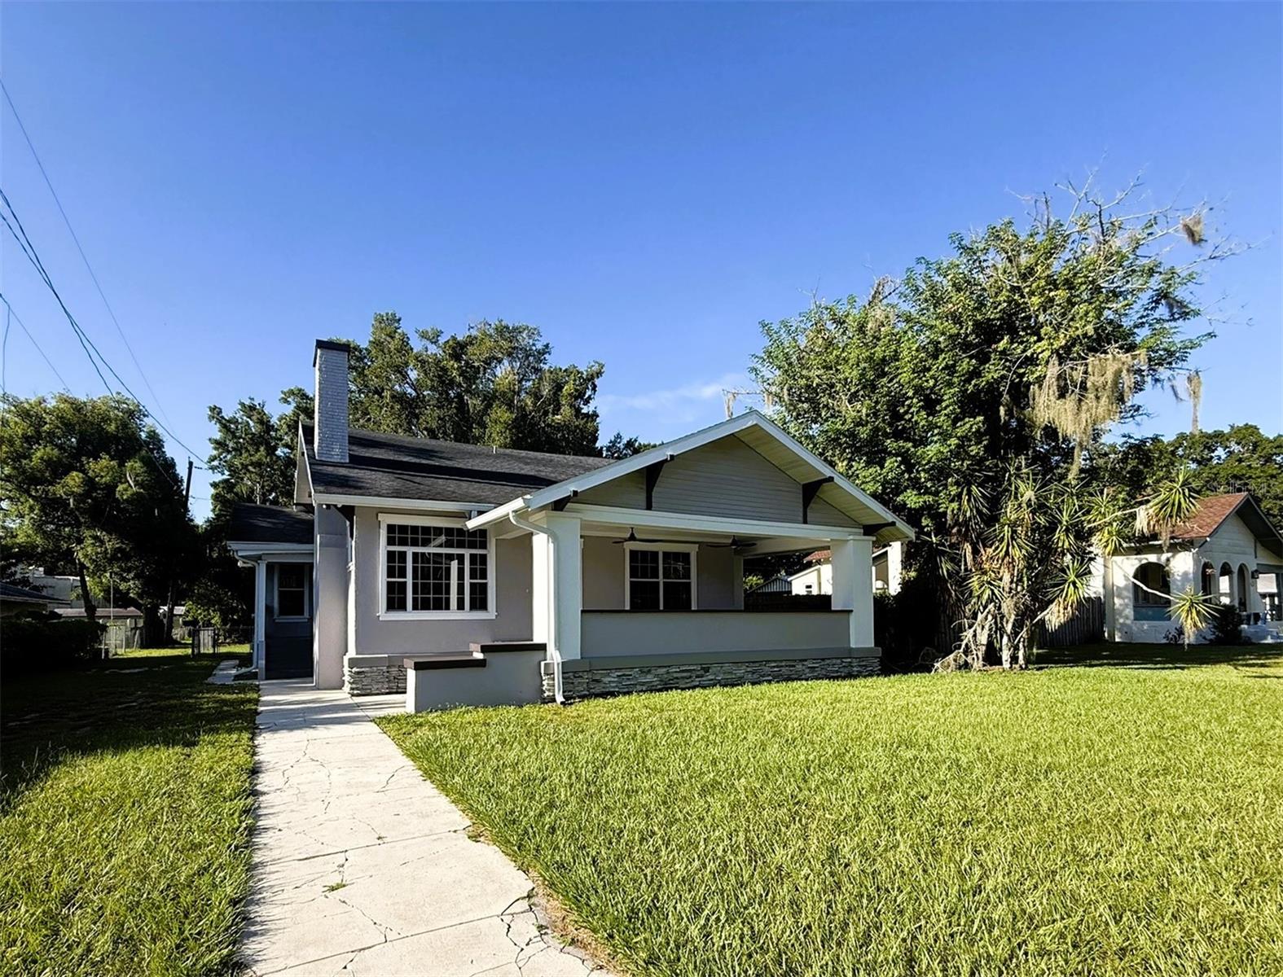
Step into a piece of Winter Haven history—beautifully reimagined for modern living. Just moments from Lake Howard, this exceptional 1925 residence offers the character and craftsmanship today's luxury buyers crave, paired with a complete top-to-bottom transformation. Original refinished 101 year old hardwood floors and two sets of original French doors provide a timeless connection to the home's past, while the rest has been thoughtfully rebuilt with today's lifestyle in mind. The custom kitchen, elegant architectural details, crown molding, tray ceilings, and spacious living areas create a home that feels both sophisticated and inviting. The private primary suite is a true retreat, featuring his-and-hers walk-in closets and a spa-inspired ensuite with a two-person tiled shower, garden tub, and generous vanity space. Two additional bedrooms upstairs add flexibility for guests, family, or a private home office. With approximately 2,011 heated square feet, 4 bedrooms, 2 baths, a dedicated laundry room, fully fenced backyard, and no HOA, this is a rare opportunity to own something with genuine character—not another cookie-cutter home. Bring your boat and water toys and enjoy the freedom and lifestyle that come with living near Winter Haven's beautiful Chain of Lakes. For buyers who appreciate history, character, and modern luxury, this is a home that simply must be experienced in person.

Save
Ask
Tour
Hide
Share
Listing Snapshot
Price 
$379,000
Days On Site 
0 Days
Bedrooms 
4
Inside Area (SqFt) 
2,011 sqft
Total Baths 
2
Full Baths 
2
Partial Baths 
N/A
Lot Size 
0.17 Acres
Year Built 
1925
MLS® Number 
P4939766
Status 
Active
Property Tax 
$1,966.34
HOA/Condo/Coop Fees 
N/A
Sq Ft Source 
Public Records
Friends & Family
Recent Activity
9 hours agoListing updated with changes from the MLS®
22 hours agoListing first seen on site
General Features
Acres 
0.17
Direction Faces 
North
Levels 
Two
Number Of Stories 
2
Property Sub Type 
Single Family Residence
Sewer 
Public Sewer
SqFt Total 
2208
Style 
CraftsmanHistoric
Utilities 
Natural Gas AvailableCable AvailableElectricity ConnectedNatural Gas ConnectedSewer ConnectedWater Connected
Water Source 
Public
Zoning 
R-1C
Interior Features
Appliances 
DishwasherRangeRefrigeratorTankless Water Heater
Basement 
Crawl Space
Cooling 
Central Air
Fireplace 
Yes
Fireplace Features 
GasLiving Room
Flooring 
Ceramic TileVinylWood
Furnished 
Unfurnished
Heating 
Central
Interior 
Crown MoldingEat-in KitchenOpen FloorplanWalk-In Closet(s)
Laundry Features 
Electric Dryer HookupLaundry RoomWasher Hookup
Balcony/Porch/Lanai 
Dimensions - 10x16Level - First
Bathroom 2 
Dimensions - 10.1x7.1Level - First
Bedroom 2 
Dimensions - 10.6x11.8Level - FirstFeatures - Ceiling Fan(s)
Bedroom 3 
Dimensions - 16.3x11.8Level - SecondFeatures - Ceiling Fan(s)
Bedroom 4 
Level - SecondFeatures - Ceiling Fan(s)
Dining Room 
Dimensions - 7x10.6Level - FirstFeatures - Ceiling Fan(s)
Kitchen 
Dimensions - 19.7x14.4Level - FirstFeatures - Pantry
Laundry 
Dimensions - 6.9x7.1Level - First
Living Room 
Dimensions - 28x15.6Level - FirstFeatures - Ceiling Fan(s)
Master Bathroom 
Dimensions - 15.5x15.1Level - FirstFeatures - Double Vanity, Granite Counters
Master Bedroom 
Dimensions - 14x15.3Level - FirstFeatures - Ceiling Fan(s)
Save
Ask
Tour
Hide
Share
Exterior Features
Construction Details 
ConcreteStucco
Exterior 
LightingPrivate EntrancePrivate Yard
Fencing 
Chain LinkFenced
Lot Features 
ClearedLandscapedNear Public TransitPrivatePaved
Patio And Porch 
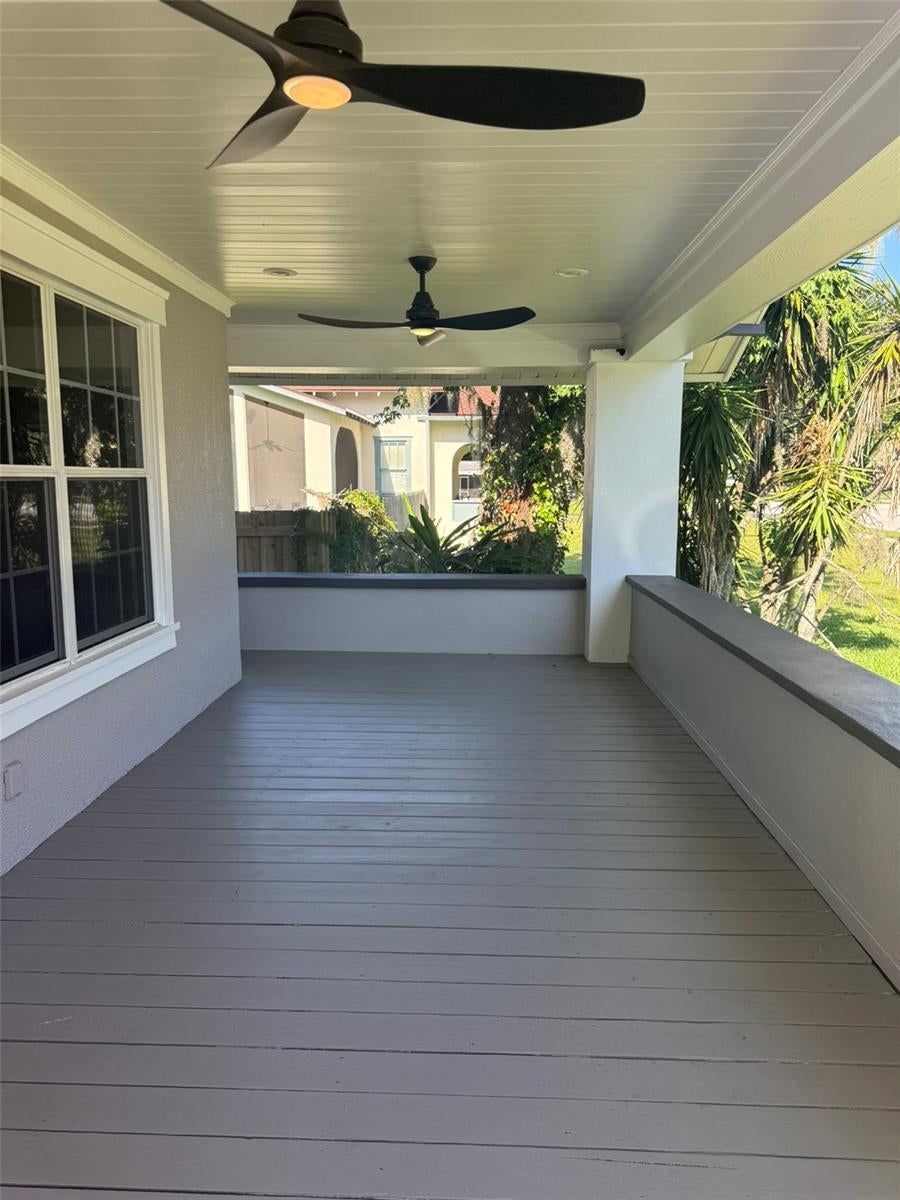
CoveredDeckFront PorchPatio
Roof 
Shingle
View 
Trees/Woods
Waterview 
Trees/Woods
Community Features
MLS Area 
33880 - Winter Haven/Eloise/JPV/Wahnetta
Roads 
AsphaltPaved
Township 
28
Schools
School District
Unknown
Elementary School
Inwood Elem
Middle School
Westwood Middle
High School
Winter Haven Senior
Listing courtesy of KELLER WILLIAMS REALTY SMART 1 (863) 508-3000


Listing information is provided by Participants of the Stellar MLS. IDX information is provided exclusively for personal, non-commercial use, and may not be used for any purpose other than to identify prospective properties consumers may be interested in purchasing. Information is deemed reliable but not guaranteed. Properties displayed may be listed or sold by various participants in the MLS Copyright 2026, Stellar MLS.
Last checked: 2026-09-07 03:22 PM EDT

Neighborhood & Commute
Source: Walkscore
Disclosure: Community information and market data powered by Constellation Data Labs. Information is deemed reliable but not guaranteed.
Save
Ask
Tour
Hide
Share