
10358 SW 92ND PLACE ROADOCALA, FL 34481
Mortgage Calculator
Monthly Payment (Est.)
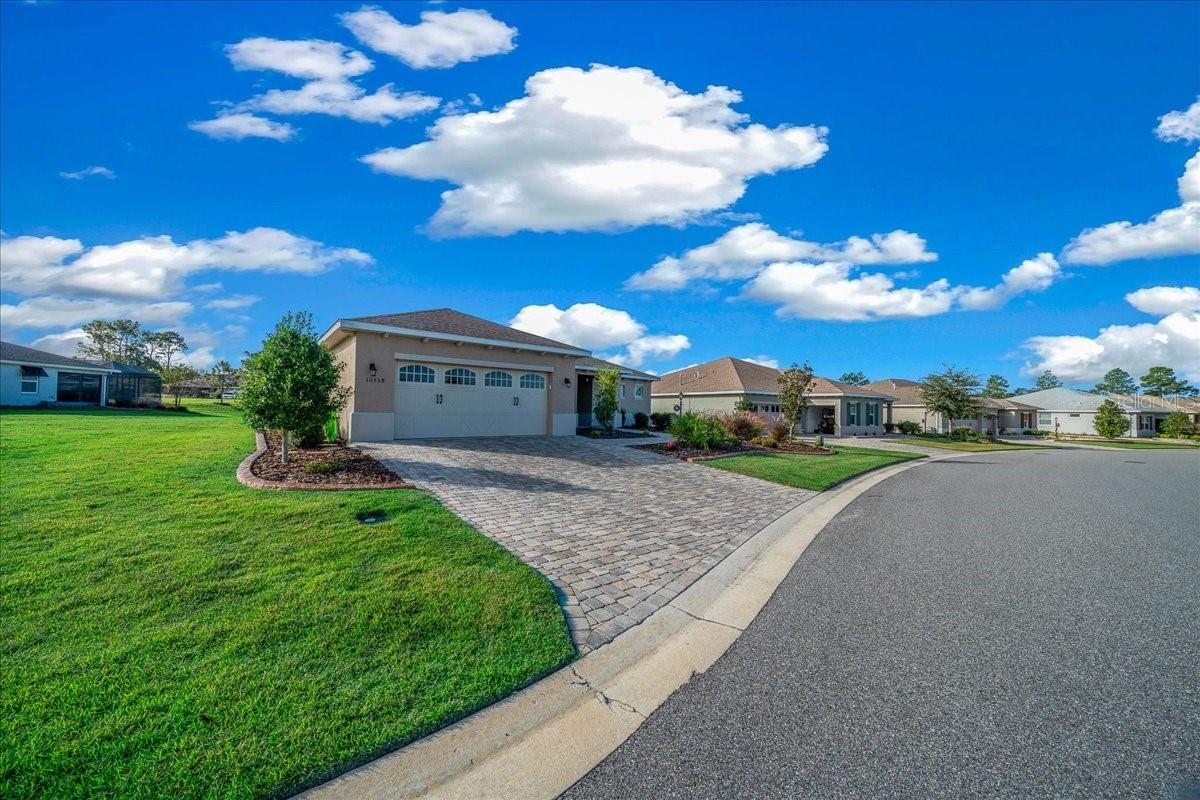
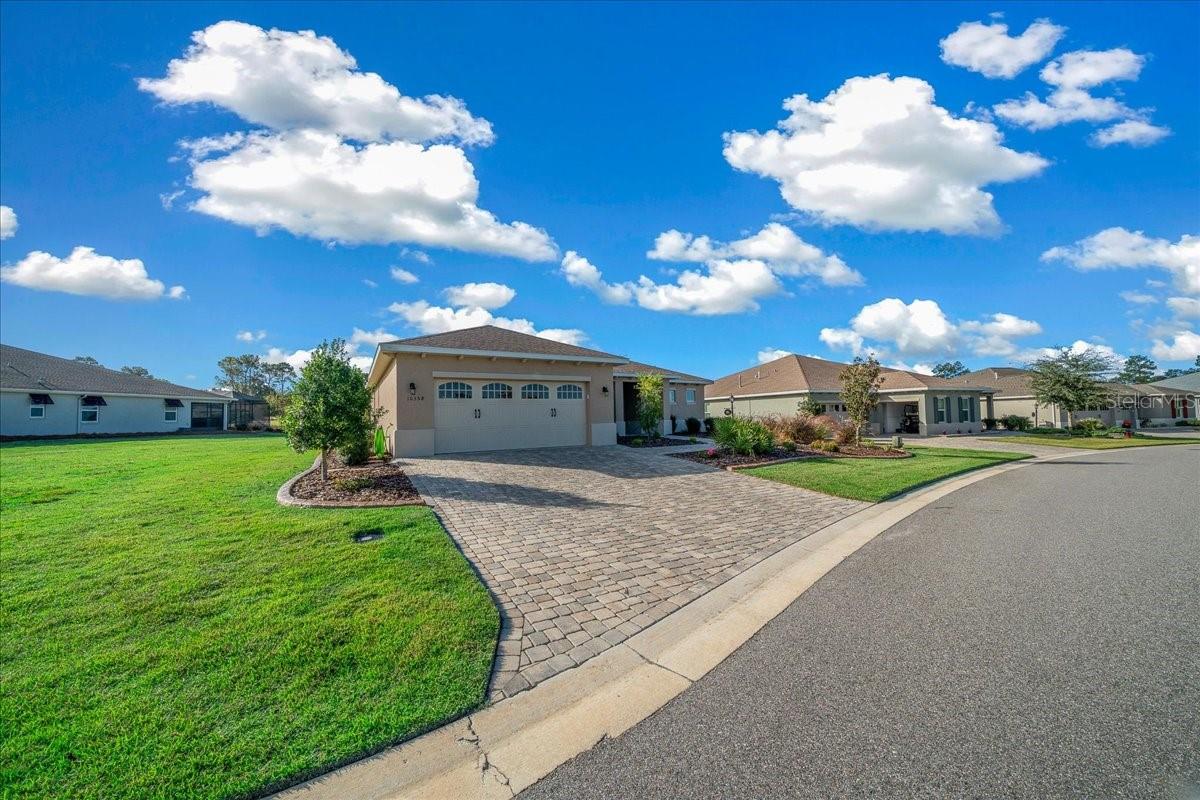
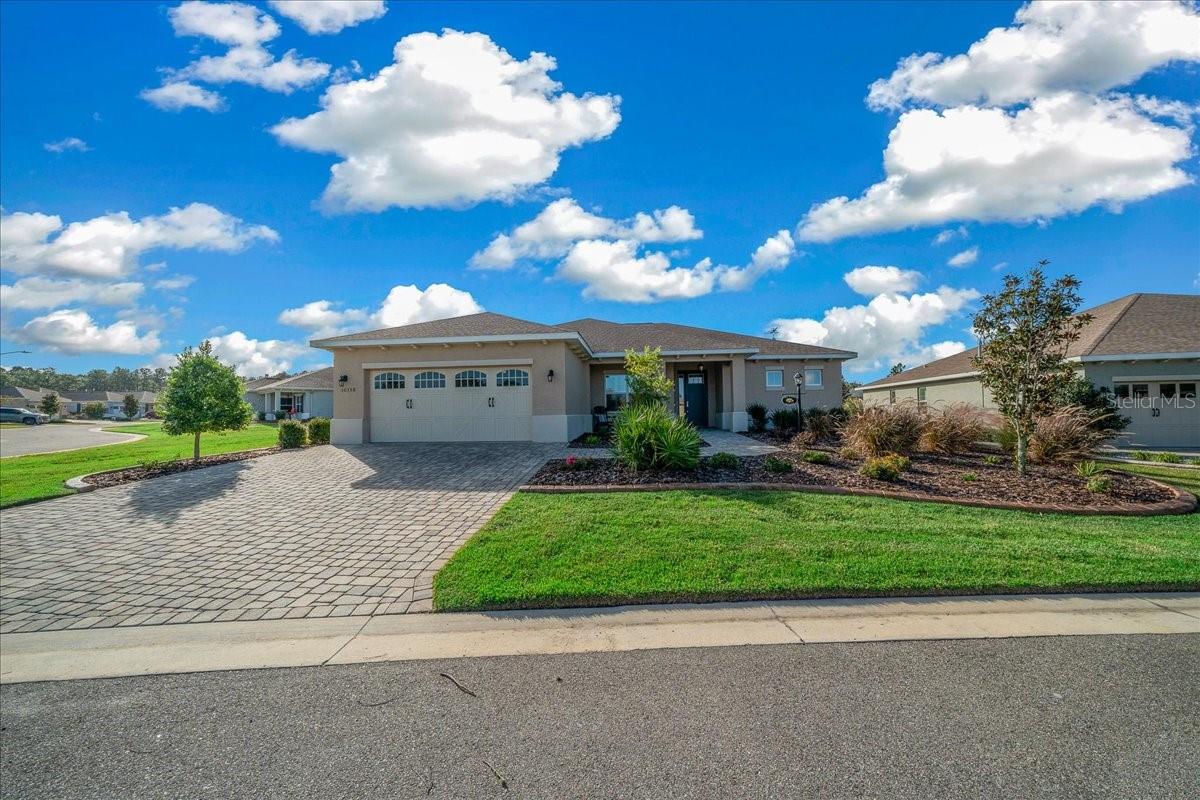
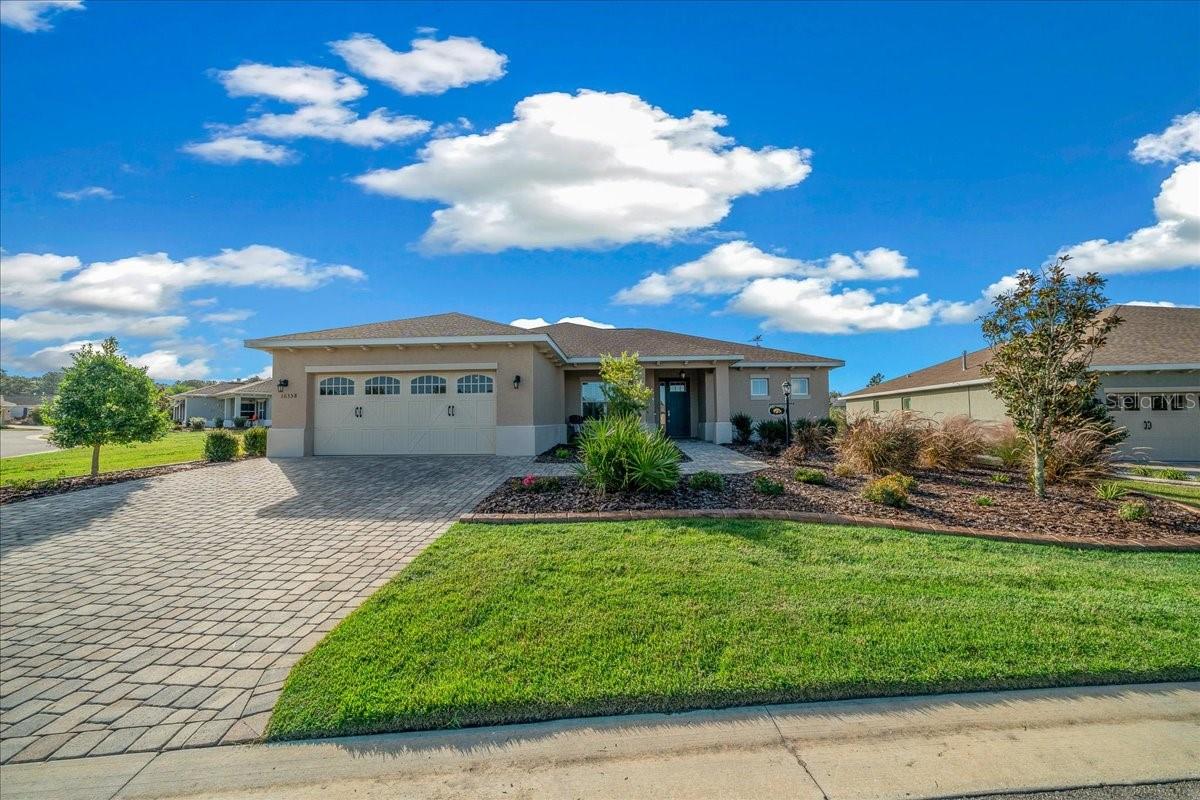
Enter an interest rate to see your estimated monthly payment.This move-in ready Livingston model smart solar home sits on a premium .35-acre corner lot in the Longleaf Ridge neighborhood of On Top of the World with green space in front and back, offering both privacy and a beautiful natural setting. Built in 2021, this meticulously maintained home welcomes you with a paver driveway and front walkway, professional landscaping, concrete landscape curbing, and a cozy front porch. Step inside the foyer and enjoy peaceful views of the surrounding green spaces. The versatile flex room adds extra living space to fit your needs. The great room is bright and inviting, featuring a tray ceiling and recessed lighting, and opens seamlessly to the gourmet kitchen. Designed for culinary enthusiasts, the kitchen offers upgraded appliances, an island with a deep sink, and plenty of space for meal preparation. A separate dining area provides additional seating for family and guests. The home’s thoughtful split bedroom floor plan places the guest bedroom and hall bath on one side, while the spacious primary suite extends along the right side of the home, ensuring privacy and comfort. The primary bedroom is filled with natural light and includes a large walk-in closet and an en suite bathroom featuring a custom roll-in tiled shower with glass enclosure and a double sink vanity. Convenient laundry room access is through the kitchen, leading to the oversized 2+ car garage, which has a four-foot extension, high-end water softener system, and ample overhead storage. Outdoors, the oversized screened lanai offers plenty of space for entertaining, complemented by a custom oval paver patio perfect for grill enthusiasts and enjoying Florida’s wonderful weather. This home is equipped with fully paid-for solar panels that transfer to the new owner, dramatically reducing electricity costs. The current electric bill averages around $30 per month, with annual credits often covering 7 to 8 months of electricity usage, meaning virtually no electric bill. Additionally, appliances, furnace, dryer, and water heater run on natural gas, combining efficiency with cost savings. This smart solar home is an excellent opportunity to enjoy sustainable, comfortable living in a serene and welcoming community perfectly suited for 55+ buyers. The monthly HOA fee includes basic internet, roof repair, exterior painting every seven years (this home is due in 18 months), exterior maintenance and insurance, landscaping, trash & recycling, 24/7 monitored gates and what seems like endless amenities; four pools (3 outside (THE SUMMIT IS BRAND NEW) & 1 inside), two state of the art fitness centers, pickleball (uncovered & covered), billiards, archery range, multiple dog parks, corn hole, bocce ball, tennis, shuffleboard, horse shoes, remote control flying field and race cars, 175+ clubs, woodworking shop (extra fee), library, and much, much more! A golf cart community with access to several shopping centers. Centrally located 20 minutes from the World Equestrian Center, easy drive to 4 cruise ports and/or airports, and within a close proximity to entertainment complexes in Orlando.
| 2 hours ago | Listing updated with changes from the MLS | |
| 4 hours ago | Listing first seen on site |

Listing information is provided by Participants of the Stellar MLS. IDX information is provided exclusively for personal, non-commercial use, and may not be used for any purpose other than to identify prospective properties consumers may be interested in purchasing. Information is deemed reliable but not guaranteed. Properties displayed may be listed or sold by various participants in the MLS Copyright 2026, Stellar MLS.
Last checked: 2026-11-09 07:35 PM EST