Save
Ask
Tour
Hide
Share
$184,900
New Listing

8543 SW 62ND TERRACE
OCALA, FL 34476

For Sale|Single Family Residence|Active
2
Beds
2
Total Baths
2
Full Baths
1,464
SqFt
$126
/SqFt
1991
Built
Subdivision:
MARION LANDING
County:
Marion
Call Now: (727) 360-6969
Is this the listing for you? We can help make it yours.
(727) 360-6969
8543 SW 62ND TERRACE8543 SW 62ND TERRACE8543 SW 62ND TERRACE8543 SW 62ND TERRACE
Save
Ask
Tour
Hide
Share

Mortgage Calculator

Monthly Payment (Est.)

Enter an interest rate to see your estimated monthly payment.
Calculator powered by Showcase IDX, a Constellation1 Company. Copyright ©2026 Information is deemed reliable but not guaranteed.

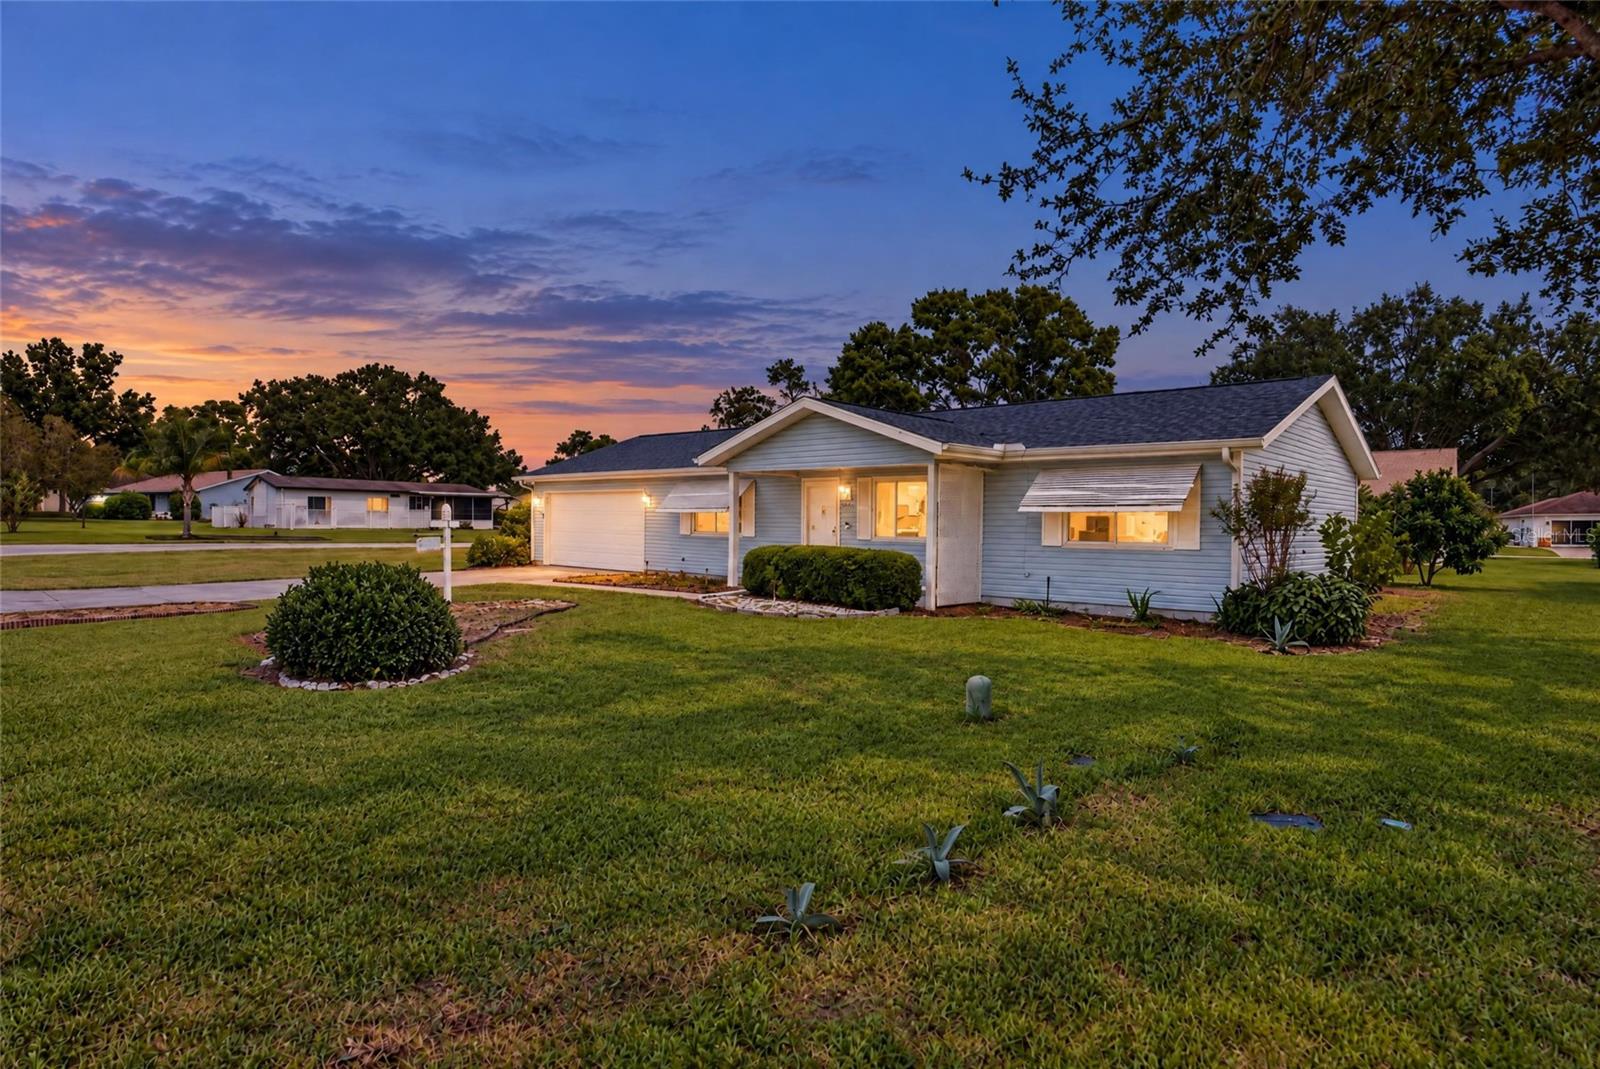
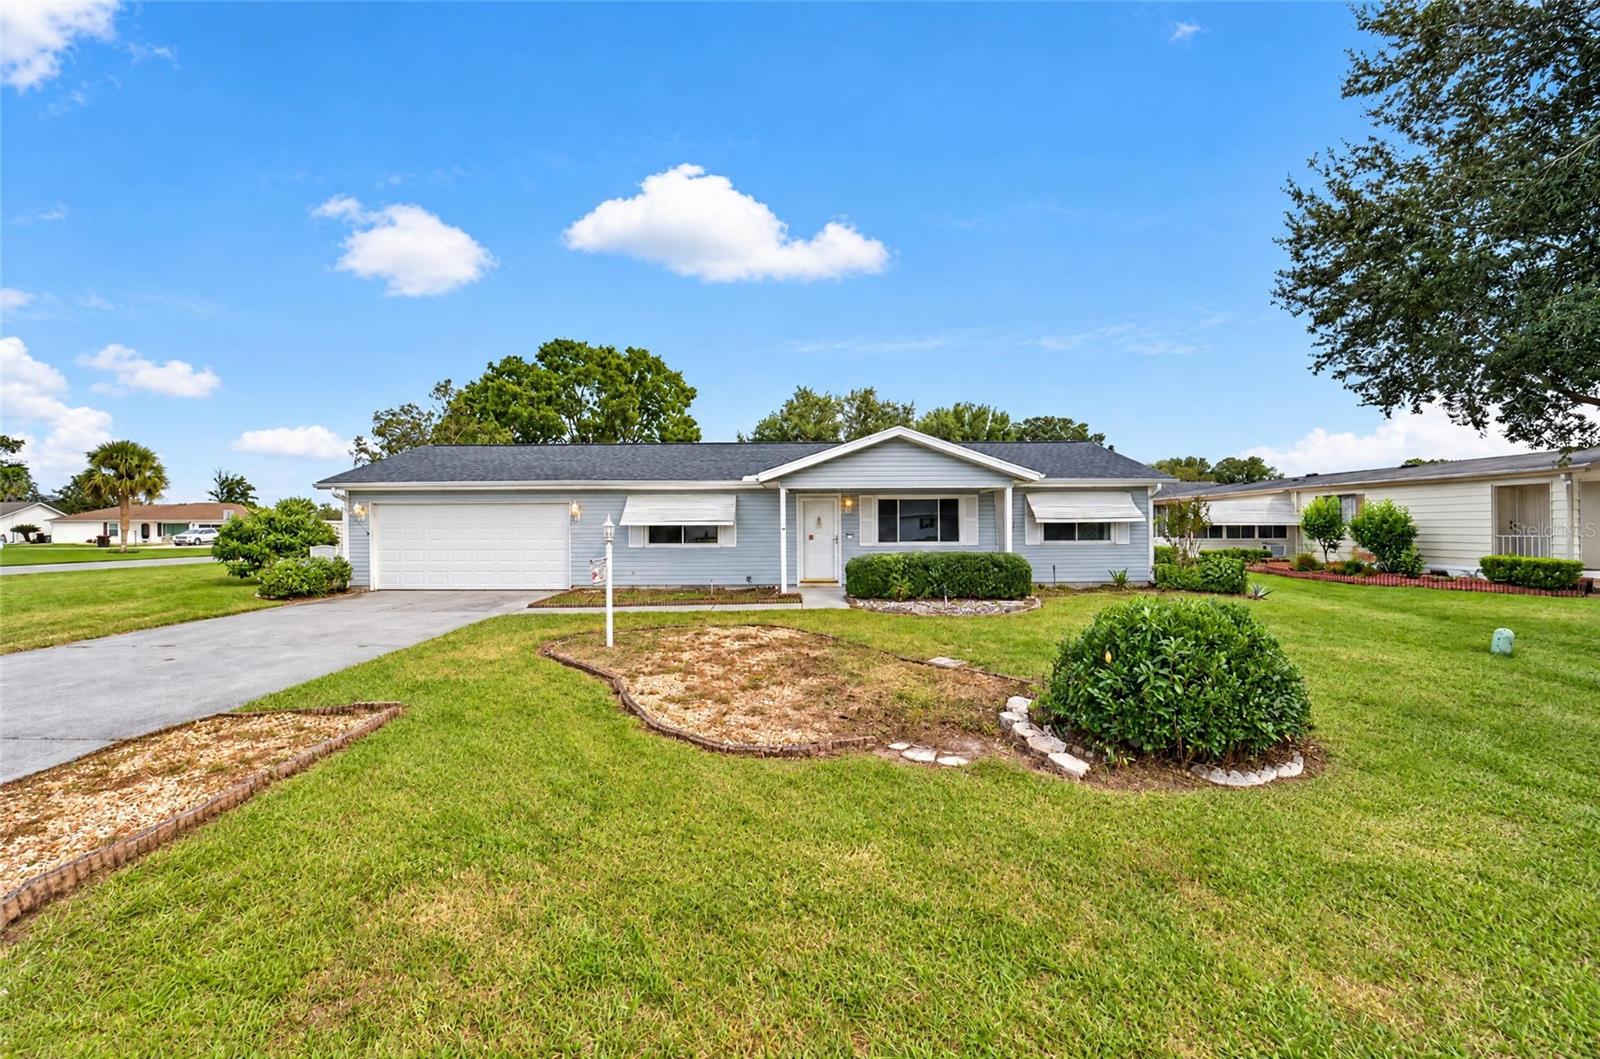
Amendment 3 passed so hurry and capture the new tax break and own this home by the end of the year. Retirement at it's best, close and convenient to everything while located in the center of the community for peace and tranquility. This two bedroom 2 bath home is just the right size with vinyl and tile flooring thouhgout all the living area. galley kitchen offers a pass thru to the light and bright family room and at the other end is a breakfast nook looking into the screened and covered lanai which features an electric heating fireplace. Exiting the lanai is a partially fenced patio for grilling or just sitting out in the fresh air. You will surely kick yourself if you miss this gem and at it's price point. Hurry before the rush beats you to it.

Save
Ask
Tour
Hide
Share
Listing Snapshot
Price 
$184,900
Days On Site 
0 Days
Bedrooms 
2
Inside Area (SqFt) 
1,464 sqft
Total Baths 
2
Full Baths 
2
Partial Baths 
N/A
Lot Size 
0.18 Acres
Year Built 
1991
MLS Number 
OM734729
Status 
Active
Property Tax 
$1,085.97
HOA/Condo/Coop Fees 
$200 monthly
Sq Ft Source 
Public Records
Friends & Family
Recent Activity
3 hours agoListing updated with changes from the MLS
9 hours agoListing first seen on site
General Features
Acres 
0.18
Attached Garage 
Yes
Direction Faces 
West
Foundation 
Slab
Garage 
Yes
Garage Spaces 
2
Levels 
One
Number Of Stories 
1
Parking 
DrivewayGarage Door OpenerOff StreetAttached
Pets 
Yes
Property Sub Type 
Single Family Residence
Security 
Security LightsSmoke Detector(s)
Sewer 
Public Sewer
SqFt Total 
2552
Style 
Ranch
Utilities 
Cable AvailableElectricity AvailableSewer ConnectedUnderground UtilitiesWater Connected
Water Source 
Public
Zoning 
R-4
Interior Features
Appliances 
DishwasherDryerElectric Water HeaterMicrowaveRangeRefrigeratorWasher
Cooling 
Central AirWall/Window Unit(s)
Fireplace 
Yes
Fireplace Features 
ElectricOther
Flooring 
Ceramic TileLaminateTile
Furnished 
Unfurnished
Heating 
Central
Interior 
Cathedral Ceiling(s)Eat-in Kitchen
Laundry Features 
In Garage
Window Features 
Skylight(s)Blinds
Bedroom 2 
Dimensions - 11.4x12.2Level - FirstFeatures - Ceiling Fan(s)
Dining Room 
Dimensions - 20x9.5Level - First
Family Room 
Dimensions - 20x10Level - FirstFeatures - Ceiling Fan(s)
Kitchen 
Dimensions - 15.8x7Level - First
Living Room 
Dimensions - 20x14Level - FirstFeatures - Ceiling Fan(s)
Master Bathroom 
Dimensions - 8x9Level - First
Master Bedroom 
Dimensions - 16x11.4Level - FirstFeatures - Ceiling Fan(s)
Save
Ask
Tour
Hide
Share
Exterior Features
Construction Details 
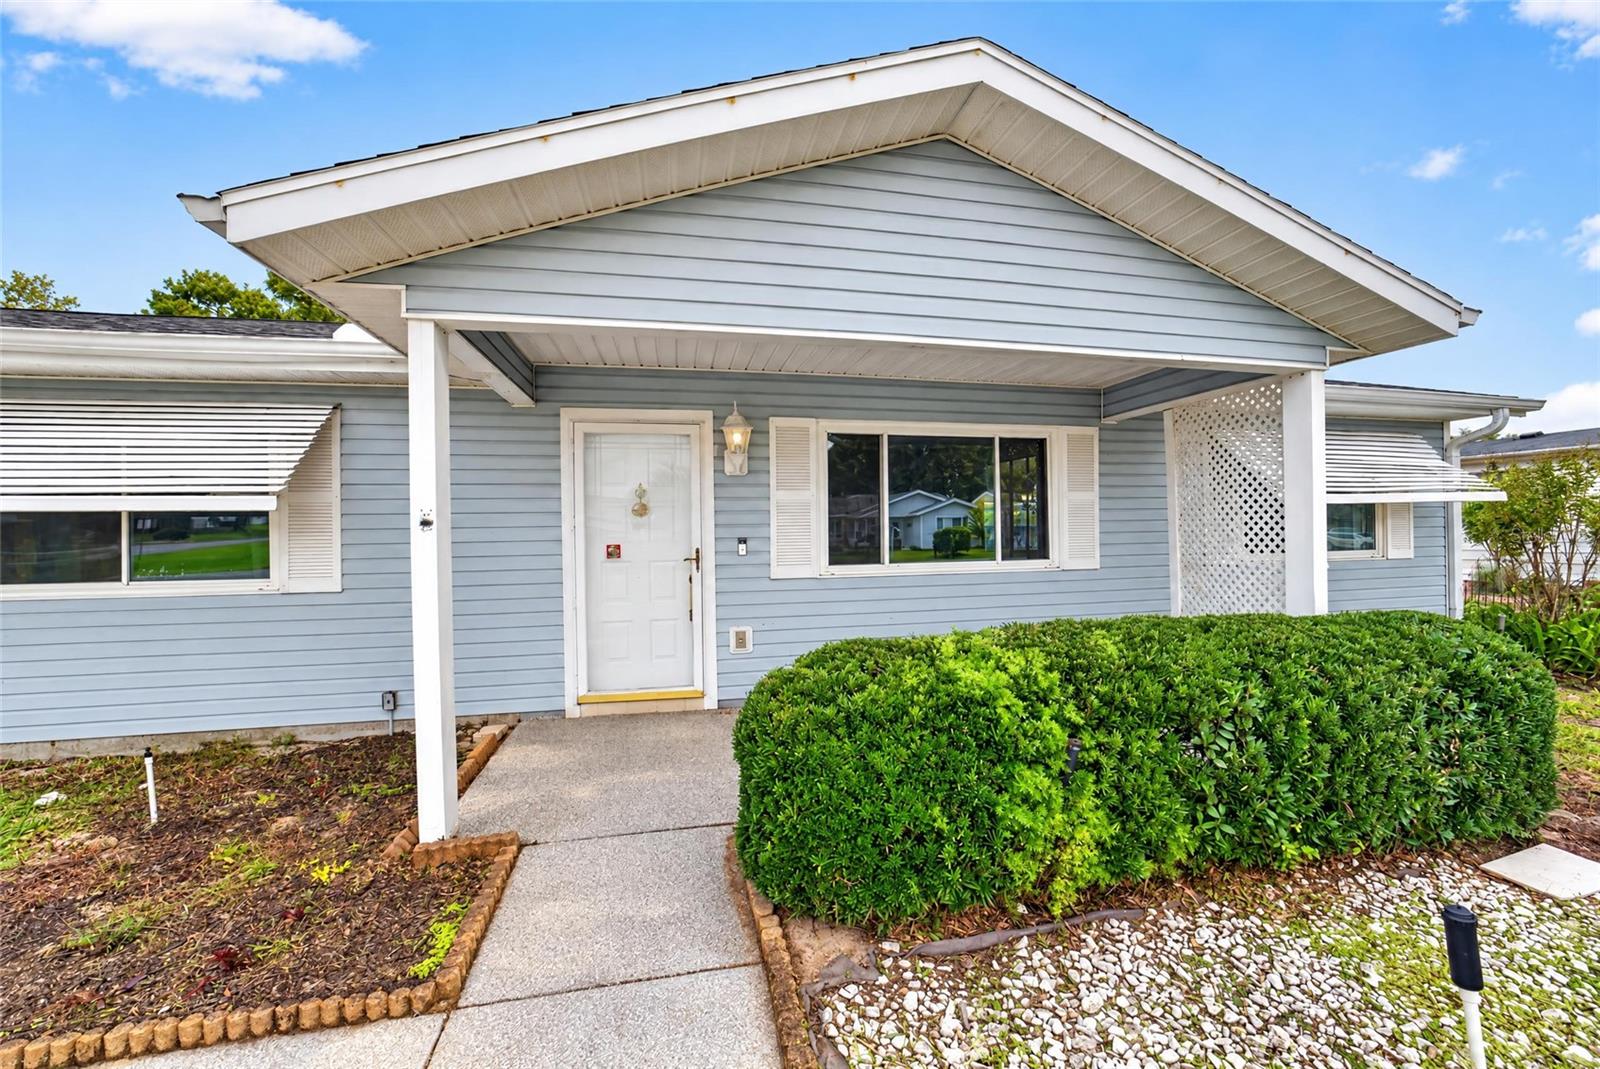
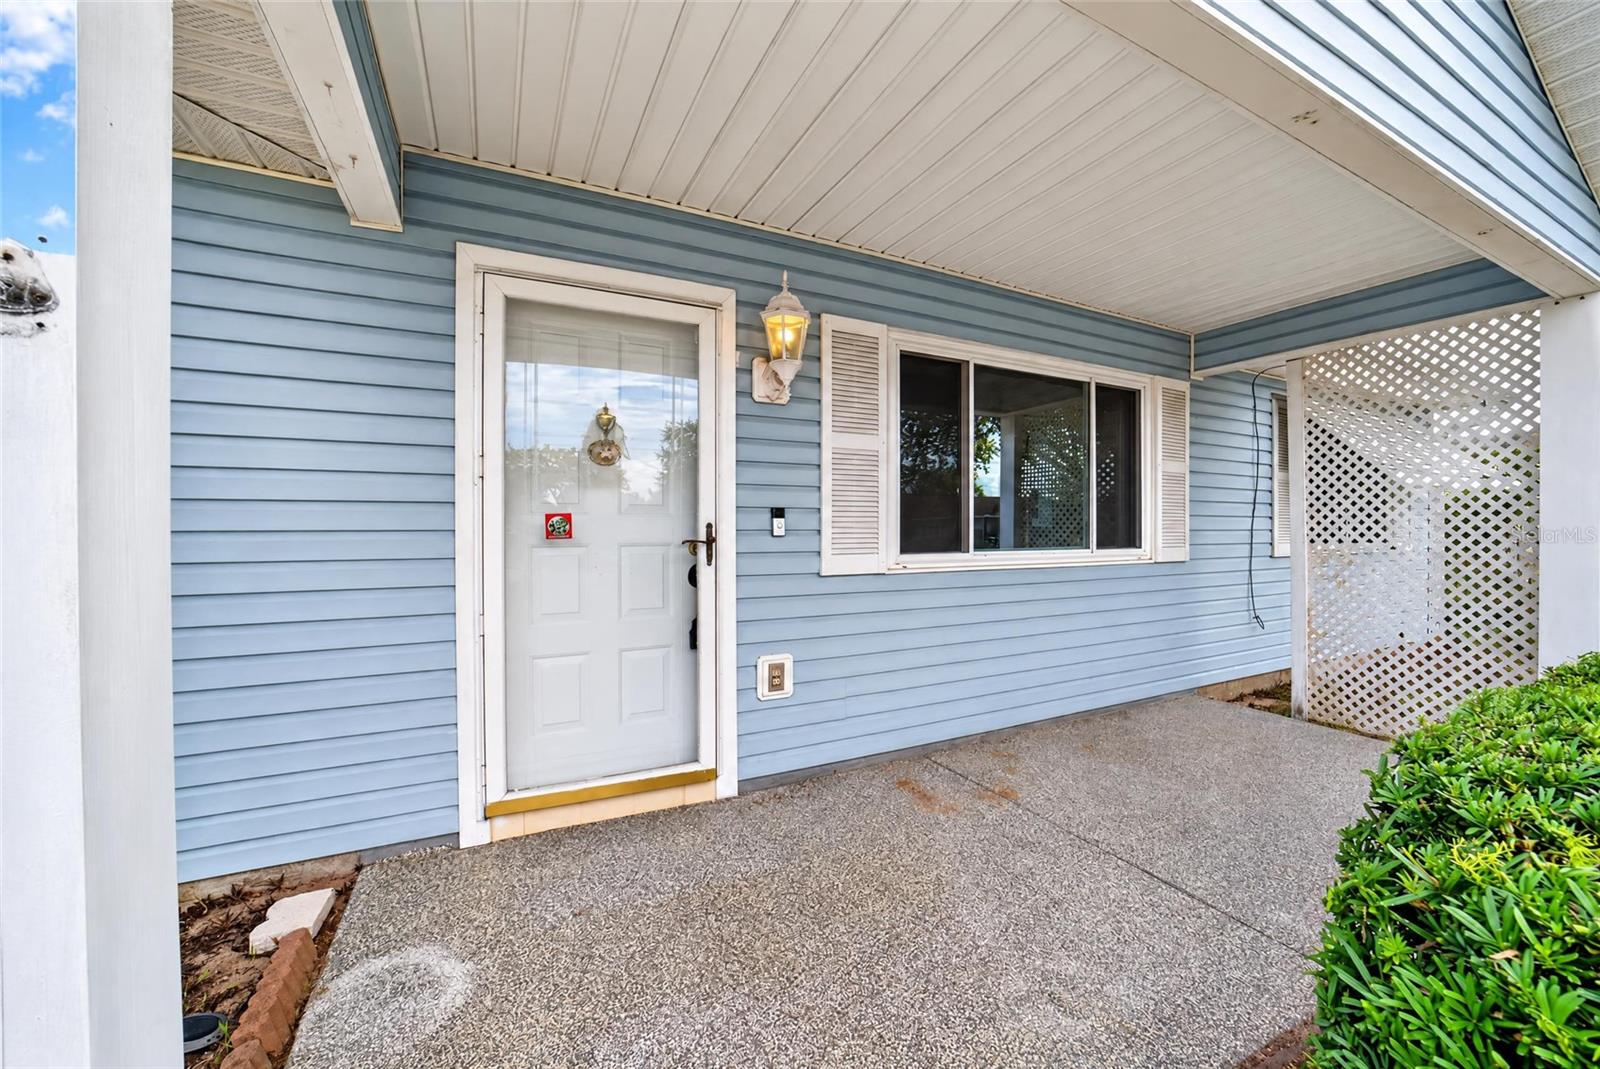
Vinyl SidingFrame
Exterior 
Awning(s)Lighting
Lot Features 
ClearedCorner Lot
Patio And Porch 
EnclosedPatioRear Porch
Roof 
Shingle
View 
City
Waterview 
City
Windows/Doors 
Skylight(s)Blinds
Community Features
Association Amenities 
ClubhouseFitness CenterMaintenancePoolRecreation Facilities
Association Fee 
$600.0
Association Fee Frequency 
Quarterly
Community Features 
ClubhouseFitness CenterPool
MLS Area 
34476 - Ocala
Senior Community 
Yes
Township 
16
Financing Terms Available 
CashConventionalFHA
Roads 
Asphalt
Schools
School District
Unknown
Elementary School
Winding Oaks Elementary
Middle School
Liberty Middle School
High School
West Port High School
Listing courtesy of RE/MAX PREMIER REALTY (352) 817-9169


Listing information is provided by Participants of the Stellar MLS. IDX information is provided exclusively for personal, non-commercial use, and may not be used for any purpose other than to identify prospective properties consumers may be interested in purchasing. Information is deemed reliable but not guaranteed. Properties displayed may be listed or sold by various participants in the MLS Copyright 2026, Stellar MLS.
Last checked: 2026-11-09 05:22 PM EST

Neighborhood & Commute
Source: Walkscore
Disclosure: Community information and market data powered by Constellation Data Labs. Information is deemed reliable but not guaranteed.
Save
Ask
Tour
Hide
Share