Save
Ask
Tour
Hide
Share
$379,900
New Listing

13238 SW 88TH STREET
DUNNELLON, FL 34432

For Sale|Single Family Residence|Active
3
Beds
2
Total Baths
2
Full Baths
2,020
SqFt
$188
/SqFt
2008
Built
Subdivision:
ROLLING HILLS UN 01
County:
Marion
Call Now: (727) 360-6969
Is this the listing for you? We can help make it yours.
(727) 360-6969
13238 SW 88TH STREET13238 SW 88TH STREET13238 SW 88TH STREET13238 SW 88TH STREET
Save
Ask
Tour
Hide
Share

Mortgage Calculator

Monthly Payment (Est.)

$1,733
Calculator powered by Showcase IDX, a Constellation1 Company. Copyright ©2026 Information is deemed reliable but not guaranteed.

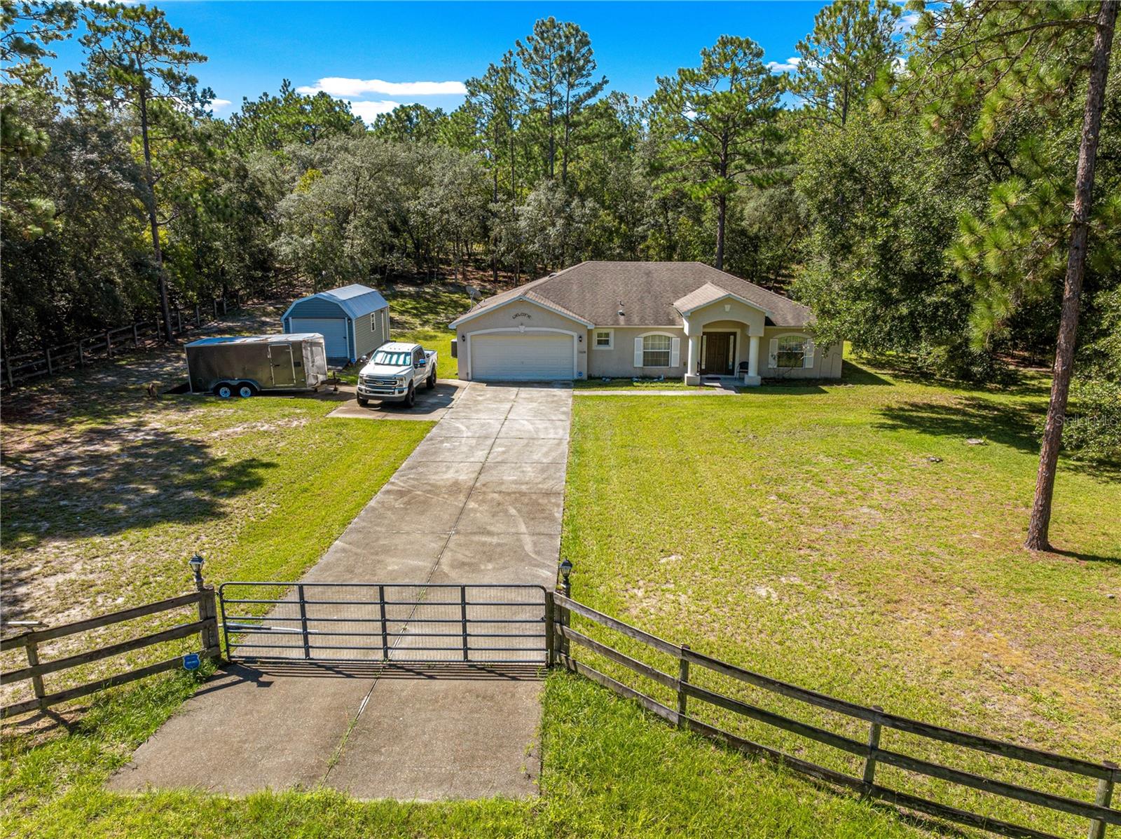
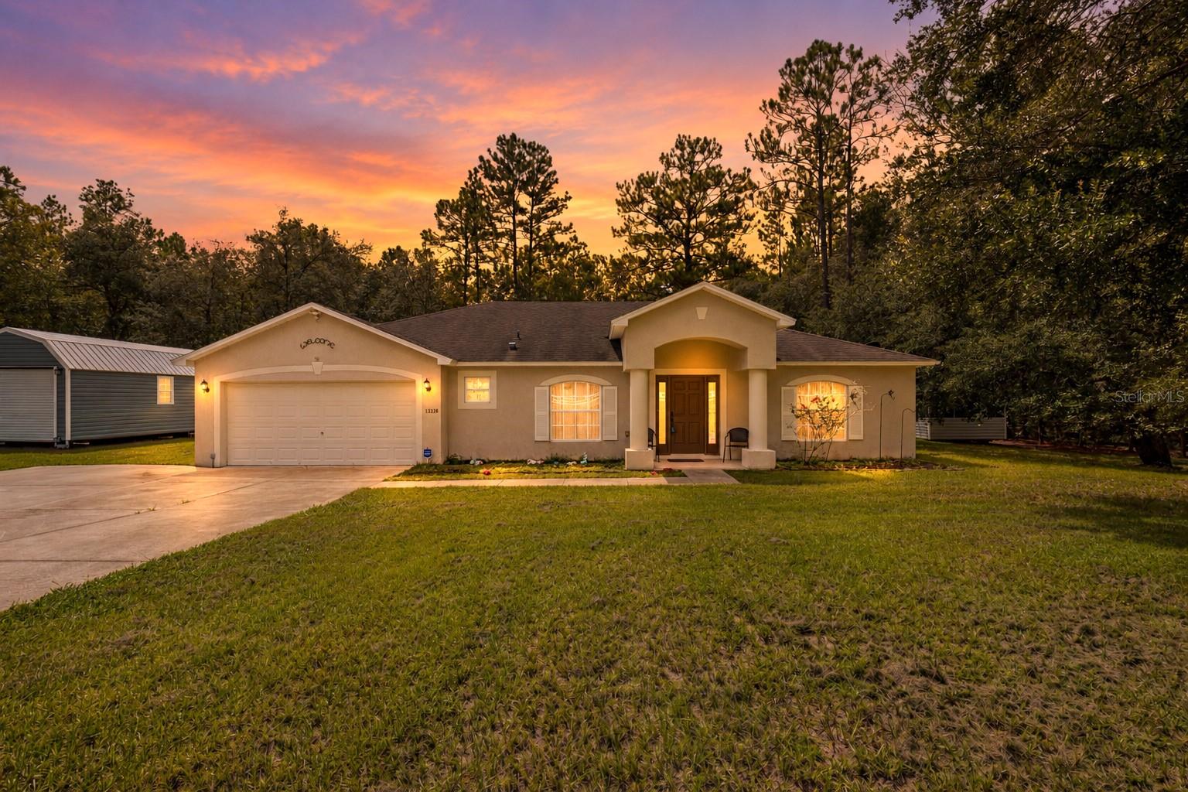
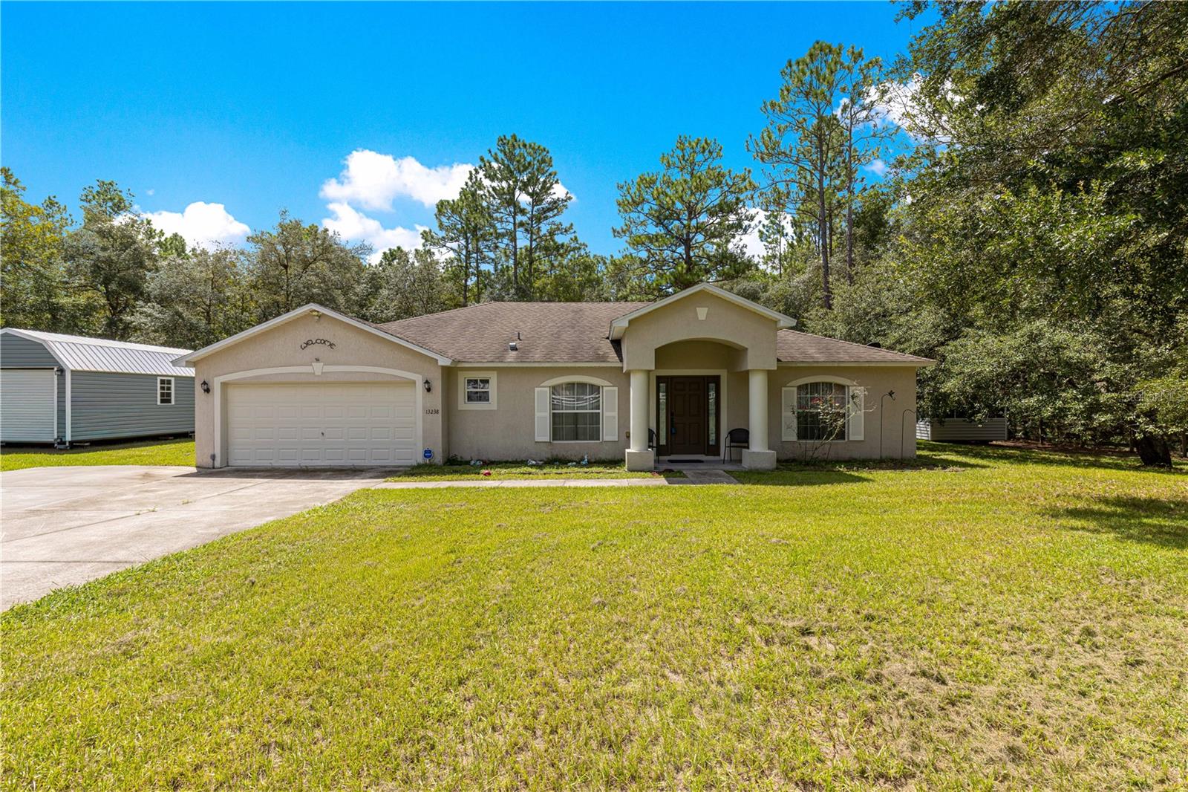
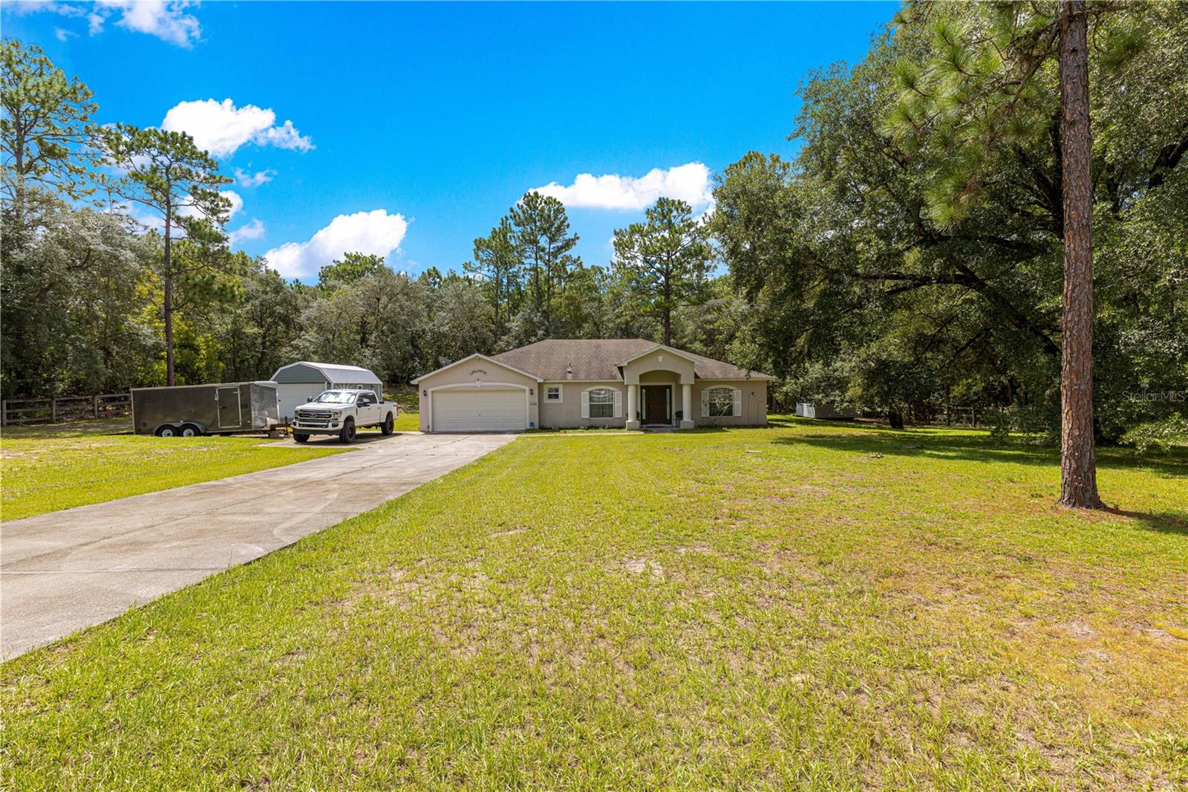
This spacious 3-bedroom, 2-bath home offers an open and inviting floor plan with vaulted ceilings, abundant natural light, and plenty of room for everyday living and entertaining. The kitchen features ample cabinetry and counter space, a tile backsplash, pantry, large center island/breakfast bar with seating, and appliances including the refrigerator, range, microwave, and dishwasher. The kitchen flows directly into the oversized living area, while an additional front living/dining space provides extra flexibility for a home office, formal dining room, or sitting area. The primary suite offers a private bath, with two additional bedrooms providing plenty of space for family or guests. Additional features include an indoor laundry room, attached two-car garage, and an extended driveway with plenty of parking. Outside, the property offers a large yard surrounded by mature trees, a rear patio area, and a detached storage building/workshop with a roll-up door—ideal for tools, lawn equipment, hobbies, or additional storage. Lot behind the home is for sale ($74,900) adding 1.14 acre, MLS# OM731849

Save
Ask
Tour
Hide
Share
Listing Snapshot
Price 
$379,900
Days On Site 
0 Days
Bedrooms 
3
Inside Area (SqFt) 
2,020 sqft
Total Baths 
2
Full Baths 
2
Partial Baths 
N/A
Lot Size 
1.16 Acres
Year Built 
2008
MLS® Number 
OM731849
Status 
Active
Property Tax 
$2,720.79
HOA/Condo/Coop Fees 
N/A
Sq Ft Source 
Public Records
Friends & Family
Recent Activity
3 hours agoListing updated with changes from the MLS®
4 hours agoListing first seen on site
General Features
Acres 
1.16
Attached Garage 
Yes
Direction Faces 
North
Foundation 
Slab
Garage 
Yes
Garage Spaces 
2
Levels 
One
Number Of Stories 
1
Parking 
Attached
Property Sub Type 
Single Family Residence
Sewer 
Septic Tank
SqFt Total 
2890
Water Source 
PrivateWell
Zoning 
R1
Interior Features
Appliances 
DishwasherDryerMicrowaveRangeRefrigeratorWasher
Cooling 
Central Air
Flooring 
CarpetTile
Furnished 
Unfurnished
Heating 
Electric
Interior 
Walk-In Closet(s)
Laundry Features 
Electric Dryer HookupInsideLaundry RoomWasher Hookup
Kitchen 
Dimensions - 16x9Level - First
Living Room 
Dimensions - 24x15Level - First
Master Bedroom 
Dimensions - 10x19Level - First
Save
Ask
Tour
Hide
Share
Exterior Features
Construction Details 
Block
Exterior 
Rain GuttersStorage
Fencing 
ElectricWireWood
Other Structures 
Shed(s)Storage
Roof 
Shingle
View 
Trees/Woods
Waterview 
Trees/Woods
Community Features
MLS Area 
34432 - Dunnellon
Township 
16S
Financing Terms Available 
CashConventionalFHAVA Loan
Roads 
Unimproved
Schools
School District
Unknown
Elementary School
Dunnellon Elementary School
Middle School
Dunnellon Middle School
High School
Dunnellon High School
Listing courtesy of LPT REALTY, LLC (305) 984-4997


Listing information is provided by Participants of the Stellar MLS. IDX information is provided exclusively for personal, non-commercial use, and may not be used for any purpose other than to identify prospective properties consumers may be interested in purchasing. Information is deemed reliable but not guaranteed. Properties displayed may be listed or sold by various participants in the MLS Copyright 2026, Stellar MLS.
Last checked: 2026-09-08 05:44 PM EDT

Neighborhood & Commute
Source: Walkscore
Disclosure: Community information and market data powered by Constellation Data Labs. Information is deemed reliable but not guaranteed.
Save
Ask
Tour
Hide
Share