Save
Ask
Tour
Hide
Share
$339,900
New Listing

13677 SW 40TH AVENUE ROAD
OCALA, FL 34473

For Sale|Single Family Residence|Active
3
Beds
2
Total Baths
2
Full Baths
1,622
SqFt
$210
/SqFt
1999
Built
Subdivision:
MARION OAKS UN 01
County:
Marion
Call Now: (727) 360-6969
Is this the listing for you? We can help make it yours.
(727) 360-6969
13677 SW 40TH AVENUE ROAD13677 SW 40TH AVENUE ROAD13677 SW 40TH AVENUE ROAD13677 SW 40TH AVENUE ROAD
Save
Ask
Tour
Hide
Share

Mortgage Calculator

Monthly Payment (Est.)

$1,551
Calculator powered by Showcase IDX, a Constellation1 Company. Copyright ©2026 Information is deemed reliable but not guaranteed.

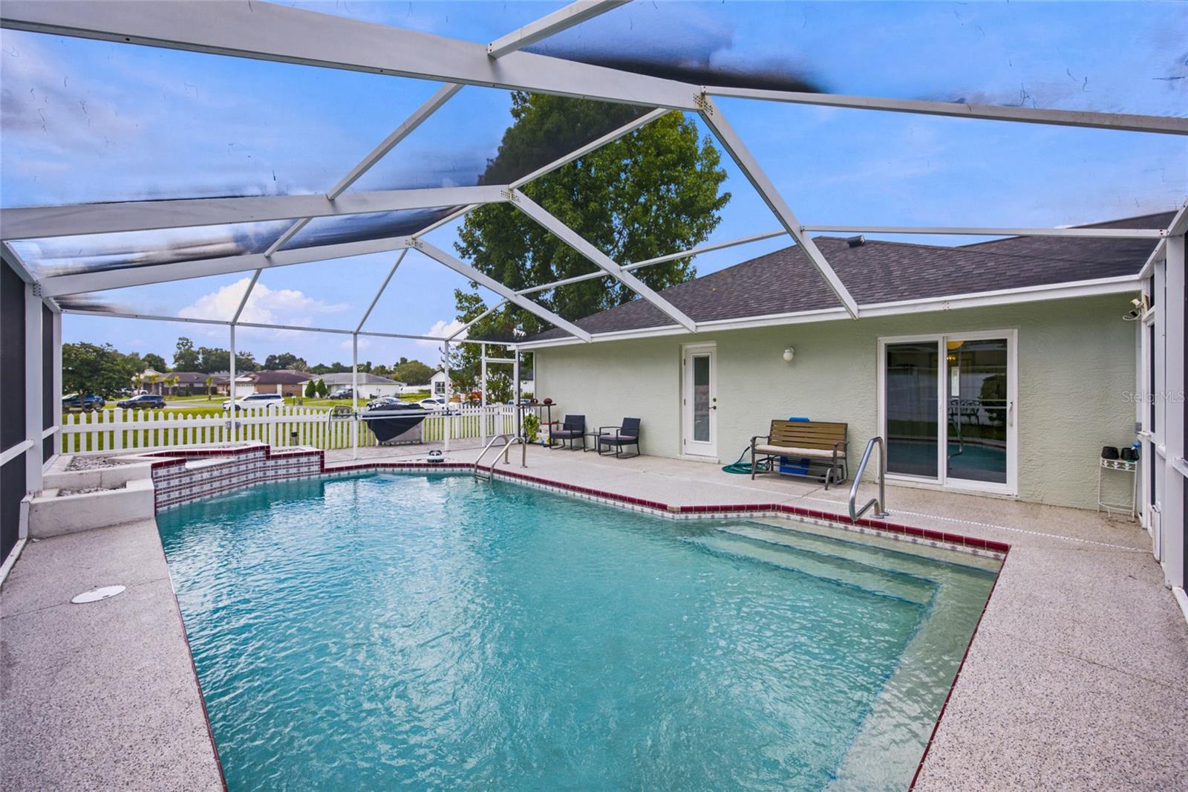
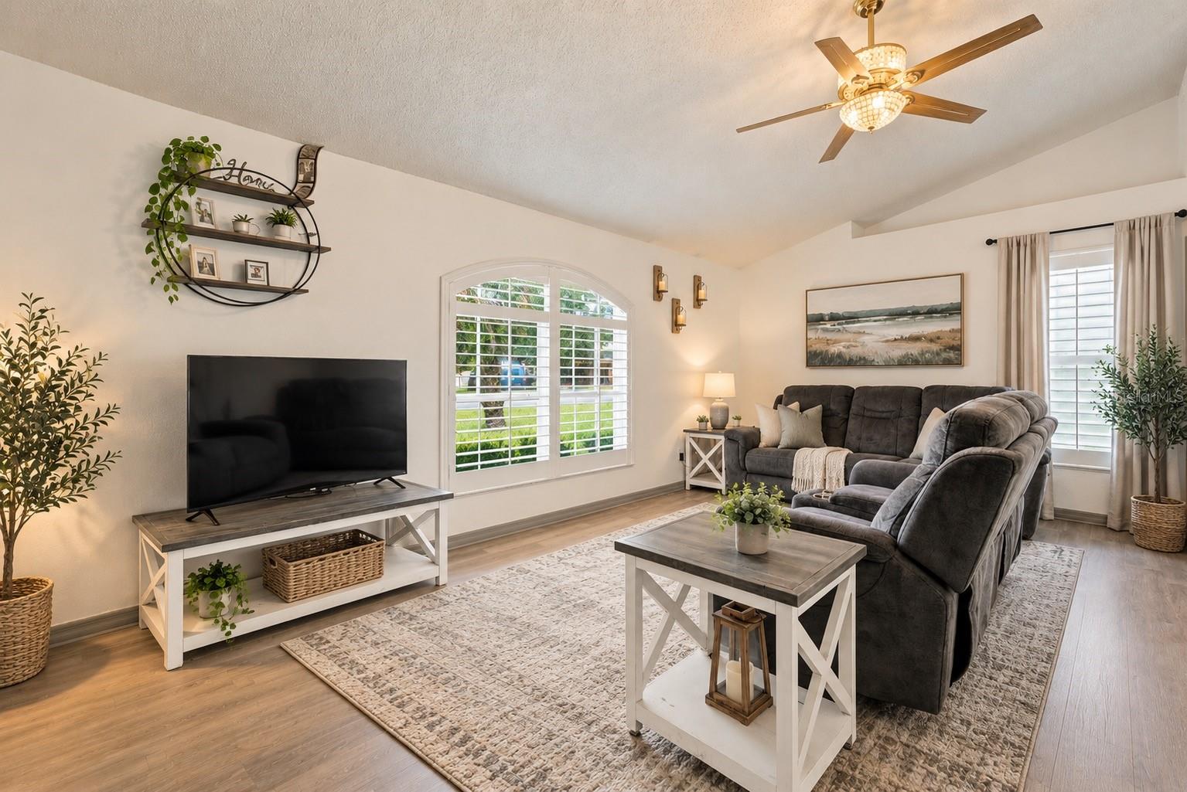
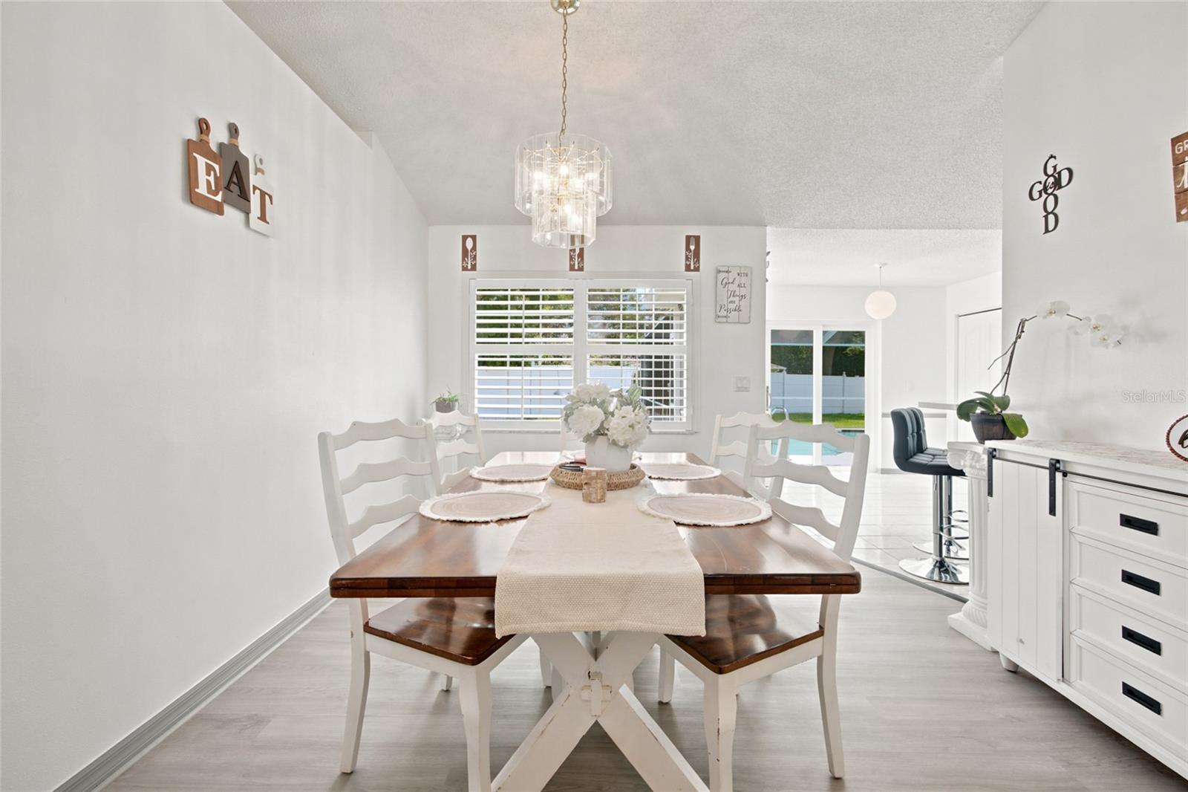
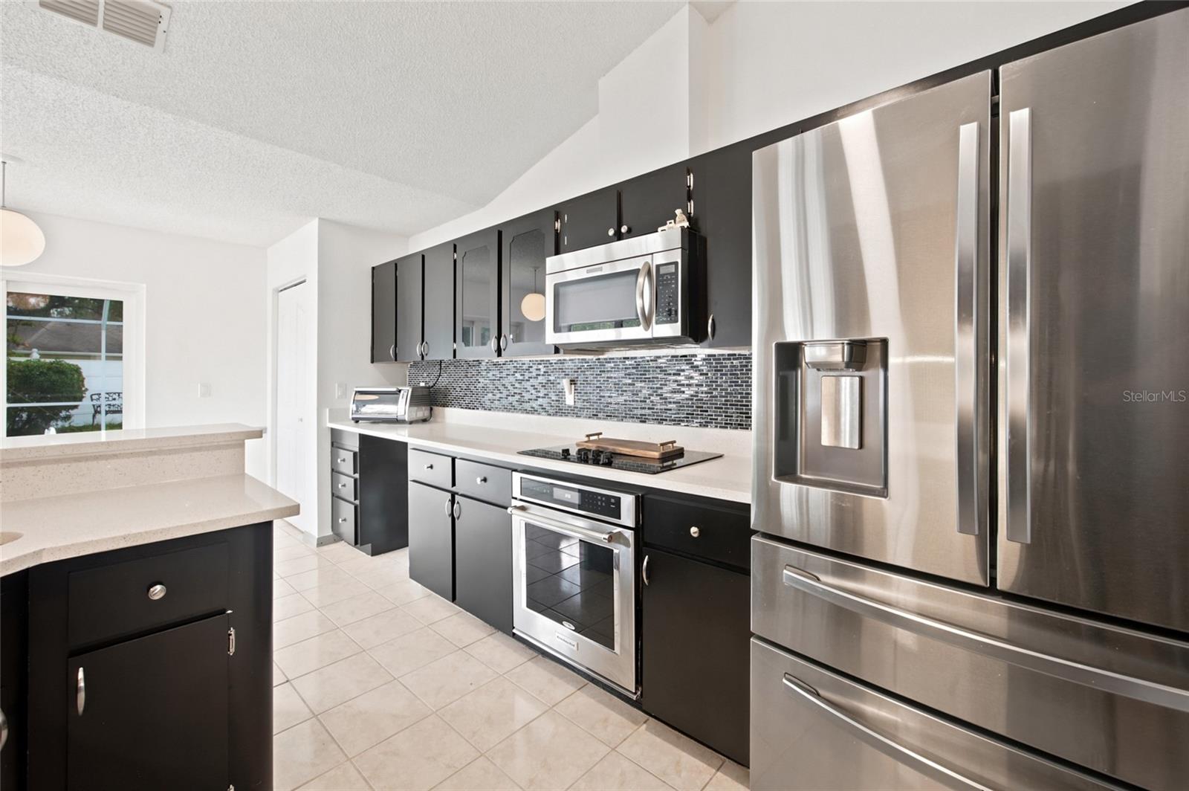
PRIVACY. POOL. NEARLY HALF AN ACRE. Welcome to one of Marion Oaks' most unique and beautifully updated homes! Situated on an oversized 0.46-acre corner lot adjacent to a large open green space, this property offers exceptional privacy and an expansive backyard that's hard to find. Move-in ready with a new roof (2022), beautifully remodeled kitchen, new luxury vinyl flooring throughout the main living areas, fresh interior paint, updated guest bathroom, new trim, new door hardware, new ceiling fans, new stove, new pool pump, refreshed landscaping, and washer & dryer included. Relax or entertain in your screen-enclosed pool and spacious covered lanai while enjoying the peaceful surroundings. Public water, split-bedroom floor plan, and countless updates make this home truly stand out. Don't miss this rare opportunity!

Save
Ask
Tour
Hide
Share
Listing Snapshot
Price 
$339,900
Days On Site 
0 Days
Bedrooms 
3
Inside Area (SqFt) 
1,622 sqft
Total Baths 
2
Full Baths 
2
Partial Baths 
N/A
Lot Size 
0.46 Acres
Year Built 
1999
MLS® Number 
OM731691
Status 
Active
Property Tax 
$1,416.38
HOA/Condo/Coop Fees 
N/A
Sq Ft Source 
Public Records
Friends & Family
Recent Activity
7 hours agoListing updated with changes from the MLS®
11 hours agoListing first seen on site
General Features
Acres 
0.46
Attached Garage 
Yes
Direction Faces 
Northwest
Foundation 
Slab
Garage 
Yes
Garage Spaces 
2
Levels 
One
Number Of Stories 
1
Parking 
Garage Door OpenerAttached
Pets 
Yes
Property Sub Type 
Single Family Residence
Sewer 
Public Sewer
SqFt Total 
3030
Utilities 
Electricity AvailableSewer Connected
Water Source 
Public
Zoning 
R1
Interior Features
Appliances 
DishwasherDryerMicrowaveRangeRefrigeratorWasher
Cooling 
Central Air
Flooring 
CarpetTile
Furnished 
Unfurnished
Heating 
Heat Pump
Interior 
High CeilingsOpen FloorplanStone CountersWalk-In Closet(s)
Laundry Features 
In Garage
Window Features 
DrapesShutters
Bedroom 2 
Dimensions - 11.4x10.1Level - First
Bedroom 3 
Dimensions - 11.2x10.4Level - First
Dining Room 
Dimensions - 11.1x11.8Level - First
Kitchen 
Dimensions - 13.4x11.4Level - First
Living Room 
Dimensions - 19.4x13.3Level - First
Master Bathroom 
Dimensions - 11.7x14.2Level - First
Master Bedroom 
Dimensions - 15.8x12.8Level - First
Save
Ask
Tour
Hide
Share
Exterior Features
Construction Details 
BlockStucco
Fencing 
Vinyl
Lot Features 
Corner Lot
Other Structures 
Shed(s)
Patio And Porch 
DeckFront PorchScreenedSide Porch
Pool Features 
GuniteIn GroundPrivate
Private Pool 
Yes
Roof 
Shingle
Spa Features 
In Ground
Windows/Doors 
DrapesShutters
Community Features
MLS Area 
34473 - Ocala
Township 
17S
Financing Terms Available 
CashConventionalFHAUSDA LoanVA Loan
Roads 
Paved
Schools
School District
Unknown
Elementary School
Sunrise Elementary School-M
Middle School
Horizon Academy/Mar Oaks
High School
South Marion High School
Listing courtesy of NEXTHOME VISION REALTY (352) 362-9472


Listing information is provided by Participants of the Stellar MLS. IDX information is provided exclusively for personal, non-commercial use, and may not be used for any purpose other than to identify prospective properties consumers may be interested in purchasing. Information is deemed reliable but not guaranteed. Properties displayed may be listed or sold by various participants in the MLS Copyright 2026, Stellar MLS.
Last checked: 2026-09-08 05:39 PM EDT

Neighborhood & Commute
Source: Walkscore
Disclosure: Community information and market data powered by Constellation Data Labs. Information is deemed reliable but not guaranteed.
Save
Ask
Tour
Hide
Share