
Save
Ask
Tour
Hide
$335,000
New Listing
23262 NEPTUNE BOULEVARDDUNNELLON, FL 34431
For Sale|Single Family Residence|Active
4
Beds
2
Total Baths
2
Full Baths
1,910
SqFt
$175
/SqFt
2026
Built
Subdivision:
RAINBOW LAKES ESTATE
County:
Marion
Call Now: (727) 360-6969
Is this the listing for you? We can help make it yours.
(727) 360-6969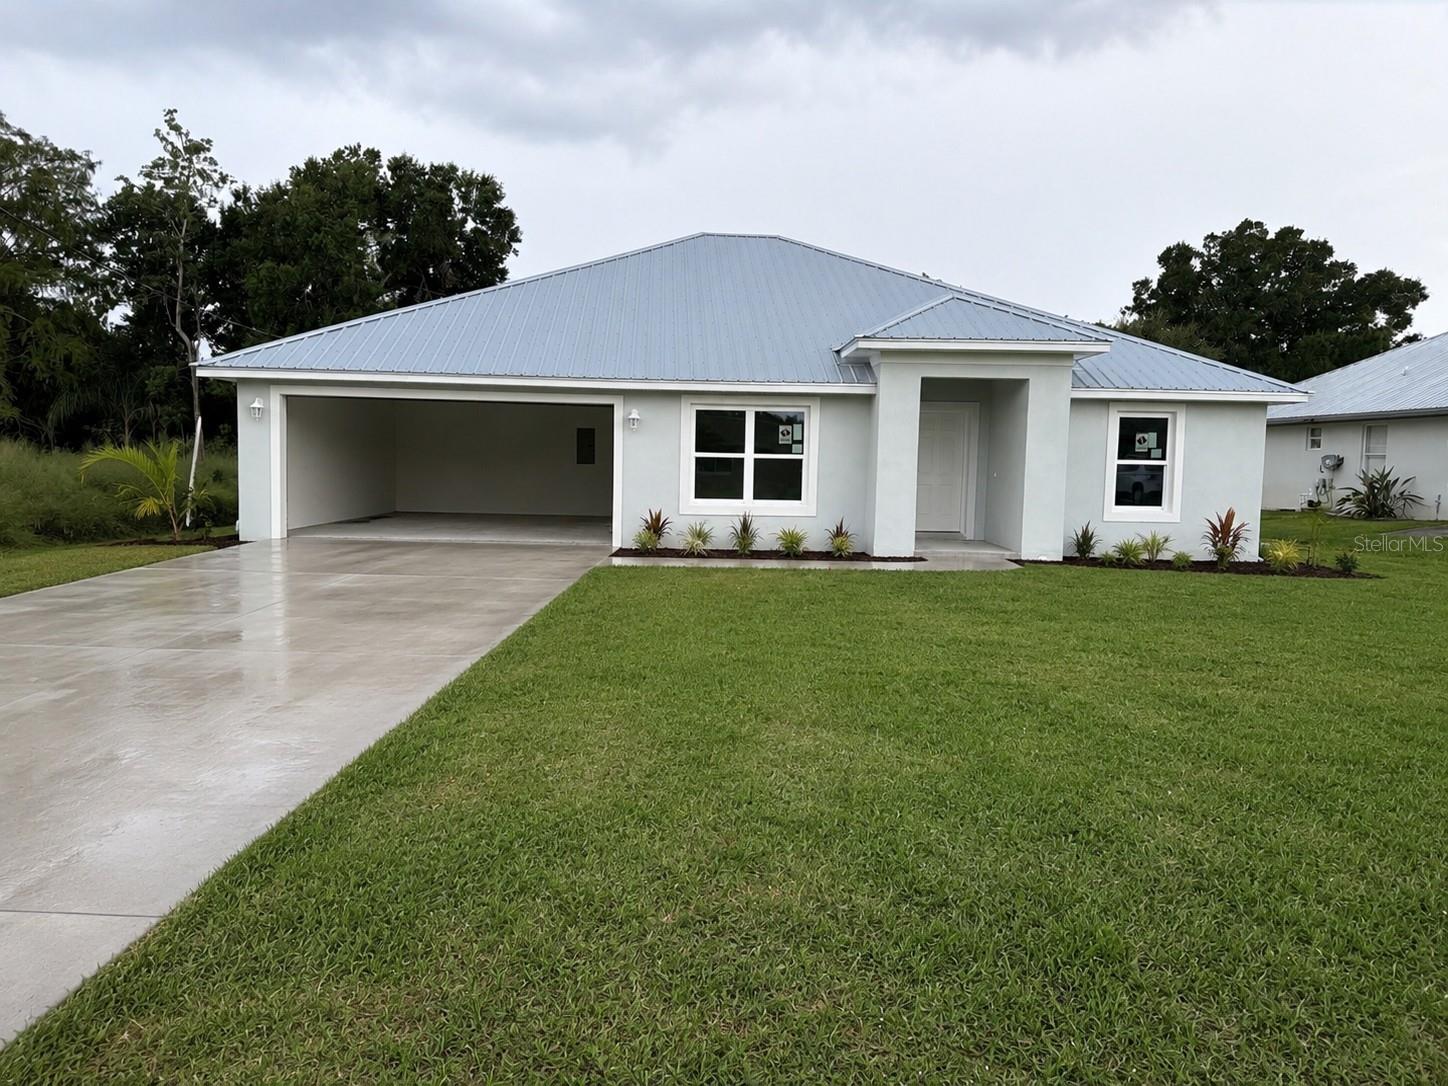
Save
Ask
Tour
Hide
Mortgage Calculator
Monthly Payment (Est.)
$1,528Calculator powered by Showcase IDX, a Constellation1 Company. Copyright ©2026 Information is deemed reliable but not guaranteed.
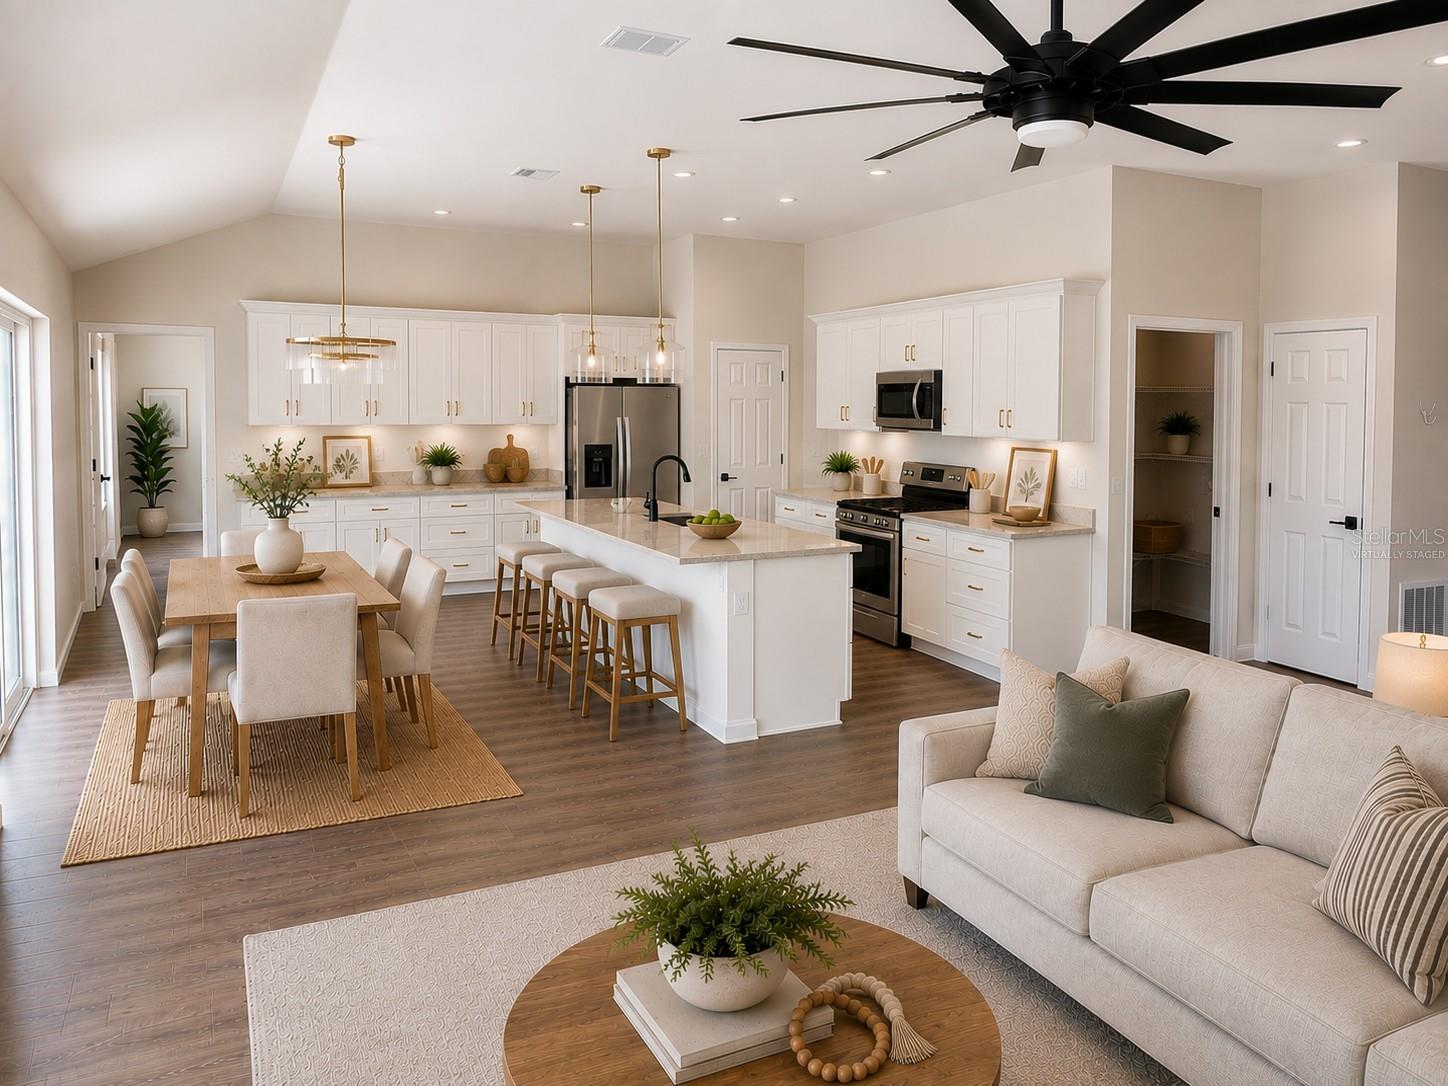
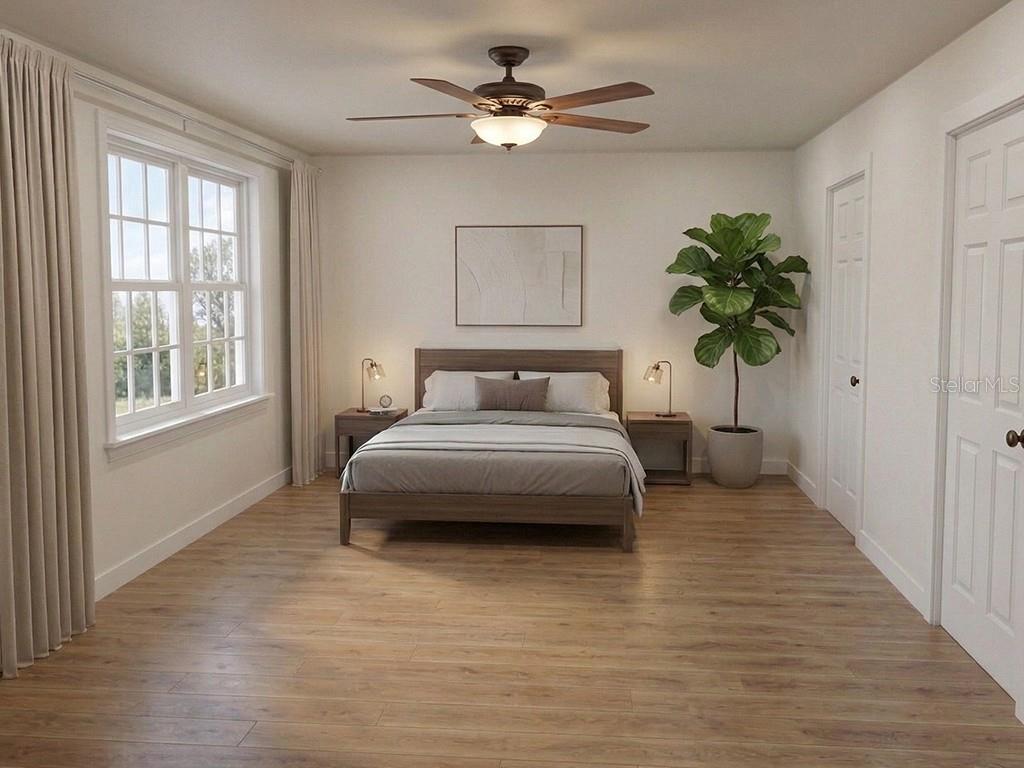
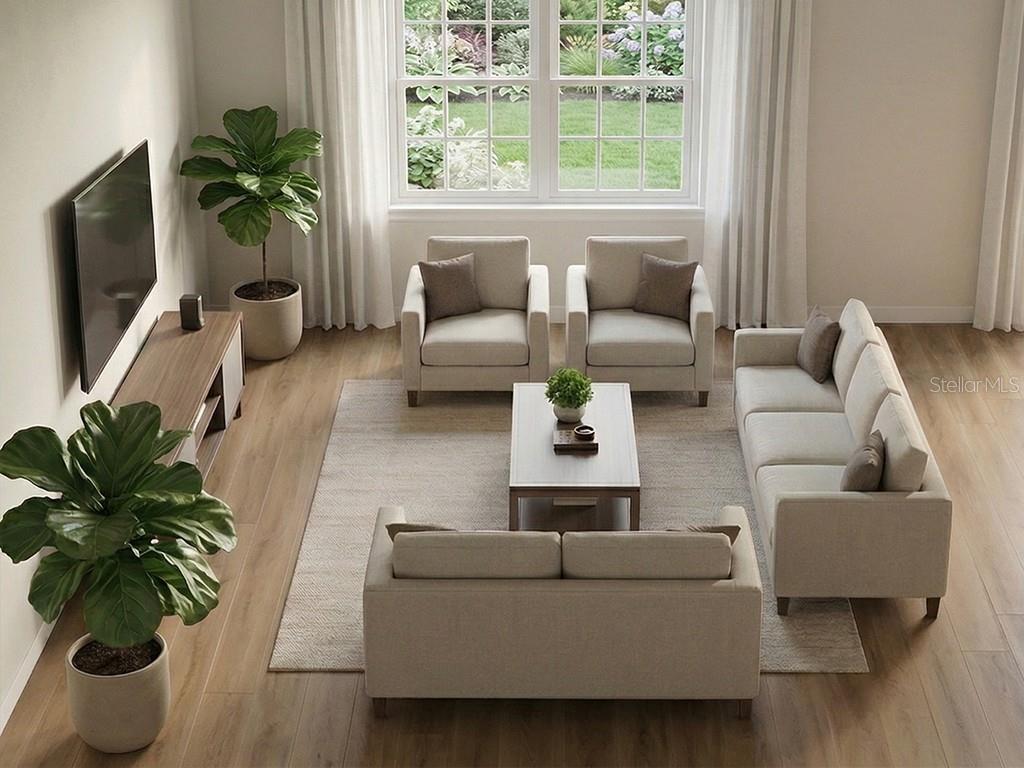
Virtually Staged. Under Construction. Virtually Staged. Under Construction. Beautiful brand new construction on 1 ACRE from Marion County's most sought after builder. Located in Rainbow Lakes Estates. NO HOA This home boasts a large open split floor plan that allows plenty of natural light into the living areas!! 4 bedroom, 2 bathroom 2 car garage. High end finishes include shaker style solid wood cabinets, granite countertops; Stainless steel appliancepackage in the kitchen; Primary suite features trayed ceiling, large walk-in closet, tiled walk-in shower. Metal roof. This home will not last longGUARANTEED! Check out the covered back patio. This home is just a few weeks from completion. MAKE IT YOURS TODAY!
Save
Ask
Tour
Hide
Listing Snapshot
Price
$335,000
Days On Site
0 Days
Bedrooms
4
Inside Area (SqFt)
1,910 sqft
Total Baths
2
Full Baths
2
Partial Baths
N/A
Lot Size
1 Acre
Year Built
2026
MLS® Number
OM731615
Status
Active
Property Tax
$278.86
HOA/Condo/Coop Fees
N/A
Sq Ft Source
Builder
Friends & Family
Recent Activity
| 4 hours ago | Listing updated with changes from the MLS® | |
| 4 hours ago | Listing first seen on site |
General Features
Acres
1
Direction Faces
North
Foundation
Slab
Garage
Yes
Garage Spaces
2
Levels
One
Property Condition
Under ConstructionNew Construction
Property Sub Type
Single Family Residence
Sewer
Septic Tank
SqFt Total
2540
Utilities
Electricity Connected
Water Source
PrivateWell
Zoning
R1
Interior Features
Appliances
DishwasherMicrowaveRangeRefrigerator
Cooling
Central Air
Furnished
Unfurnished
Heating
CentralElectric
Interior
Vaulted Ceiling(s)
Laundry Features
InsideLaundry Room
Bedroom 2
Dimensions - 10.3x12Level - First
Bedroom 3
Dimensions - 11.6x11.4Level - First
Bedroom 4
Dimensions - 11.6x11.3Level - First
Kitchen
Dimensions - 16.1x8.6Level - First
Living Room
Dimensions - 11.9x18.11Level - First
Master Bedroom
Dimensions - 51.1x14.3Level - First
Save
Ask
Tour
Hide
Exterior Features
Construction Details
BlockStone
Exterior
Lighting
Roof
Metal
Community Features
MLS Area
34431 - Dunnellon
Township
15
Financing Terms Available
CashConventionalFHAUSDA LoanVA Loan
Roads
Paved
Schools
School District
Unknown
Elementary School
Dunnellon Elementary School
Middle School
Dunnellon Middle School
High School
Dunnellon High School
Listing courtesy of ROBERTS REAL ESTATE INC (352) 572-3386

Listing information is provided by Participants of the Stellar MLS. IDX information is provided exclusively for personal, non-commercial use, and may not be used for any purpose other than to identify prospective properties consumers may be interested in purchasing. Information is deemed reliable but not guaranteed. Properties displayed may be listed or sold by various participants in the MLS Copyright 2026, Stellar MLS.
Last checked: 2026-09-08 03:04 PM EDT
Listing information is provided by Participants of the Stellar MLS. IDX information is provided exclusively for personal, non-commercial use, and may not be used for any purpose other than to identify prospective properties consumers may be interested in purchasing. Information is deemed reliable but not guaranteed. Properties displayed may be listed or sold by various participants in the MLS Copyright 2026, Stellar MLS.
Last checked: 2026-09-08 03:04 PM EDT
Neighborhood & Commute
Source: Walkscore
Disclosure: Community information and market data powered by Constellation Data Labs. Information is deemed reliable but not guaranteed.
Save
Ask
Tour
Hide
Did you know? You can invite friends and family to your search. They can join your search, rate and discuss listings with you.