Save
Ask
Tour
Hide
Share
$269,900
New Listing

2925 W BIRDS NEST DRIVE
BEVERLY HILLS, FL 34465

For Sale|Single Family Residence|Active
3
Beds
2
Total Baths
2
Full Baths
1,740
SqFt
$155
/SqFt
1988
Built
Subdivision:
PINE RIDGE UNIT 03
County:
Citrus
Call Now: (727) 360-6969
Is this the listing for you? We can help make it yours.
(727) 360-6969
2925 W BIRDS NEST DRIVE2925 W BIRDS NEST DRIVE2925 W BIRDS NEST DRIVE2925 W BIRDS NEST DRIVE
Save
Ask
Tour
Hide
Share

Mortgage Calculator

Monthly Payment (Est.)

$1,231
Calculator powered by Showcase IDX, a Constellation1 Company. Copyright ©2026 Information is deemed reliable but not guaranteed.

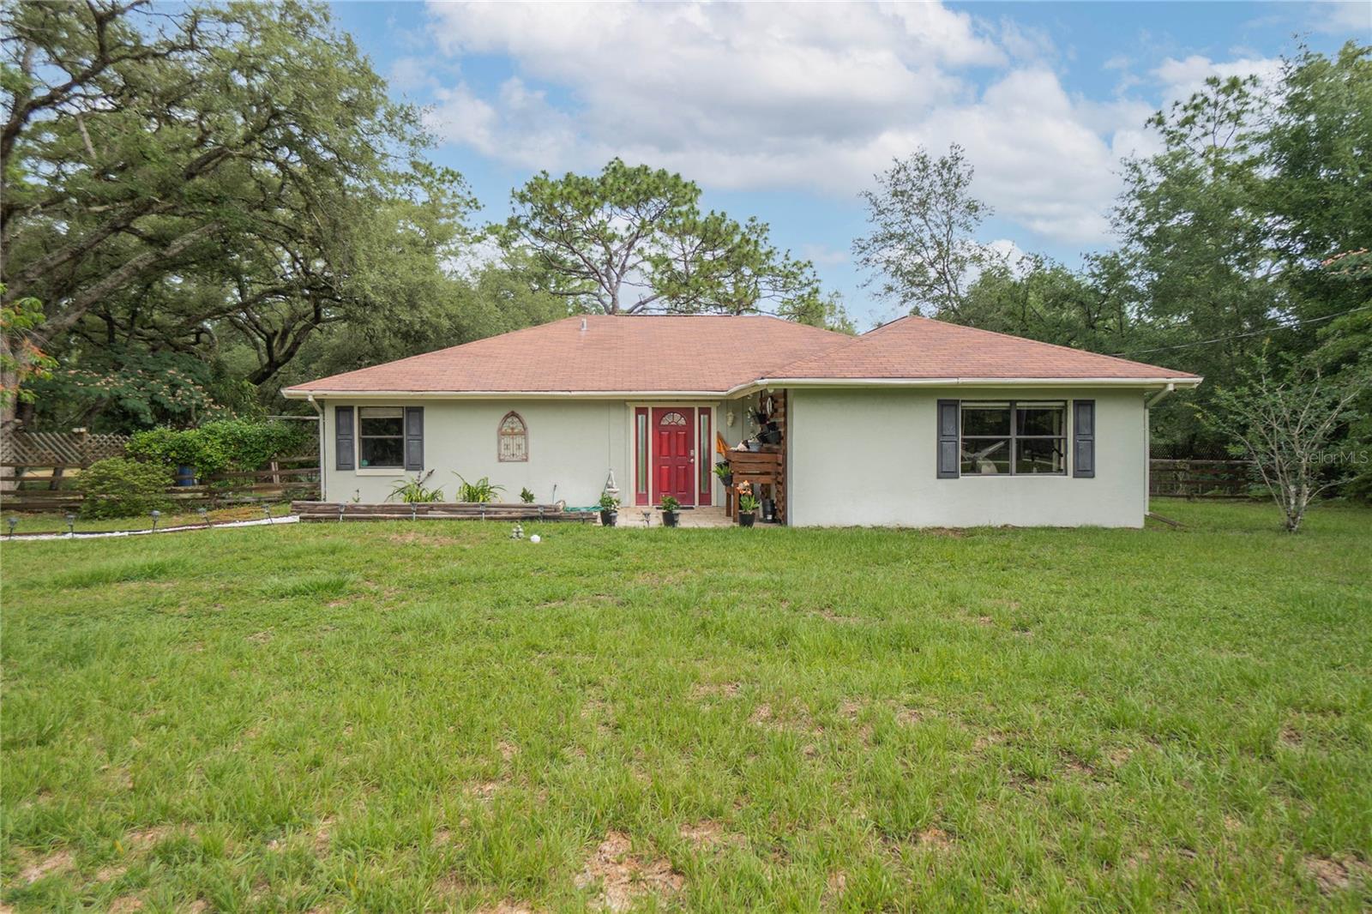
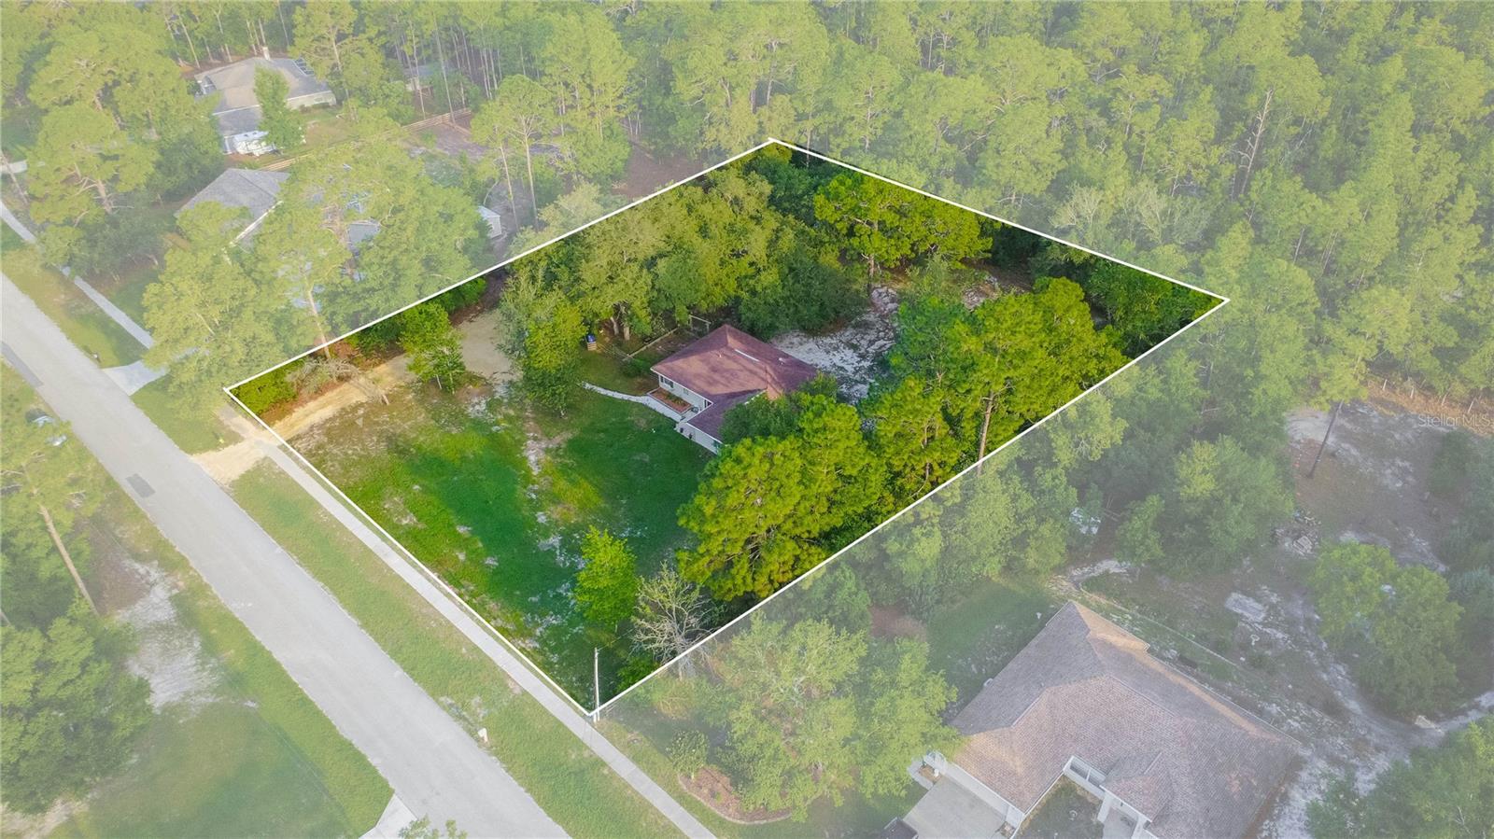
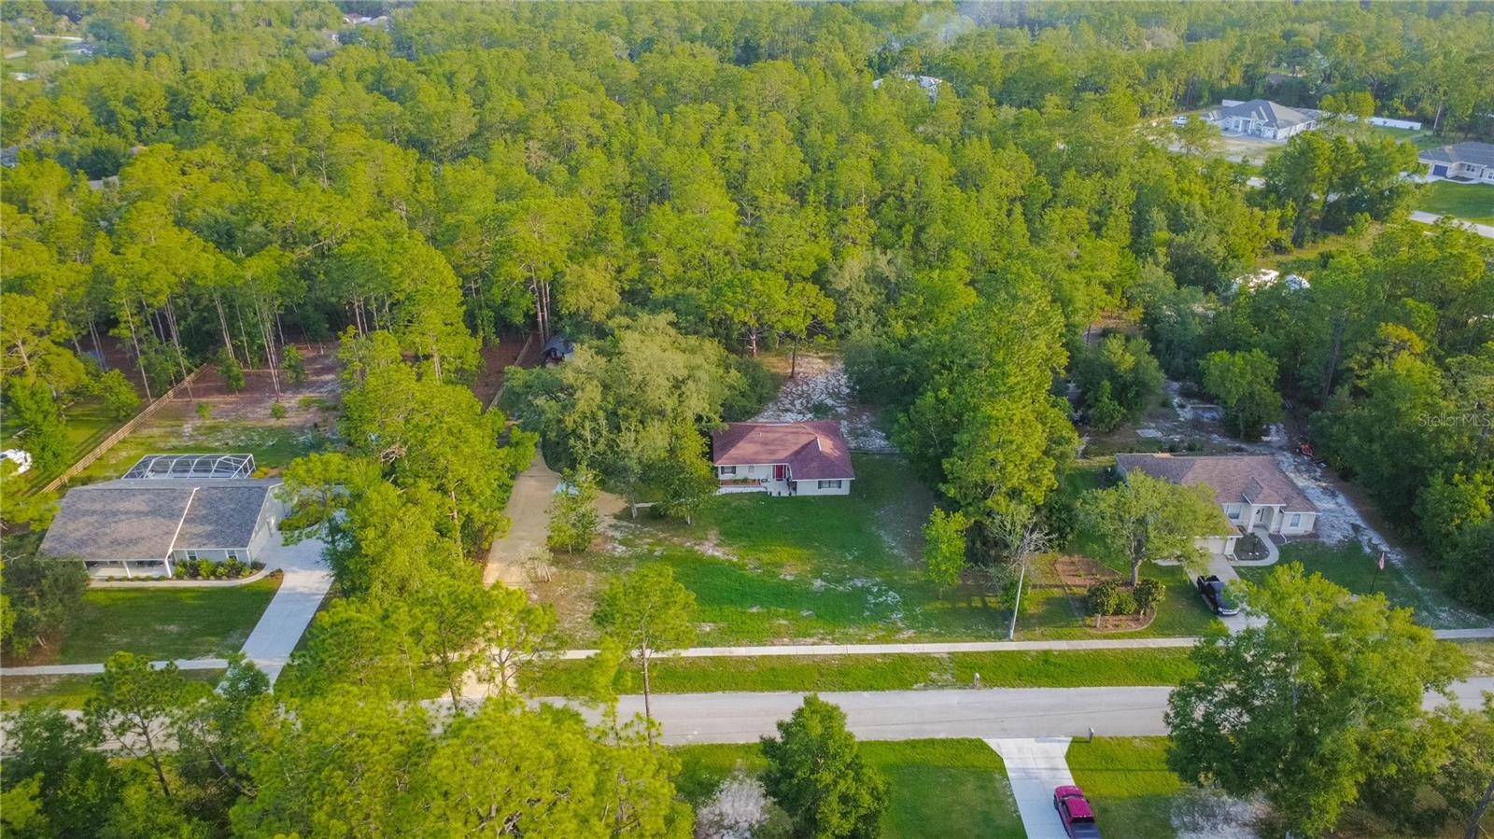
BARGAIN BUY in the highly desirable PINE RIDGE COMMUNITY! Priced at only $280,000, this 3-bedroom, 2-bathroom home with 1740 living area offers an incredible opportunity to own a one-acre property that directly abuts a beautiful 7-acre HOA bird sanctuary, providing a peaceful natural setting. The home offers a desirable split and open floor plan designed for comfortable everyday living. The kitchen is equipped with appliances, a breakfast bar, and ample cabinet space, while the spacious primary suite includes a walk-in closet and full bathroom. An interior laundry room with washer and dryer adds convenience, and the converted garage provides an impressive heated and cooled flex space perfect for a home office, game room, gym, or additional living area—with plenty of room remaining to add a detached garage if desired. The exterior presents a fenced backyard complete with a shed, fire pit, and a charming paver picnic space, creating the perfect environment for entertaining or relaxing outdoors. This home is priced to accommodate needed updates, presenting an excellent opportunity for buyers looking to add their personal touches while building equity in one of Citrus County's most sought-after communities. Pine Ridge residents enjoy access to miles of riding trails, community amenities, and a convenient location near shopping, dining, medical facilities, and minutes to the Suncoast Parkway. Call to schedule your tour!

Save
Ask
Tour
Hide
Share
Listing Snapshot
Price 
$269,900
Days On Site 
0 Days
Bedrooms 
3
Inside Area (SqFt) 
1,740 sqft
Total Baths 
2
Full Baths 
2
Partial Baths 
N/A
Lot Size 
1.01 Acres
Year Built 
1988
MLS® Number 
OM726120
Status 
Active
Property Tax 
$1,791.56
HOA/Condo/Coop Fees 
$9.33 monthly
Sq Ft Source 
Public Records
Friends & Family
Recent Activity
6 hours agoListing updated with changes from the MLS®
9 hours agoListing first seen on site
General Features
Acres 
1.01
Direction Faces 
Southeast
Foundation 
Slab
Levels 
One
Number Of Stories 
1
Pets 
Cats OKDogs OK
Property Sub Type 
Single Family Residence
Sewer 
Septic Tank
SqFt Total 
1812
Style 
Ranch
Utilities 
Cable AvailableCable ConnectedElectricity Connected
Water Source 
Public
Zoning 
RUR
Interior Features
Appliances 
DishwasherDryerElectric Water HeaterMicrowaveRangeRefrigeratorWasher
Cooling 
Central Air
Flooring 
CarpetVinyl
Furnished 
Unfurnished
Heating 
Heat Pump
Interior 
Open FloorplanWalk-In Closet(s)
Laundry Features 
Laundry Room
Window Features 
Blinds
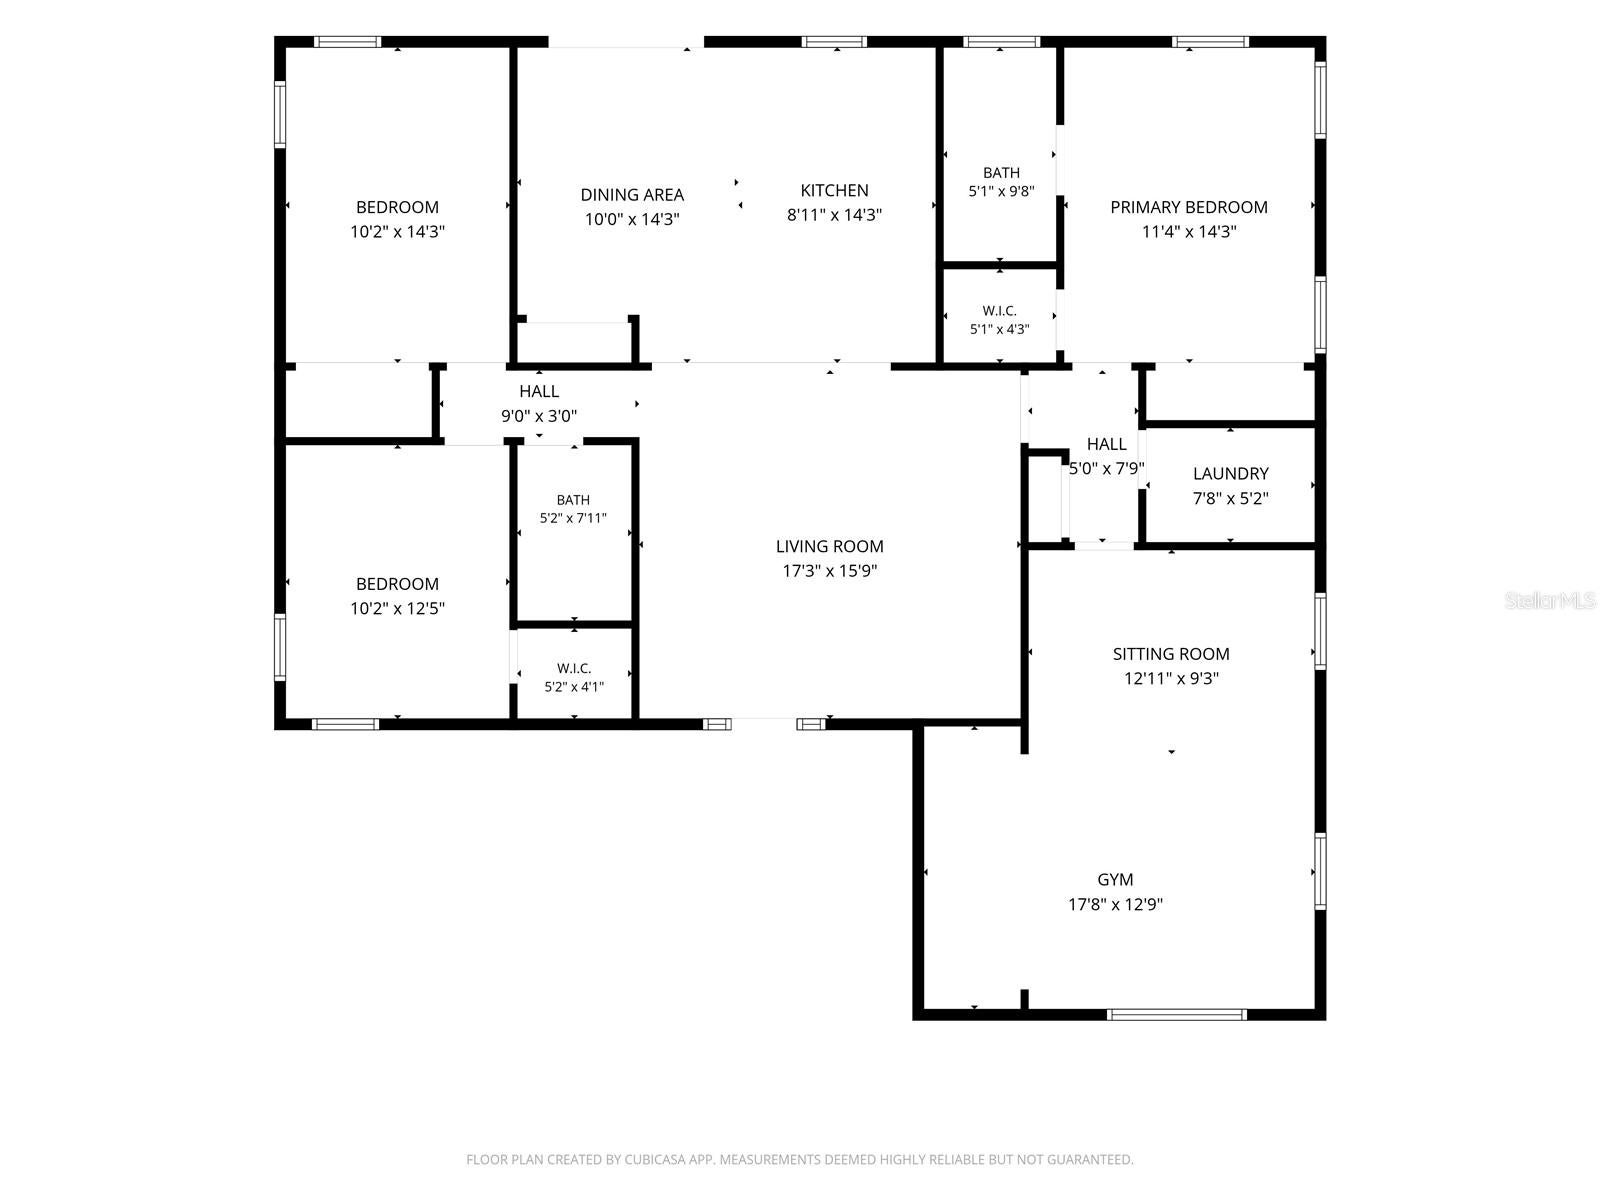
Bedroom 2 
Dimensions - 10.2x14.3Level - First
Bedroom 3 
Dimensions - 10.2x12.5Level - First
Dining Room 
Dimensions - 10x14.3Level - First
Gym 
Dimensions - 17.8x12.9Level - First
Kitchen 
Dimensions - 8.11x14.3Level - First
Laundry 
Dimensions - 7.8x5.2Level - First
Living Room 
Dimensions - 17.3x15.9Level - First
Master Bathroom 
Dimensions - 5.1x9.8Level - First
Master Bedroom 
Dimensions - 11.4x14.3Level - First
Save
Ask
Tour
Hide
Share
Exterior Features
Construction Details 
BlockConcreteStucco
Exterior 
LightingRain Gutters
Fencing 
Wood
Lot Features 
LandscapedPaved
Other Structures 
Shed(s)
Roof 
Shingle
Windows/Doors 
Blinds
Community Features
Association Amenities 
Tennis Court(s)
Association Fee 
$112.0
Association Fee Frequency 
Annually
Community Features 
Tennis Court(s)
MLS Area 
34465 - Beverly Hills
Township 
18S
Financing Terms Available 
CashConventional
Roads 
Paved
Schools
School District
Unknown
Elementary School
Central Ridge Elementary School
Middle School
Citrus Springs Middle School
High School
Lecanto High School
Listing courtesy of KELLER WILLIAMS ELITE PARTNERS II (352) 586-6598


Listing information is provided by Participants of the Stellar MLS. IDX information is provided exclusively for personal, non-commercial use, and may not be used for any purpose other than to identify prospective properties consumers may be interested in purchasing. Information is deemed reliable but not guaranteed. Properties displayed may be listed or sold by various participants in the MLS Copyright 2026, Stellar MLS.
Last checked: 2026-09-08 10:38 PM EDT

Neighborhood & Commute
Source: Walkscore
Disclosure: Community information and market data powered by Constellation Data Labs. Information is deemed reliable but not guaranteed.
Save
Ask
Tour
Hide
Share